44064 SOUTH SUMAS ROAD, Chilliwack, British Columbia V2R4B1
Contact us about this property
Highlights
Estimated valueThis is the price Wahi expects this property to sell for.
The calculation is powered by our Instant Home Value Estimate, which uses current market and property price trends to estimate your home’s value with a 90% accuracy rate.Not available
Price/Sqft$546/sqft
Monthly cost
Open Calculator
Description
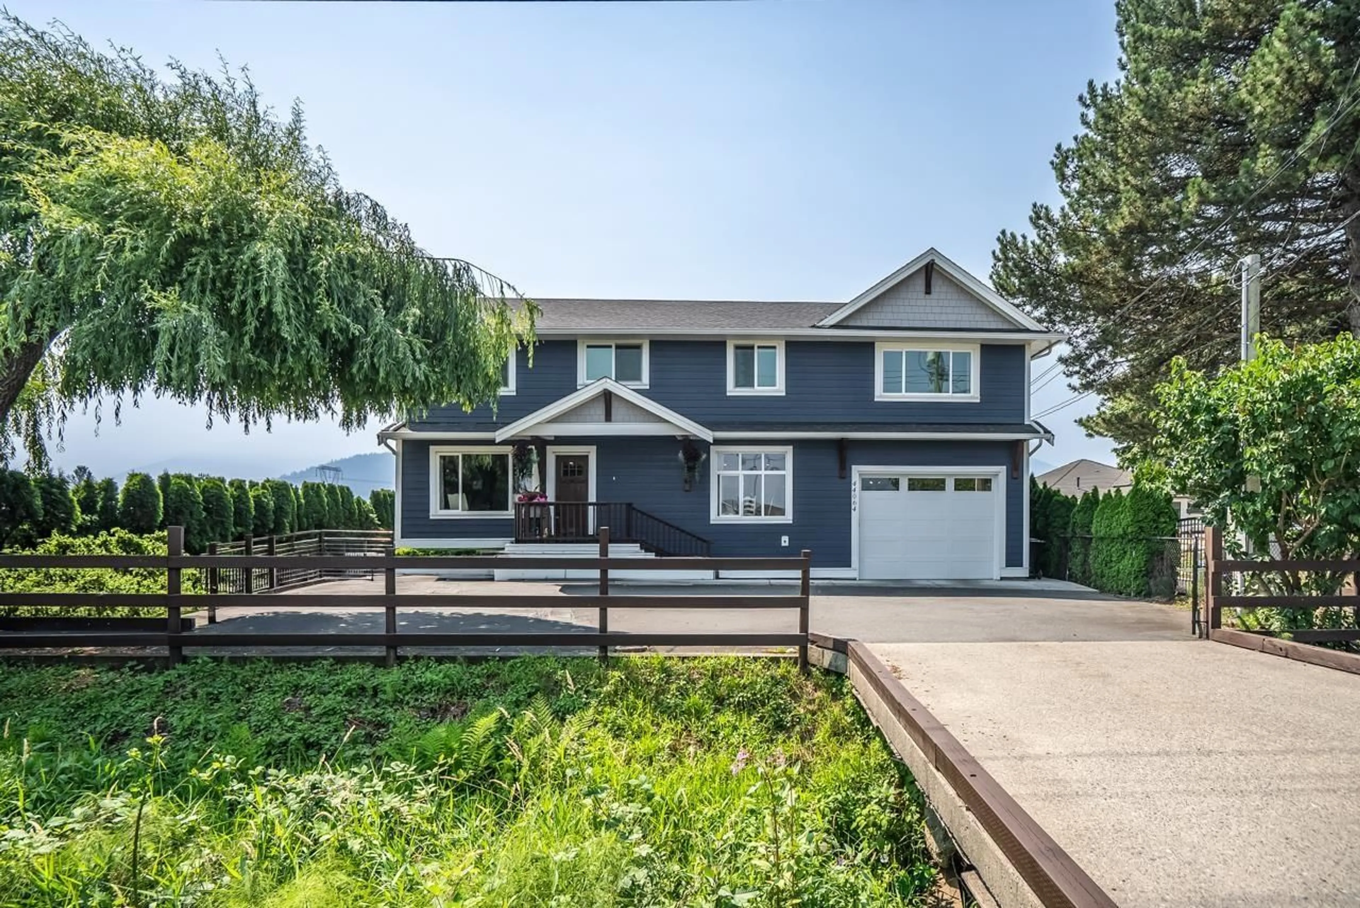
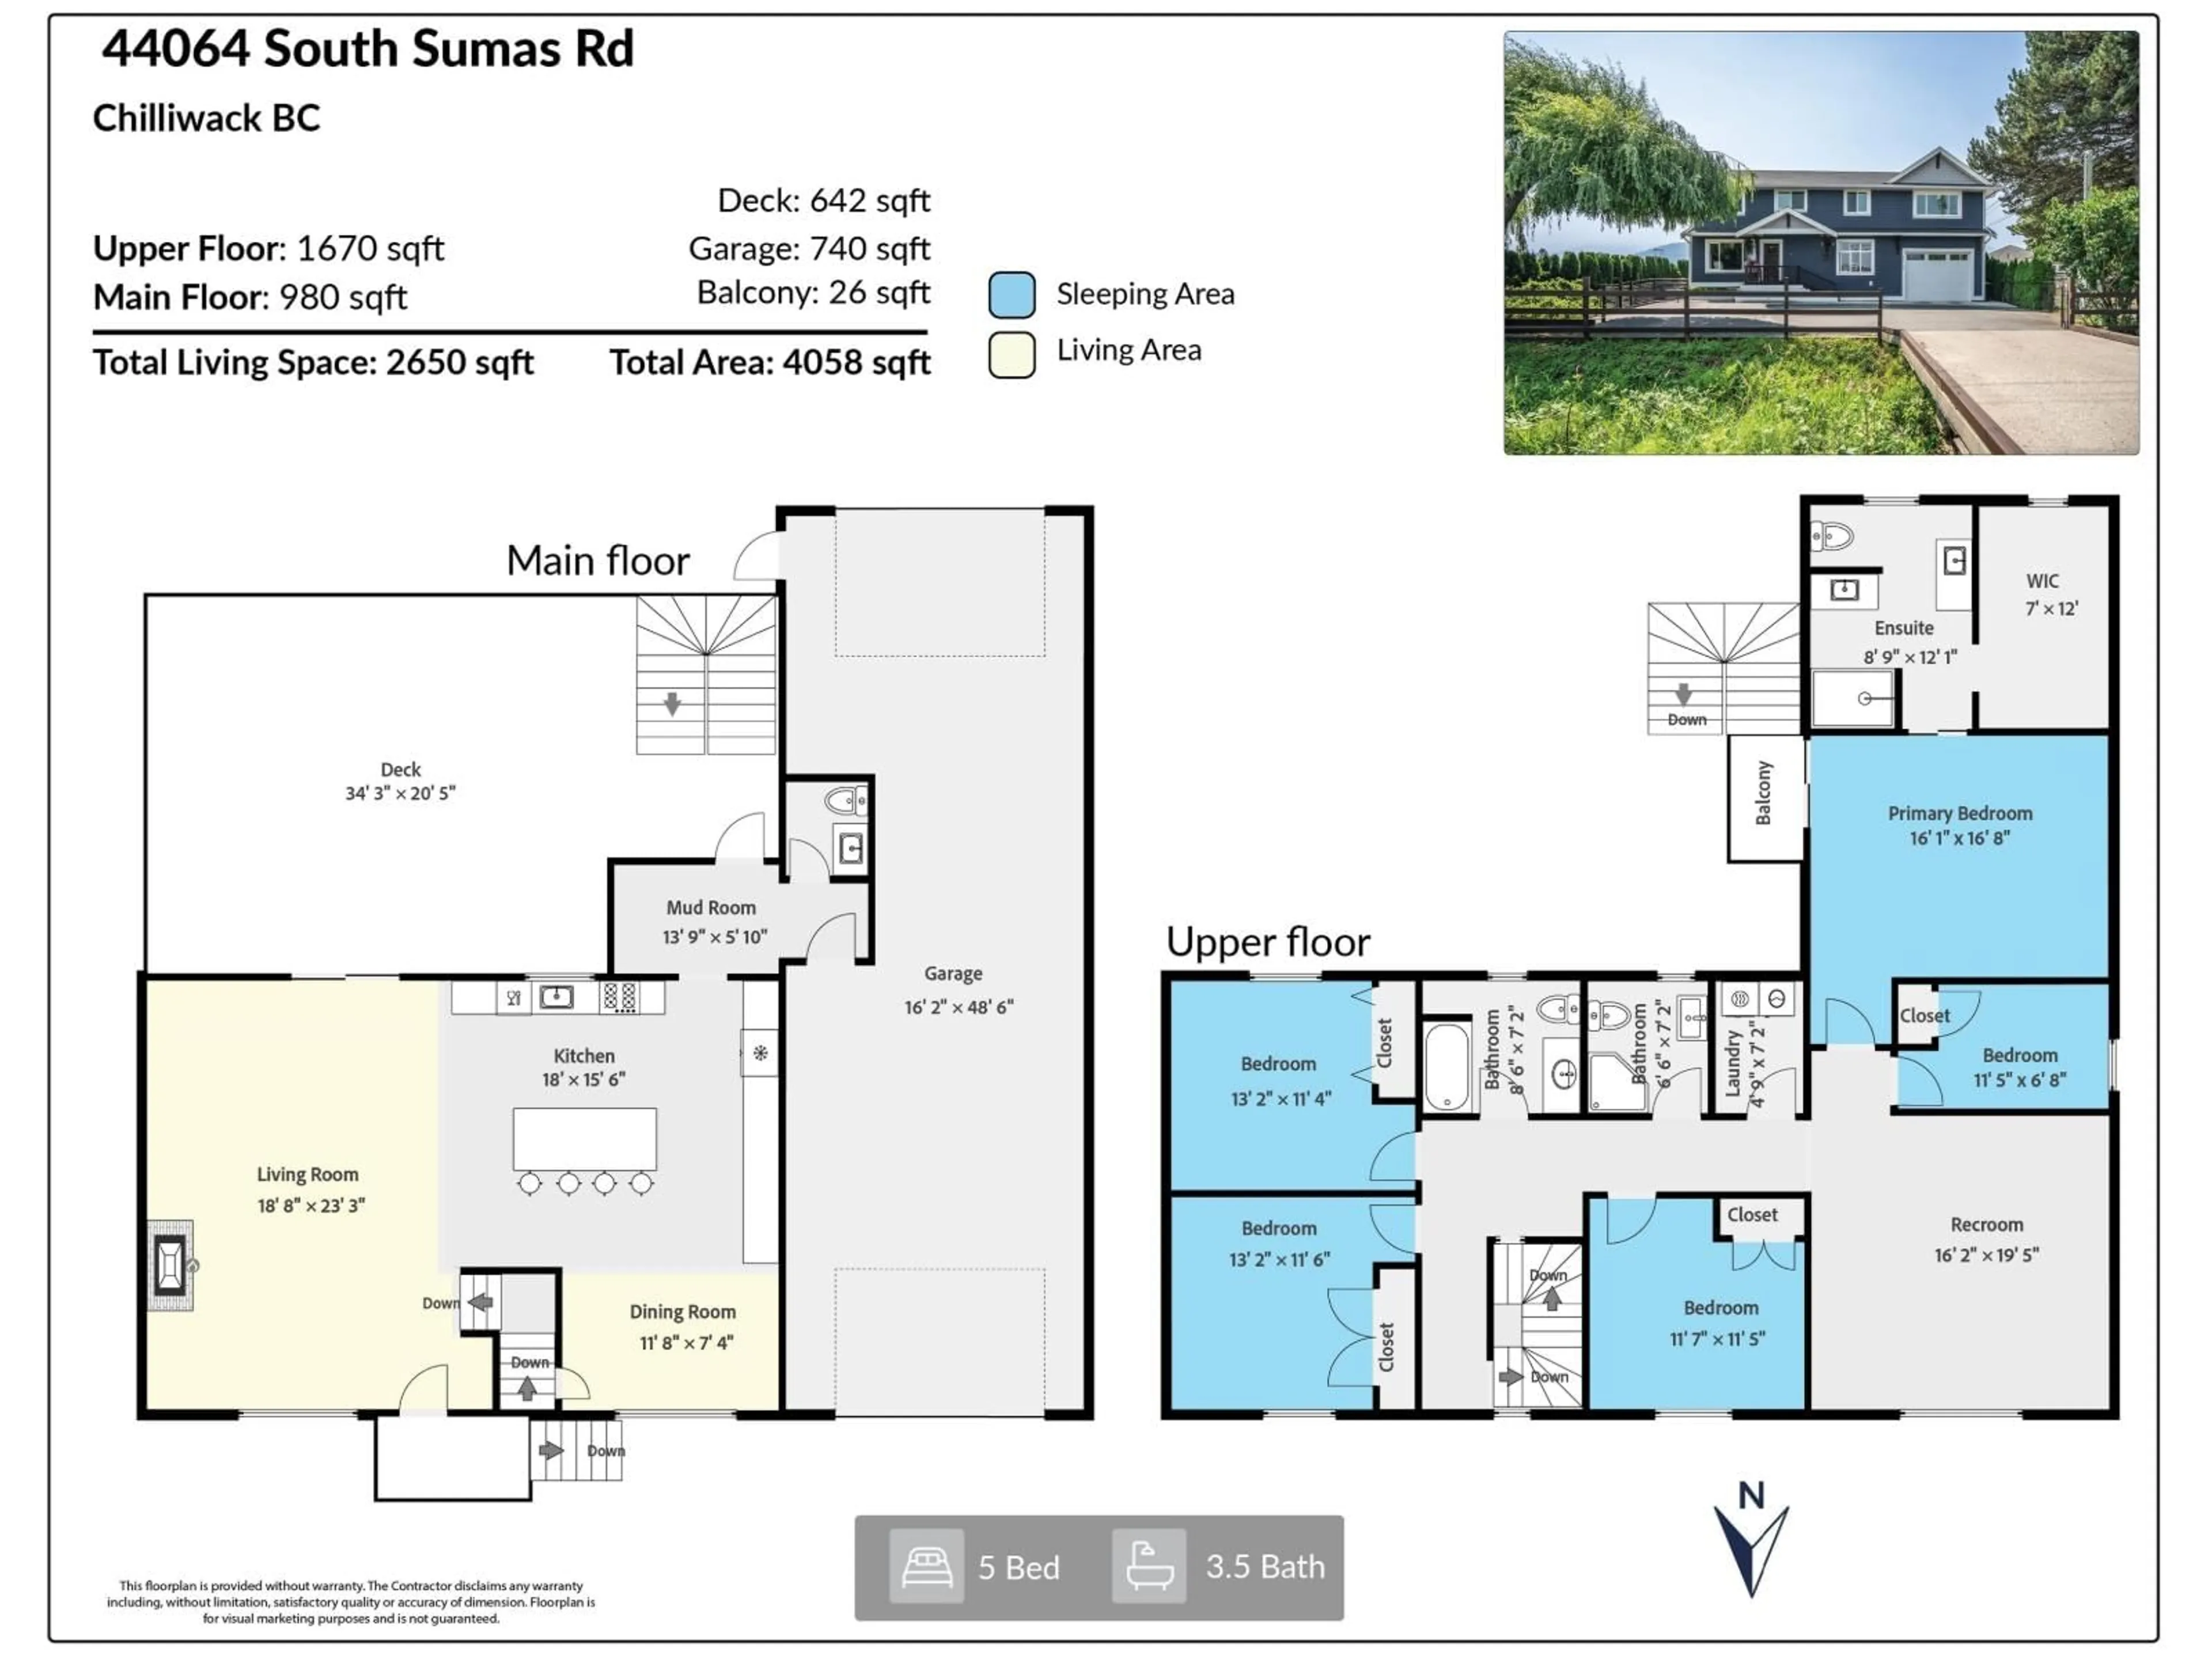
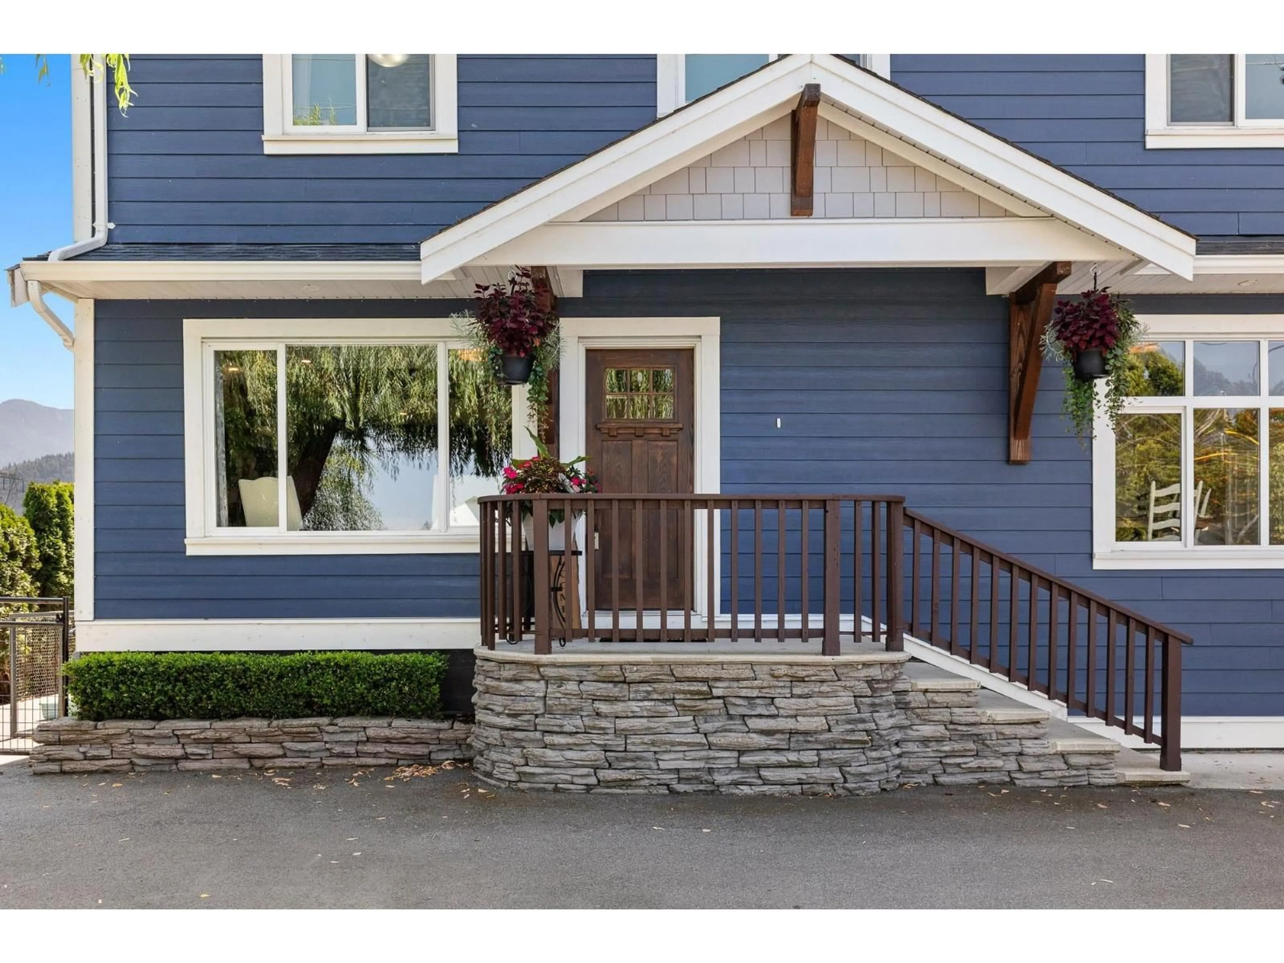
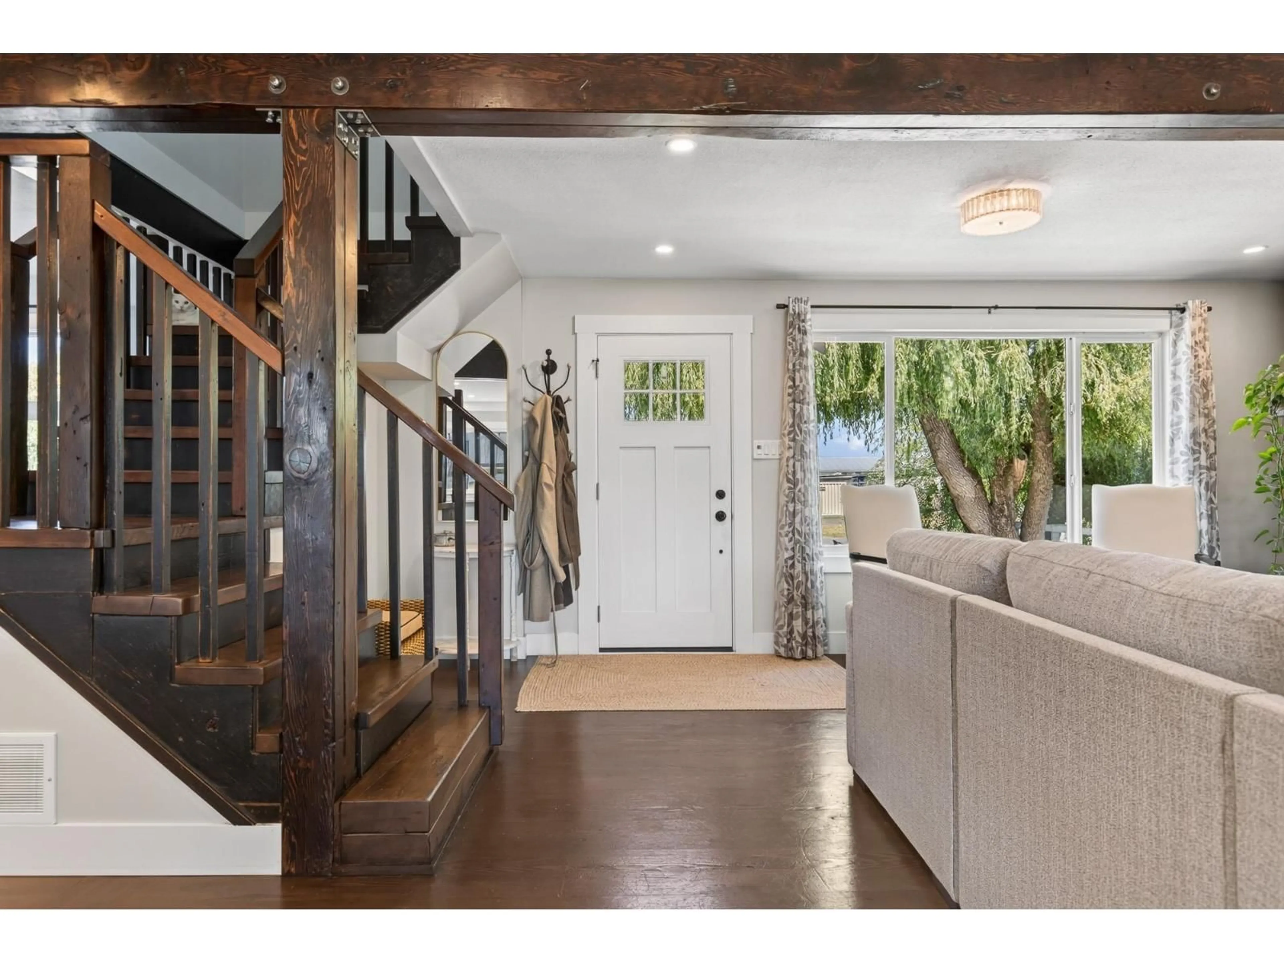
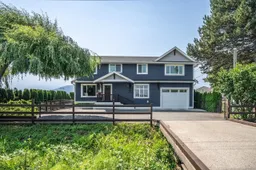
Wrapped in pasture on a near 1/4-acre lot, this fully renovated farmhouse beautifully blends old-time character with a modern family's needs. The main floor showcases timeless post-and-beam millwork and a wide-open floor-plan with a beautiful modern kitchen and a large central island for friends and family to gather. There's plenty of room upstairs with 5 beds and 3 baths. You will love the vaulted ceilings in the large rec room and your massive primary bedroom and ensuite. Enjoy all the perks of a large backyard on the 680 sq ft deck which looks out raised garden beds, a private sport court and a powered chicken coop. Tons of storage in your massive 48' drive through garage with extended ceilings. AC, Hardie board finish, mountain views right on the border of Greendale. (id:39198)
Property Details
Interior
Features
Main level Floor
Foyer
18.8 x 23.3Dining room
11.8 x 7.4Kitchen
18 x 15.6Mud room
13.9 x 5.1Property History
 40
40
