44035 SOUTH SUMAS ROAD, Chilliwack, British Columbia V2R4B1
Contact us about this property
Highlights
Estimated valueThis is the price Wahi expects this property to sell for.
The calculation is powered by our Instant Home Value Estimate, which uses current market and property price trends to estimate your home’s value with a 90% accuracy rate.Not available
Price/Sqft$943/sqft
Monthly cost
Open Calculator
Description
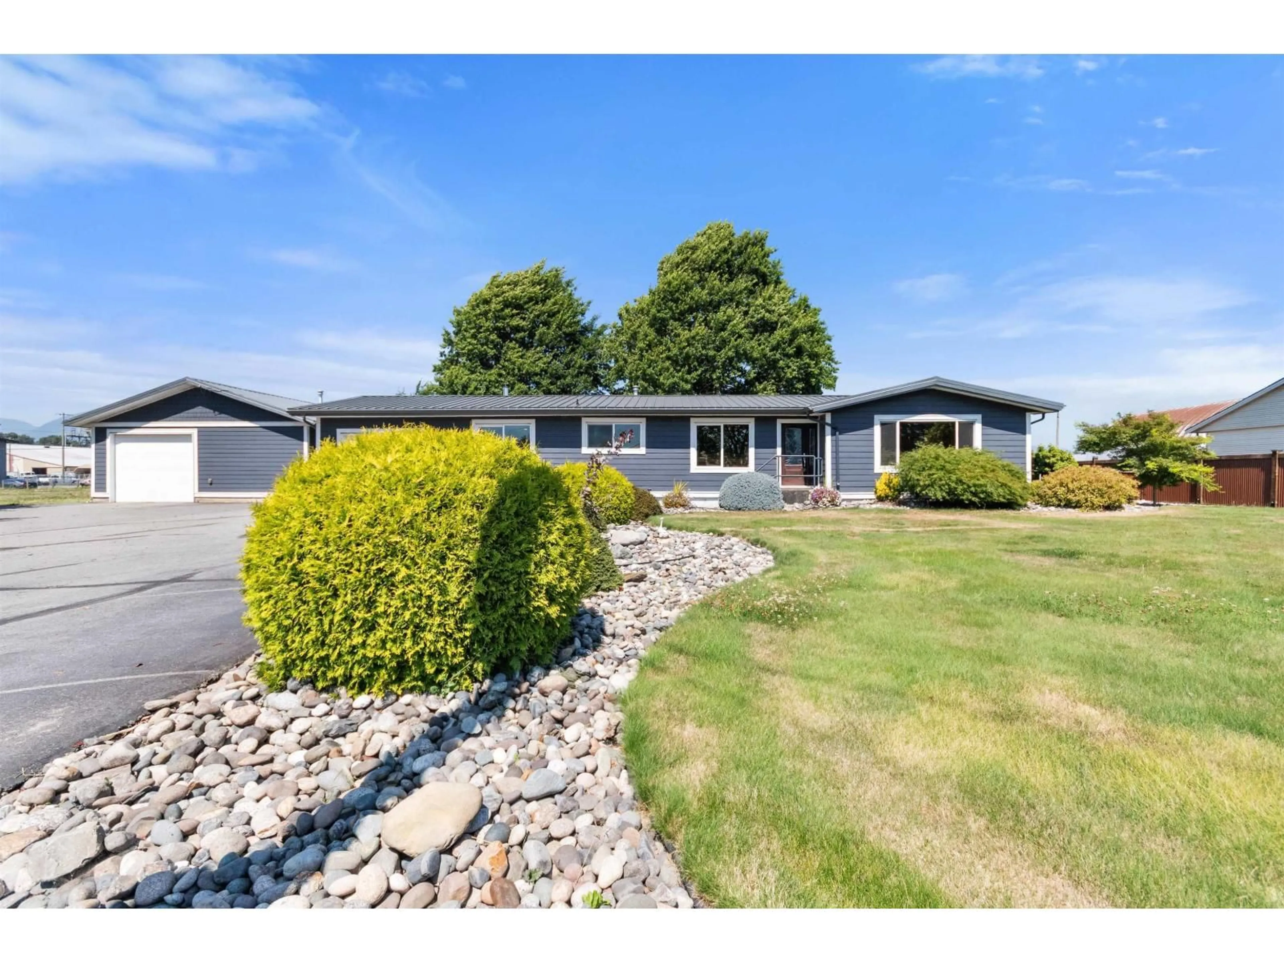
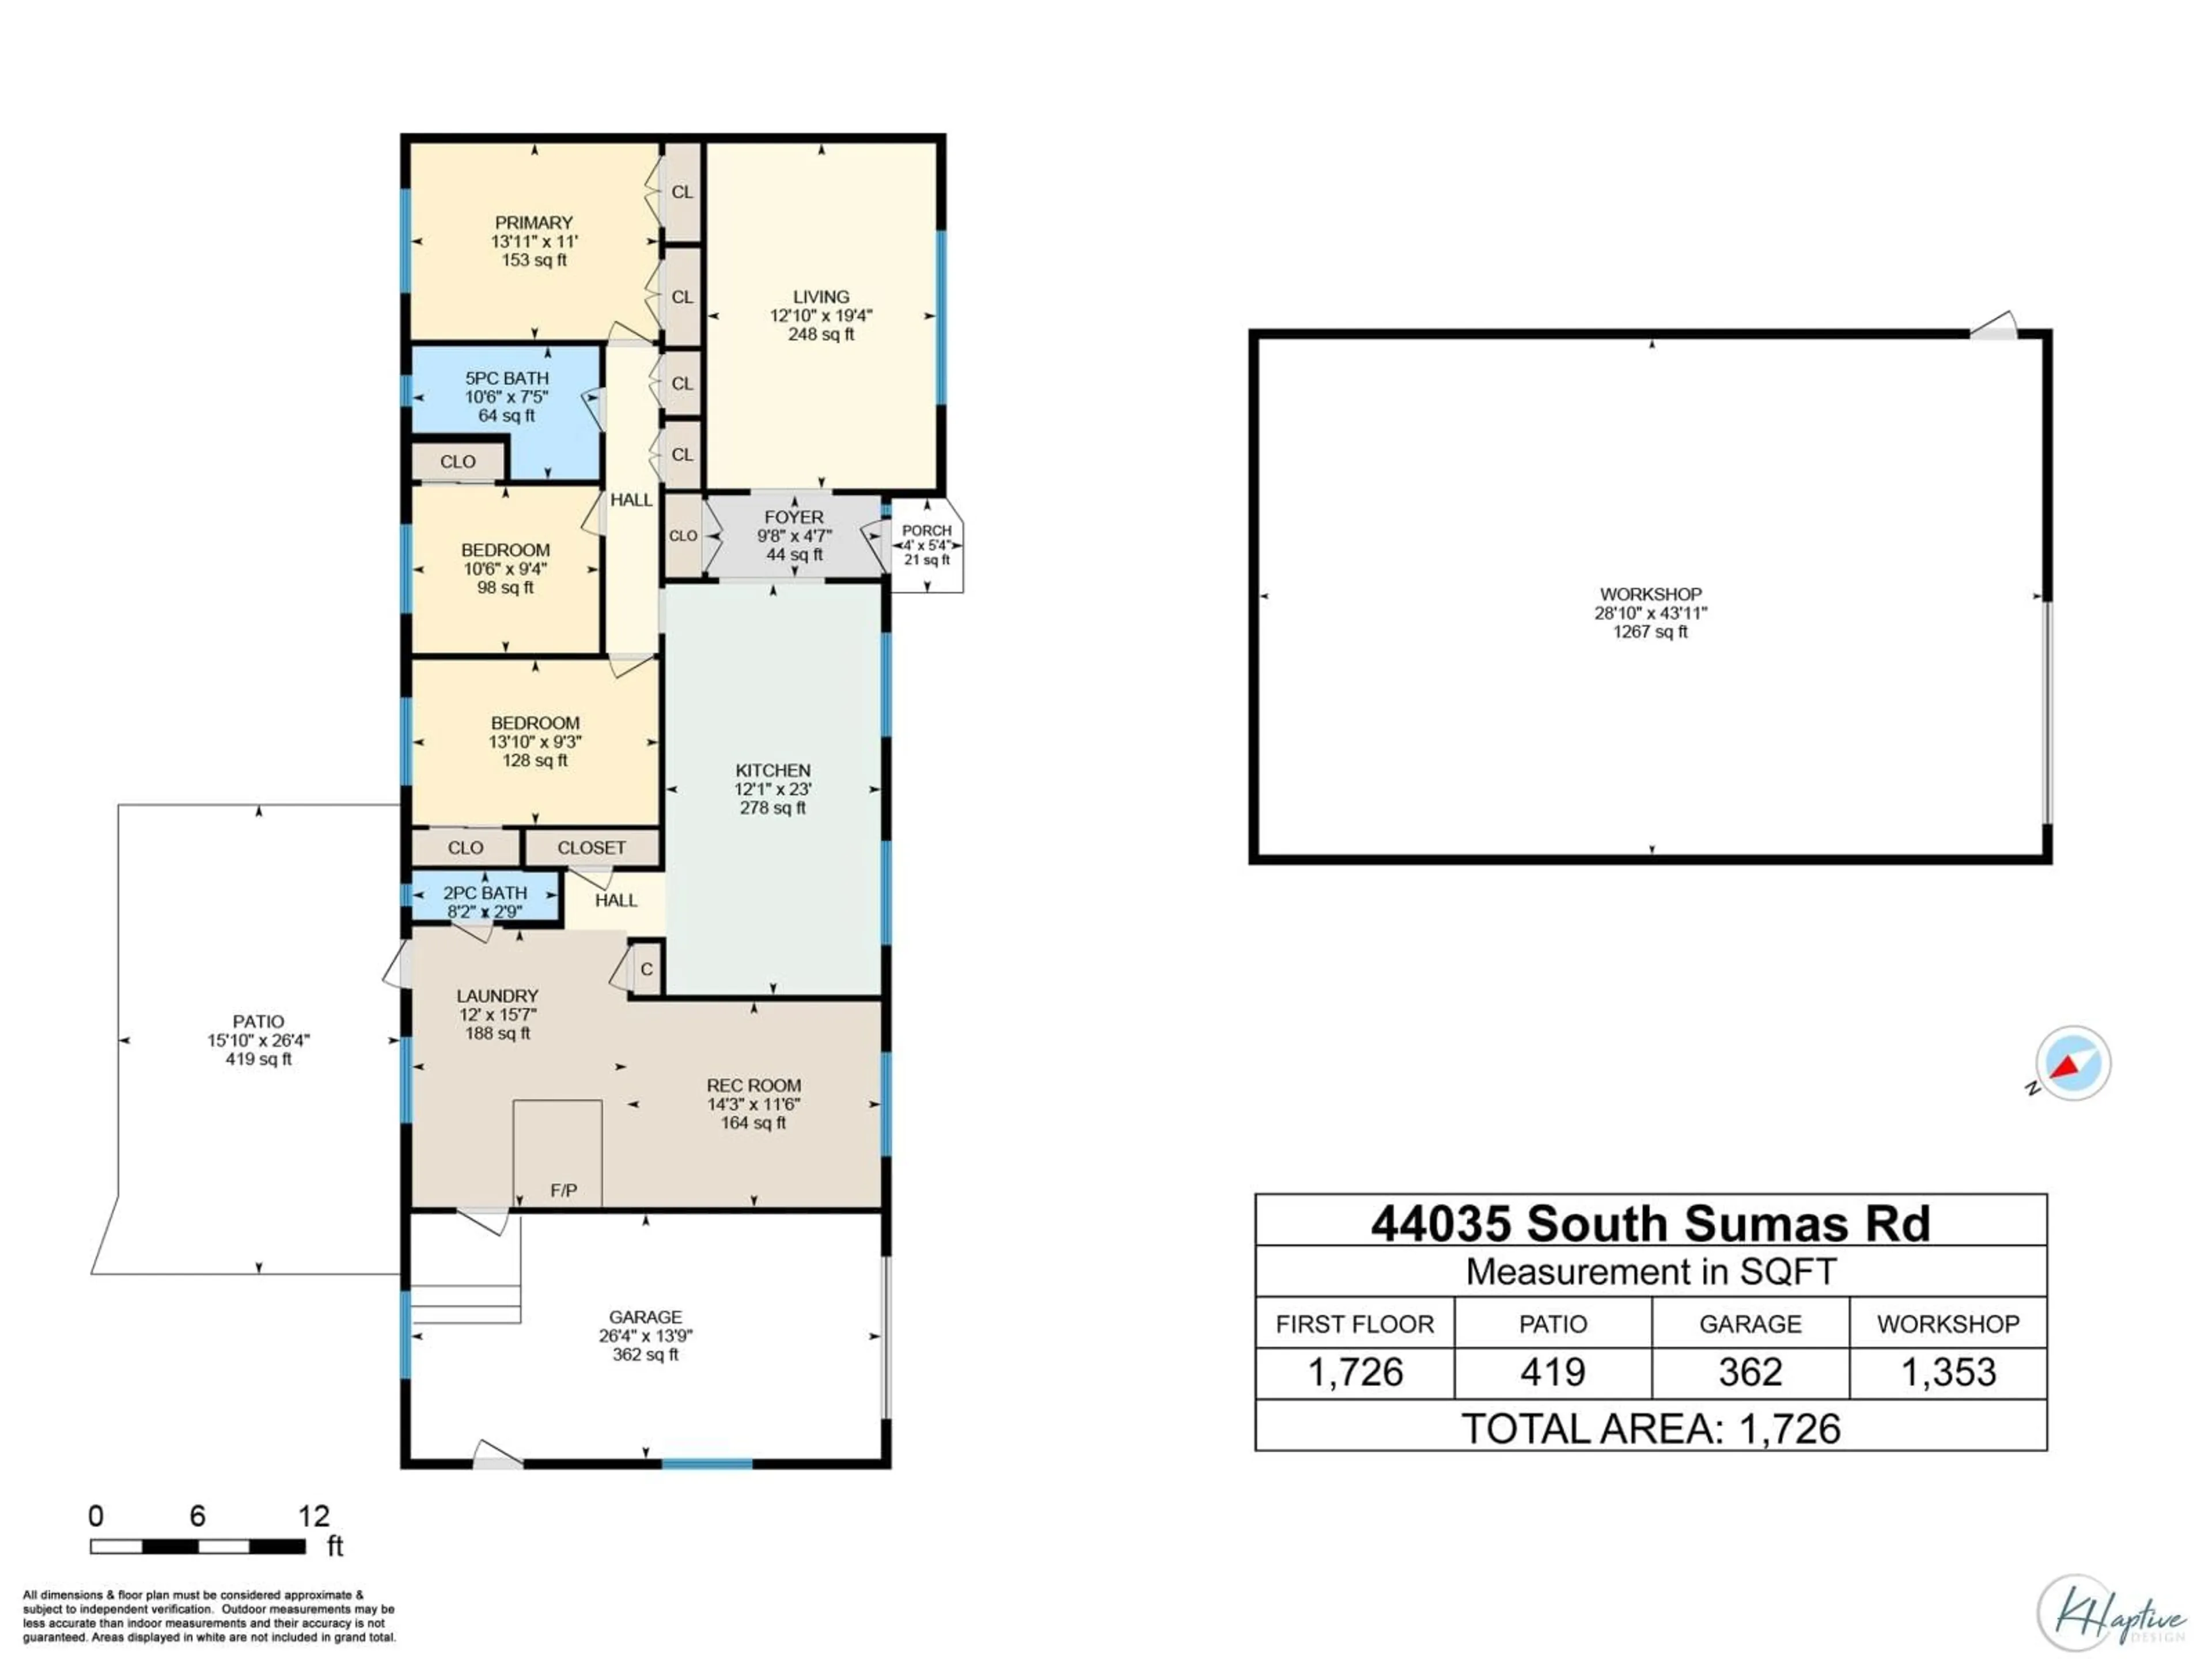
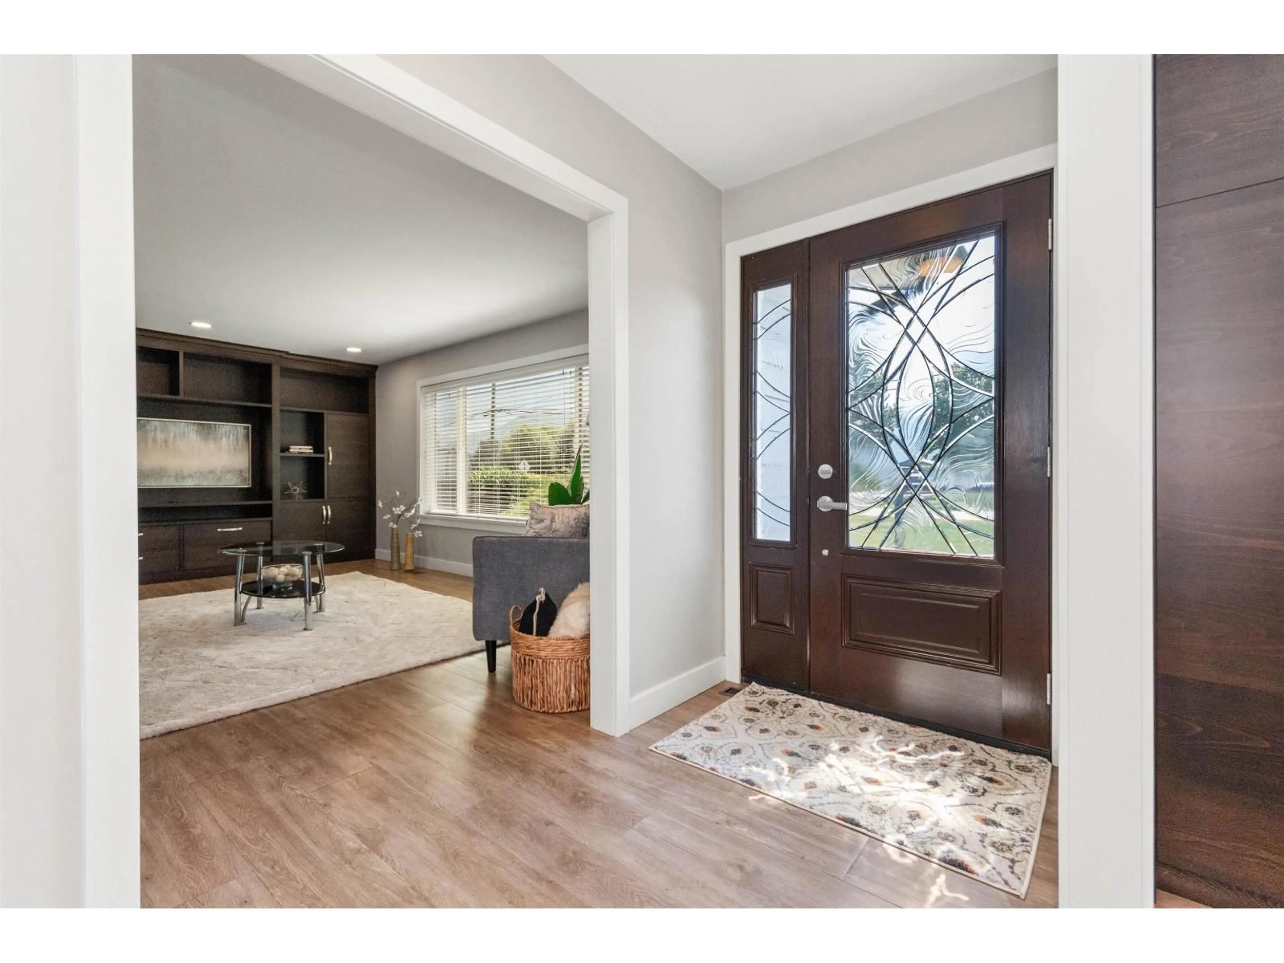
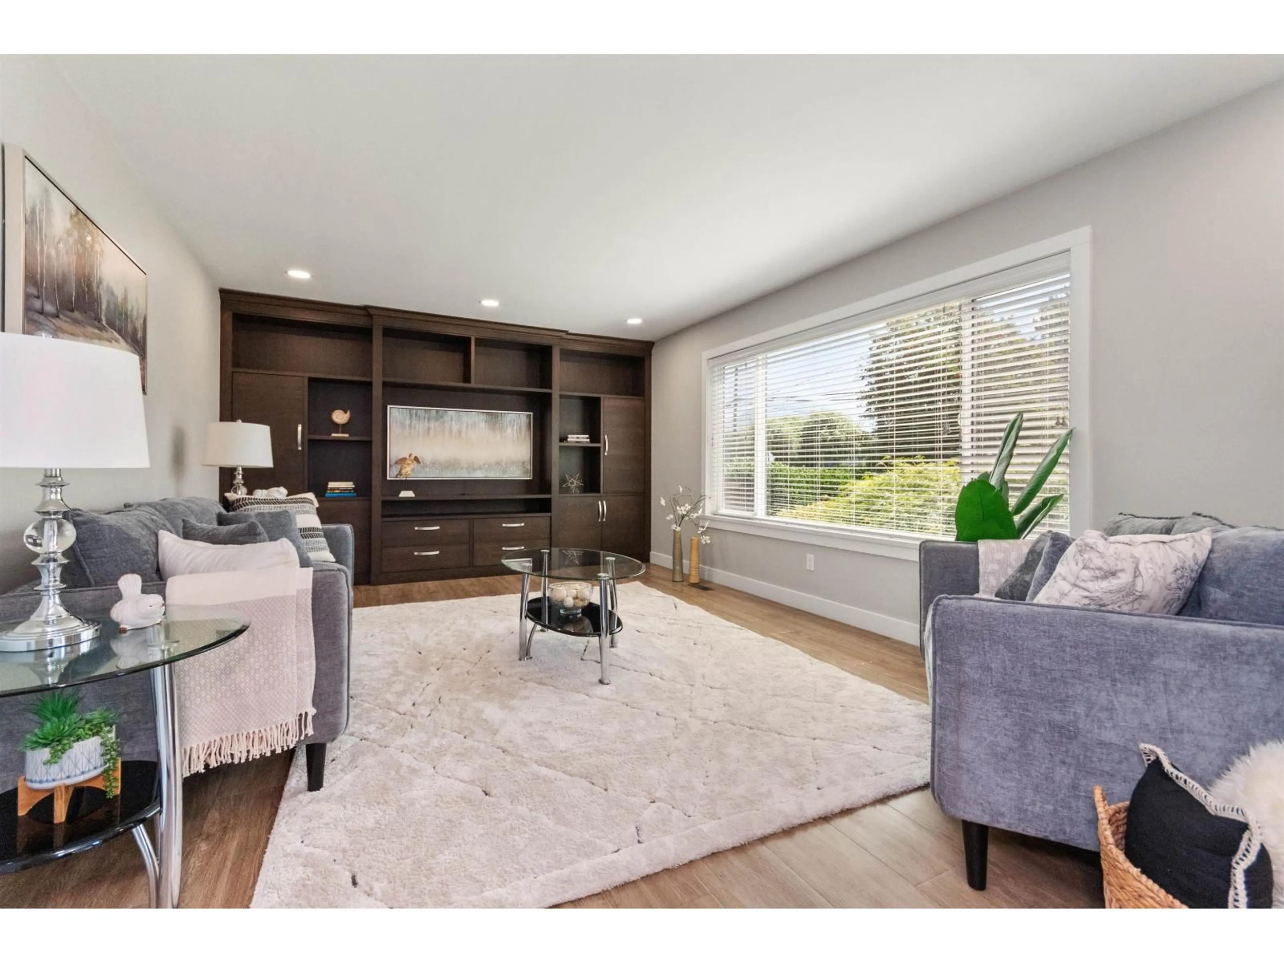
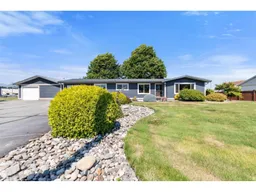
Pack your bags! Set on 2.5 acres, this beautifully renovated rancher is truly move-in ready. The well-appointed layout offers 3 generous bedrooms with flexibility for a 4th, while expansive custom cabinetry adds style and function throughout the kitchen, living room and rec room. Featuring metal roofing, newer hardie board siding, many interior updates over the recent years. Blazeking wood stove for comfortable and low cost heat in winter. A/C and tinted windows on the south side to keep the house cool in summer. Step outside to a large, easy-care semi-covered patio, perfect for relaxing or entertaining. The huge detached workshop offers endless possibilities for a home-based business, hobbies or projects, with ample parking for all your vehicles and toys. Book your private viewing today! (id:39198)
Property Details
Interior
Features
Main level Floor
Recreational, Games room
14.3 x 11.6Living room
12.1 x 19.4Kitchen
12.1 x 23Primary Bedroom
13.11 x 11Property History
 40
40
