43052 KEITH WILSON ROAD, Sardis - Greendale, British Columbia V2R4B4
Contact us about this property
Highlights
Estimated valueThis is the price Wahi expects this property to sell for.
The calculation is powered by our Instant Home Value Estimate, which uses current market and property price trends to estimate your home’s value with a 90% accuracy rate.Not available
Price/Sqft$801/sqft
Monthly cost
Open Calculator
Description
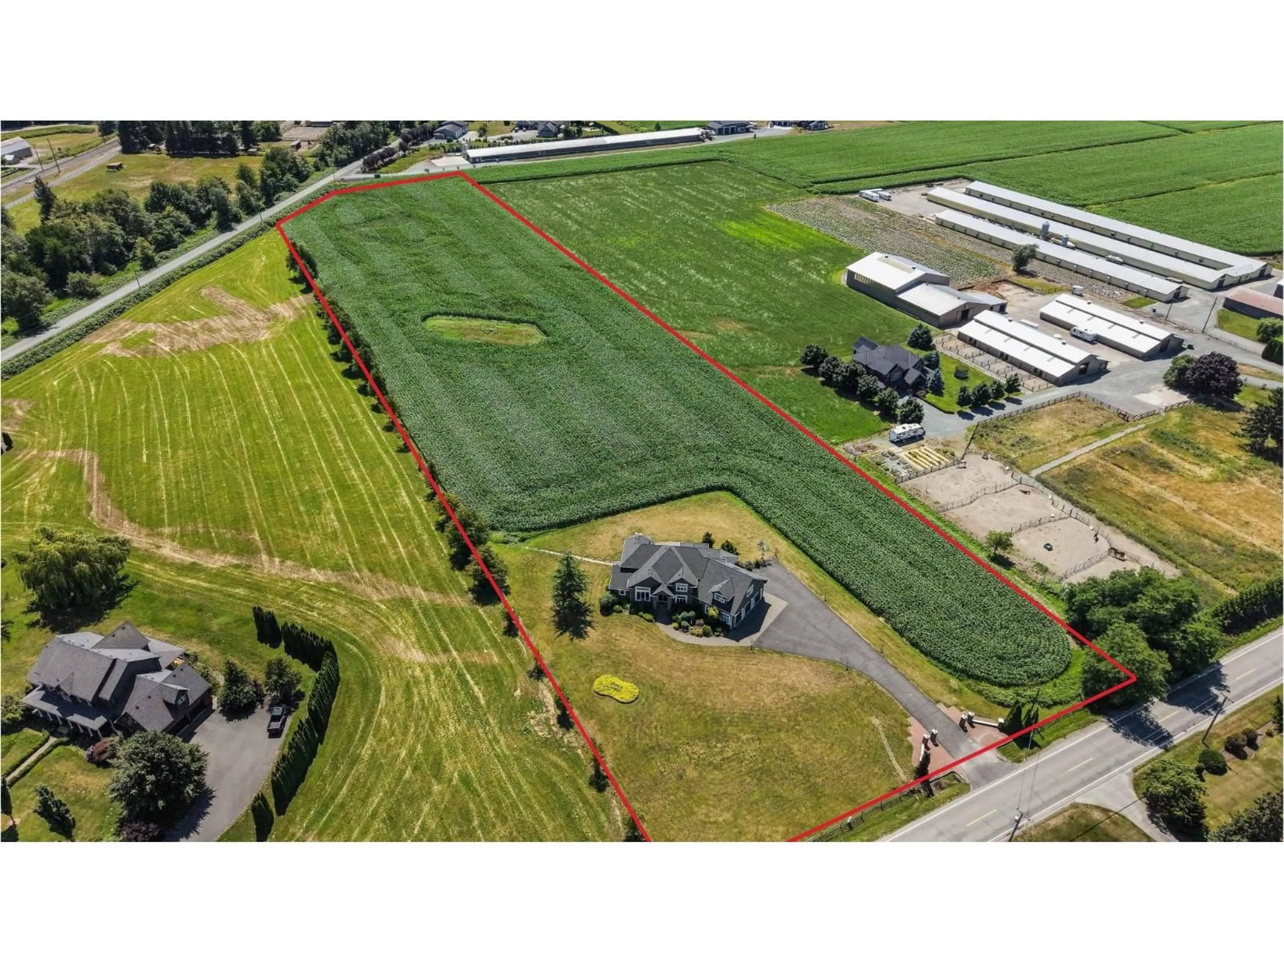
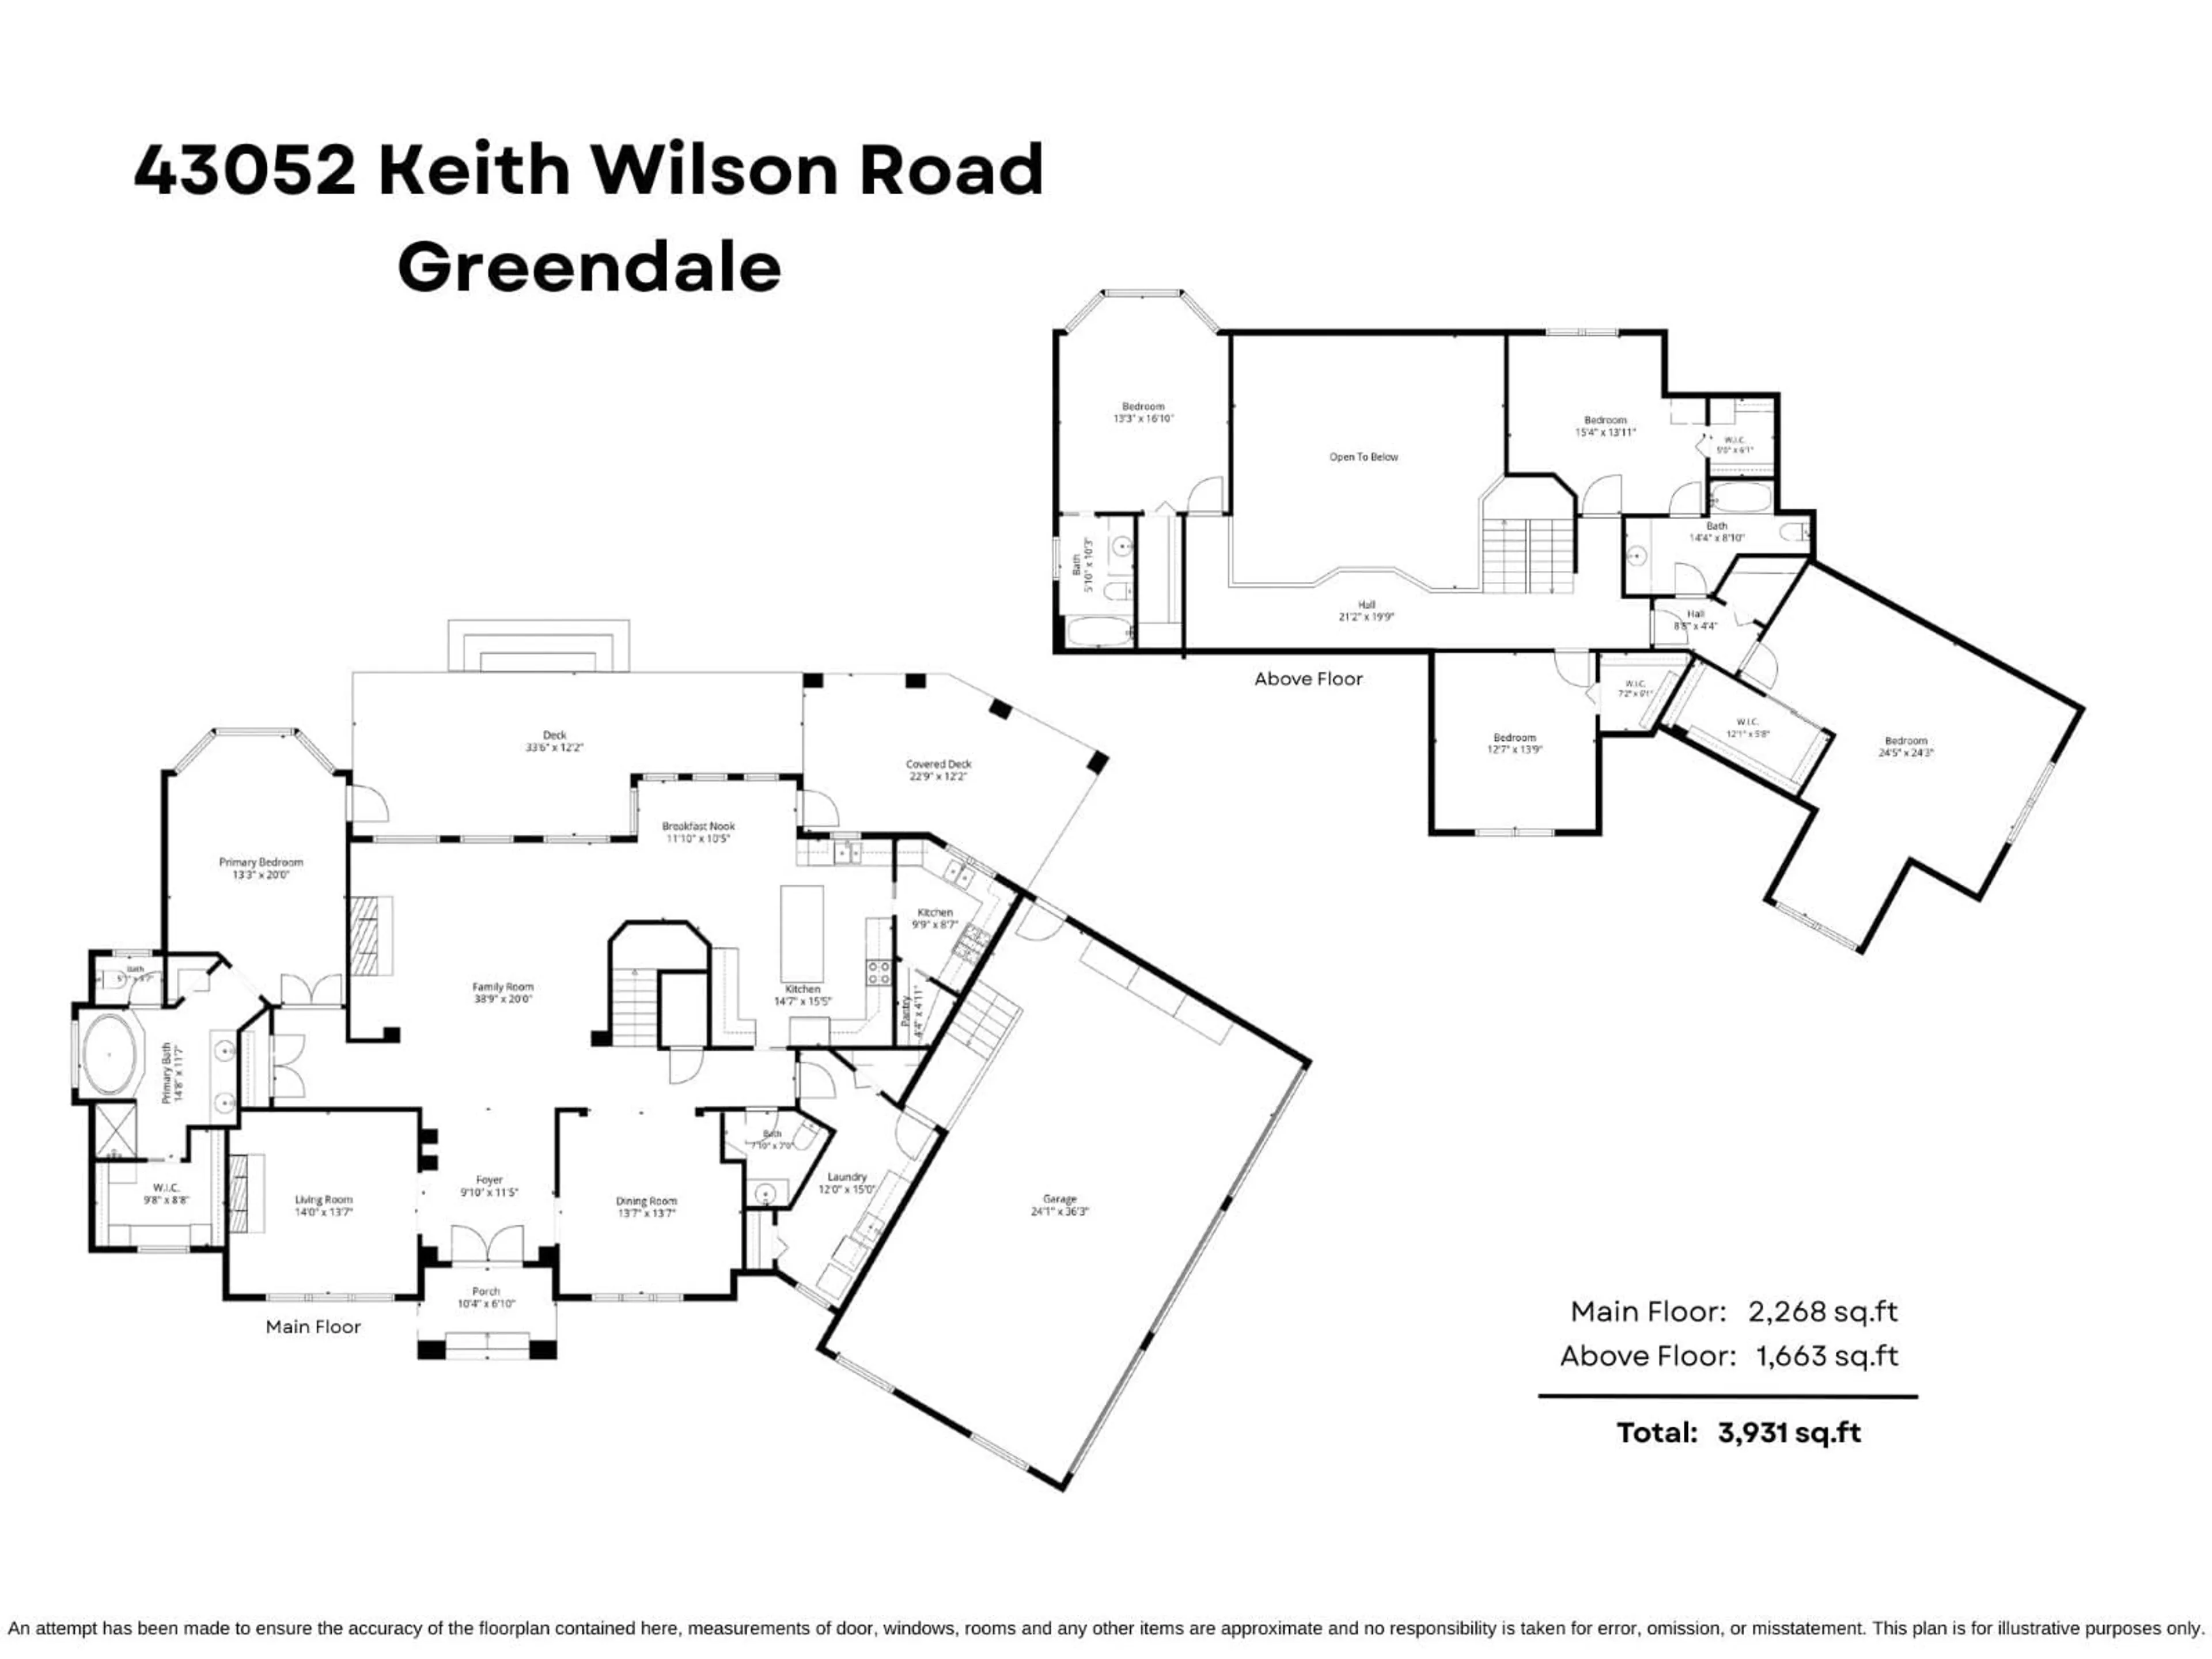
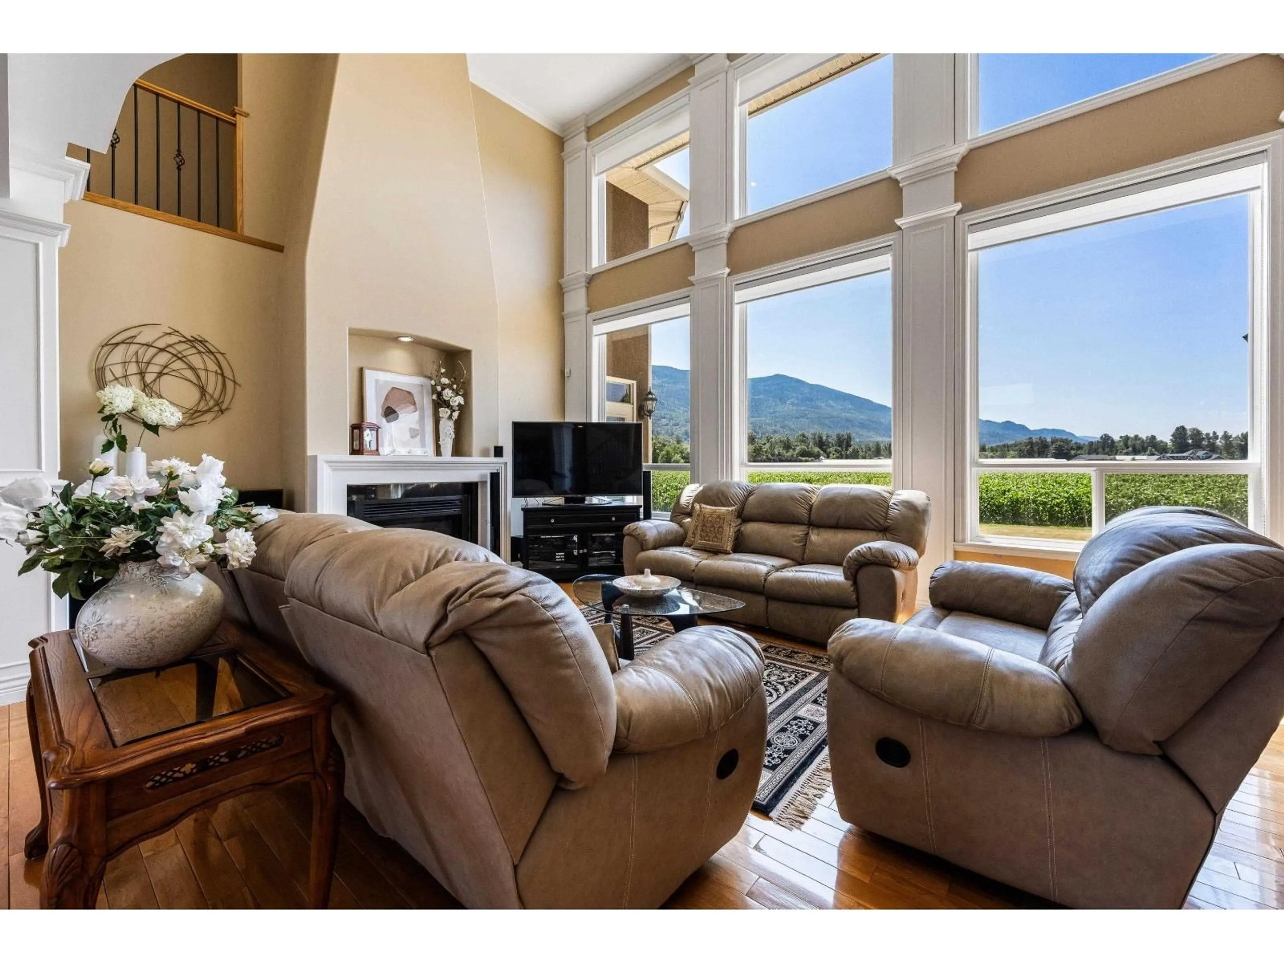
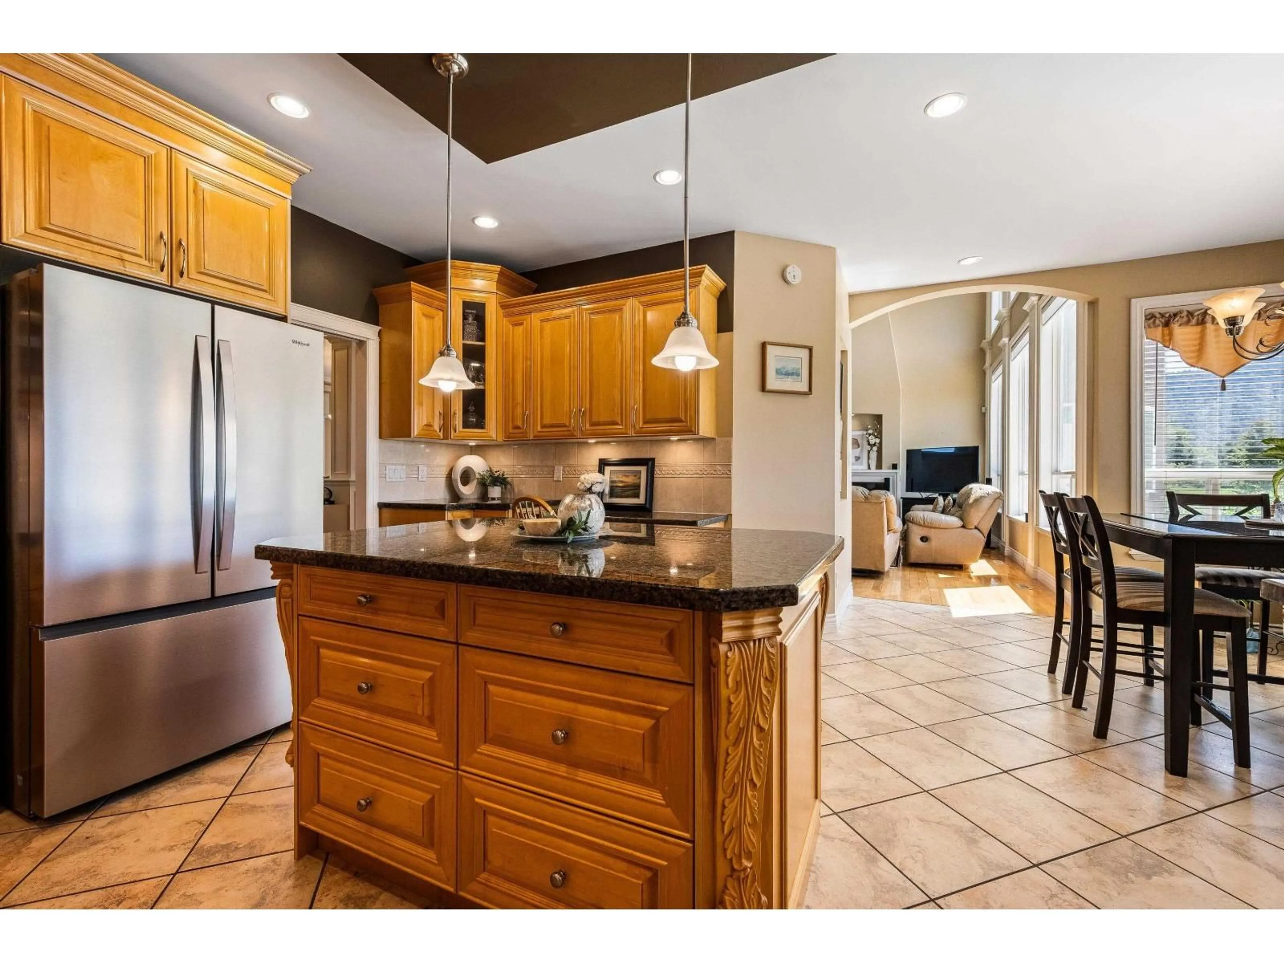
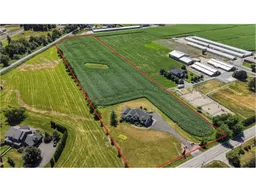
10.3 FLAT USEABLE ACRES IN GREENDALE w/ a custom designed 3931 sqft ORIGINAL OWNER HOME! Kept in pristine condition, this 5 bdrm & 4 bathroom home feat. a grand foyer, 2 lvg rooms incl. a 20' vaulted great room w/ large picture windows capturing the incredible SOUTHERN MTN VIEWS! Gorgeous formal dining area, & a spacious maple kitchen w/ granite counters, SS appliances, & attached SPICE KITCHEN. PRIMARY SUITE ON MAIN w/ 6 pc ensuite & lrg walk-in closet. Upper floor w/ secondary master, 2 guest rooms, & a large rec room w/ r.i. wet bar that doubles as a 4th bdrm. 4 YEAR OLD ROOF, hardwood floors, ample millwork, coffered ceilings, 4 YEAR OLD FURNACE, central AC, and TRIPLE GARAGE. Paved driveway w/ power for future gate & secondary site for shop/carriage! Once in a lifetime opportunity! * PREC - Personal Real Estate Corporation (id:39198)
Property Details
Interior
Features
Above Floor
Bedroom 3
15.4 x 13.11Other
5 x 6.1Bedroom 4
12.7 x 13.9Other
7.2 x 6.1Property History
 40
40
