41385 SOUTH SUMAS ROAD, Sardis - Greendale, British Columbia V2R4K5
Contact us about this property
Highlights
Estimated valueThis is the price Wahi expects this property to sell for.
The calculation is powered by our Instant Home Value Estimate, which uses current market and property price trends to estimate your home’s value with a 90% accuracy rate.Not available
Price/Sqft$1,101/sqft
Monthly cost
Open Calculator
Description
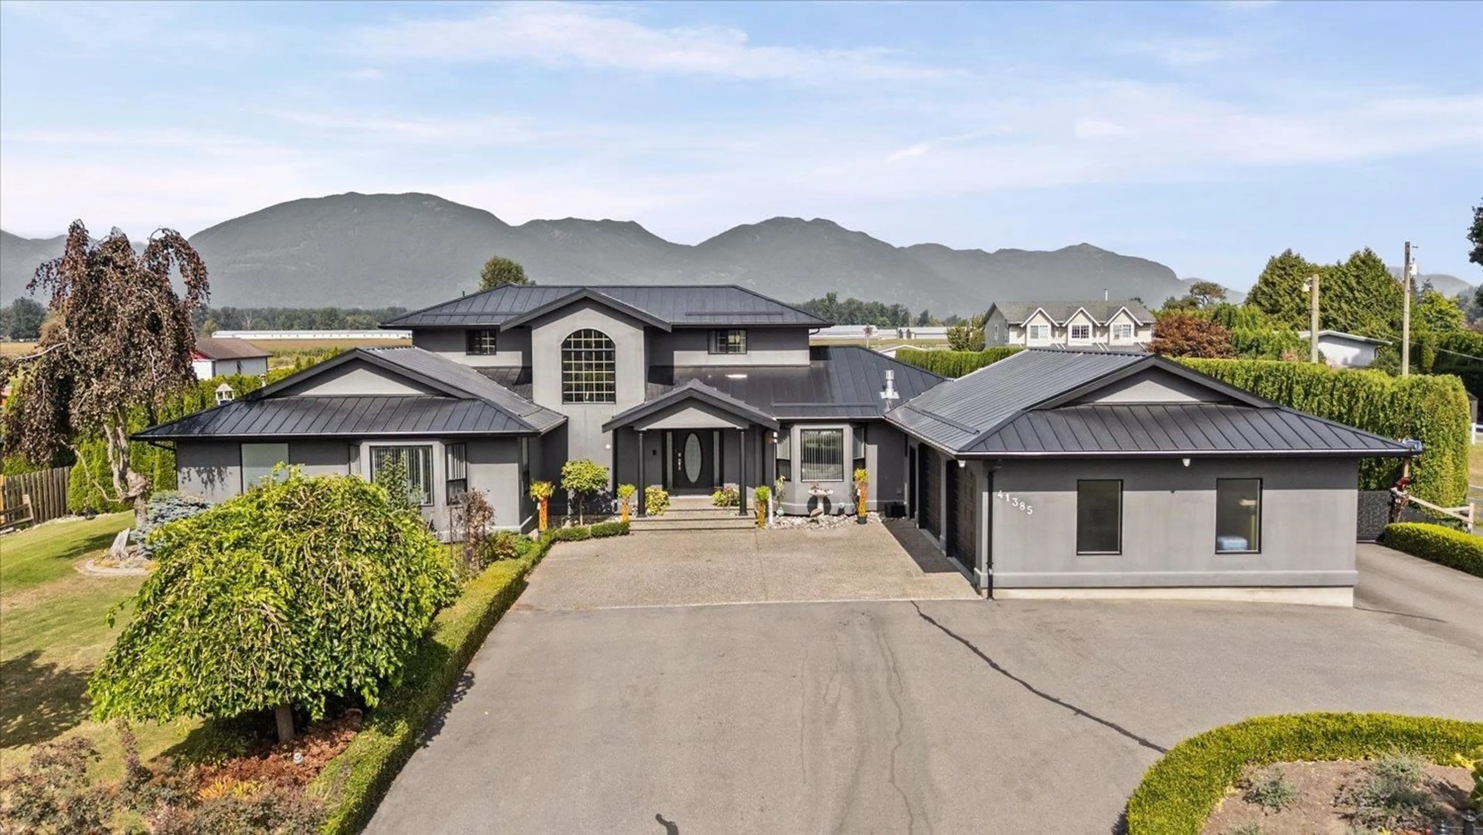
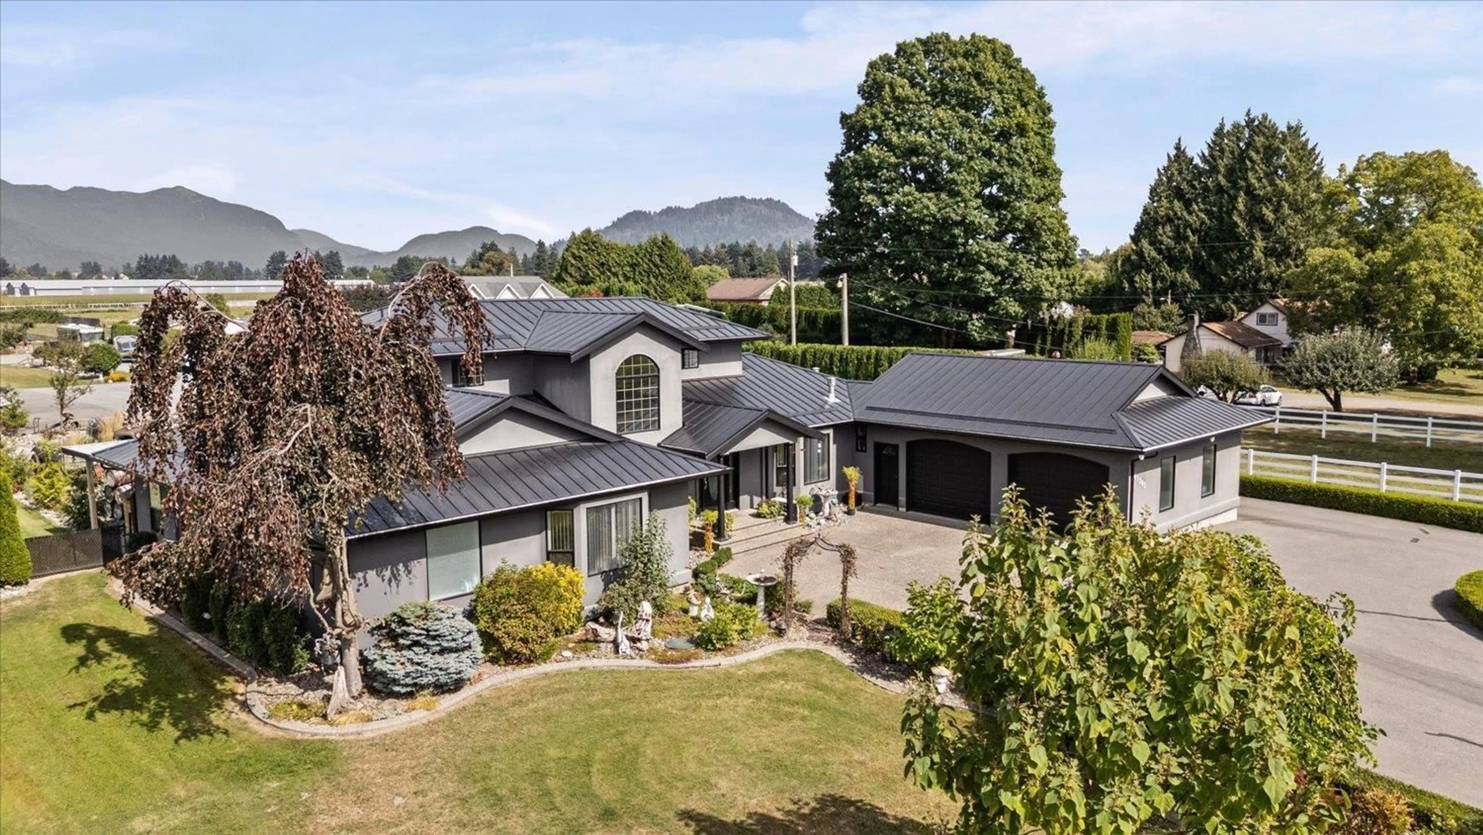
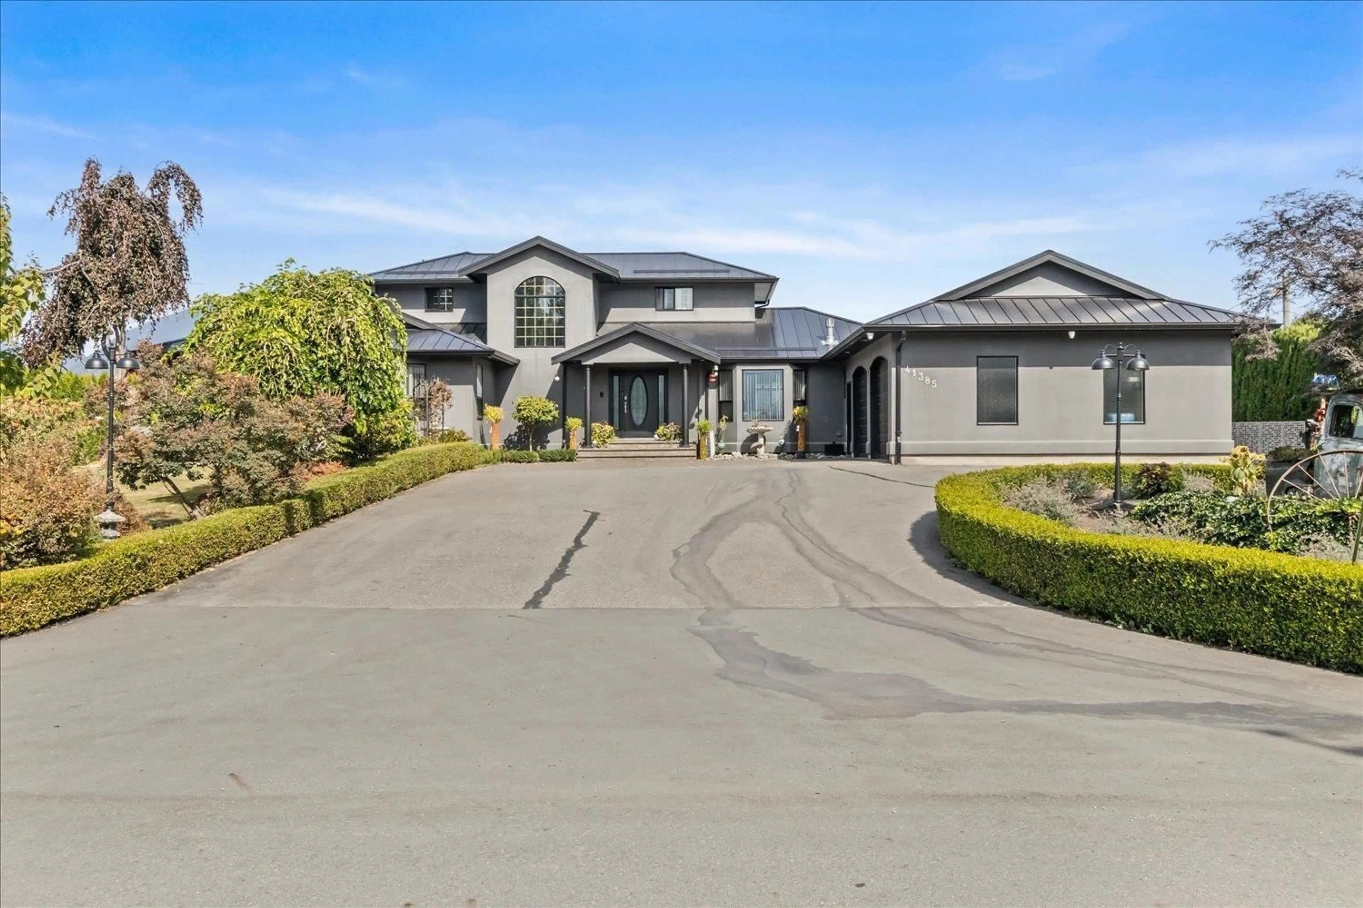
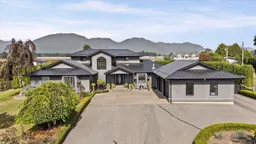
TWO HOMES + MASSIVE SHOP Welcome to your own luxury oasis at 41385 SOUTH SUMAS RD! Sitting on 3 acres at the end of a quiet dead-end road in one of the best locations in the valley, this incredible Greendale property offers TWO homes, breathtaking mountain views & an outdoor setup that feels like your own private resort. The extensively renovated main home offers 3769sqft, 3 bdrms, 3 baths & master on the main. The 3,263sqft 2nd home offers 4 bdrms, 3 baths, spacious living, kitchen, games room & covered patio. Outside you'll find a 18x36 saltwater pool w/protective cover, hot tub, 2 stone pizza ovens, duck pond, greenhouse, raised garden beds w/irrigation & even a go-kart track! PLUS massive shop/garage space, barn, tons of parking & room for all the toys. Enjoy the peace & privacy of country living while still being just a minute's drive to the hwy exit. There's simply too much to list, come see it for yourself! Call today! meas are approx** * PREC - Personal Real Estate Corporation (id:39198)
Property Details
Interior
Features
Main level Floor
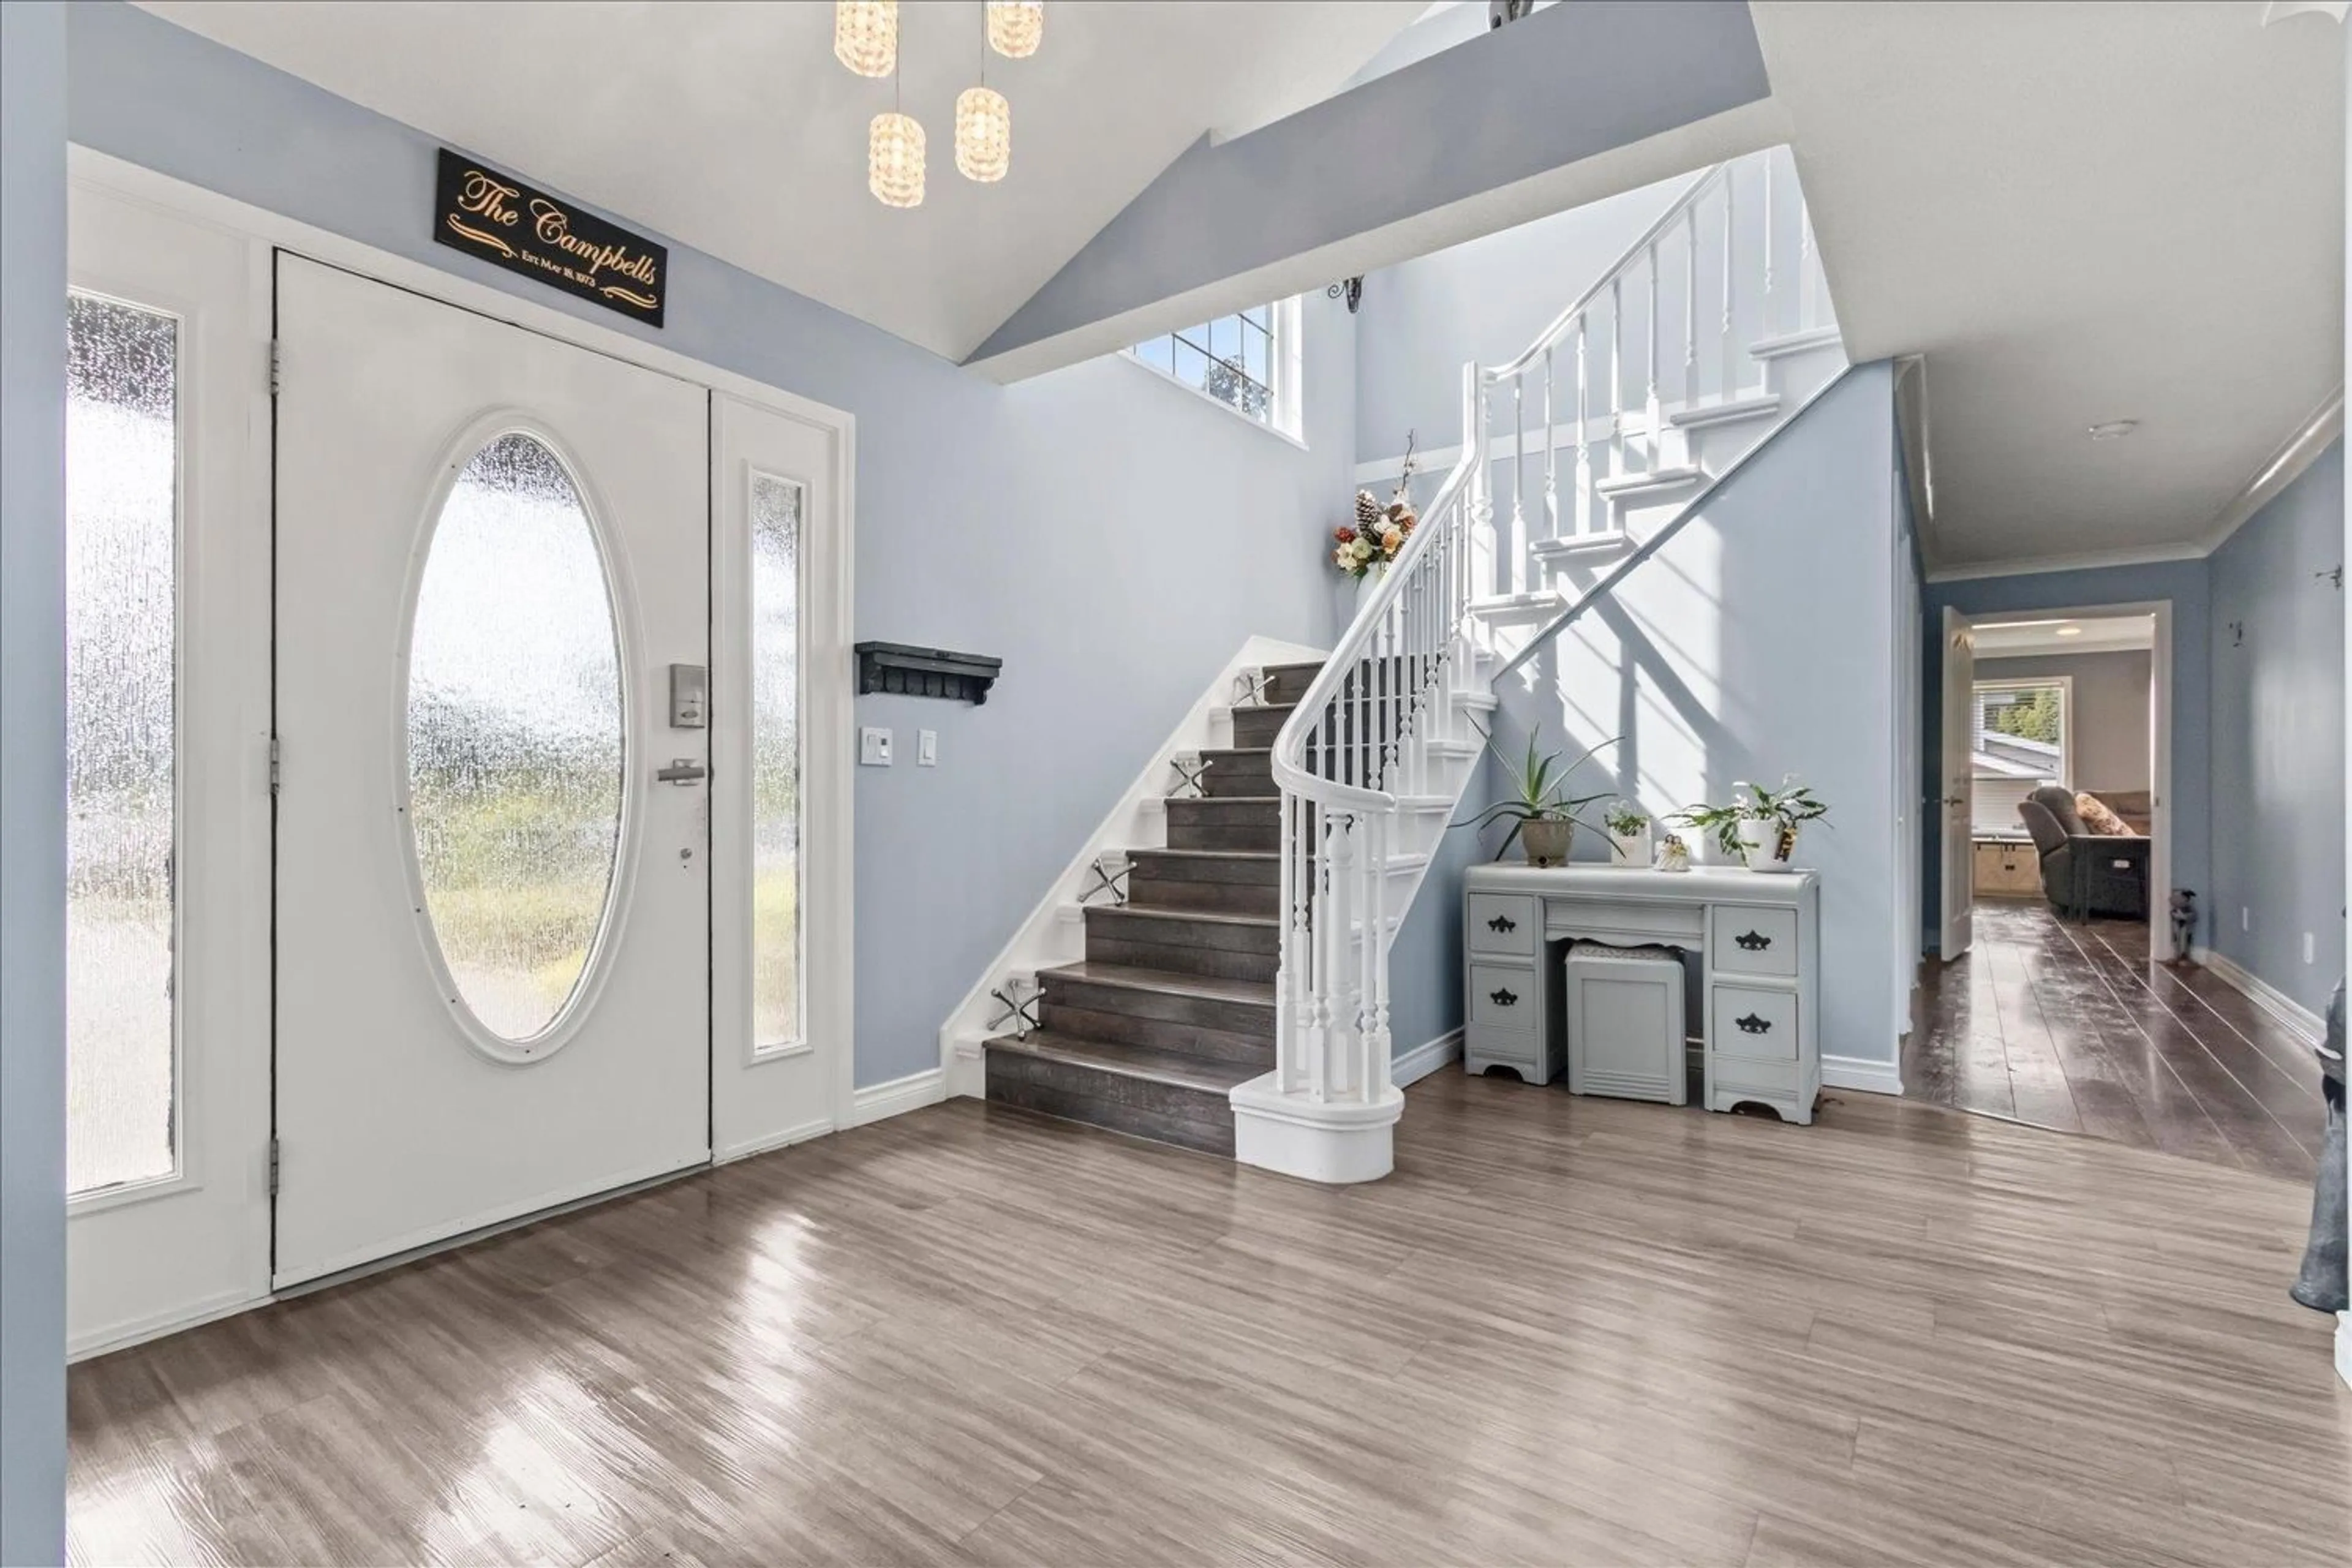
Foyer
16.2 x 10.6Living room
13.8 x 16.6Eating area
9.5 x 20.9Family room
20 x 12.3Exterior
Features
Property History
 40
40
