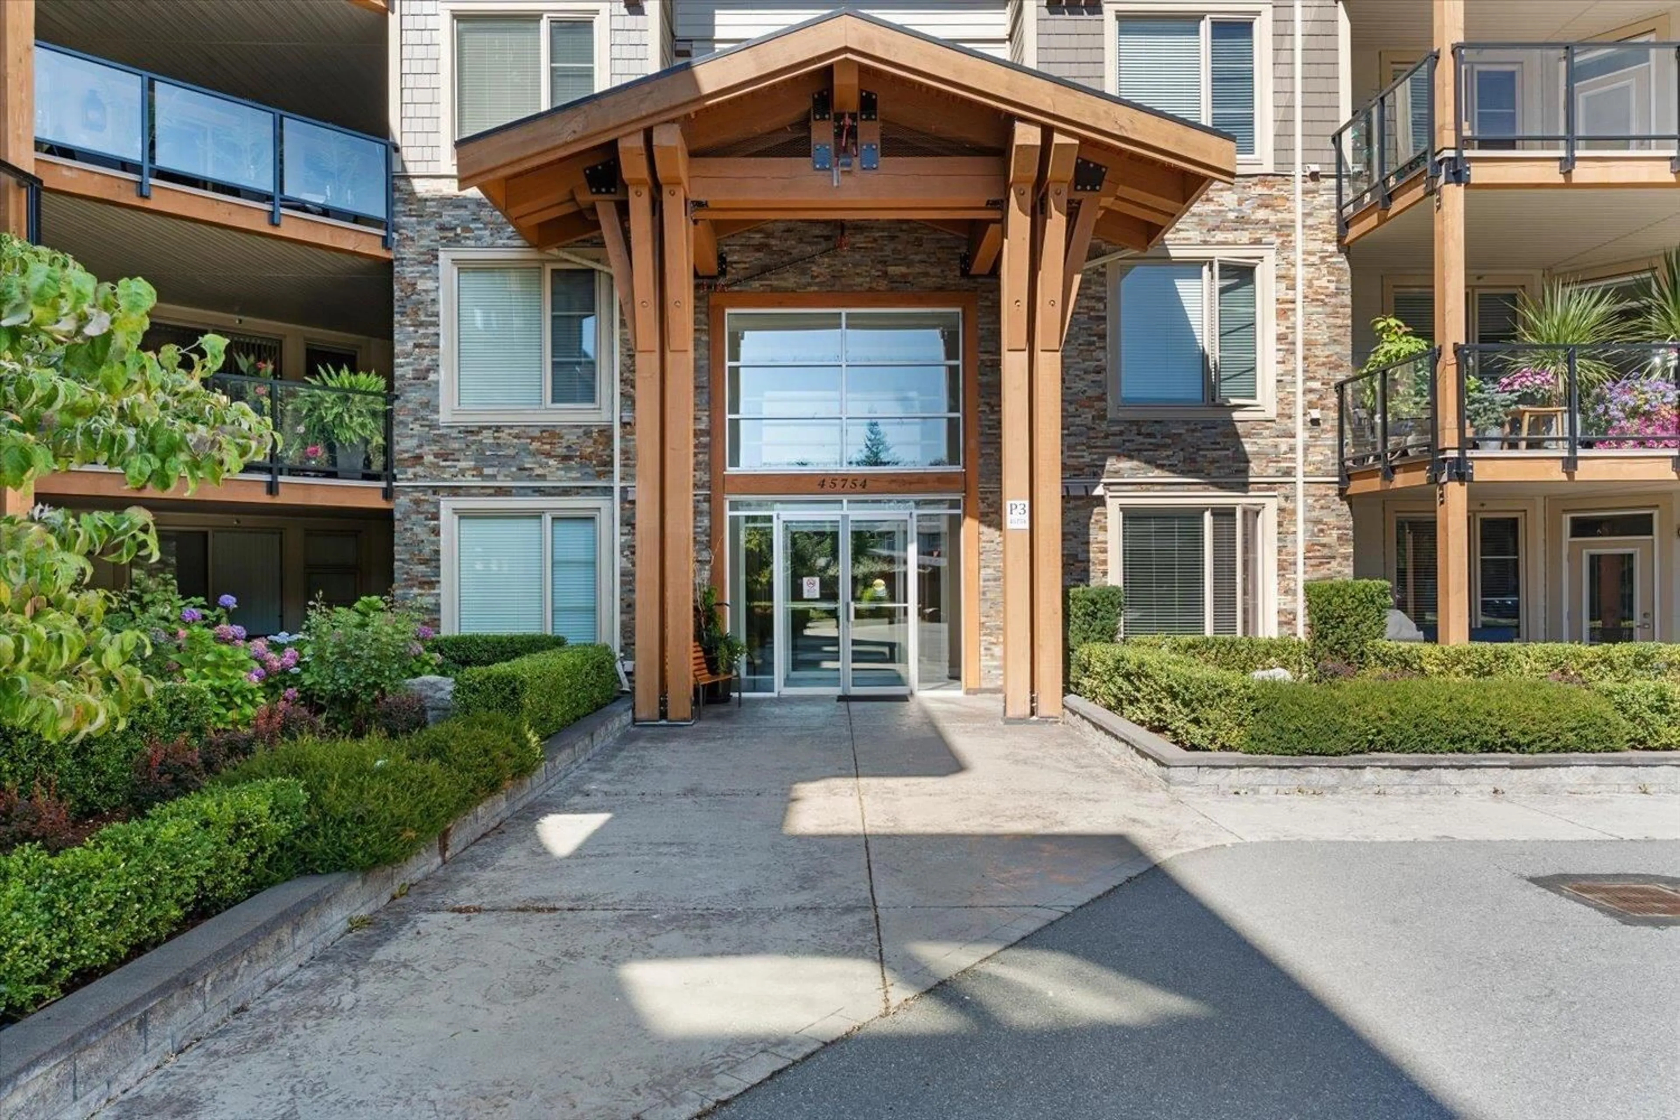
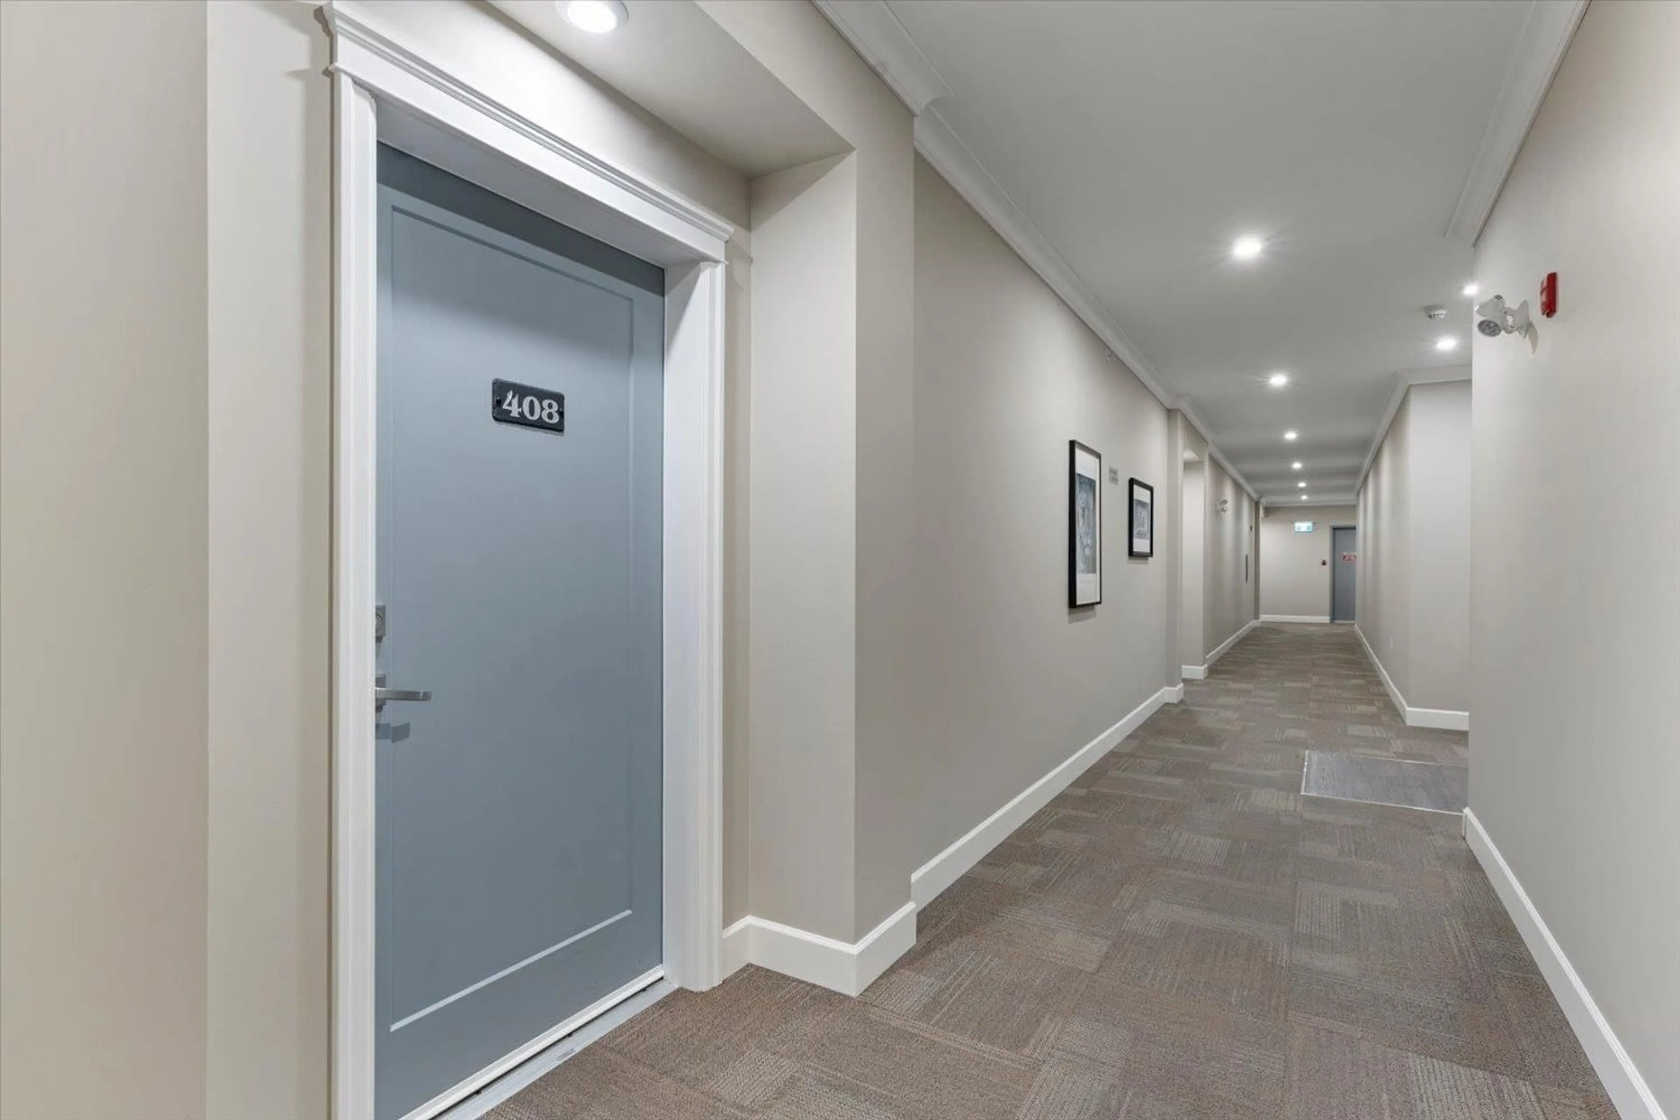
Patio, water/lake/river/ocean view for 408 - 45754 KEITH WILSON ROAD, Chilliwack British Columbia V2R0X3
20 days on Market

408 - 45754 KEITH WILSON ROAD, Chilliwack, British Columbia V2R0X3

Detached
2
2
~1195 sqft
$569,500
Get pre-qualifiedPowered by nesto
Detached
2
2
~1195 sqft

Contact us about this property

Call

Highlights

Property Estimate

Days on market20 days

Estimated valueNot available

Price/Sqft$476/sqft

Monthly cost

Open Calculator

Description

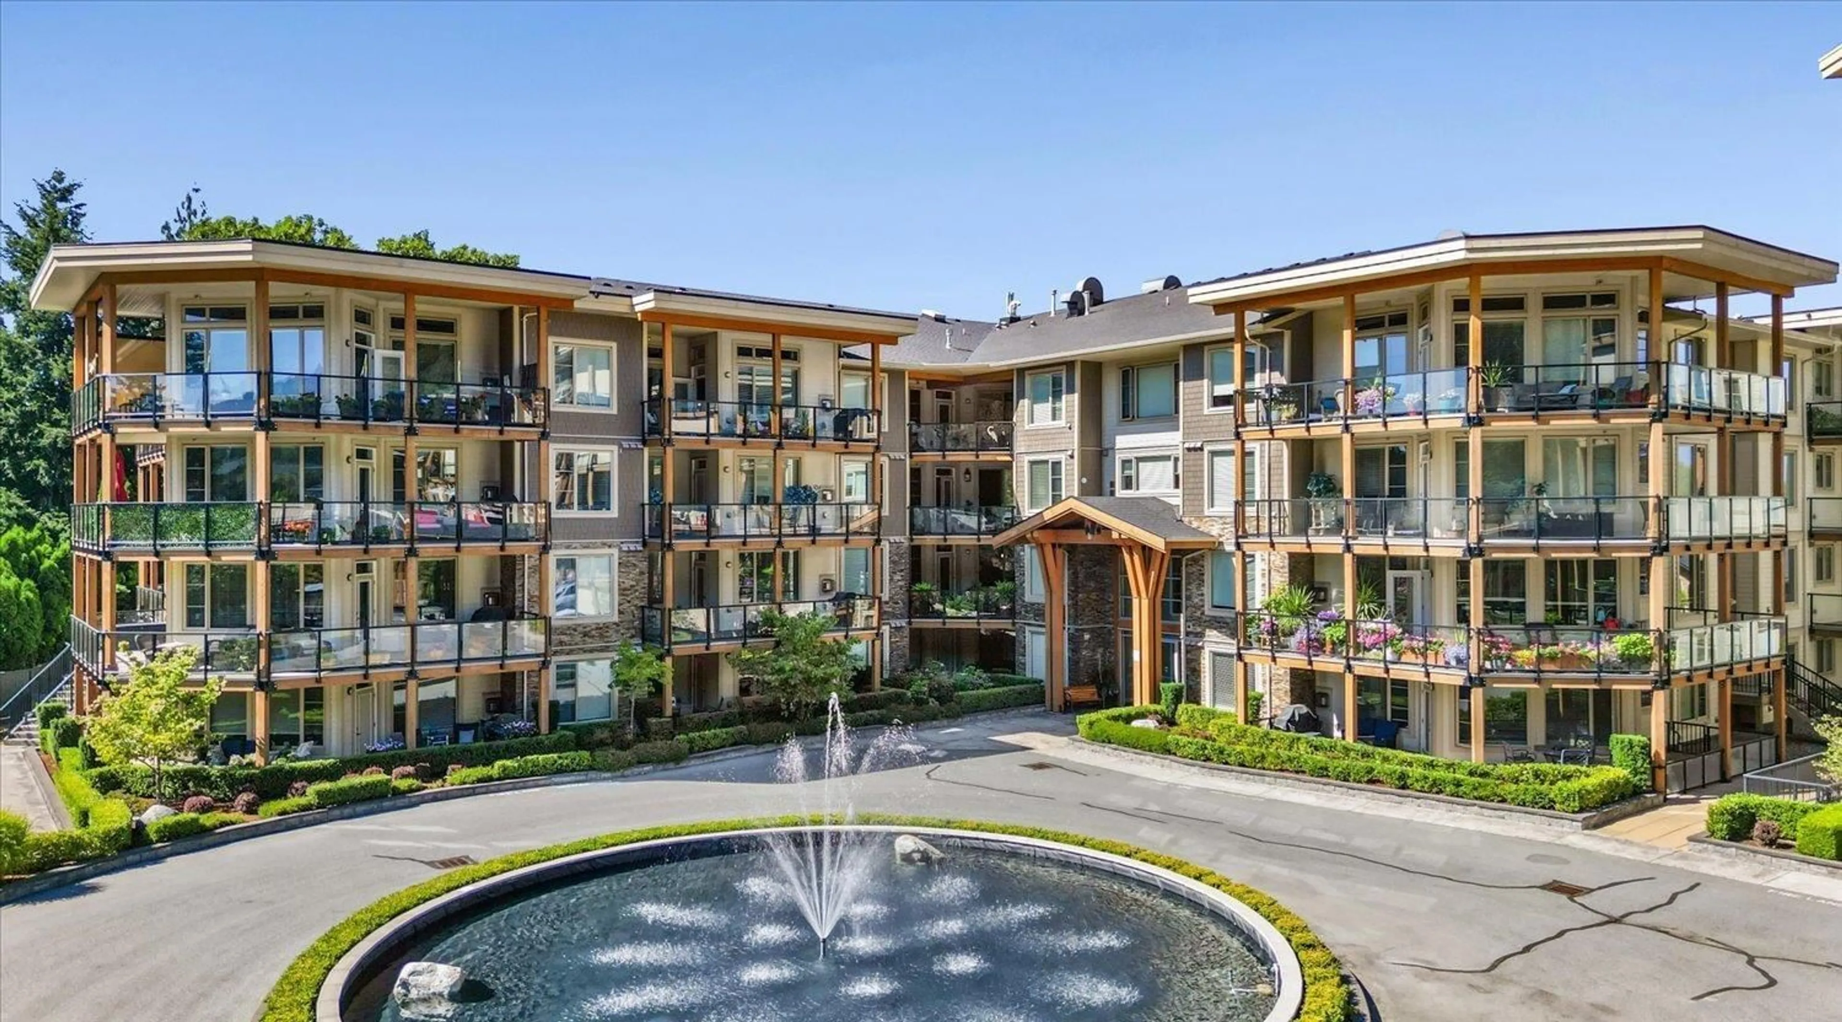
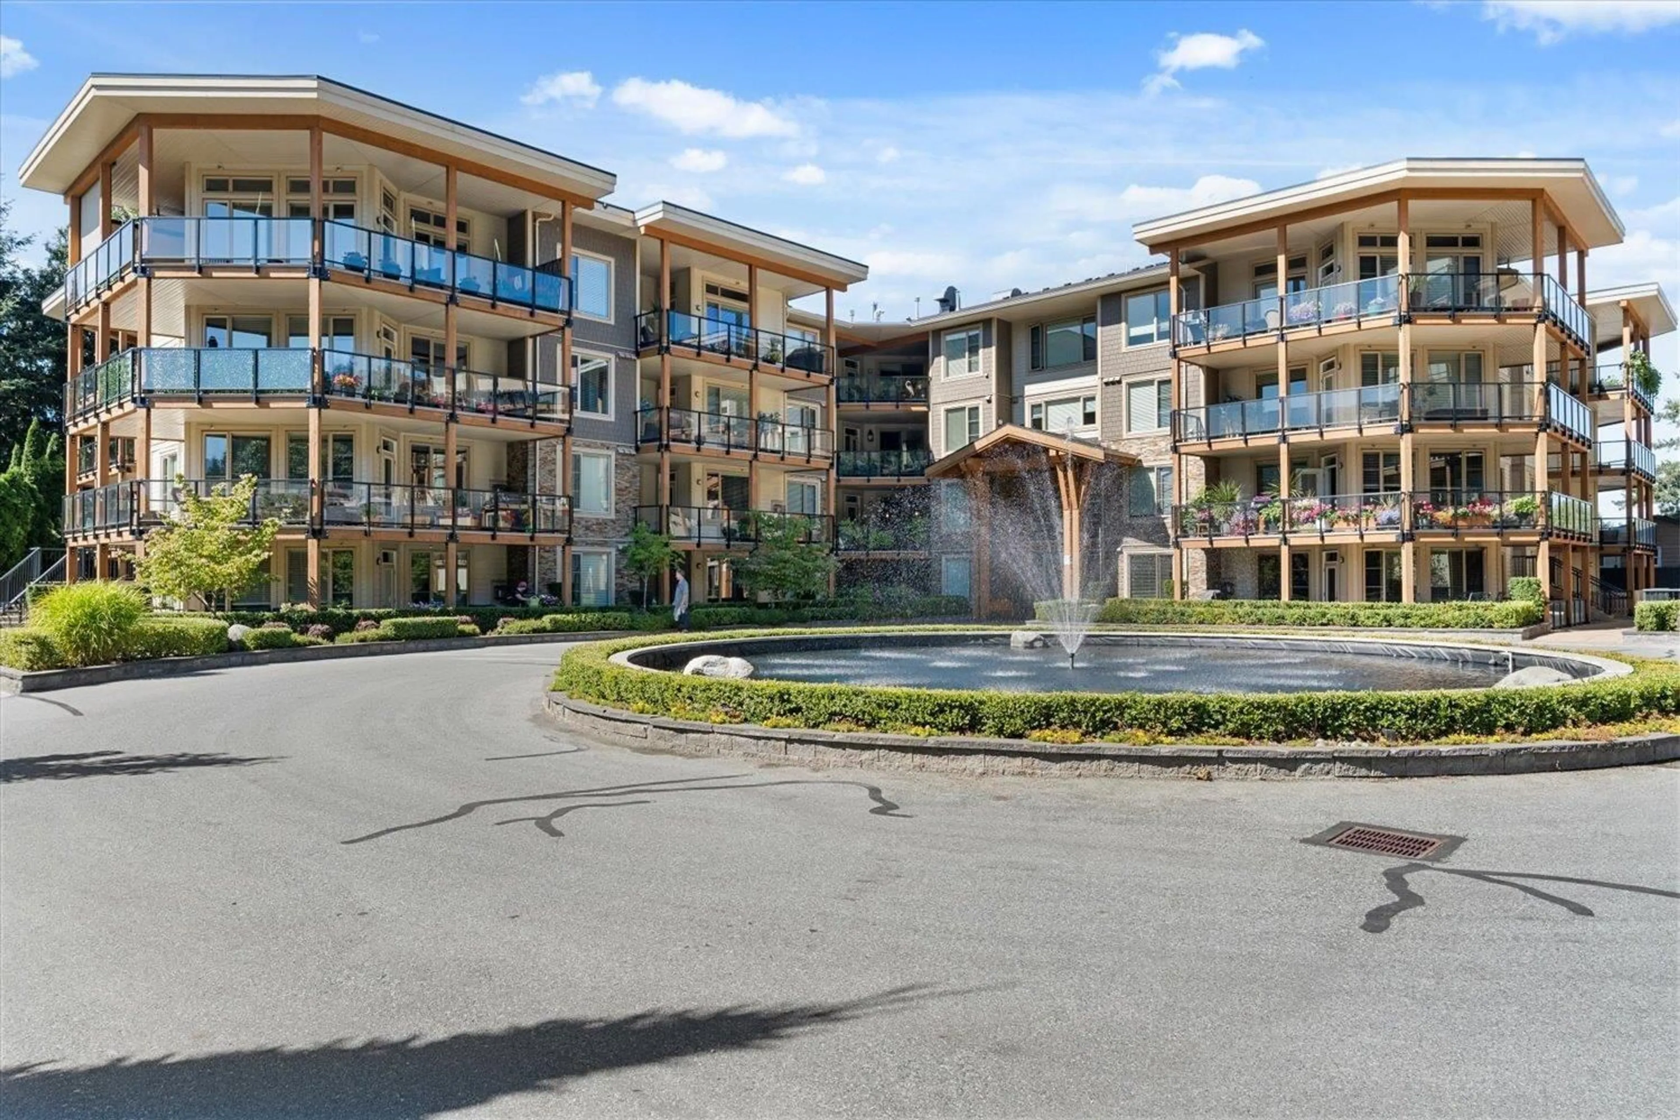
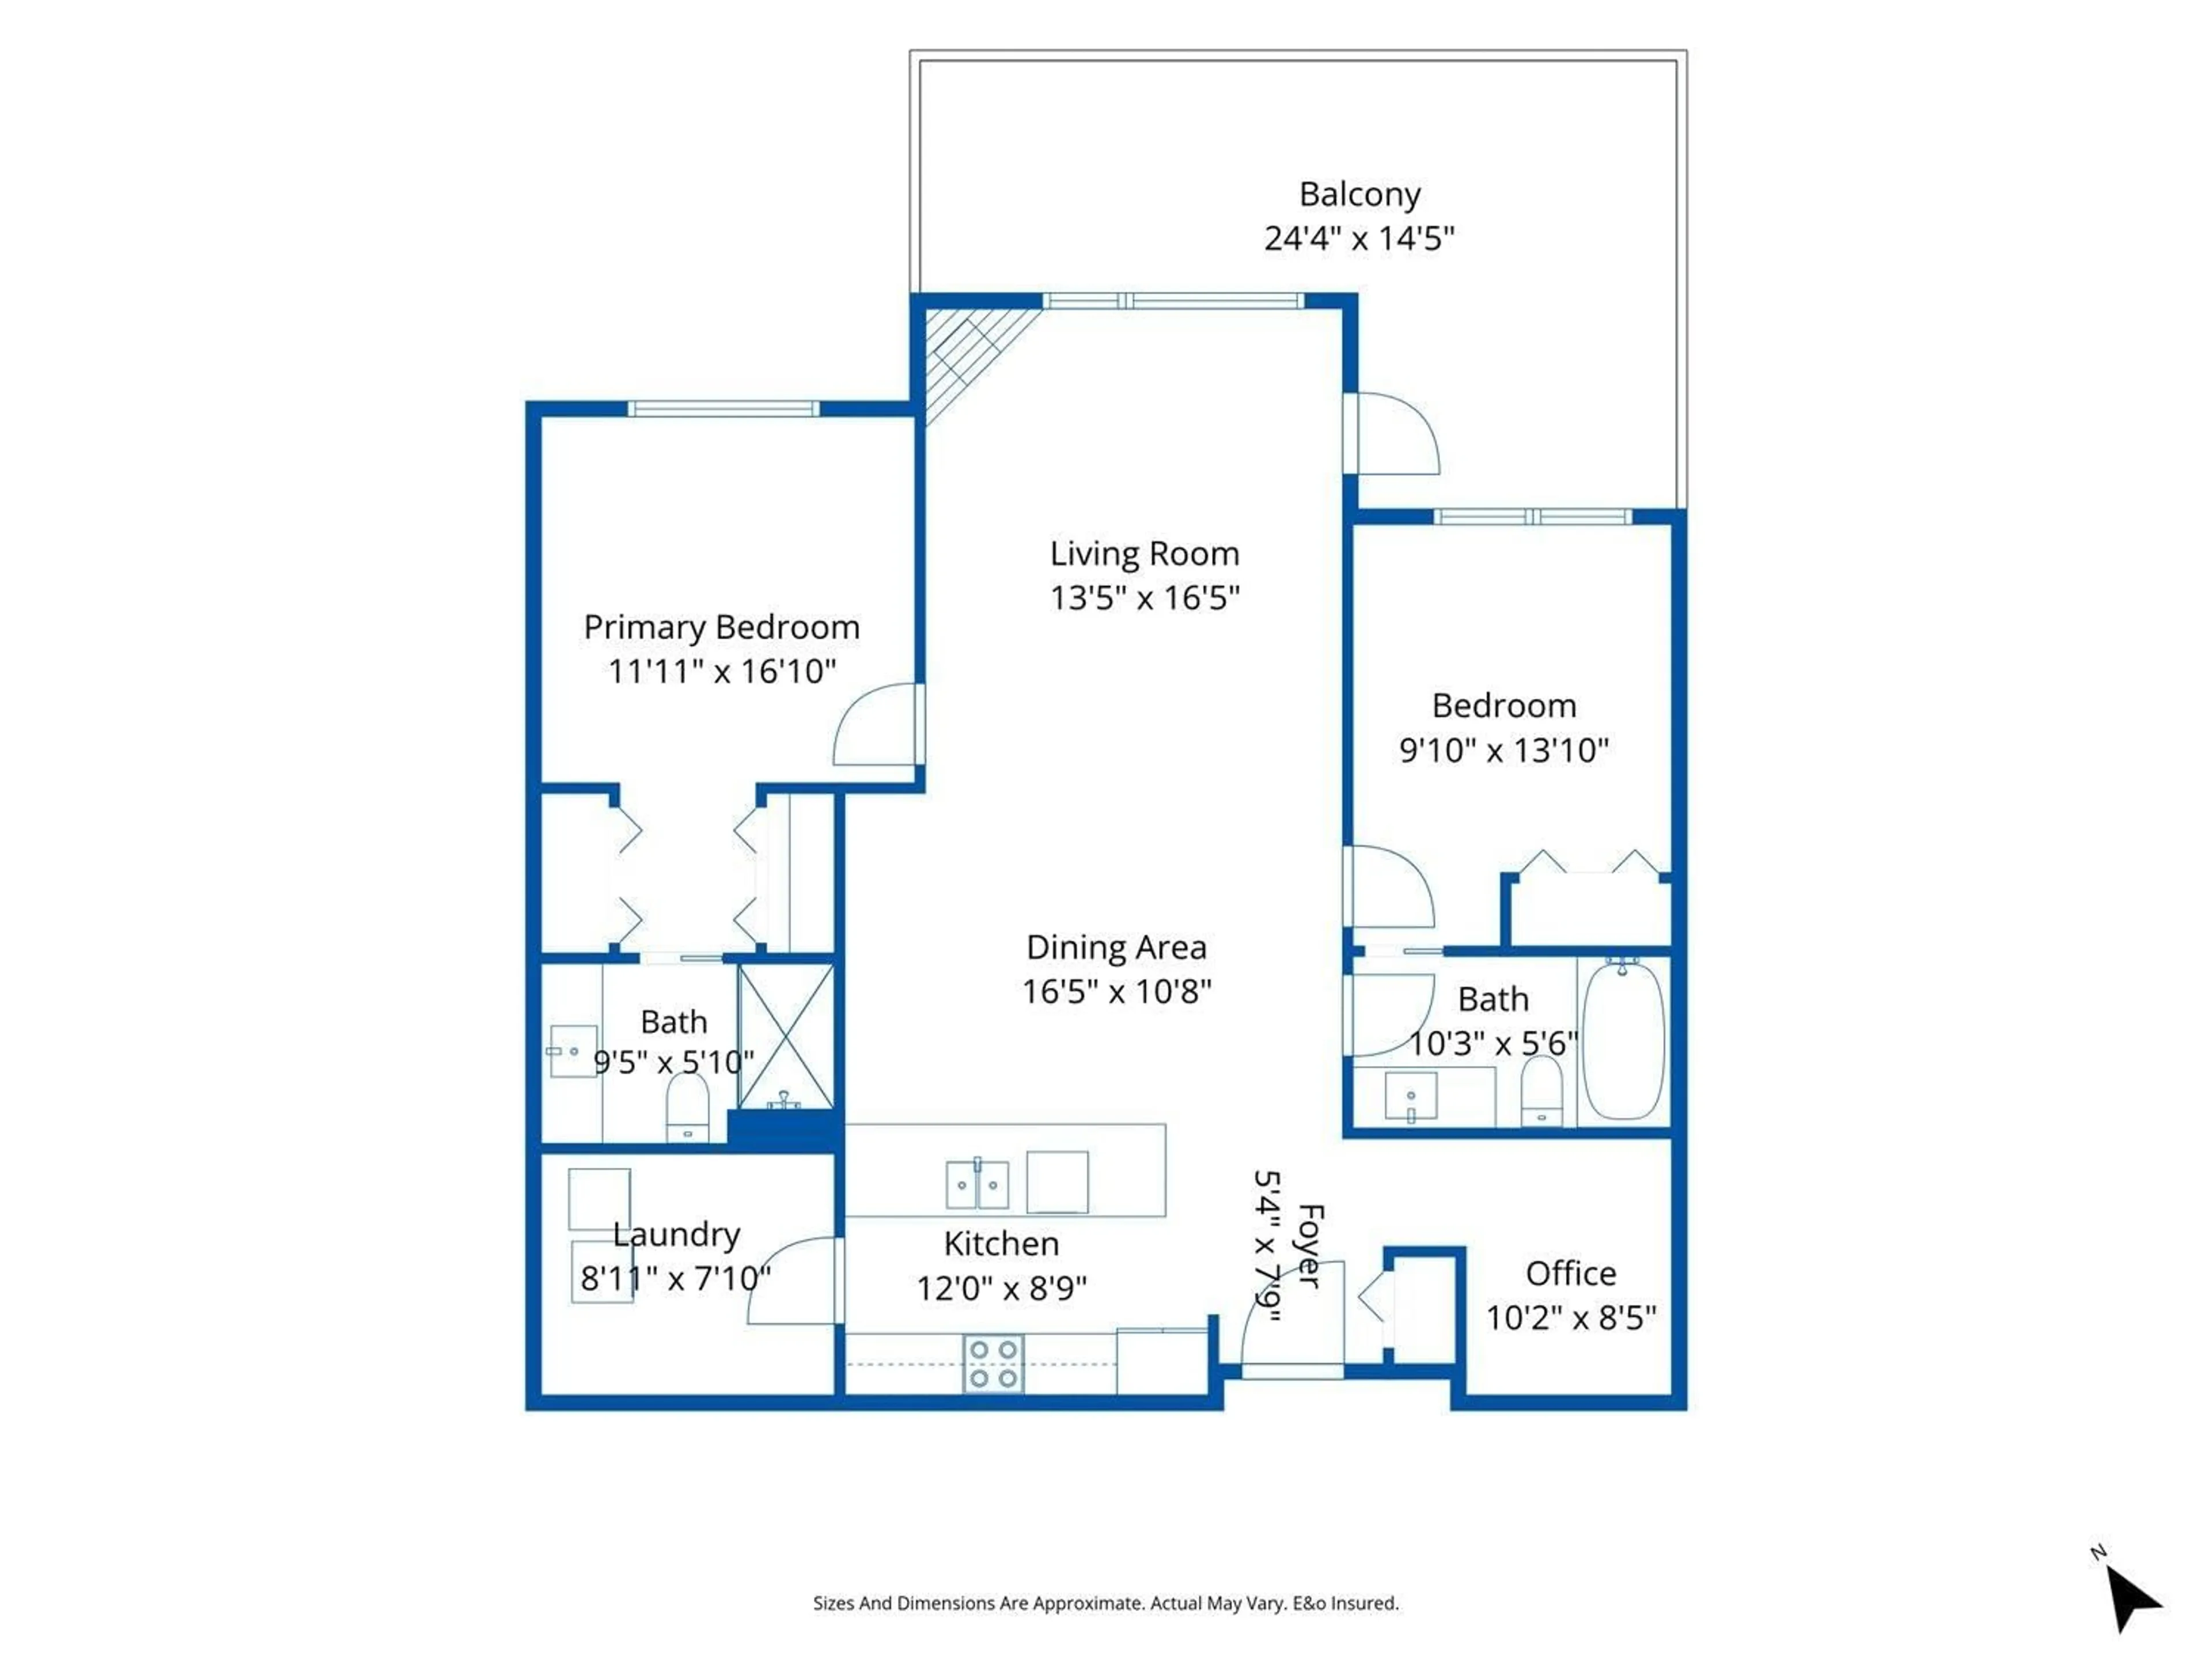
TOP FLOOR!! 2 UNDERGROUND PARKING SPOTS!! Welcome to the top floor at Englewood Courtyard!! 2 bedroom and den almost 1,200 sq ft GORGEOUS unit with vaulted ceilings, covered deck, 2 storage areas (one on the same floor and one in the underground garage) as well as a good sized laundry room for bonus in unit storage. Extremely well maintained original owner unit that shows like new! Ample sized bedrooms with a bonus den/office area, large covered deck, good sized living spaces with generous room for a dining table. If you have been waiting for a beautiful top floor unit to pop up, this is the one! It will not disappoint. Come see for yourself! * PREC - Personal Real Estate Corporation (id:39198)


Property Details

StyleApartment
ViewMountain view
Age of property2019
SqFt~1195 SqFt
Lot Size-
Parking Spaces-
MLS ®NumberR3152249
Community NameChilliwack
Data SourceCREA
Listing byRE/MAX Nyda Realty Inc.

Features

Heating: Heat Pump, Electric

Main level Floor

Living room

16.5 x 13.5

Kitchen

12 x 8.9

Dining room

16.5 x 10.8

Foyer

7.9 x 5.4


Property History

Aug 4, 2026
ListedActive
$569,500
20 days on market
history photo preview35
Listing by crea®
Property listed by RE/MAX Nyda Realty Inc., Brokerage
Agent Banner Image
Interested in this property?Get in touch to get the inside scoop.

Population and Demographics

Overview

Total population 97138
Average household income $110,383

Age (%)

0 to 19
24%
20 to 34
17%
35 to 49
19%
50 to 64
19%
65 and plus
21%

Household composition (%)

Single family
66%
Single person
29%
Multi person
4%
Multi family
1%

Mother tongue (%)

English
90%
Others
3%
German
2%
Punjabi (Panjabi)
1%
Dutch
1%
French
1%

House tenancy (%)

Owners
73%
Renters
27%

What’s nearby?Essentials within 5 km

Local Logic

Transportation Scores

Estimated Budget

Powered by:
The trademarks REALTOR®, REALTORS®, and the REALTOR® logo are controlled by The Canadian Real Estate Association (CREA) and identify real estate professionals who are members of CREA. The trademarks MLS®, Multiple Listing Service® and the associated logos are owned by CREA and identify the quality of services provided by real estate professionals who are members of CREA. Used under license.