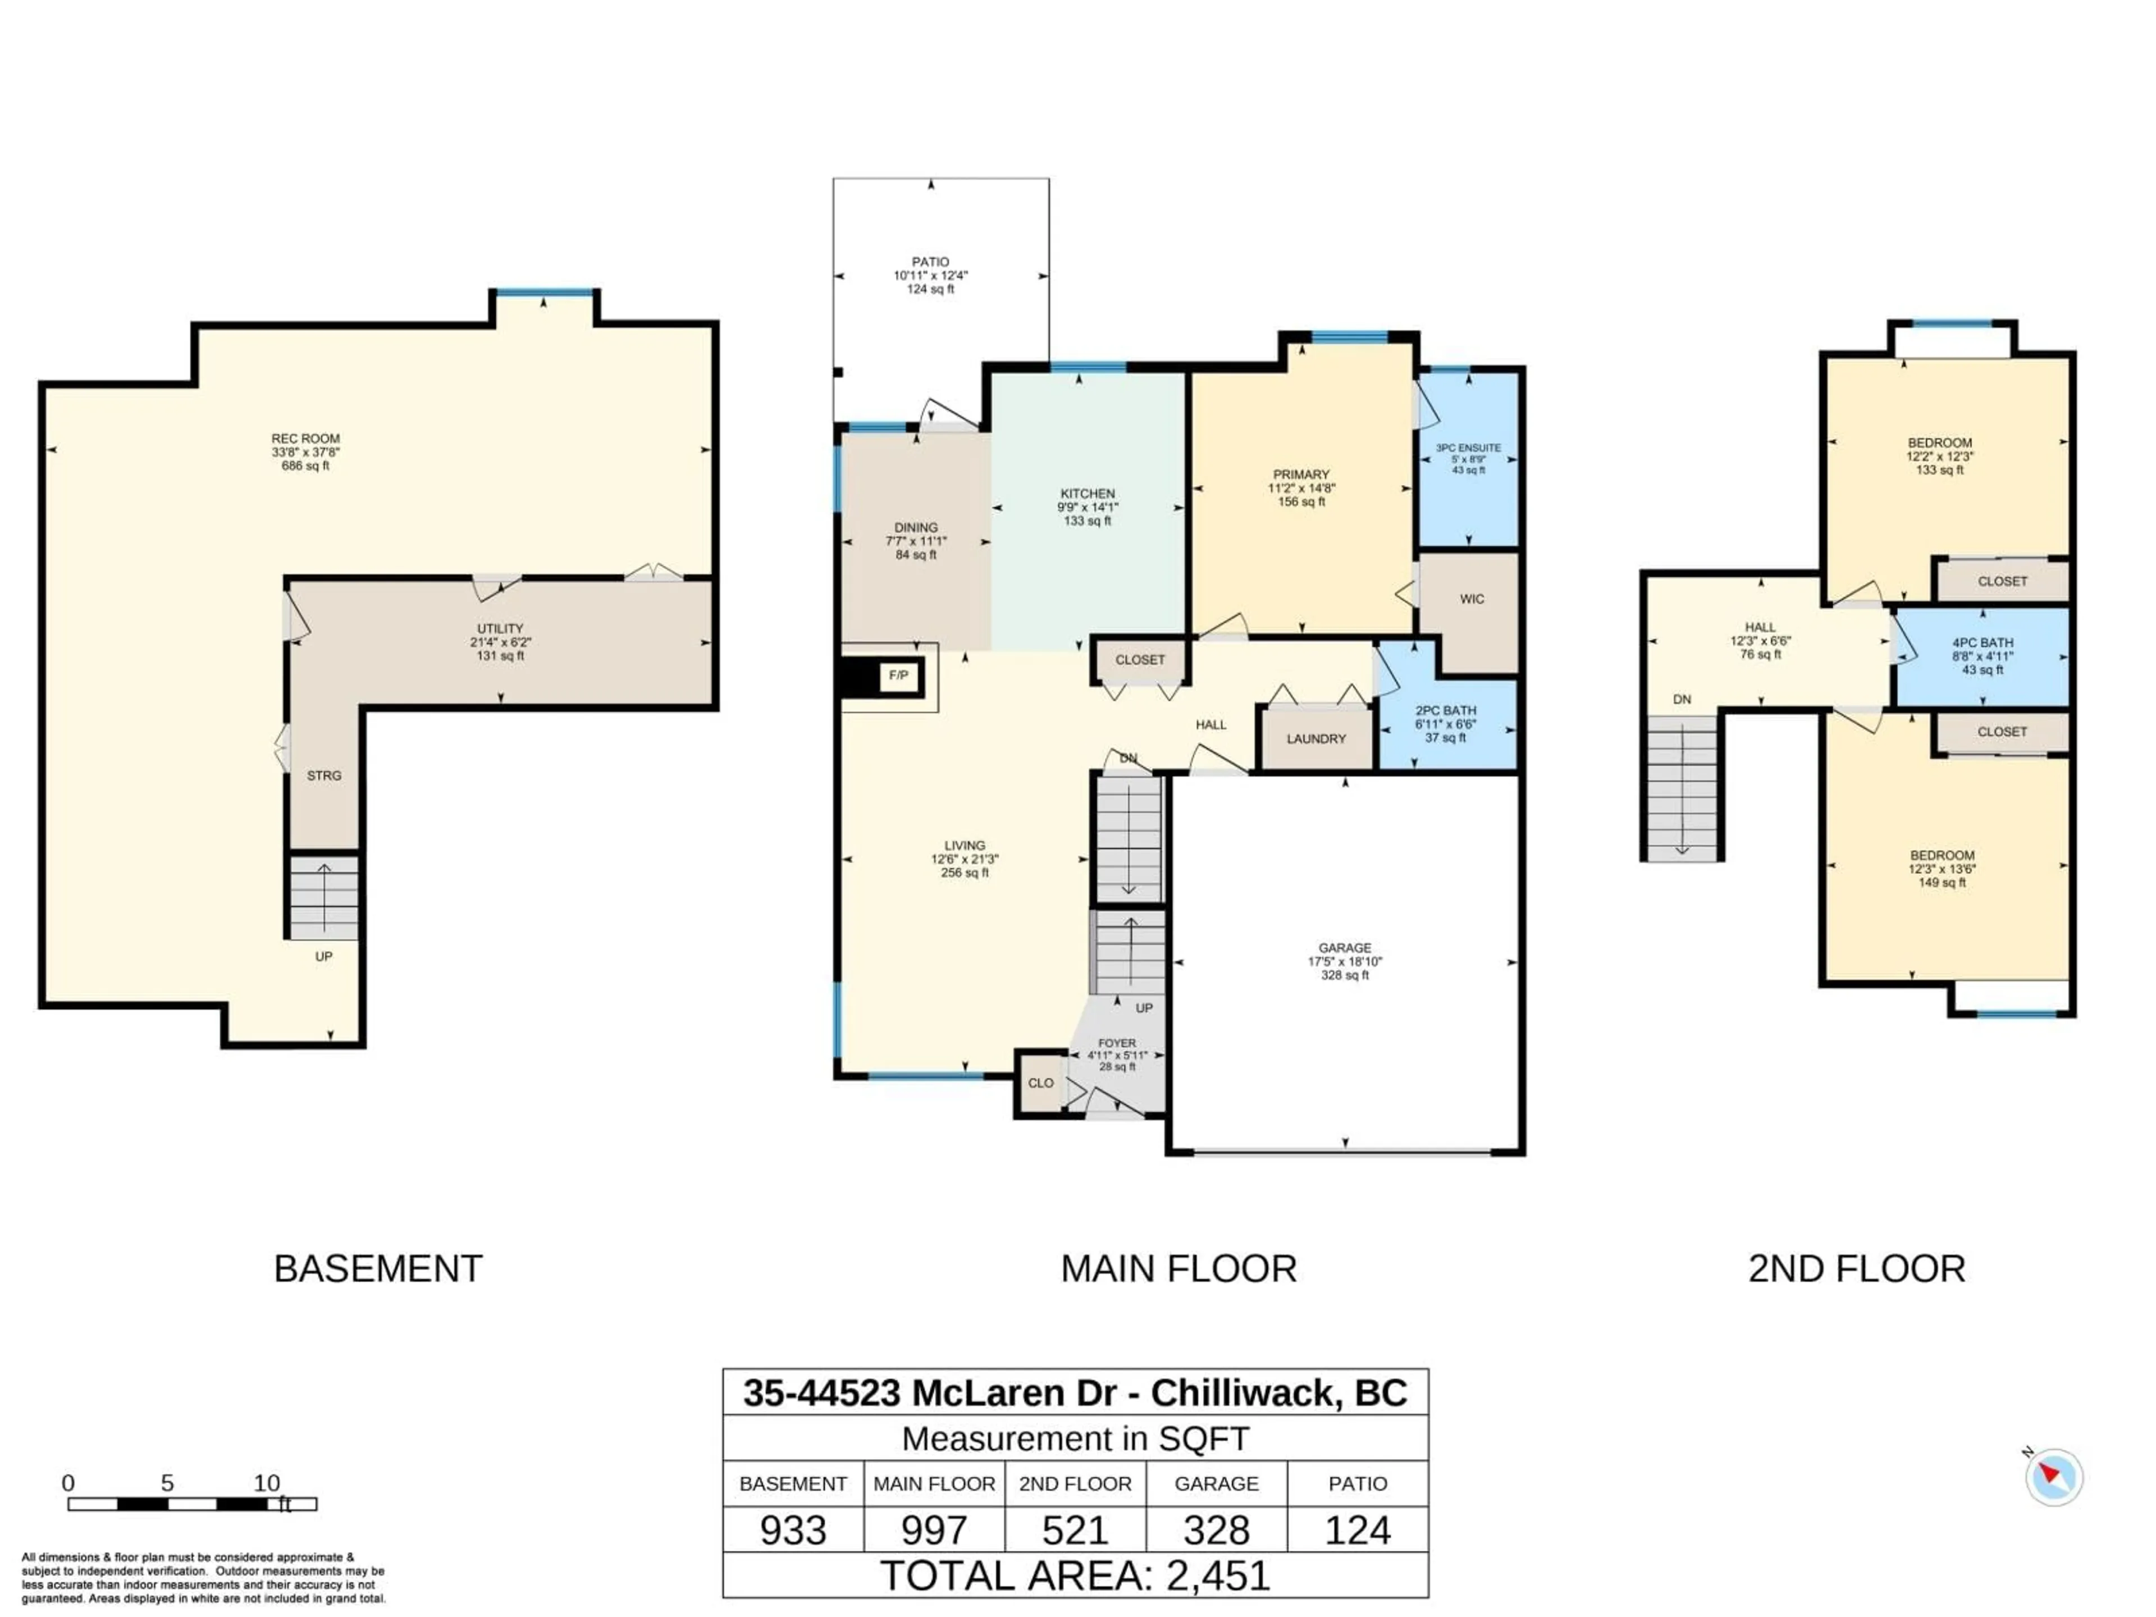
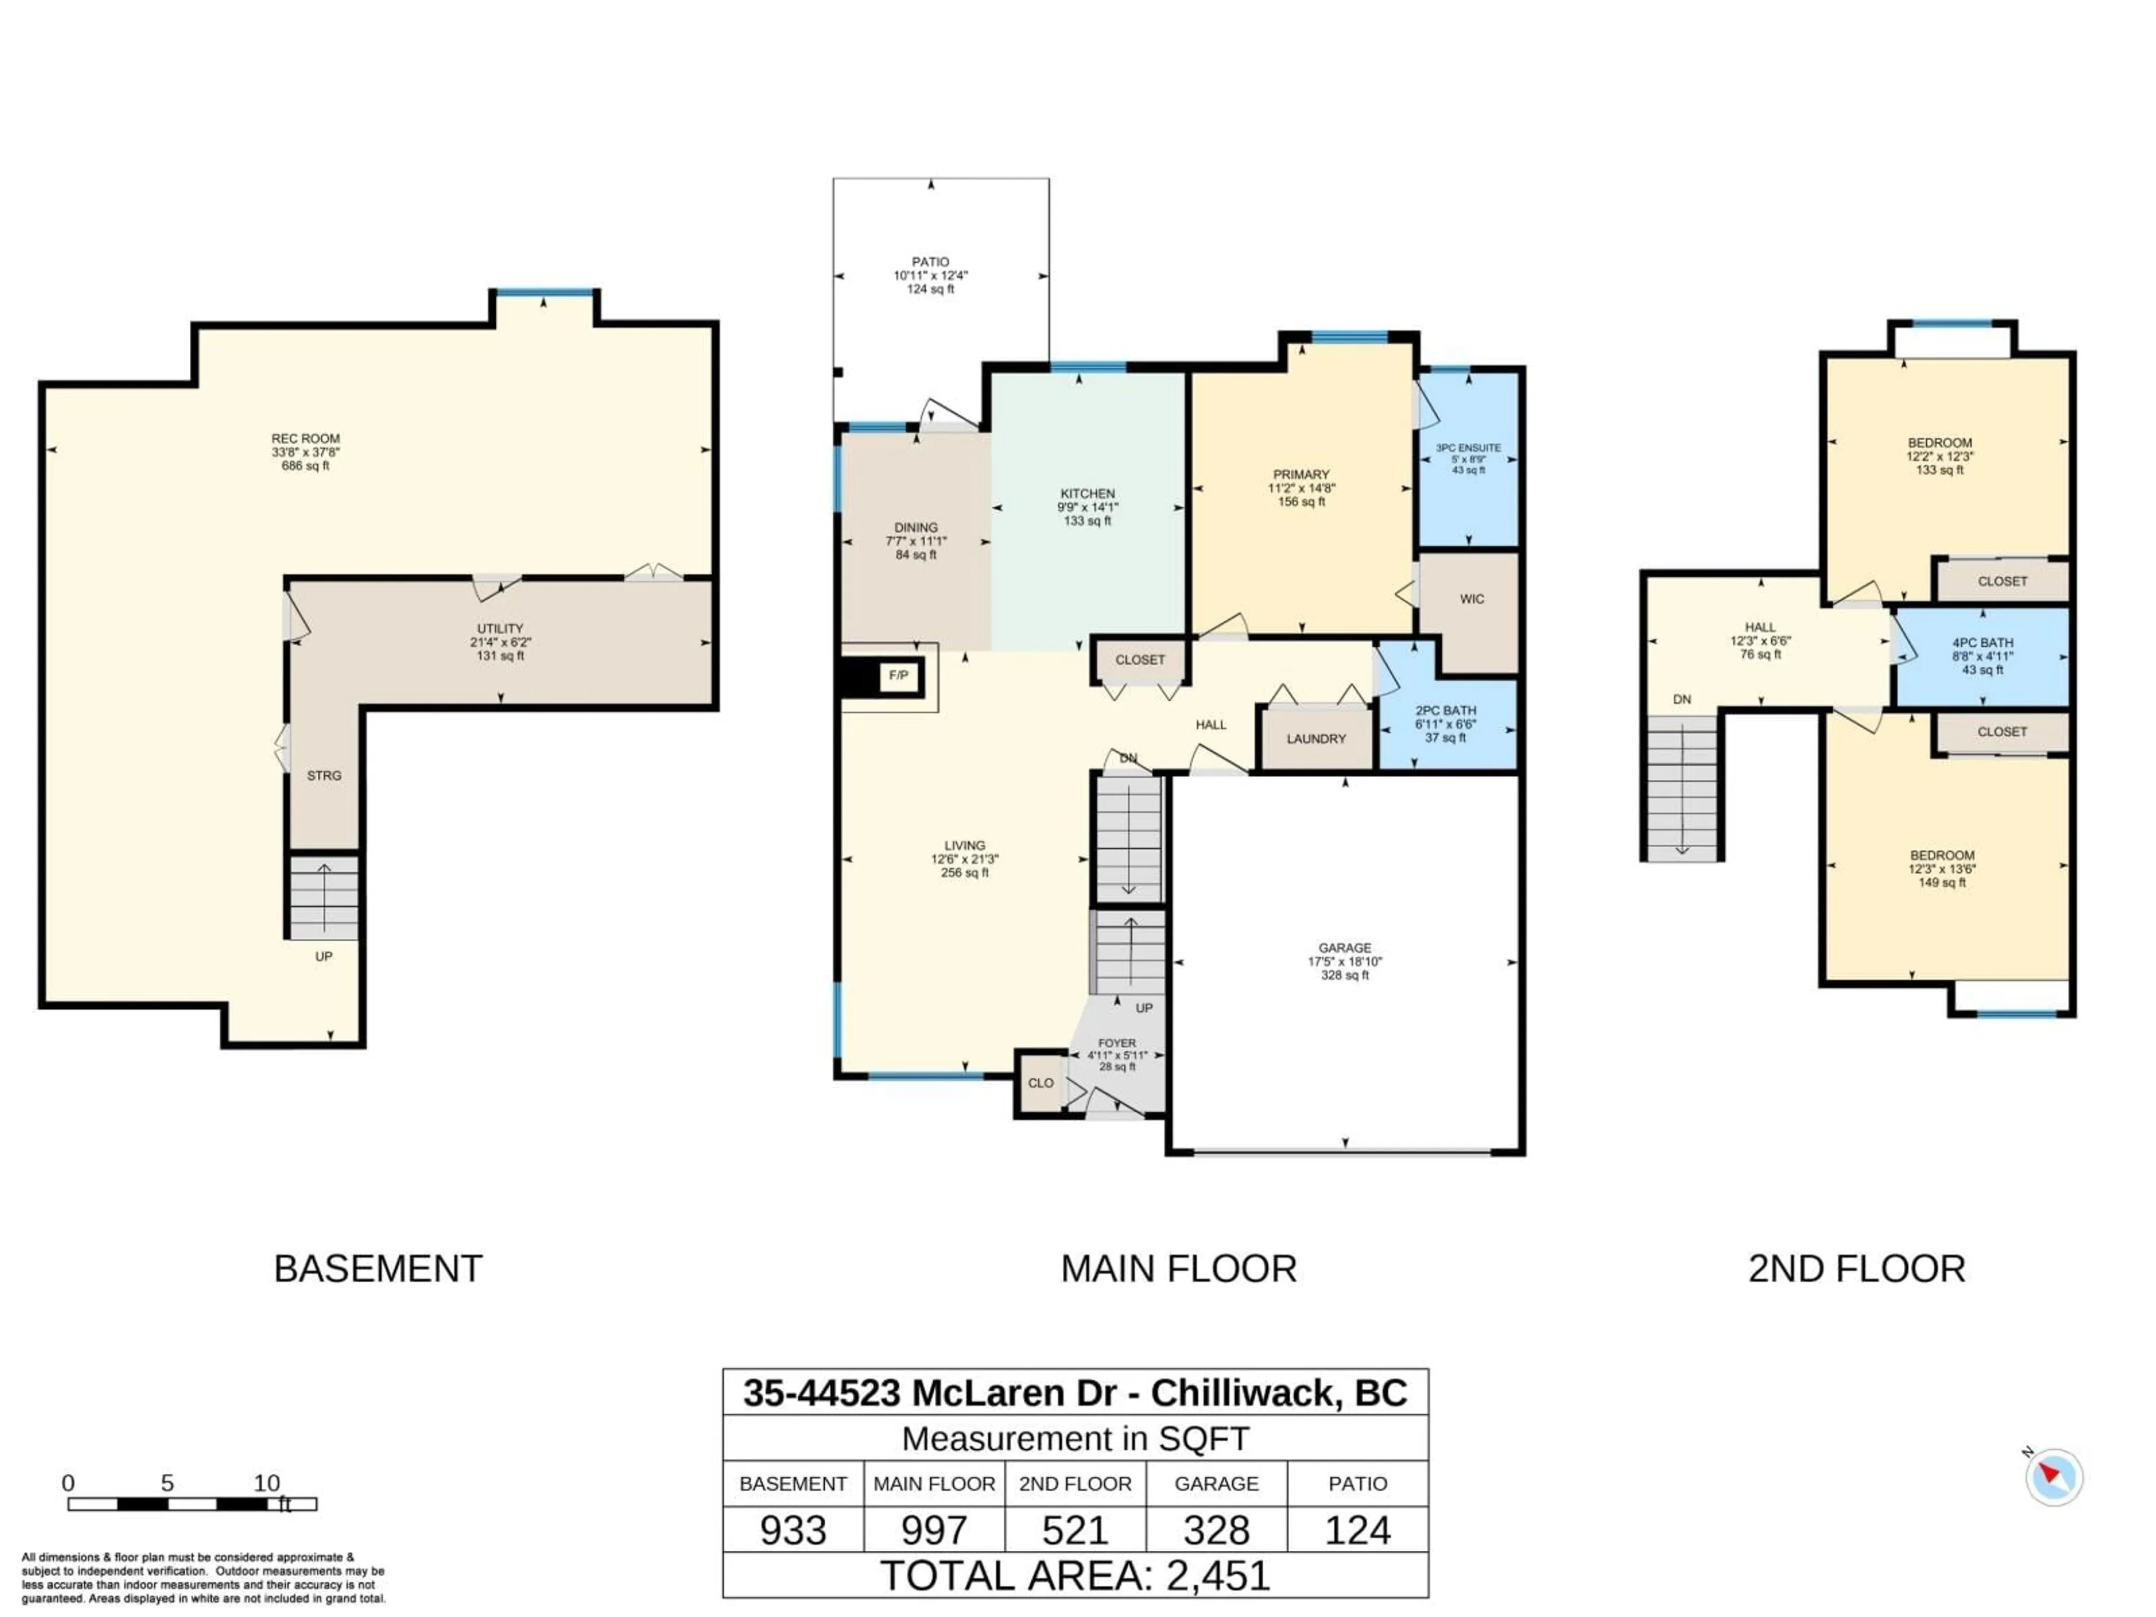
Floor plan for 35 - 44523 MCLAREN DRIVE, Chilliwack British Columbia V2R0C2
2 days on Market

35 - 44523 MCLAREN DRIVE, Chilliwack, British Columbia V2R0C2

Condo
3
3
~2451 sqft
$775,000
Get pre-qualifiedPowered by nesto
Condo
3
3
~2451 sqft

Contact us about this property

Call

Highlights

Property Estimate

Days on market2 days

Estimated valueNot available

Price/Sqft$316/sqft

Monthly cost

Open Calculator

Description

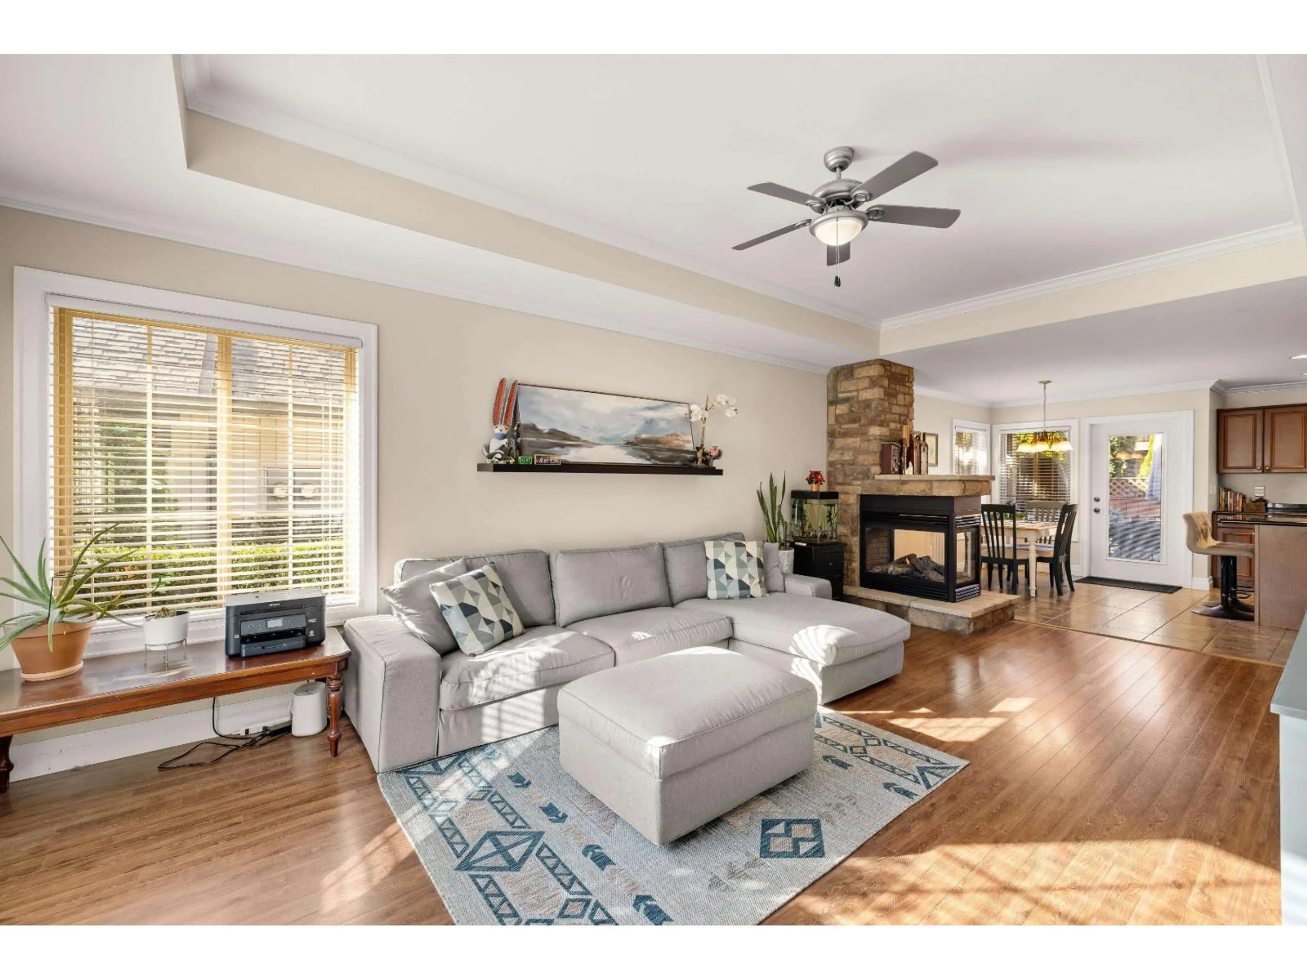
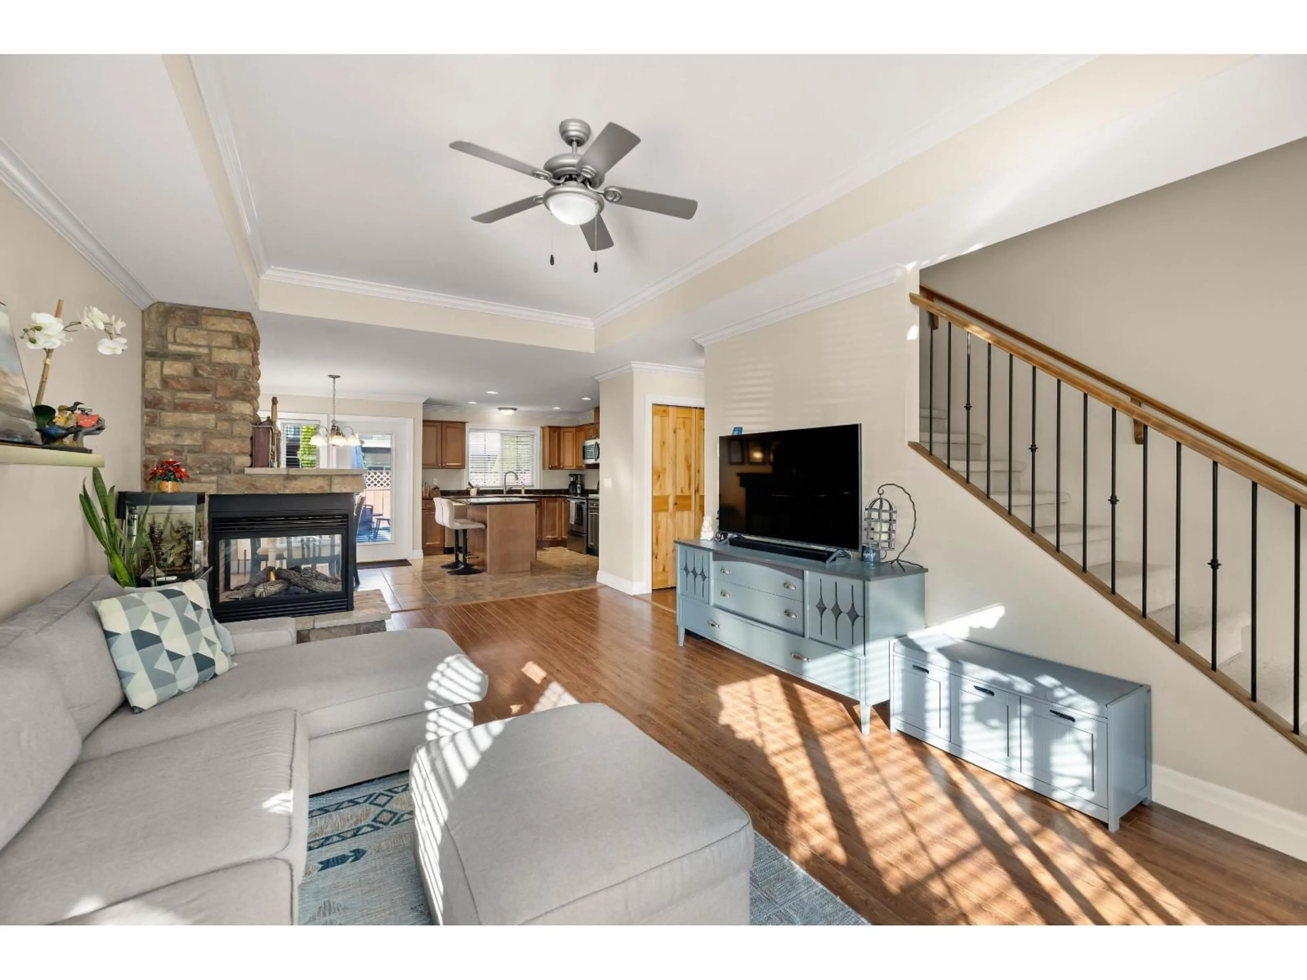
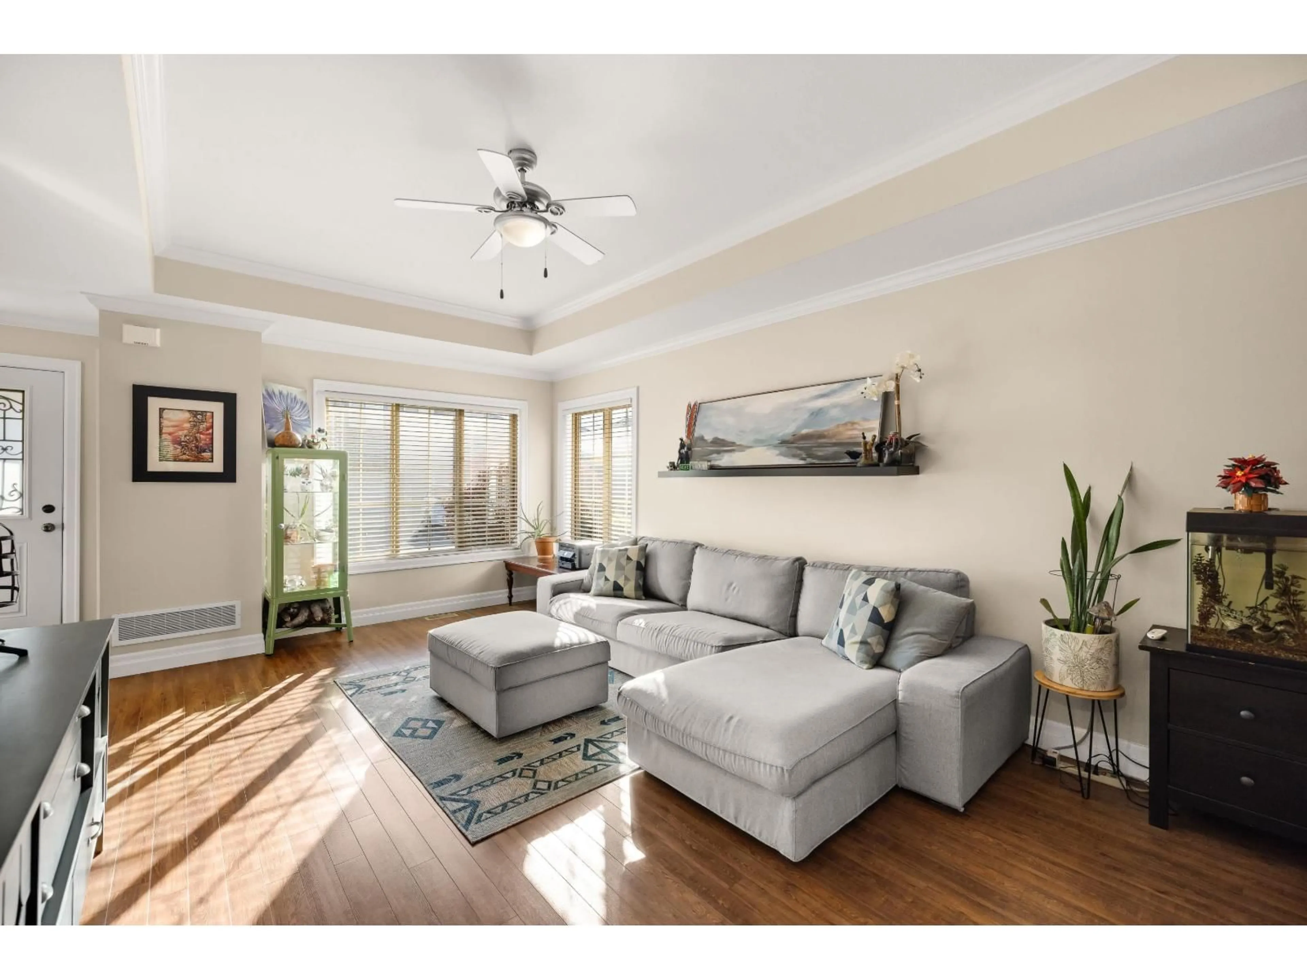
Not your typical townhouse. This is by far the best floorplan in the complex. 3bed/3bath, Corner unit, features the Primary bedroom on main floor, laundry on main floor, open living space with 3-way fireplace and walk out to your private fully fenced yard, A/C, NEW ROOF 2026, NEW FURNACE 2026, HWT 2020, double garage, and a driveway you can actually park on (currently fits a truck and SUV). This home feels like a rancher with the bonus of a huge, finished basement AND 2 additional bedrooms and full bathroom above. This can be your first home or your forever home; you can comfortably age in place. The location is ideal for anyone who wants to be in Sardis close to the Vedder River, rotary trail, great schools, shopping and recreation. (id:39198)


Property Details

StyleRow / Townhouse
View-
Age of property2007
SqFt~2451 SqFt
Lot Size-
Parking Spaces-
MLS ®NumberR3177897
Community NameChilliwack
Data SourceCREA
Listing byHomelife Advantage Realty Ltd.

Features

Heating: Forced air, Geo Thermal
Cooling: Central air conditioning
Basement: Finished, Full

Main level Floor

Foyer

5.11 x 4.11

Living room

12.6 x 21.3

Dining room

7.7 x 11.1

Kitchen

9.9 x 14.1


3Story
Amenities

Laundry - In Suite

Inclusions
Hydro
Water
Parking
Cable
Heat

Property History

Oct 23, 2026
ListedActive
$775,000
2 days on market
history photo preview39
Listing by crea®
Property listed by Homelife Advantage Realty Ltd., Brokerage
Agent Banner Image
Interested in this property?Get in touch to get the inside scoop.

Population and Demographics

Overview

Total population 97138
Average household income $110,383

Age (%)

0 to 19
24%
20 to 34
17%
35 to 49
19%
50 to 64
19%
65 and plus
21%

Household composition (%)

Single family
66%
Single person
29%
Multi person
4%
Multi family
1%

Mother tongue (%)

English
90%
Others
3%
German
2%
Punjabi (Panjabi)
1%
Dutch
1%
French
1%

House tenancy (%)

Owners
73%
Renters
27%

What’s nearby?Essentials within 5 km

Local Logic

Transportation Scores

Estimated Budget

Powered by:
The trademarks REALTOR®, REALTORS®, and the REALTOR® logo are controlled by The Canadian Real Estate Association (CREA) and identify real estate professionals who are members of CREA. The trademarks MLS®, Multiple Listing Service® and the associated logos are owned by CREA and identify the quality of services provided by real estate professionals who are members of CREA. Used under license.