311 - 45746 KEITH WILSON ROAD, Chilliwack, British Columbia V2R1J9
Contact us about this property
Highlights
Estimated valueThis is the price Wahi expects this property to sell for.
The calculation is powered by our Instant Home Value Estimate, which uses current market and property price trends to estimate your home’s value with a 90% accuracy rate.Not available
Price/Sqft$476/sqft
Monthly cost
Open Calculator
Description
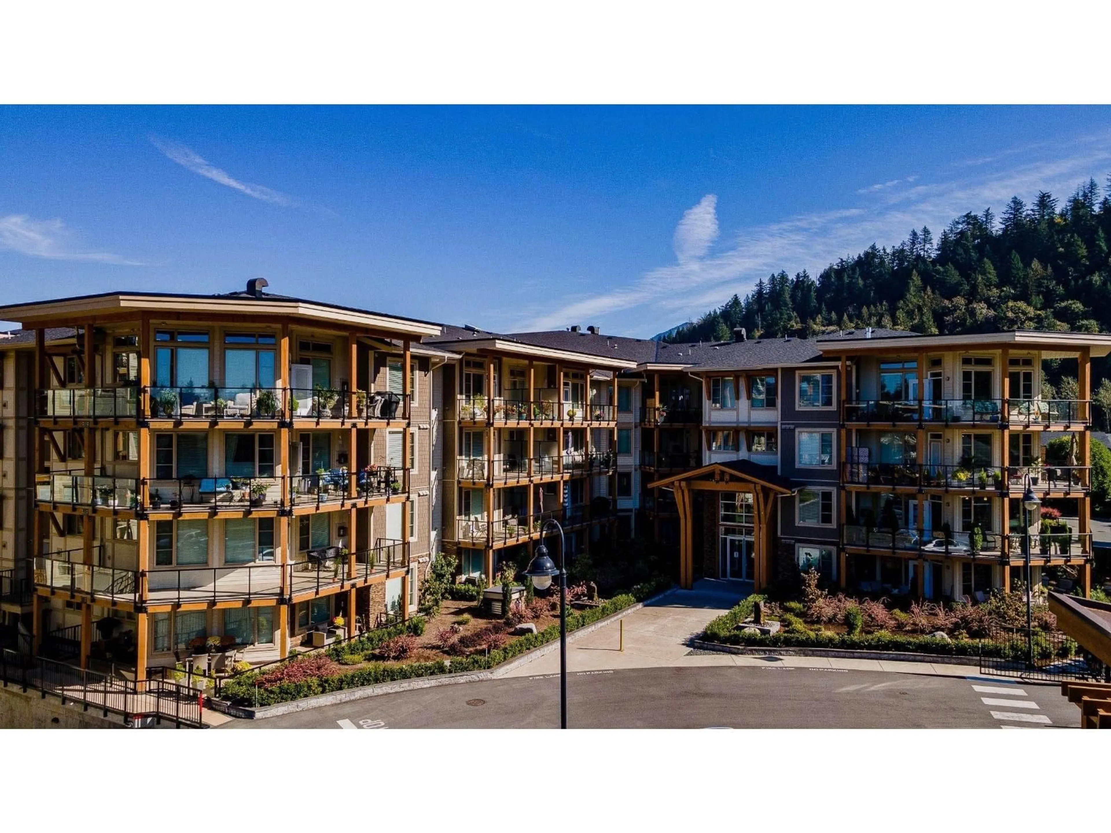
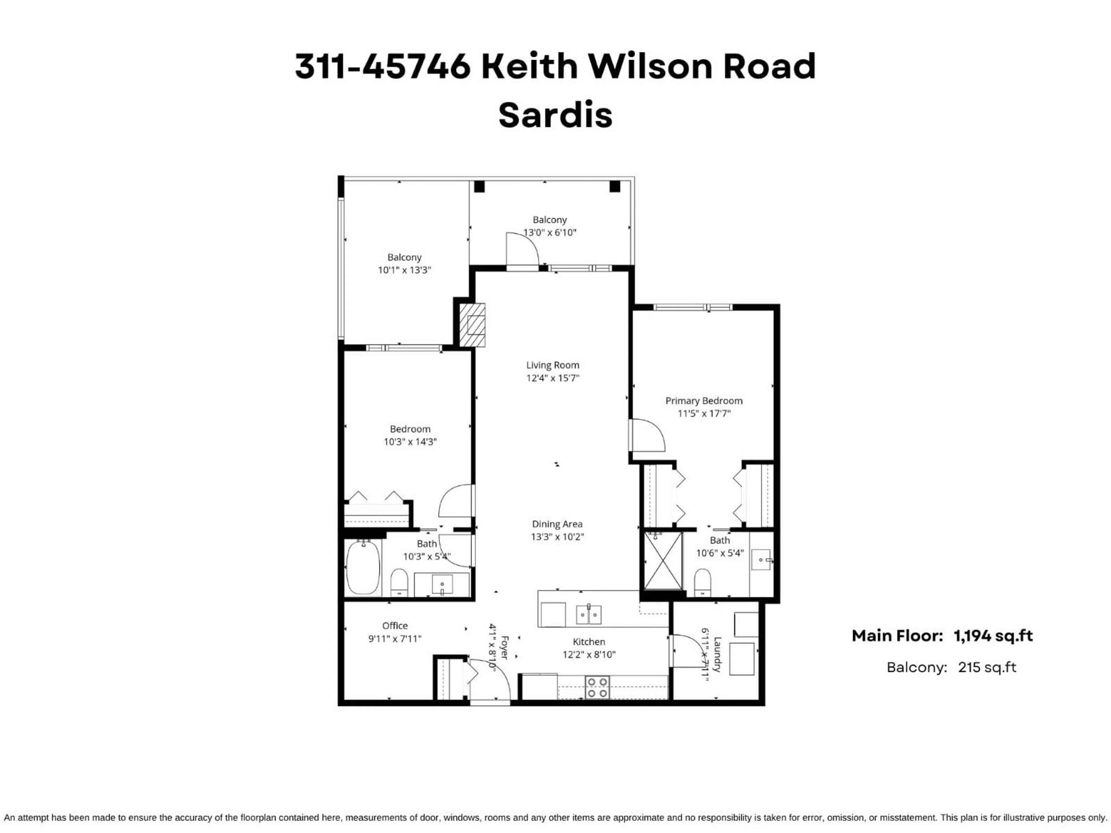
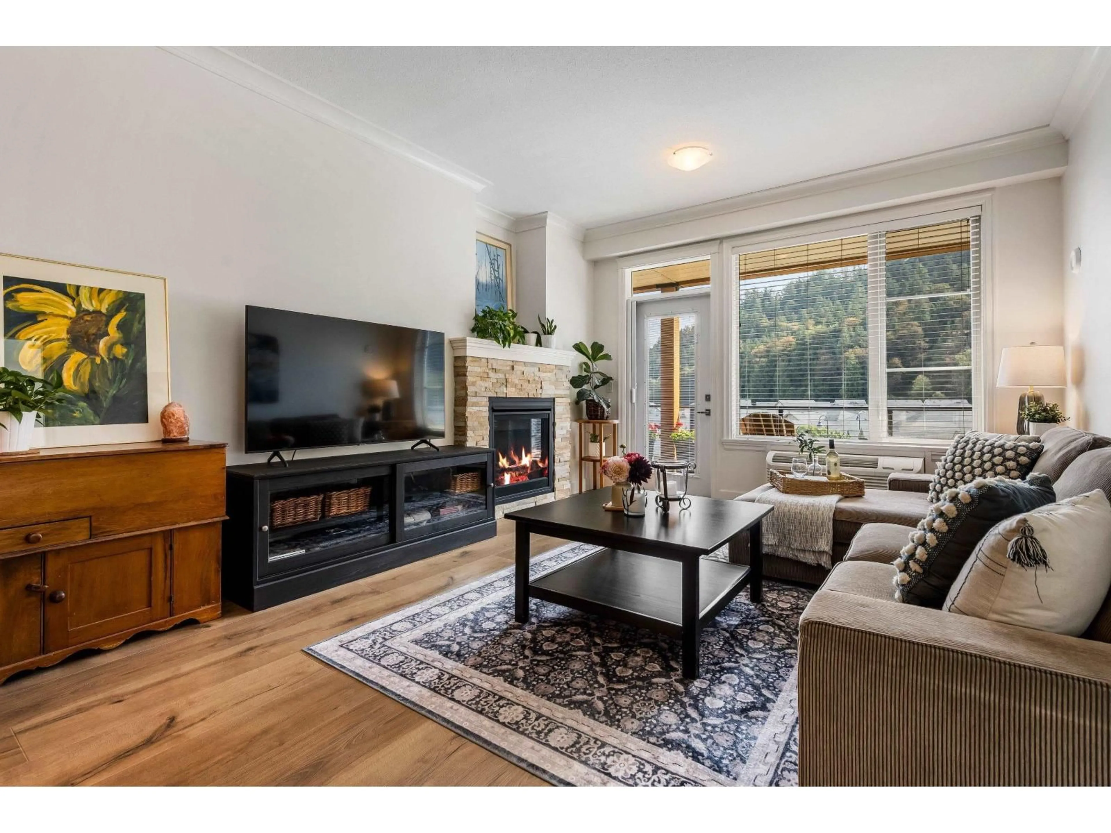
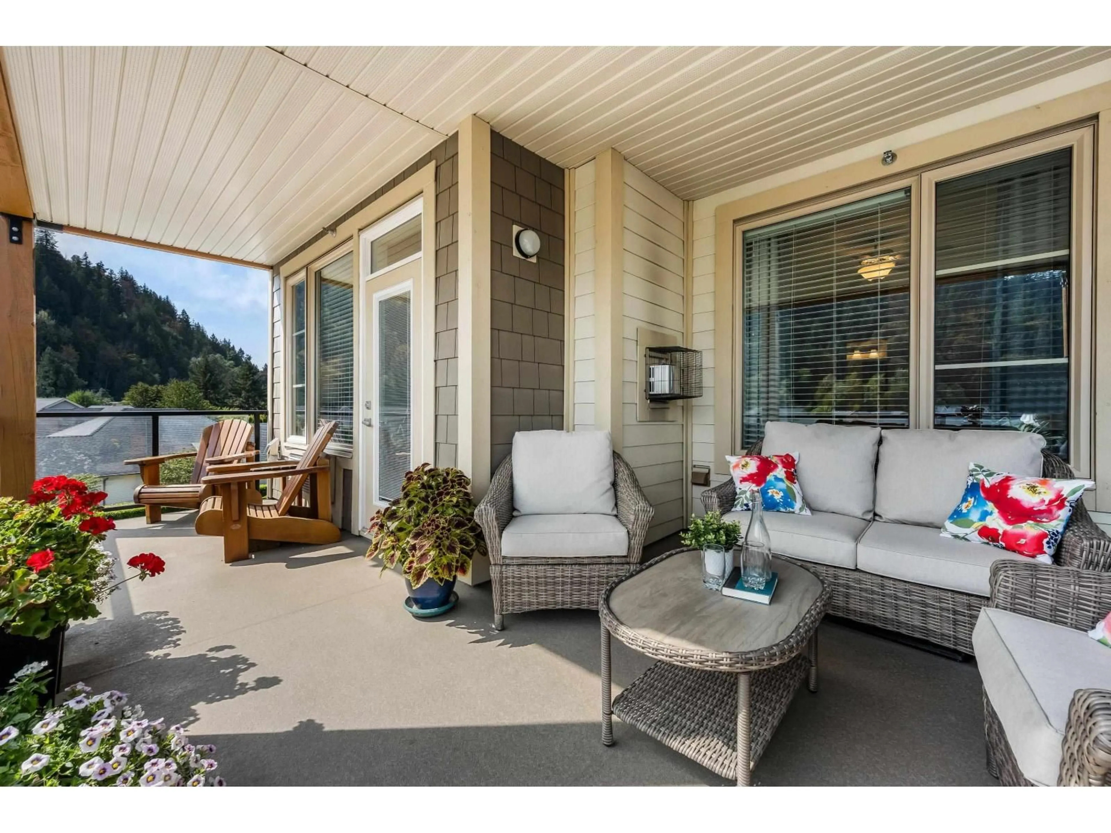
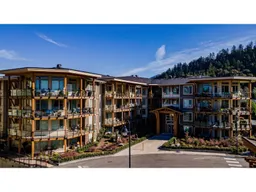
BEAUTIFUL 3RD FLOOR CONDO W/ EAST FACING MOUNTAIN VIEWS! The BEST location in the complex! Enjoy bright, comfortable living in sought after Englewood Courtyard, a gated 45+ community in a fantastic Sardis location. Oversized windows fill the home w/ natural light while showcasing GORGEOUS mountain views. This spacious layout features TWO BEDROOMS plus DEN, a well appointed kitchen w/ quartz counters, NATURAL GAS FIREPLACE, luxurious bathrooms, AIR CONDITIONING, TWO storage lockers & one secure parking stall! Residents enjoy a welcoming clubhouse, guest suites & pet friendly living. All of this just steps to Garrison Crossing, scenic walking trails, and everyday amenities. More than a home "- it's a lifestyle you'll love! * PREC - Personal Real Estate Corporation (id:39198)
Property Details
Interior
Features
Main level Floor
Den
9.11 x 7.11Dining room
13.3 x 10.2Living room
12.4 x 15.7Foyer
4.1 x 8.1Property History
 32
32
