Unknown for 3 - 46000 THOMAS ROAD, Chilliwack British Columbia V2R5W6
1 day on Market

3 - 46000 THOMAS ROAD, Chilliwack, British Columbia V2R5W6

Detached
2
2
~1406 sqft
$679,900
Get pre-qualifiedPowered by nesto
Detached
2
2
~1406 sqft

Contact us about this property

Call

Highlights

Property Estimate

Days on market1 day

Estimated valueNot available

Price/Sqft$483/sqft

Monthly cost

Open Calculator

Description

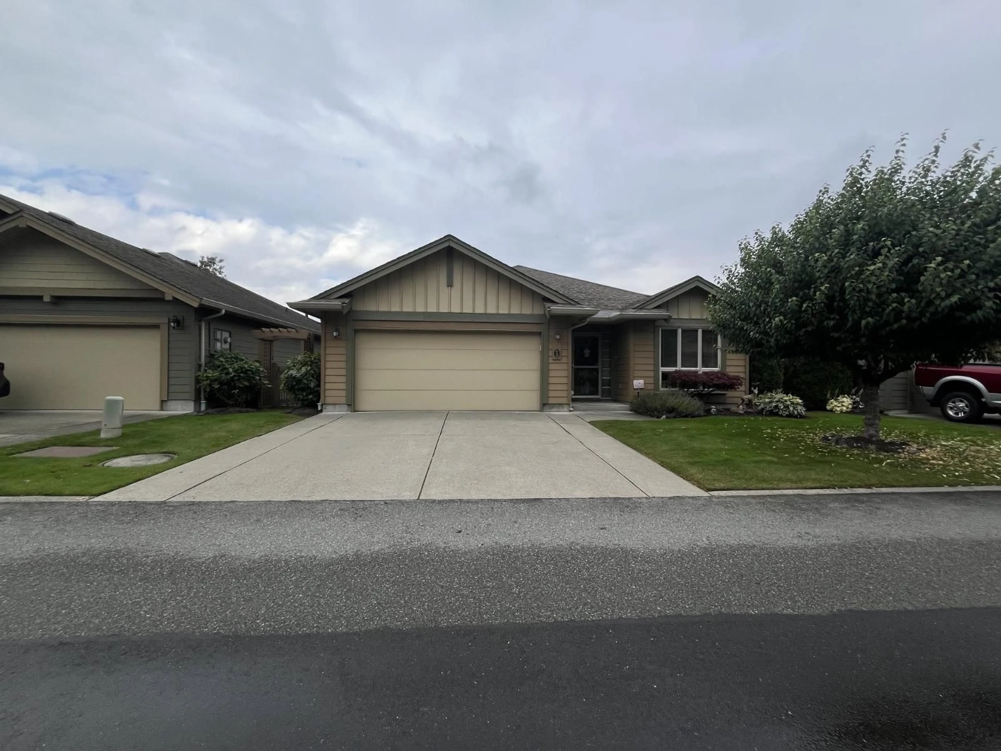
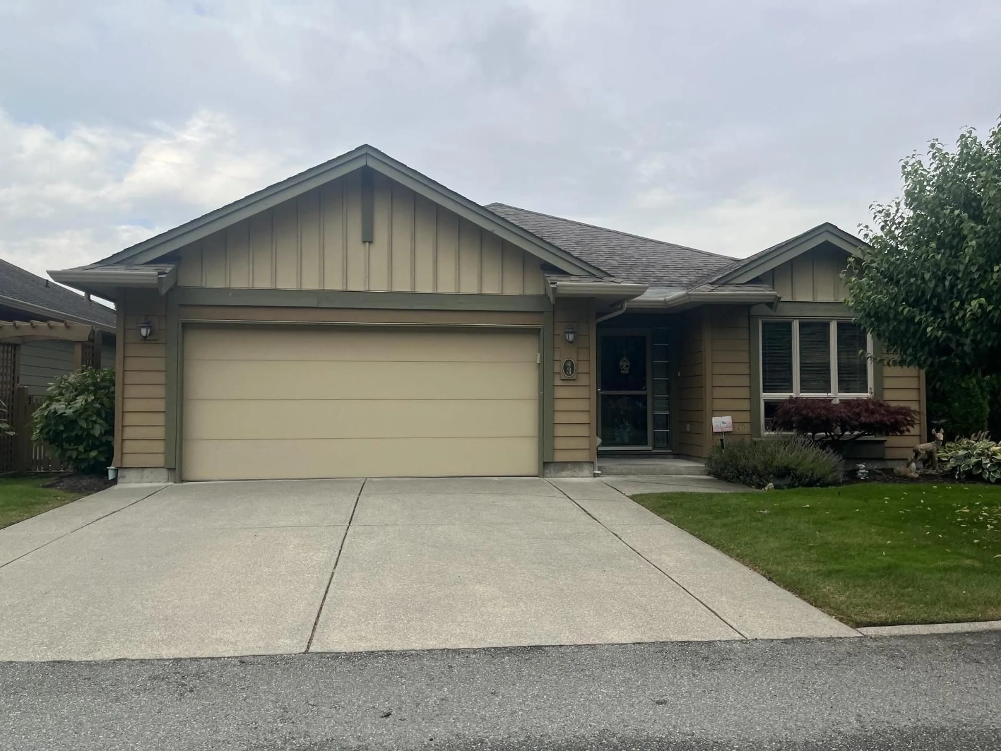
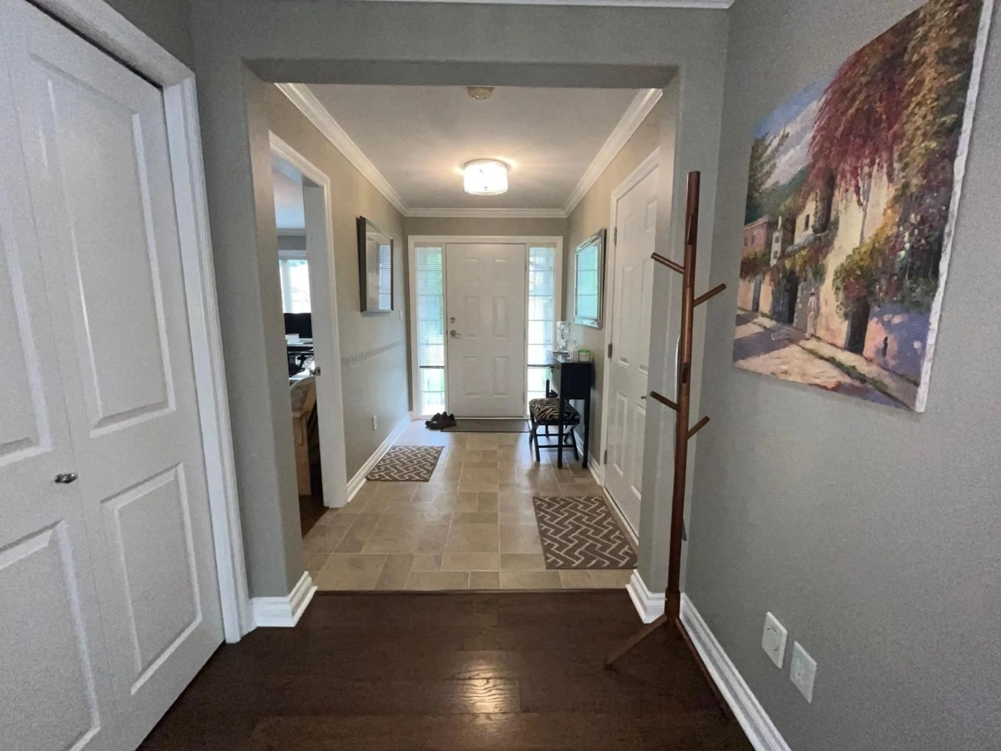
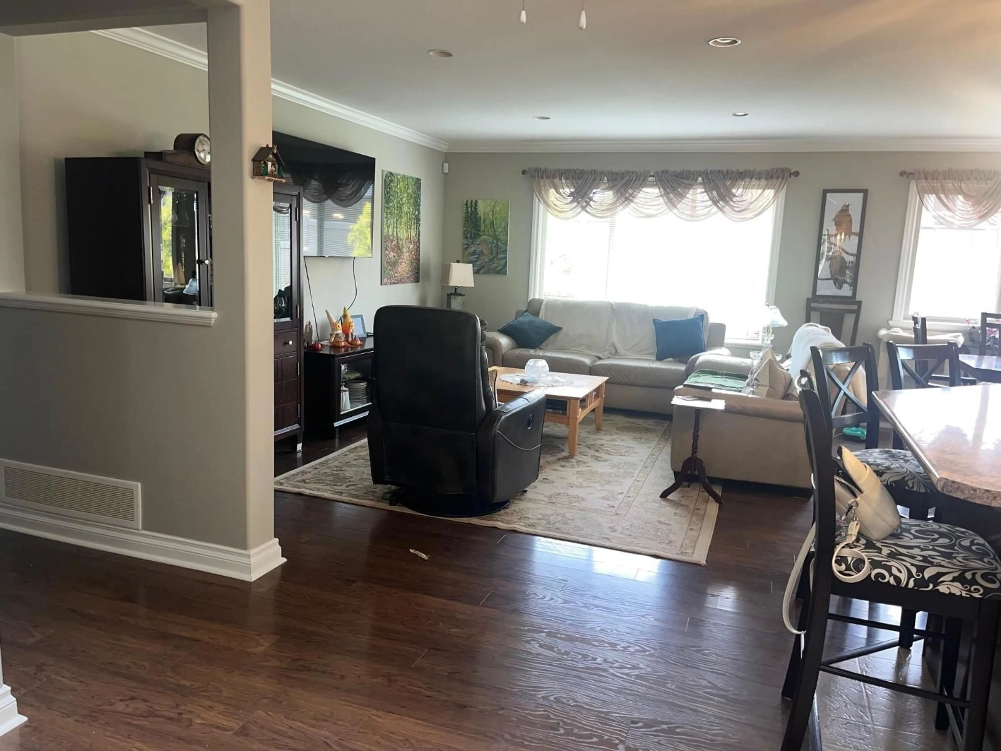
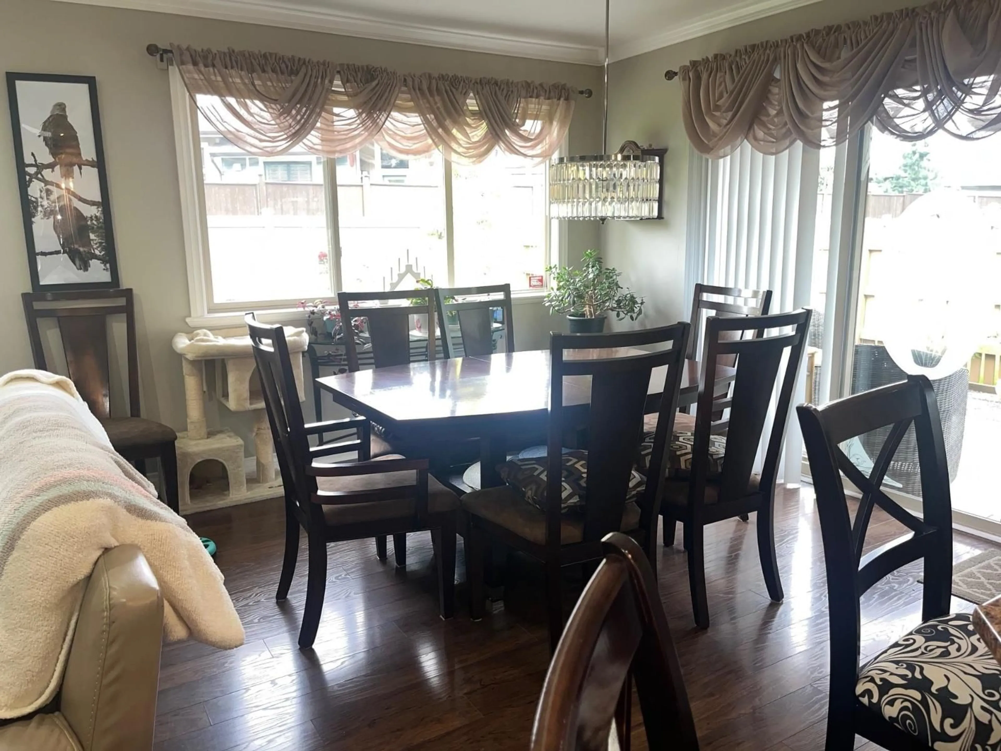
Welcome to Halcyon Meadows, a sought-after gated 45+ community in the heart of Sardis. This home offers approx. 1,400 sq. ft. with 2 bedrooms, 2 full baths and a bright, open great-room layout. Features include crown mouldings, extra windows, upgraded geothermal heating/cooling, built-in vacuum and a spacious kitchen with wraparound island, breakfast bar and S/S appliances. Generous primary bedroom with extended walk-in closet and ensuite. Enjoy a covered patio, fully fenced wraparound yard, double garage, full crawl space and RV parking. Steps from the clubhouse with guest suite, exercise and games rooms. Ideal for those looking for comfortable, low-maintenance living in a well-established community close to shopping, restaurants, recreation and everyday amenities. * PREC - Personal Real Estate Corporation (id:39198)


Property Details

StyleHouse
ViewMountain view
Age of property2004
SqFt~1406 SqFt
Lot Size-
Parking Spaces-
MLS ®NumberR3168993
Community NameChilliwack
Data SourceCREA
Listing byAdvantage Property Management

Features

Heating: Forced air, Geo Thermal
Cooling: Central air conditioning
Basement: Crawl space

Main level Floor

Living room

16.4 x 13.6

Dining room

12.1 x 9.8

Kitchen

12 x 11.4

Primary Bedroom

13.1 x 13.1


Property History

Sep 25, 2026
ListedActive
$679,900
1 day on market
history photo preview20
Listing by crea®
Property listed by Advantage Property Management, Brokerage
Agent Banner Image
Interested in this property?Get in touch to get the inside scoop.

Population and Demographics

Overview

Total population 97138
Average household income $110,383

Age (%)

0 to 19
24%
20 to 34
17%
35 to 49
19%
50 to 64
19%
65 and plus
21%

Household composition (%)

Single family
66%
Single person
29%
Multi person
4%
Multi family
1%

Mother tongue (%)

English
90%
Others
3%
German
2%
Punjabi (Panjabi)
1%
Dutch
1%
French
1%

House tenancy (%)

Owners
73%
Renters
27%

What’s nearby?Essentials within 5 km

Local Logic

Transportation Scores

Estimated Budget

Powered by:
The trademarks REALTOR®, REALTORS®, and the REALTOR® logo are controlled by The Canadian Real Estate Association (CREA) and identify real estate professionals who are members of CREA. The trademarks MLS®, Multiple Listing Service® and the associated logos are owned by CREA and identify the quality of services provided by real estate professionals who are members of CREA. Used under license.