Unknown for 209 - 46211 PROMONTORY ROAD, Chilliwack British Columbia V2R6E4
2 days on Market

209 - 46211 PROMONTORY ROAD, Chilliwack, British Columbia V2R6E4

Detached
4
4
~1964 sqft
$829,000
Get pre-qualifiedPowered by nesto
Detached
4
4
~1964 sqft

Contact us about this property

Call

Highlights

Property Estimate

Days on market2 days

Estimated valueNot available

Price/Sqft$422/sqft

Monthly cost

Open Calculator

Description

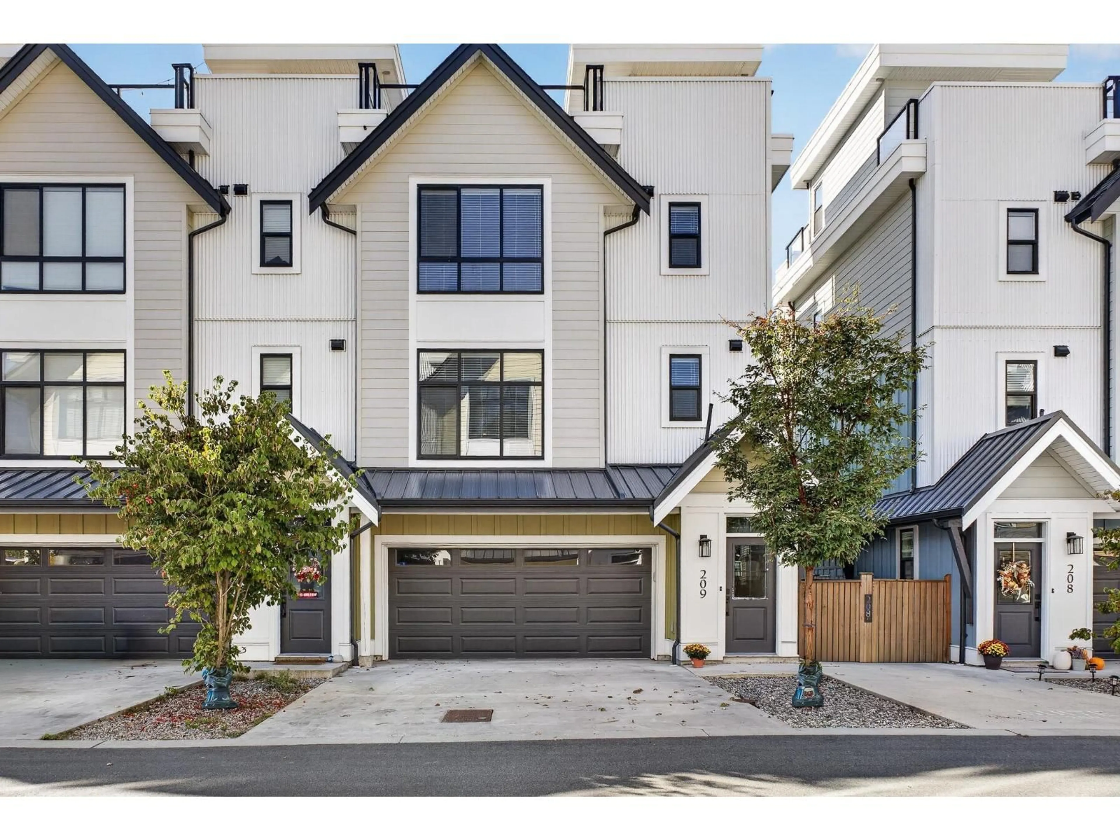
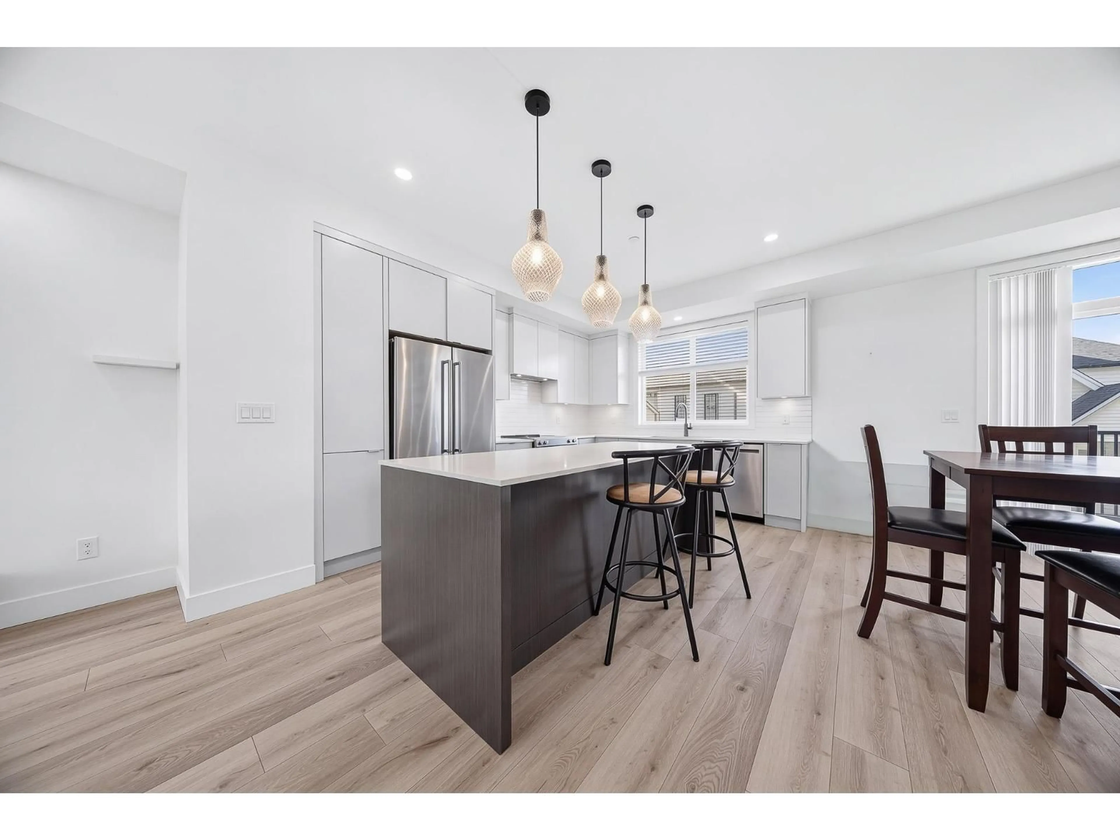
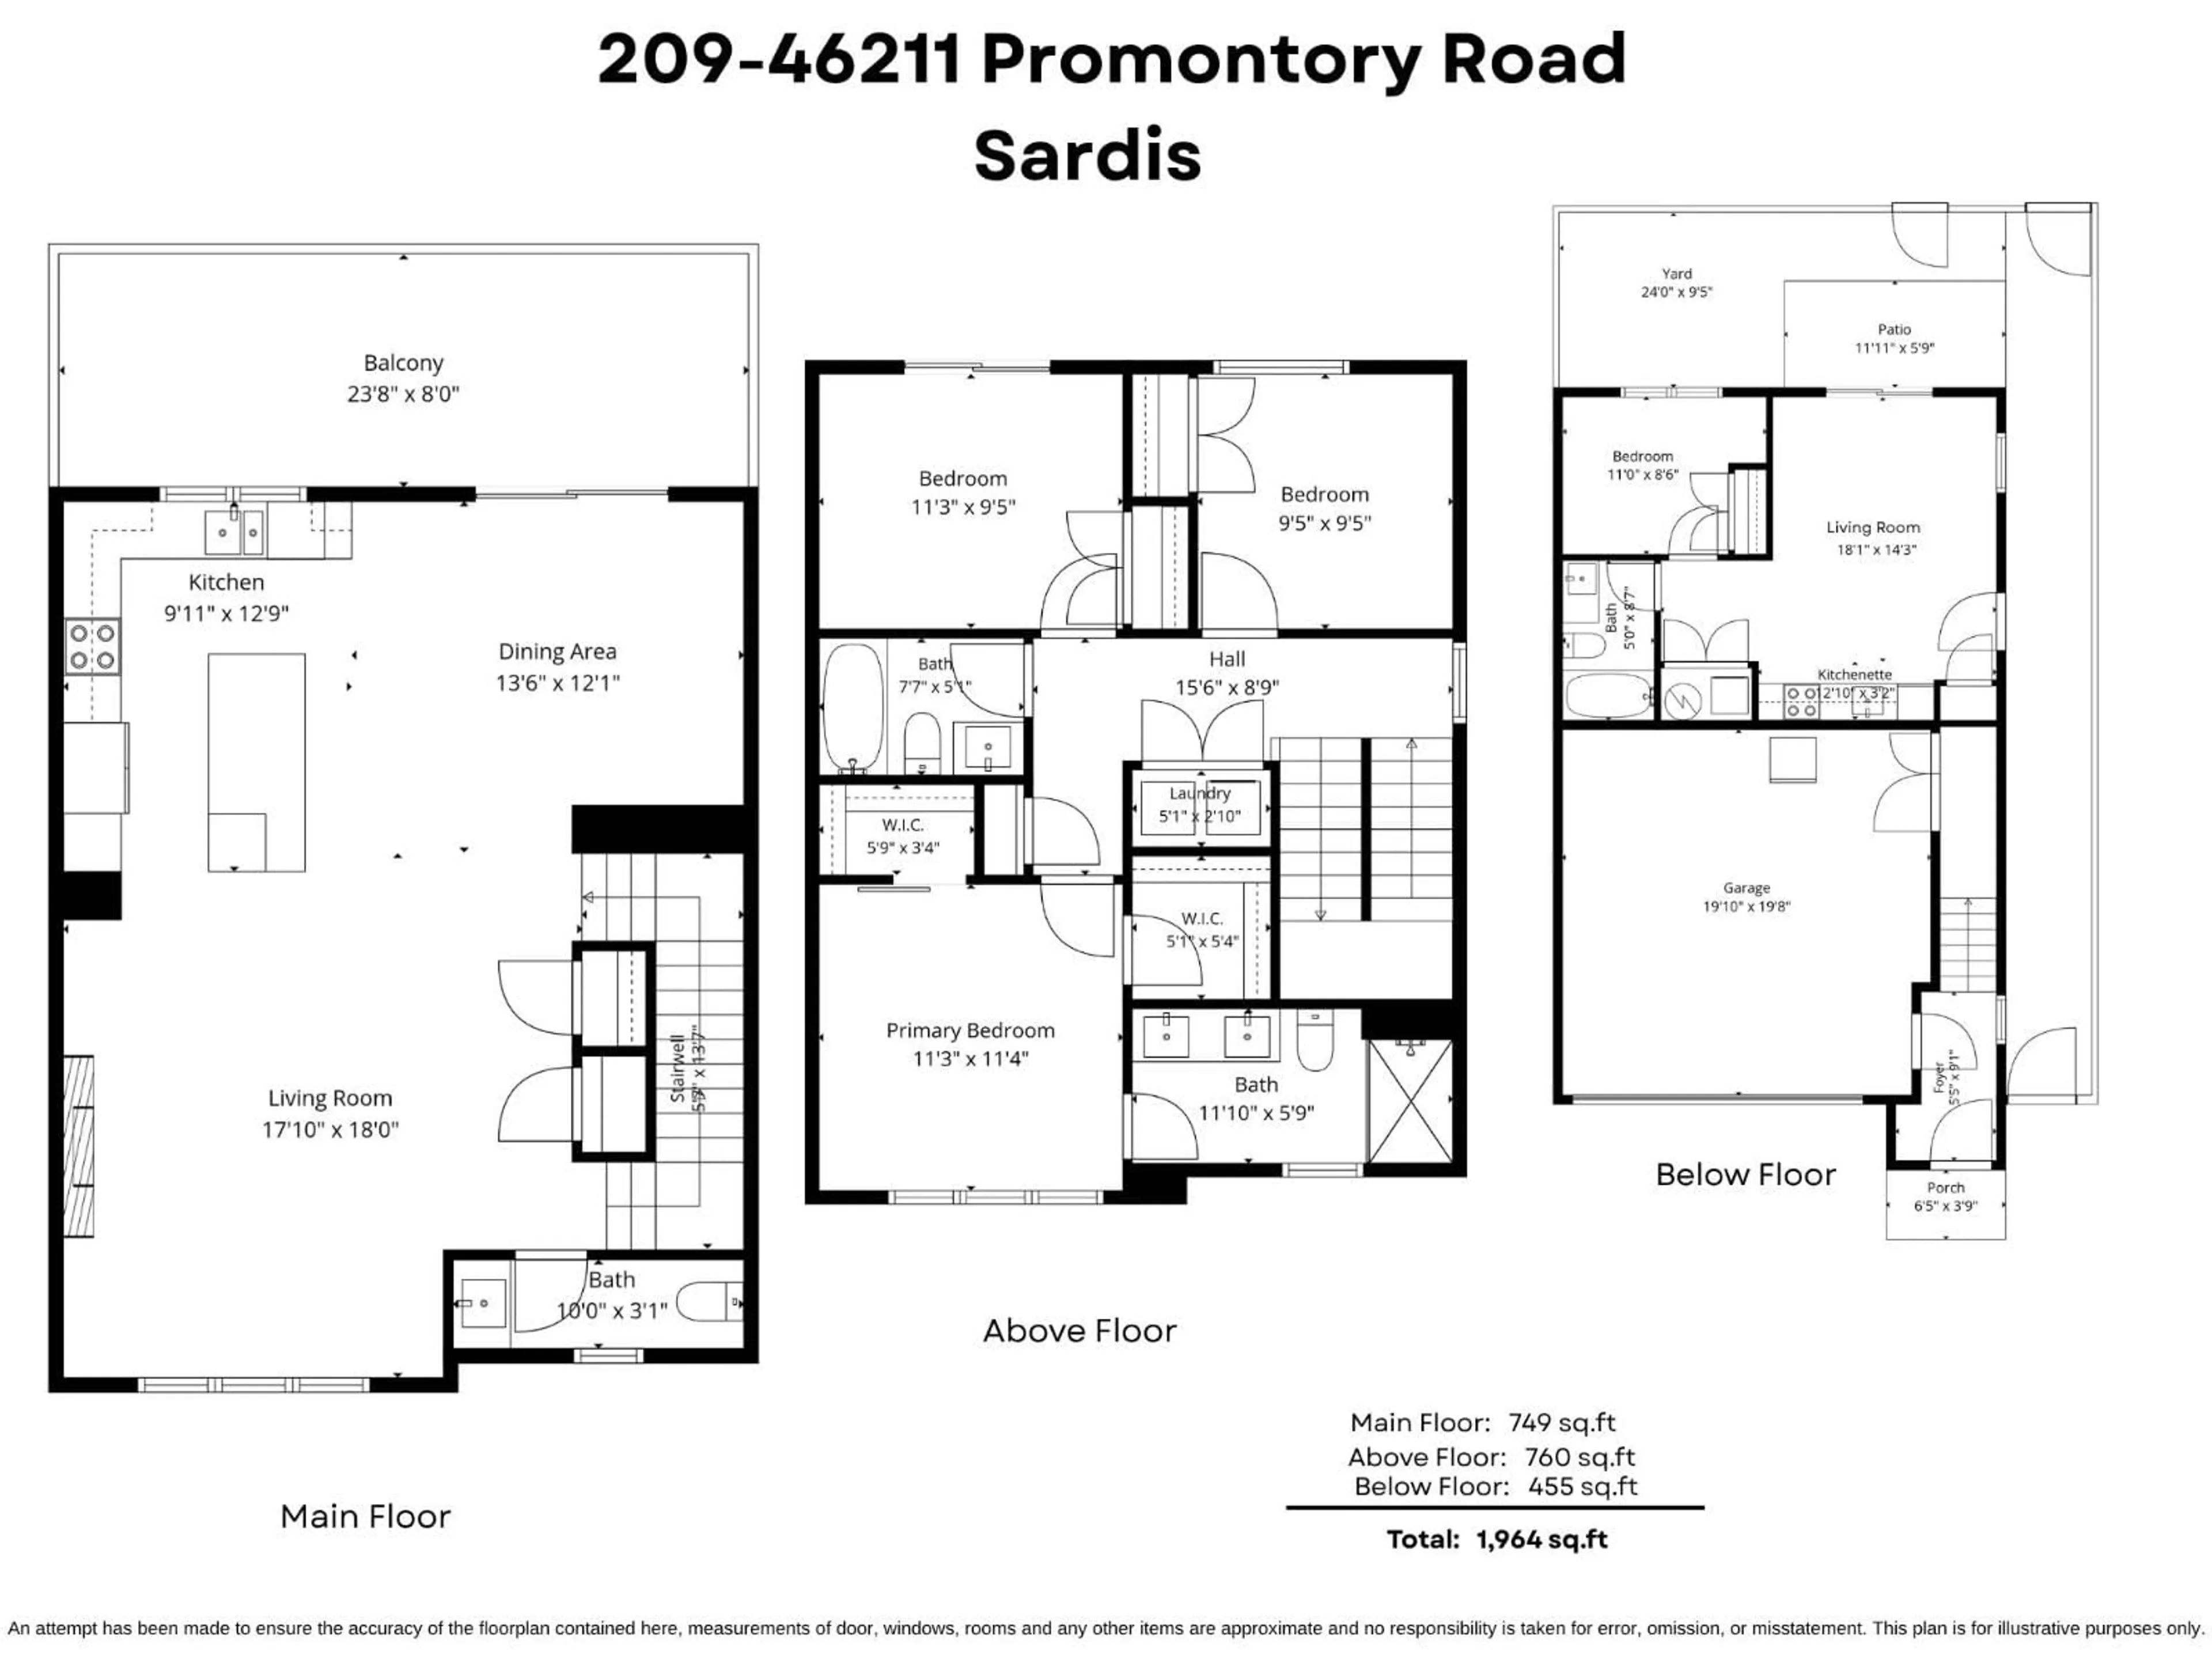
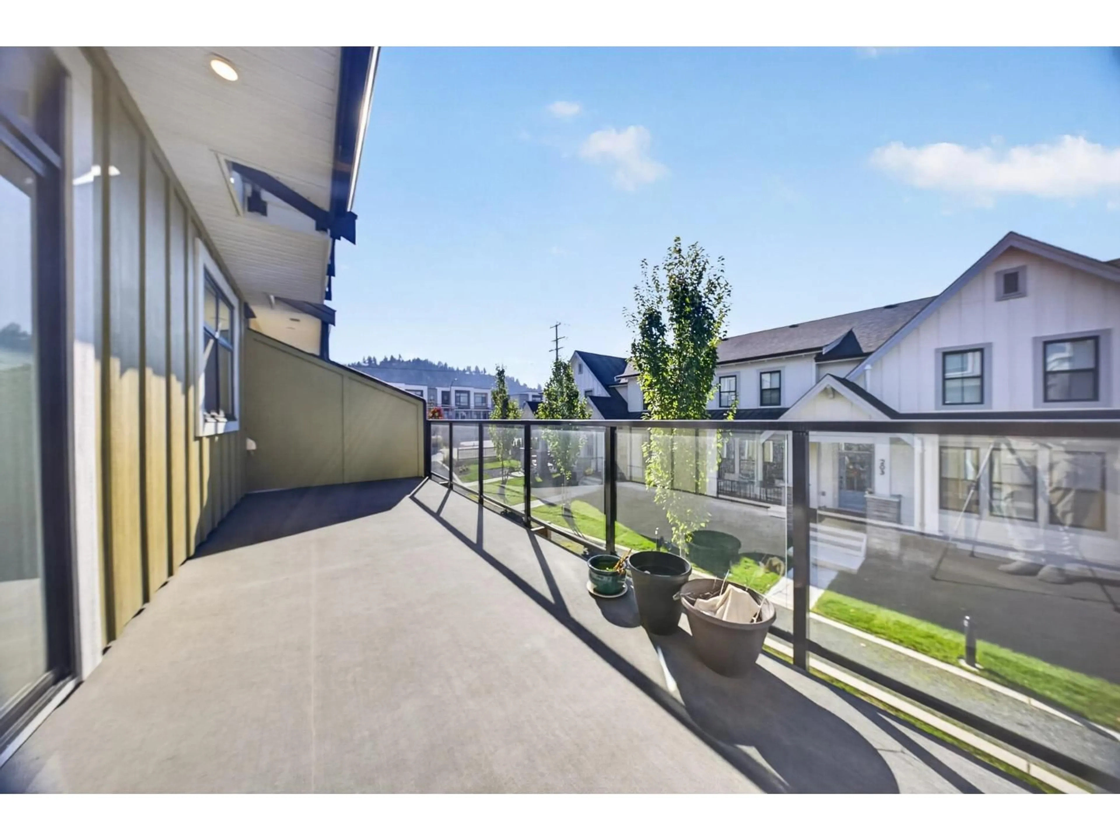
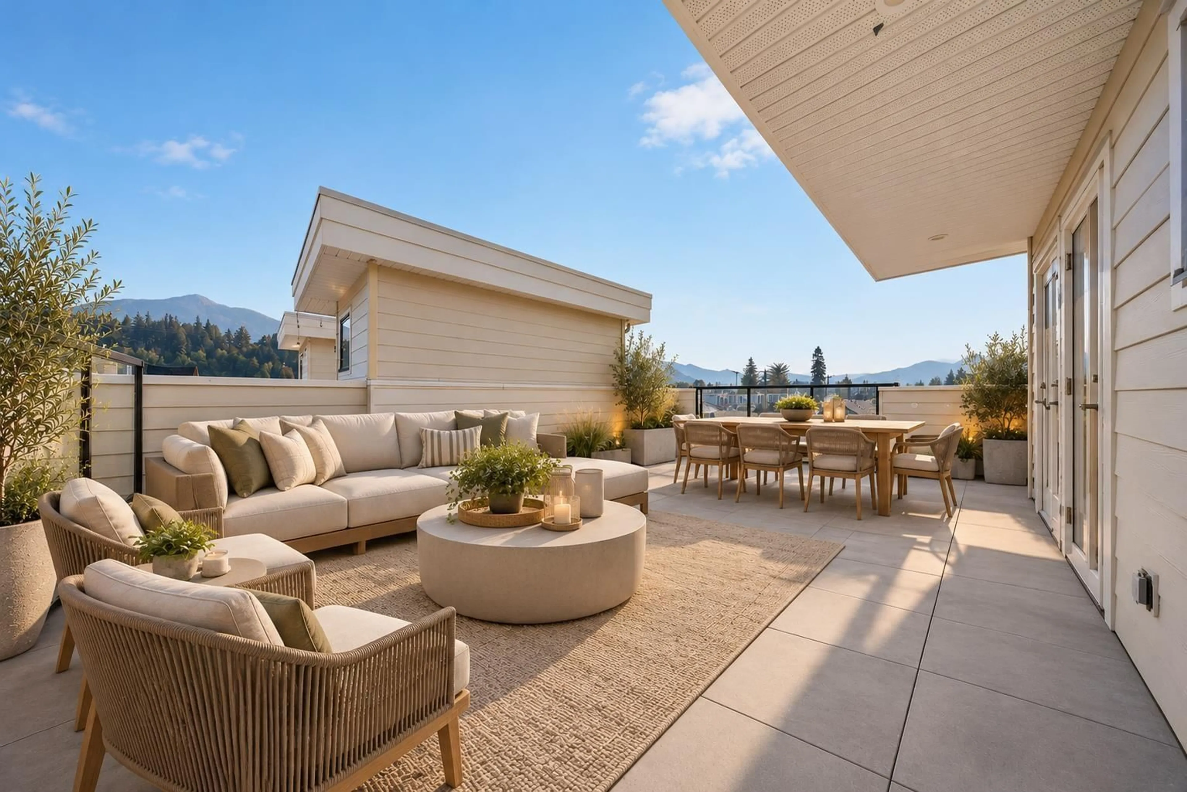
STUNNING END UNIT W/ LEGAL SUITE & ROOFTOP PATIO IN IRON HORSE! Enjoy modern living in this sought-after, pedestrian-friendly community! This stylish row home offers 4 bedrooms & 4 bathrooms, including a 1 bedroom LEGAL SUITE "- IDEAL for rental income or extended family. The bright main floor features a GORGEOUS kitchen w/ stainless steel appliances, large island & contemporary finishes, opening to inviting living & dining spaces. The spacious primary bedroom offers ample closet space, while the PRIVATE ROOFTOP PATIO boasts beautiful mountain views! Close to parks, schools, shopping & dining. Please Note: These pictures have been altered to remove current belongings in the home, please email for additional photos. * PREC - Personal Real Estate Corporation (id:39198)


Property Details

StyleRow / Townhouse
ViewMountain view
Age of property2022
SqFt~1964 SqFt
Lot Size-
Parking Spaces-
MLS ®NumberR3173933
Community NameChilliwack
Data SourceCREA
Listing byRE/MAX Nyda Realty Inc. (Vedder North)

Features

Heating: Forced air, Natural gas
Basement: Finished, Full

Main level Floor

Living room

17.1 x 18

Dining room

13.6 x 12.1

Kitchen

9.11 x 12.9


Property History

Oct 9, 2026
ListedActive
$829,000
2 days on market
history photo preview39
Listing by crea®
Property listed by RE/MAX Nyda Realty Inc. (Vedder North), Brokerage
Agent Banner Image
Interested in this property?Get in touch to get the inside scoop.

Population and Demographics

Overview

Total population 97138
Average household income $110,383

Age (%)

0 to 19
24%
20 to 34
17%
35 to 49
19%
50 to 64
19%
65 and plus
21%

Household composition (%)

Single family
66%
Single person
29%
Multi person
4%
Multi family
1%

Mother tongue (%)

English
90%
Others
3%
German
2%
Punjabi (Panjabi)
1%
Dutch
1%
French
1%

House tenancy (%)

Owners
73%
Renters
27%

What’s nearby?Essentials within 5 km

Local Logic

Transportation Scores

Estimated Budget

Powered by:
The trademarks REALTOR®, REALTORS®, and the REALTOR® logo are controlled by The Canadian Real Estate Association (CREA) and identify real estate professionals who are members of CREA. The trademarks MLS®, Multiple Listing Service® and the associated logos are owned by CREA and identify the quality of services provided by real estate professionals who are members of CREA. Used under license.