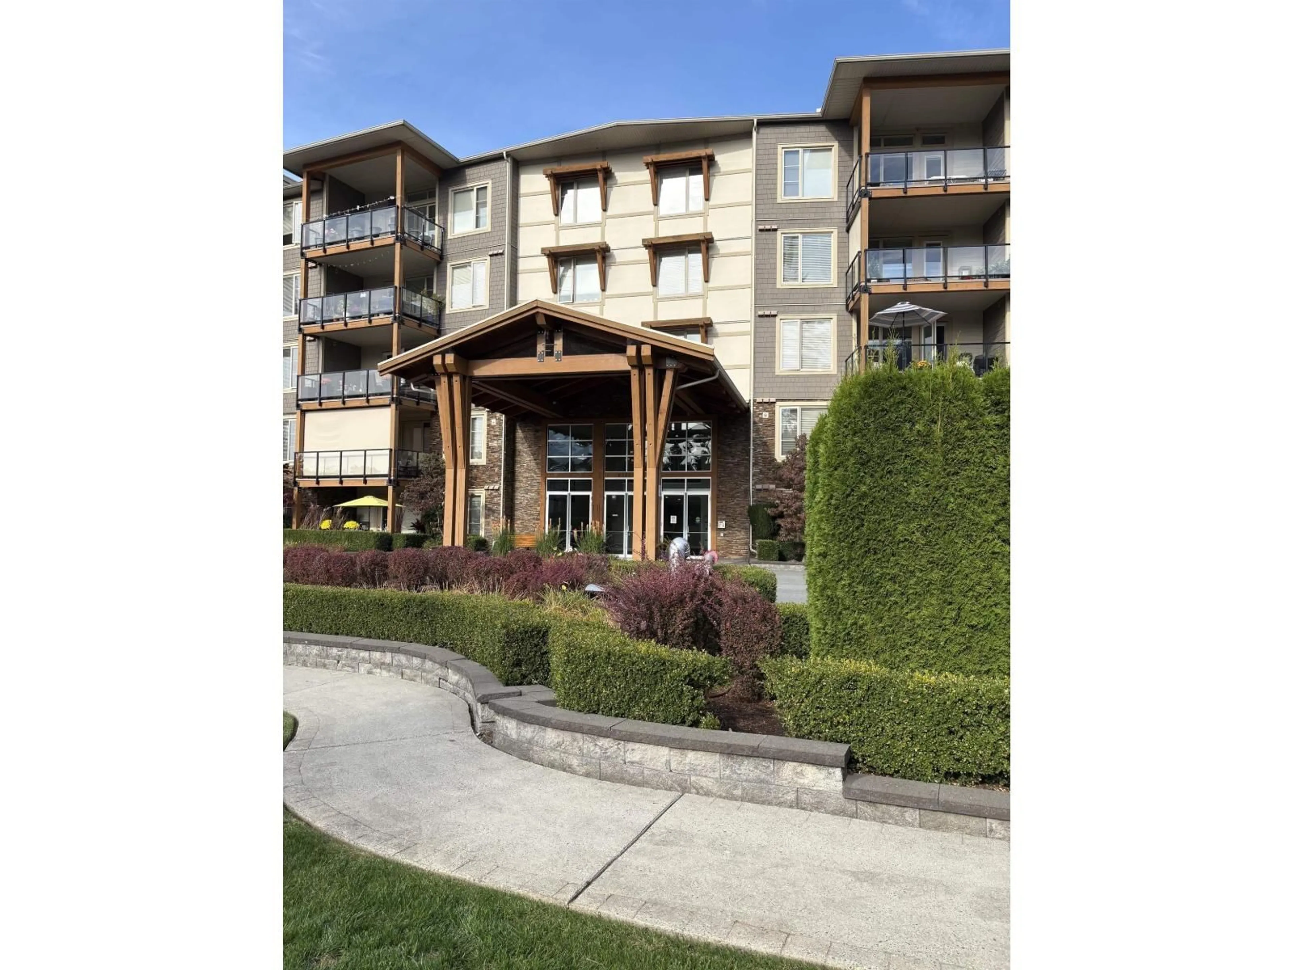
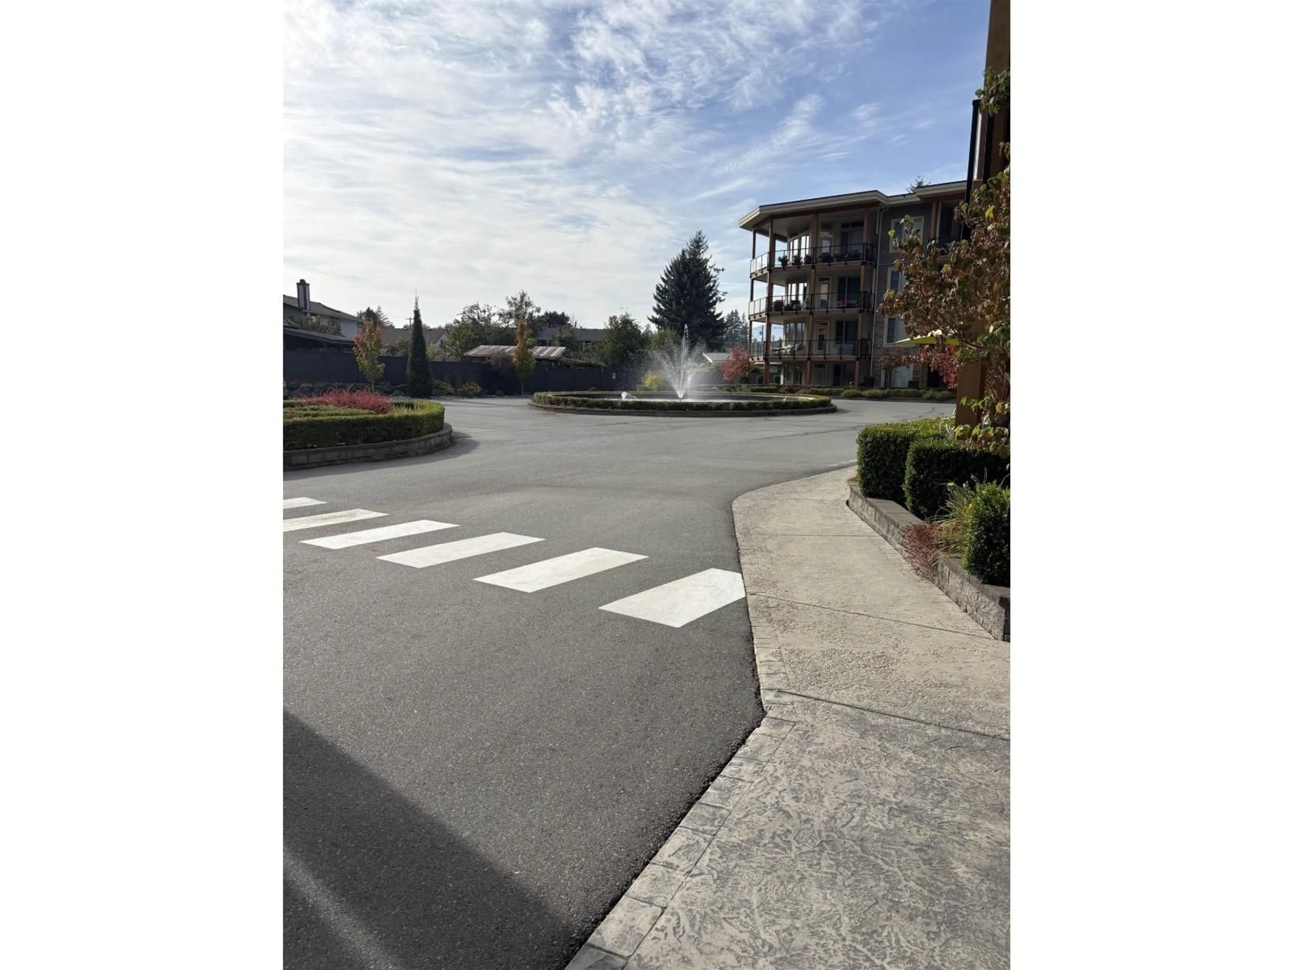
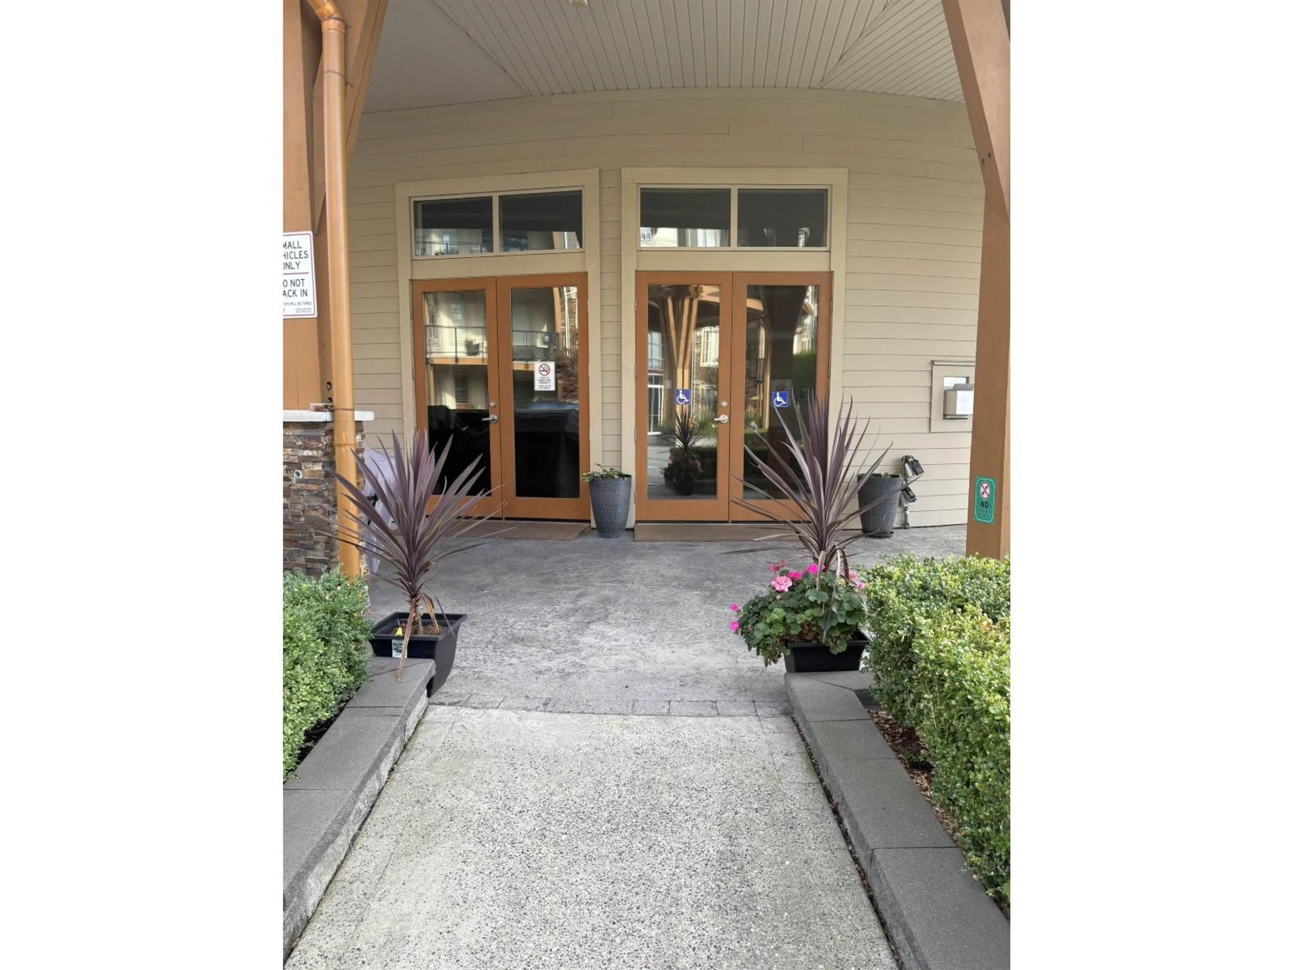
203 - 45750 KEITH WILSON ROAD, Chilliwack, British Columbia V2R0X3
Contact us about this property
Highlights
Estimated valueThis is the price Wahi expects this property to sell for.
The calculation is powered by our Instant Home Value Estimate, which uses current market and property price trends to estimate your home’s value with a 90% accuracy rate.Not available
Price/Sqft$364/sqft
Monthly cost
Open Calculator
Description
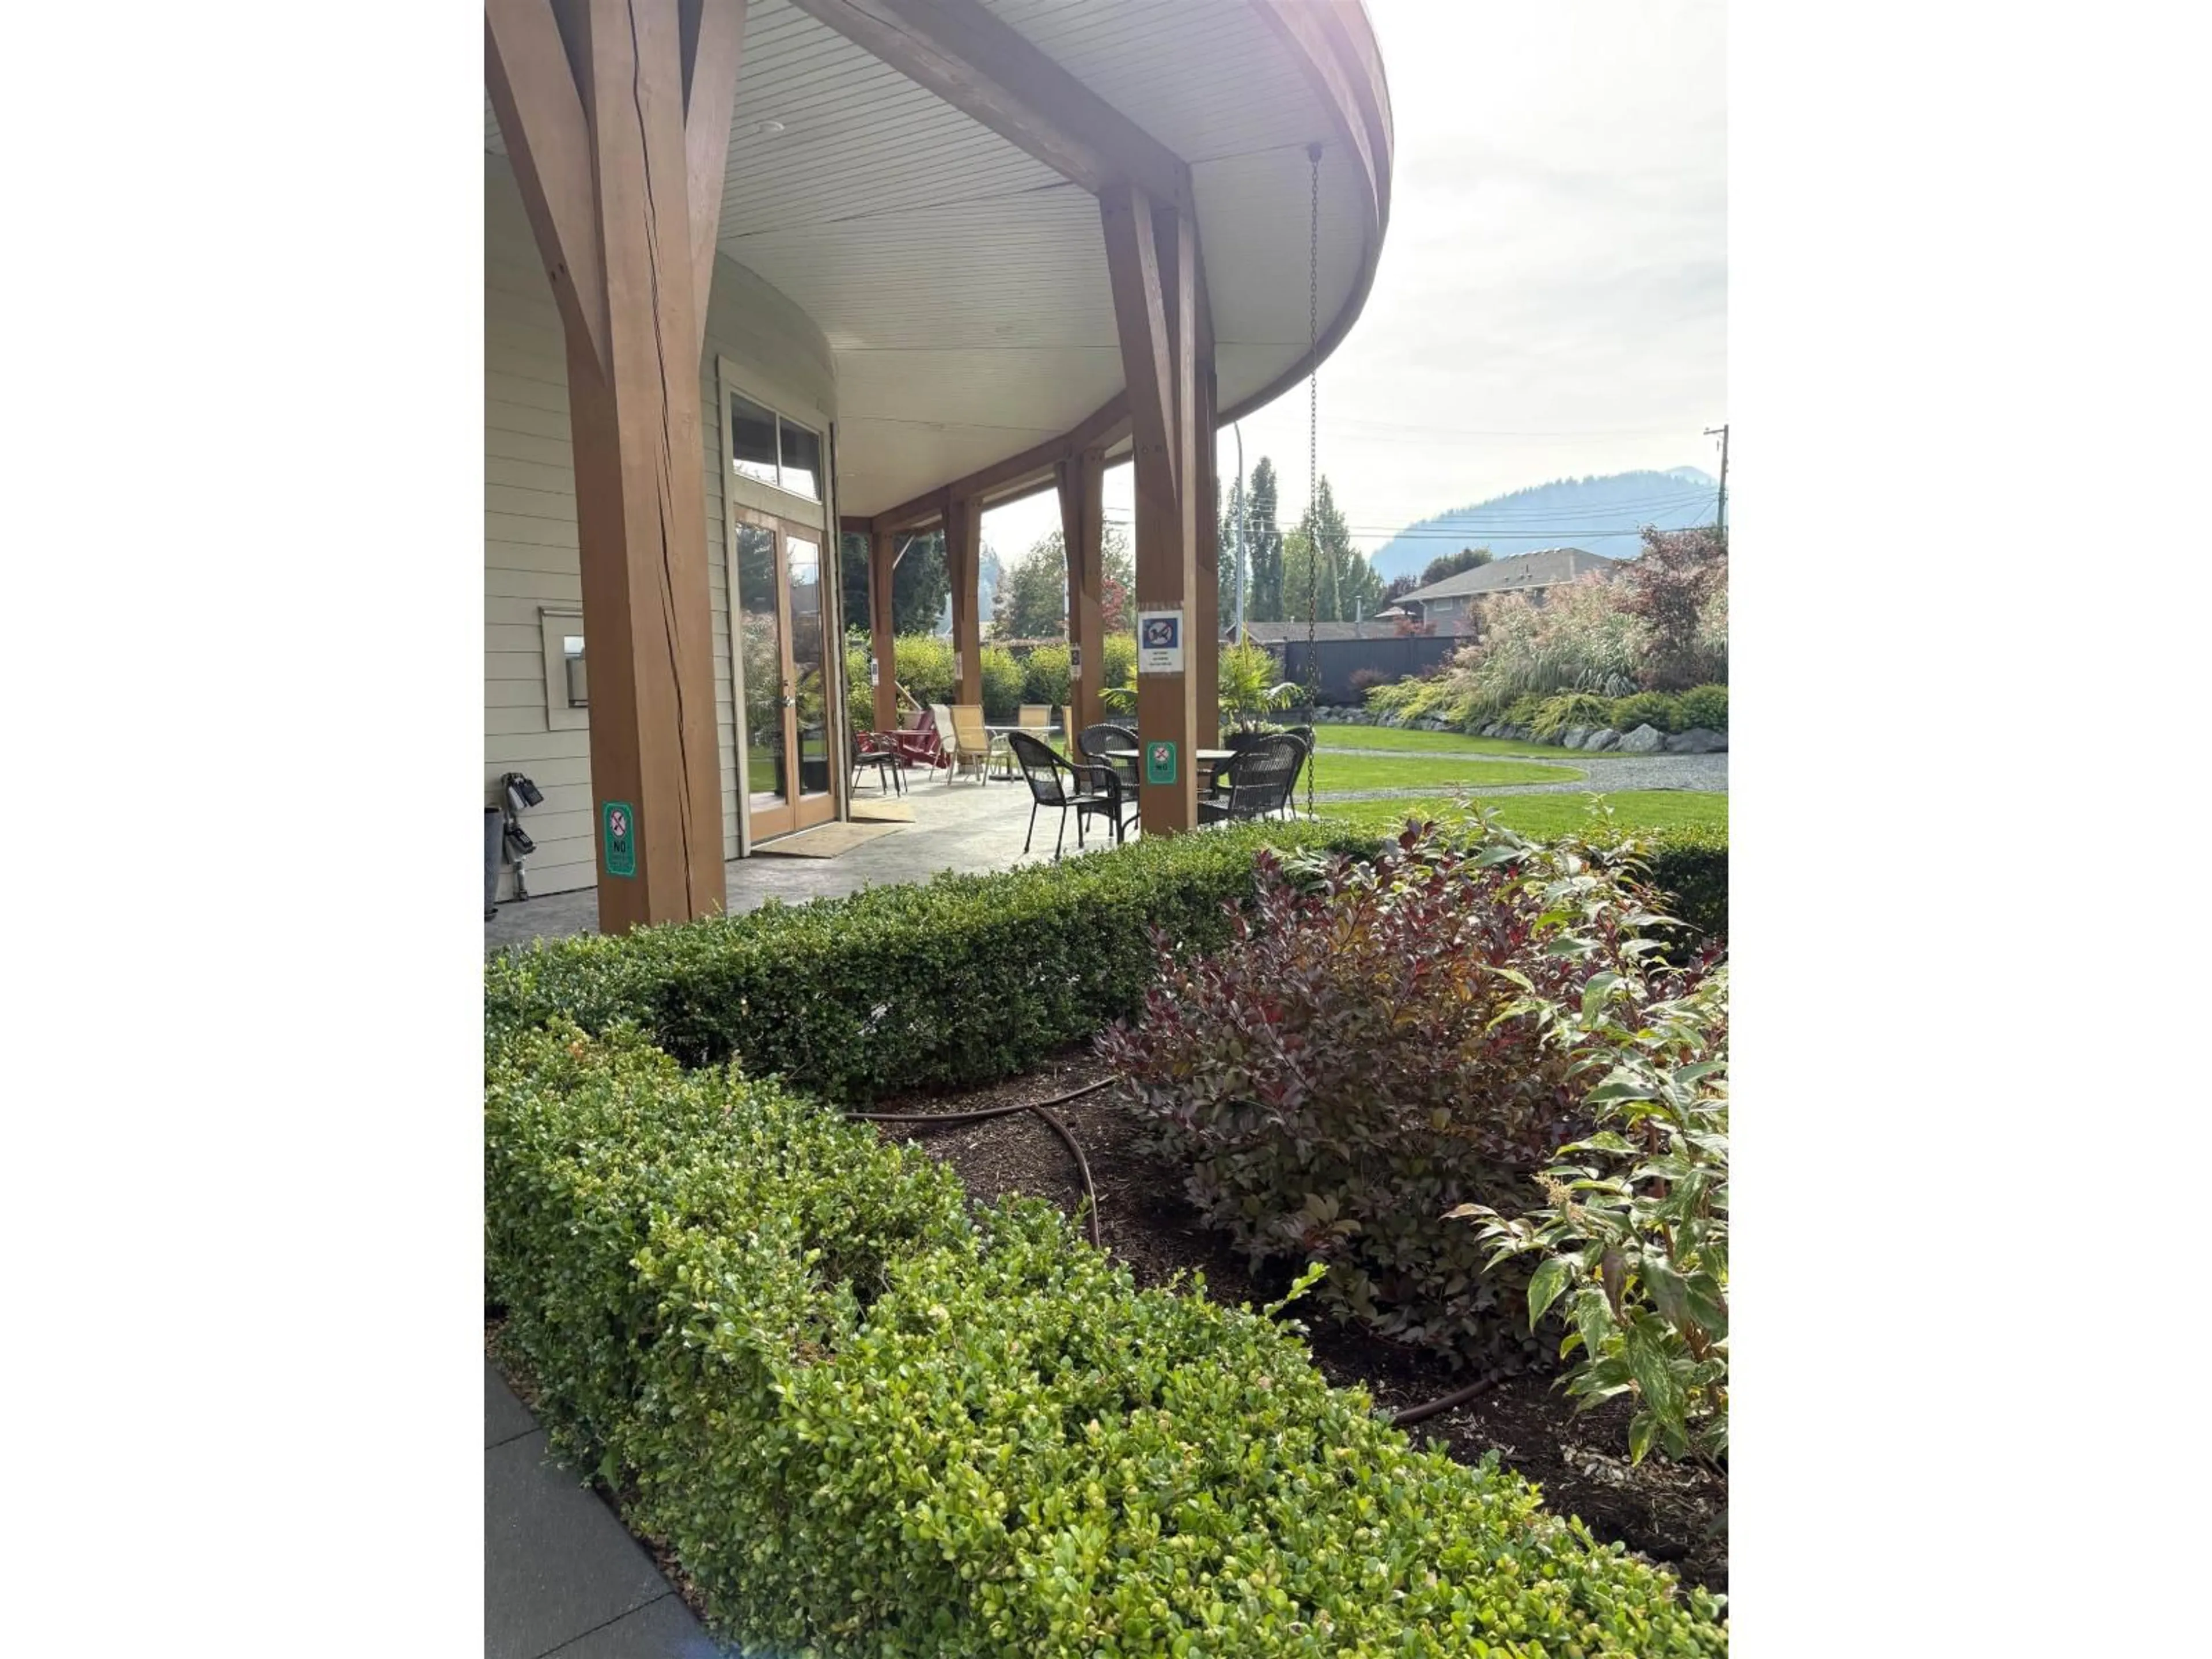
View this corner unit w/2 bdrms, 2 baths AND an open den to see how 1200 sq ft can easily be lived in. Kitchen has granite countertops, ceramic backsplash, maple shaker cabinets & accent lighting over the island matching the dining lighting. Large open living room with a natural gas f/p surrounded by stone accents and large windows to allow light coming in but the AC will keep the heat out in the hot summer days. Primary bedroom has spacious shower, ceramic wall tile and large walk in closet. Sit outside on your balcony to entertain even on the hot summer days. Has electric car plug in's, pre-wired for security and r/i for vacuum system if needed. Underground parking + the complex has a guest suite and clubhouse for your convenience. See how functional & spacious a 1200 sq ft home can be! (id:39198)
Property Details
Interior
Features
Main level Floor
Living room
11.4 x 20.2Kitchen
14.9 x 10.6Dining room
11 x 10Primary Bedroom
11.4 x 14Property History
 24
24
