194 - 46000 THOMAS ROAD, Chilliwack, British Columbia V2R5W6
Contact us about this property
Highlights
Estimated valueThis is the price Wahi expects this property to sell for.
The calculation is powered by our Instant Home Value Estimate, which uses current market and property price trends to estimate your home’s value with a 90% accuracy rate.Not available
Price/Sqft$400/sqft
Monthly cost
Open Calculator
Description
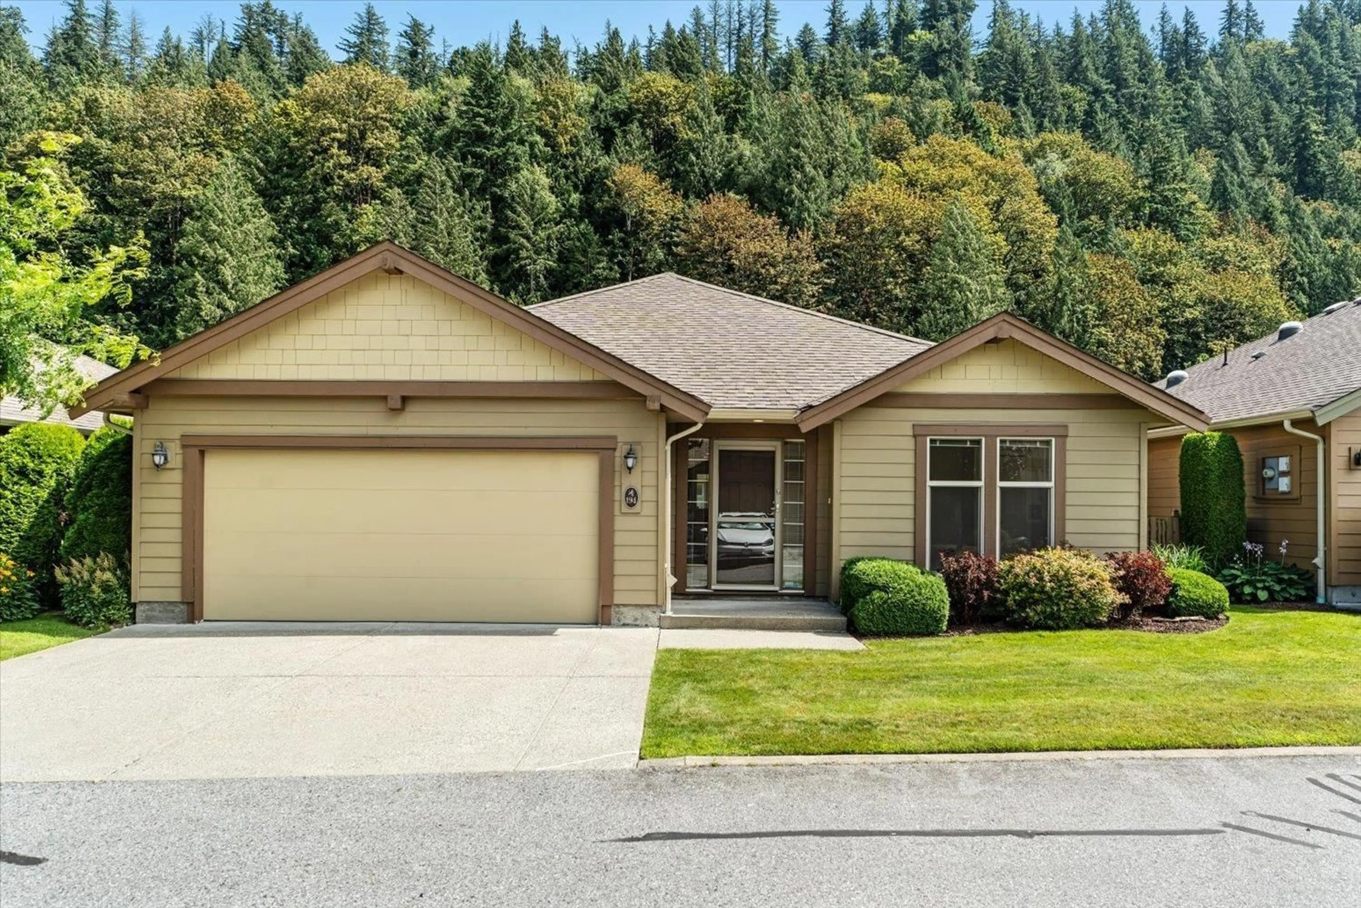
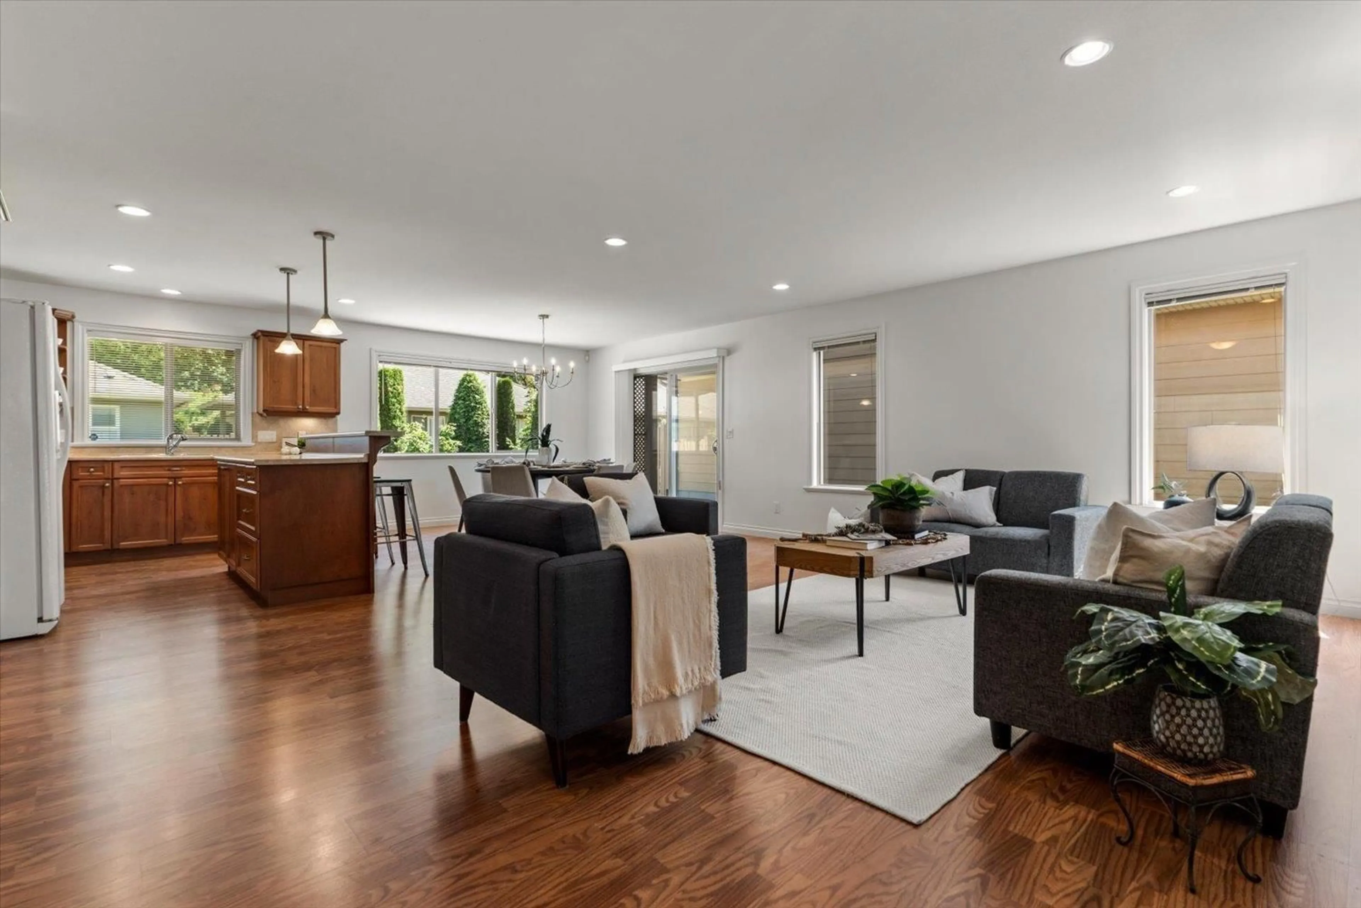
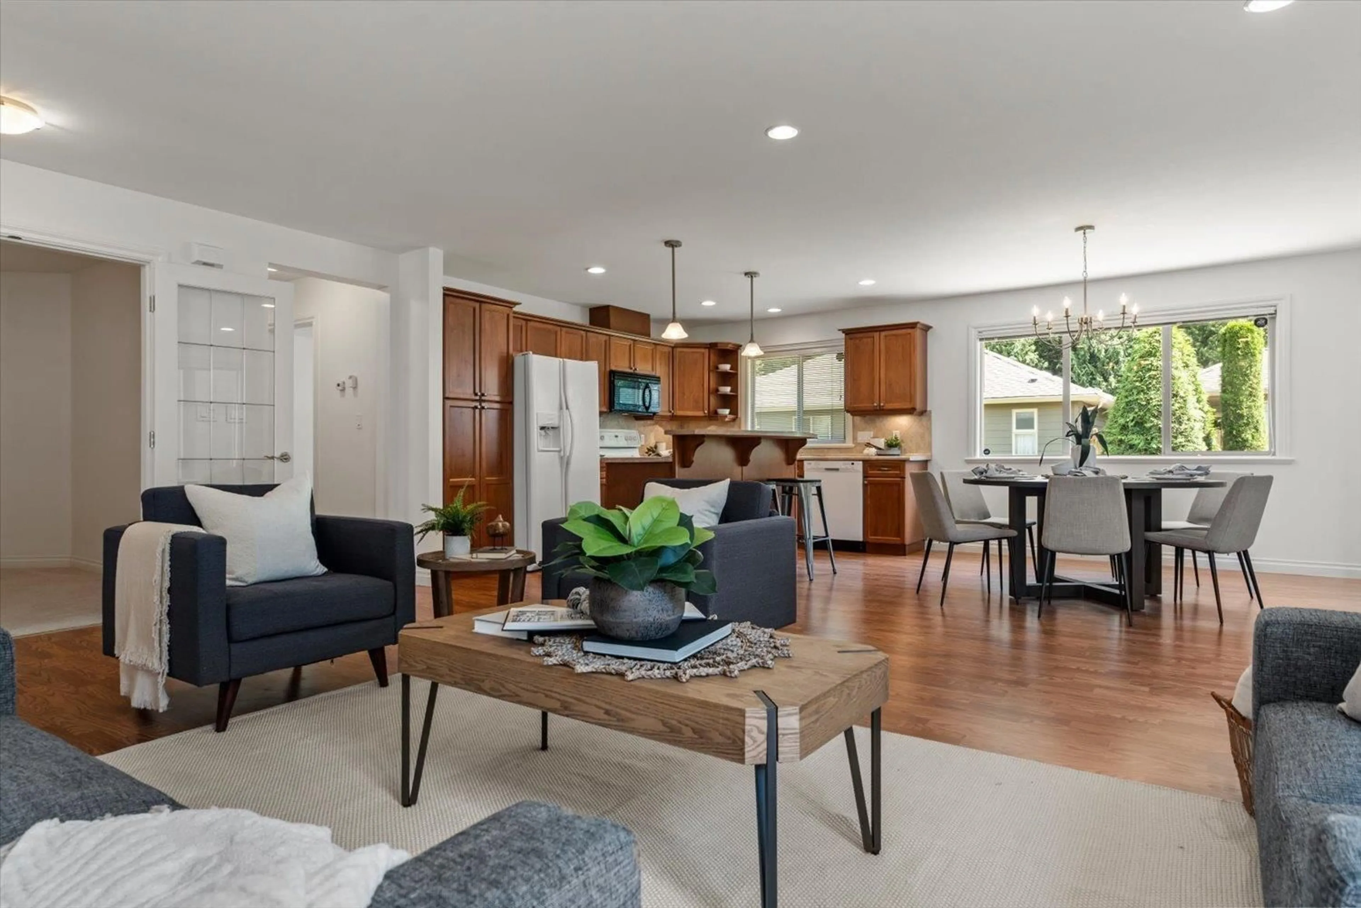
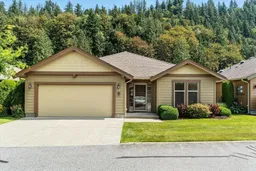
Welcome home to Halcyon Meadows, where resort-style 45+ living meets everyday comfort! Freshly painted and beautifully maintained, this bright rancher offers 2 bedrooms PLUS DEN, 2 full baths, and an open-concept design perfect for entertaining or quiet evenings at home. The spacious kitchen features a large island, abundant cabinetry, and generous prep space overlooking the living and dining areas. Geothermal heating & cooling, plus WATER AND AIR FILTRATION SYSTEMS, provide year-round comfort. Unwind on the COVERED PATIO or enjoy your sunny SE-facing outdoor space. Complete with a DOUBLE GARAGE, RV PARKING, clubhouse, and exceptional community amenities, this is the lifestyle you've been waiting for. Call today! * PREC - Personal Real Estate Corporation (id:39198)
Property Details
Interior
Features
Main level Floor
Utility room
10.1 x 3.2Laundry room
9.7 x 5.8Foyer
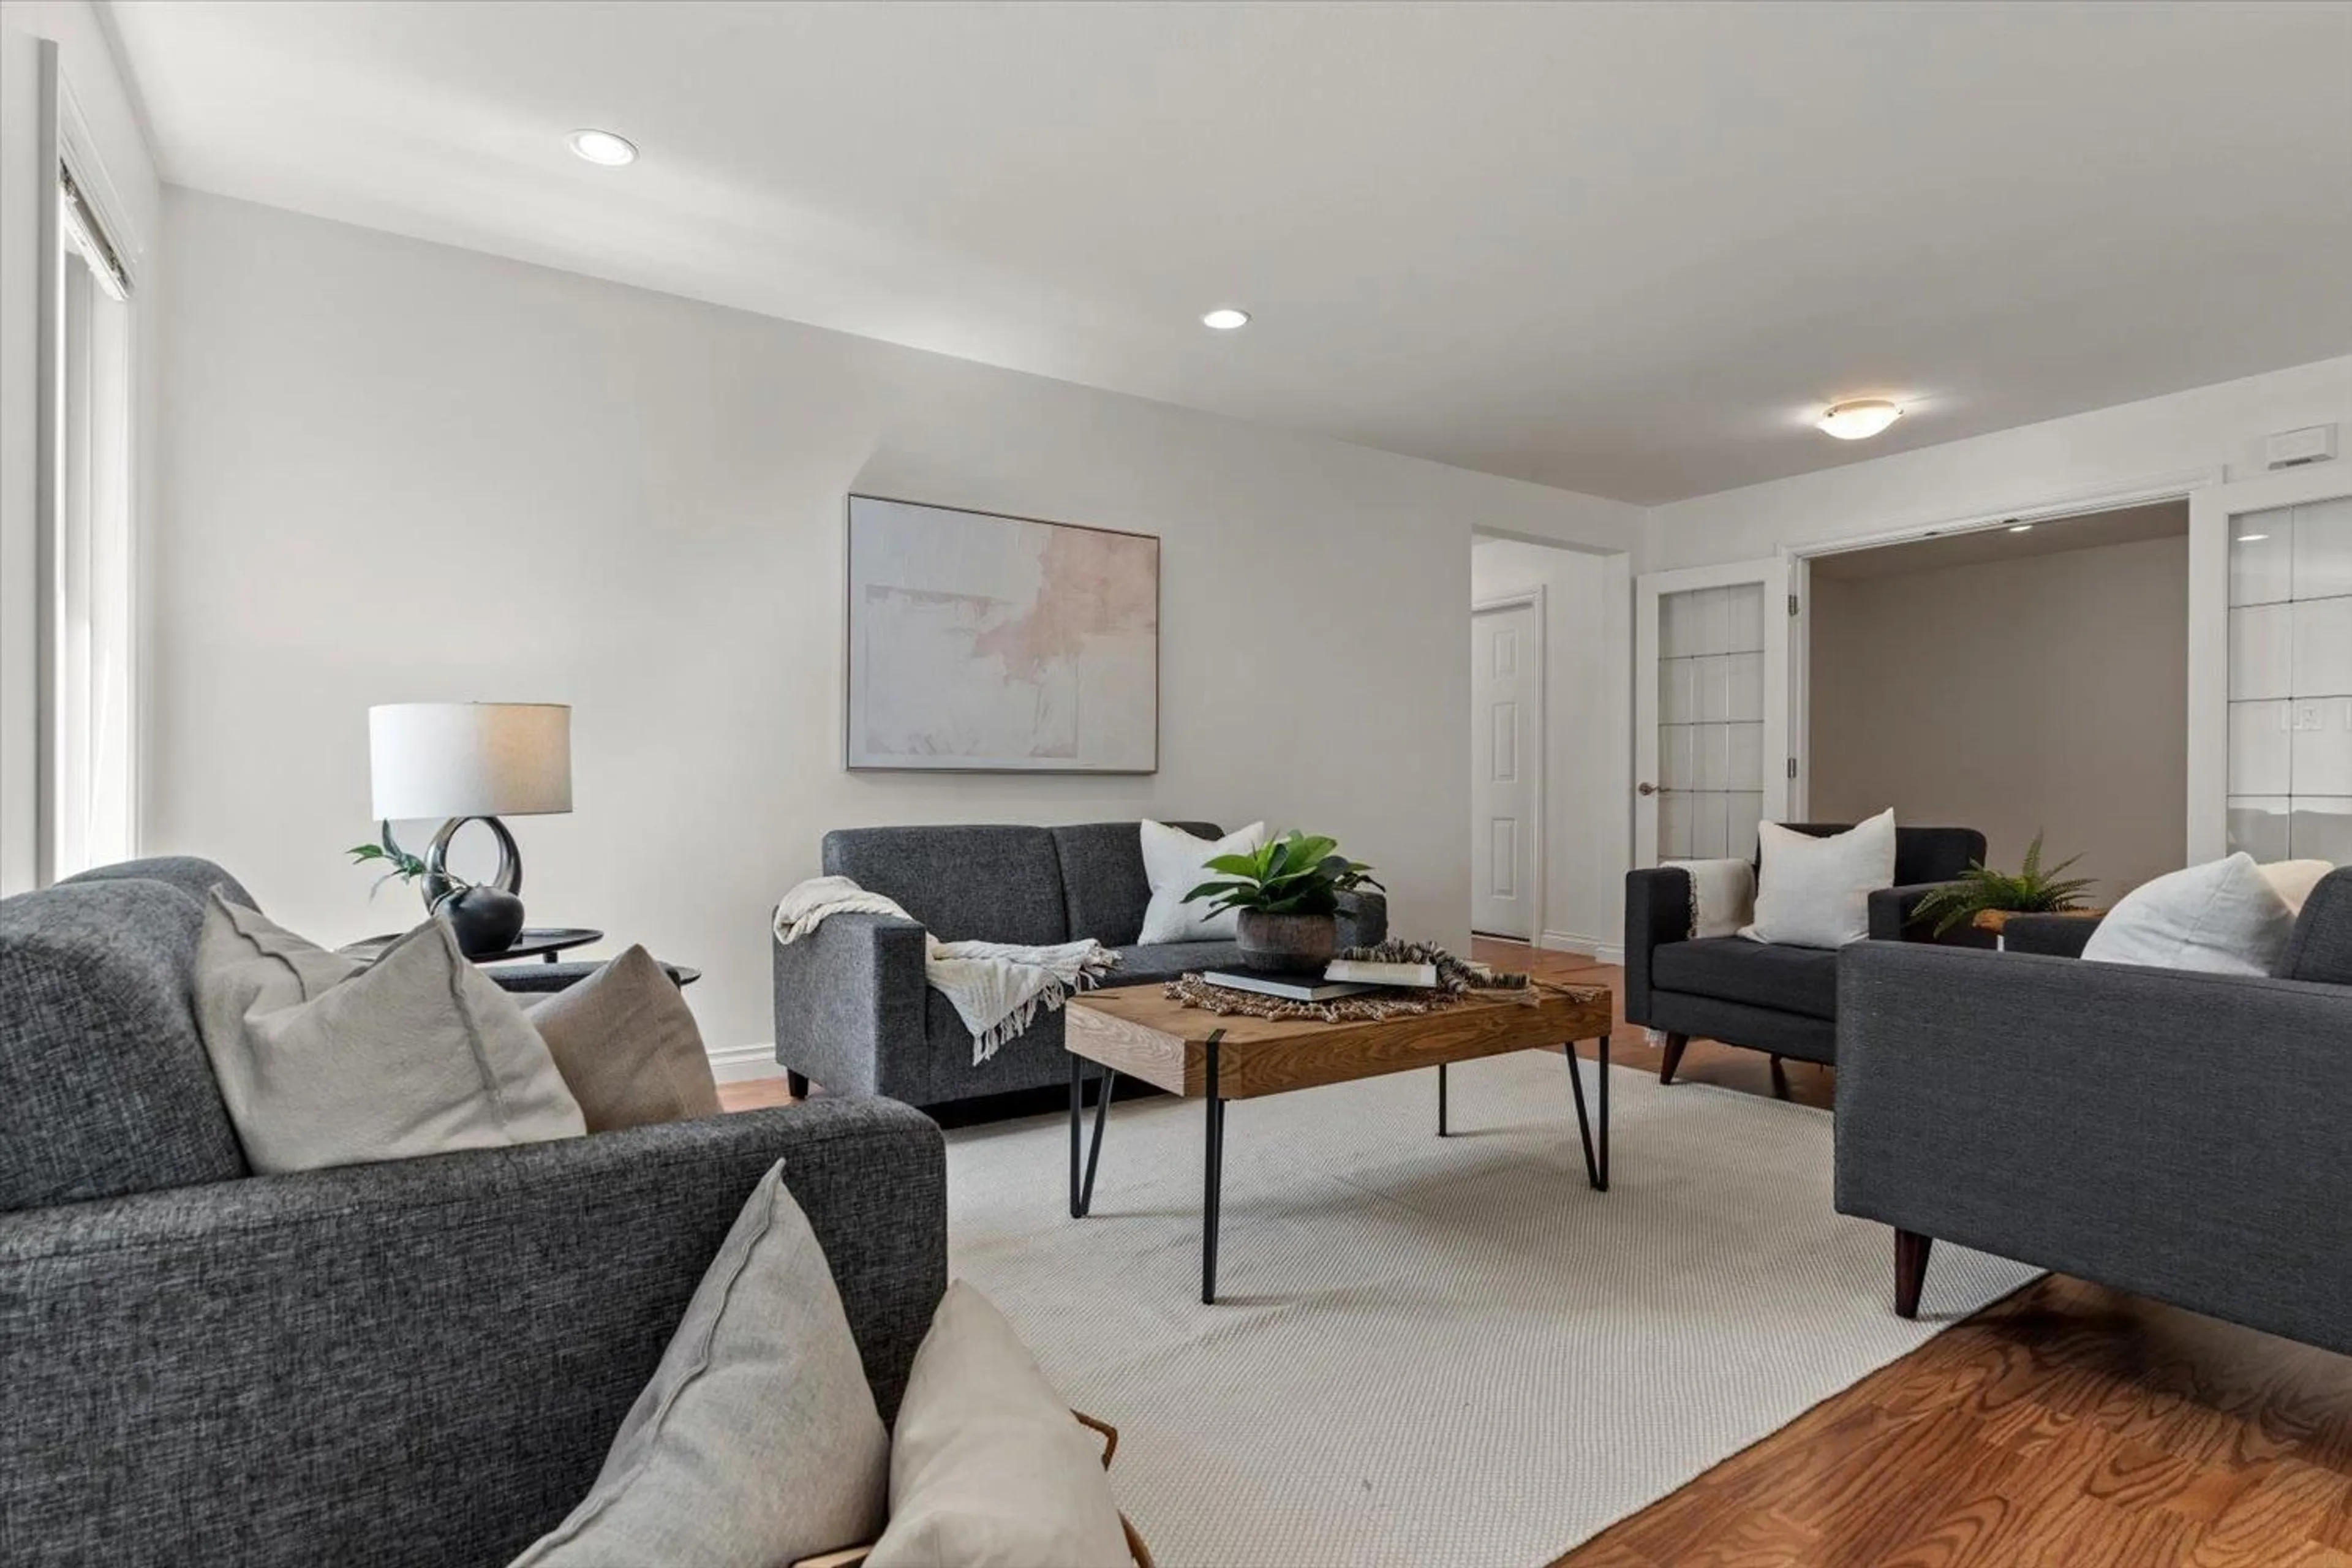
7.5 x 15.8Living room
15.7 x 13.4Property History
 34
34
