Unknown for 165 - 46211 PROMONTORY ROAD, Chilliwack British Columbia V2R6E4
20 days on Market

165 - 46211 PROMONTORY ROAD, Chilliwack, British Columbia V2R6E4

Detached
3 + 1
4
~2262 sqft
$759,900
Get pre-qualifiedPowered by nesto
Detached
3 + 1
4
~2262 sqft

Contact us about this property

Call

Highlights

Property Estimate

Days on market20 days

Estimated valueNot available

Price/Sqft$335/sqft

Monthly cost

Open Calculator

Description

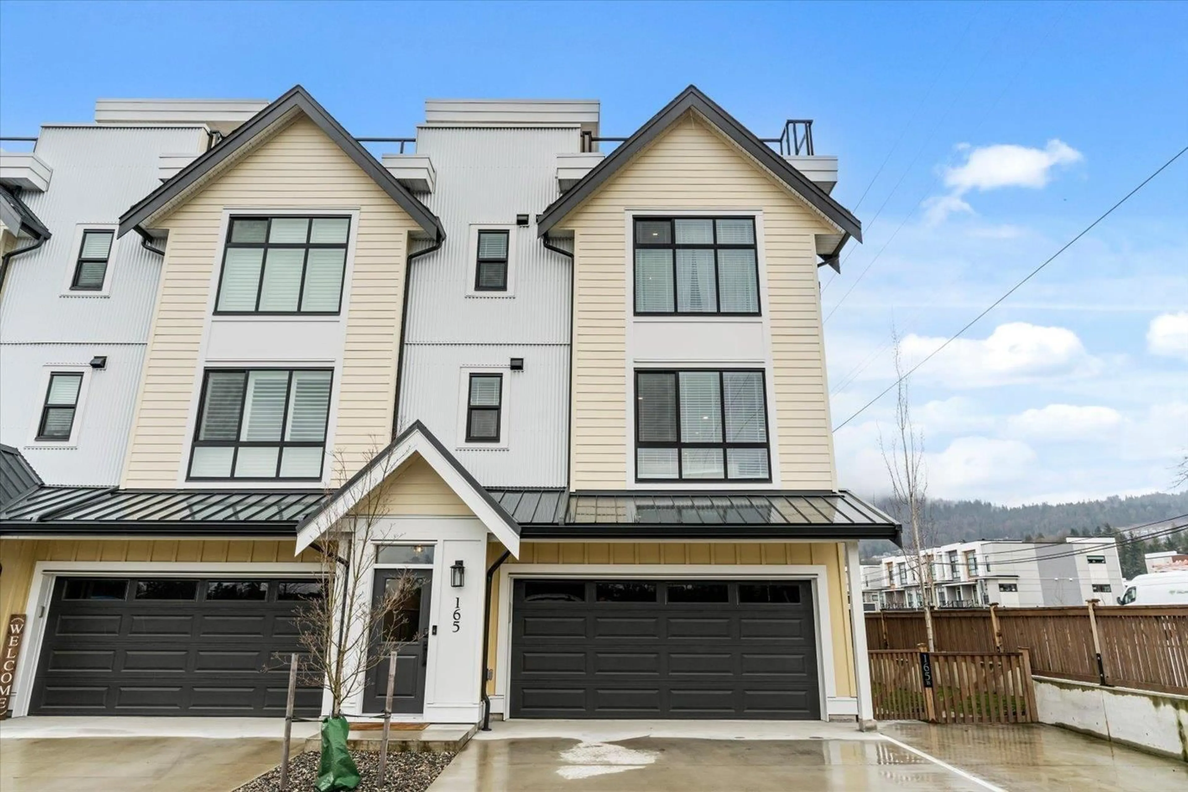
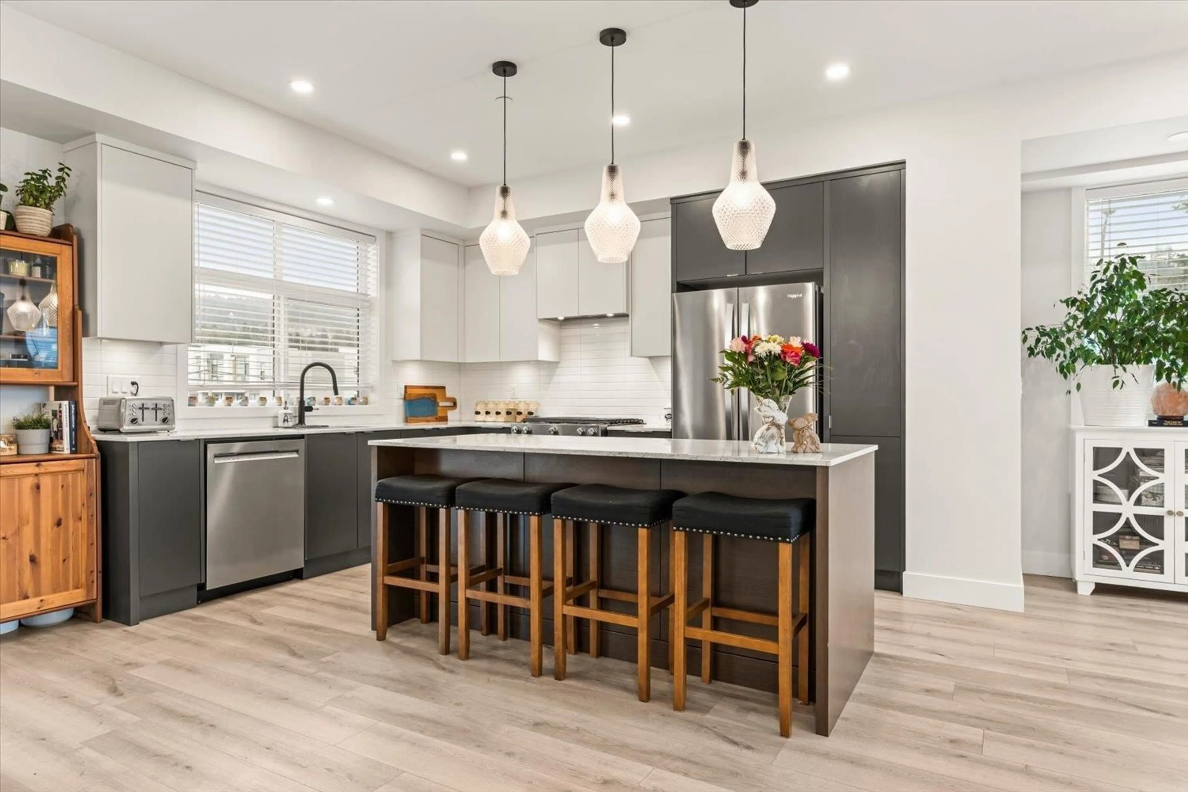
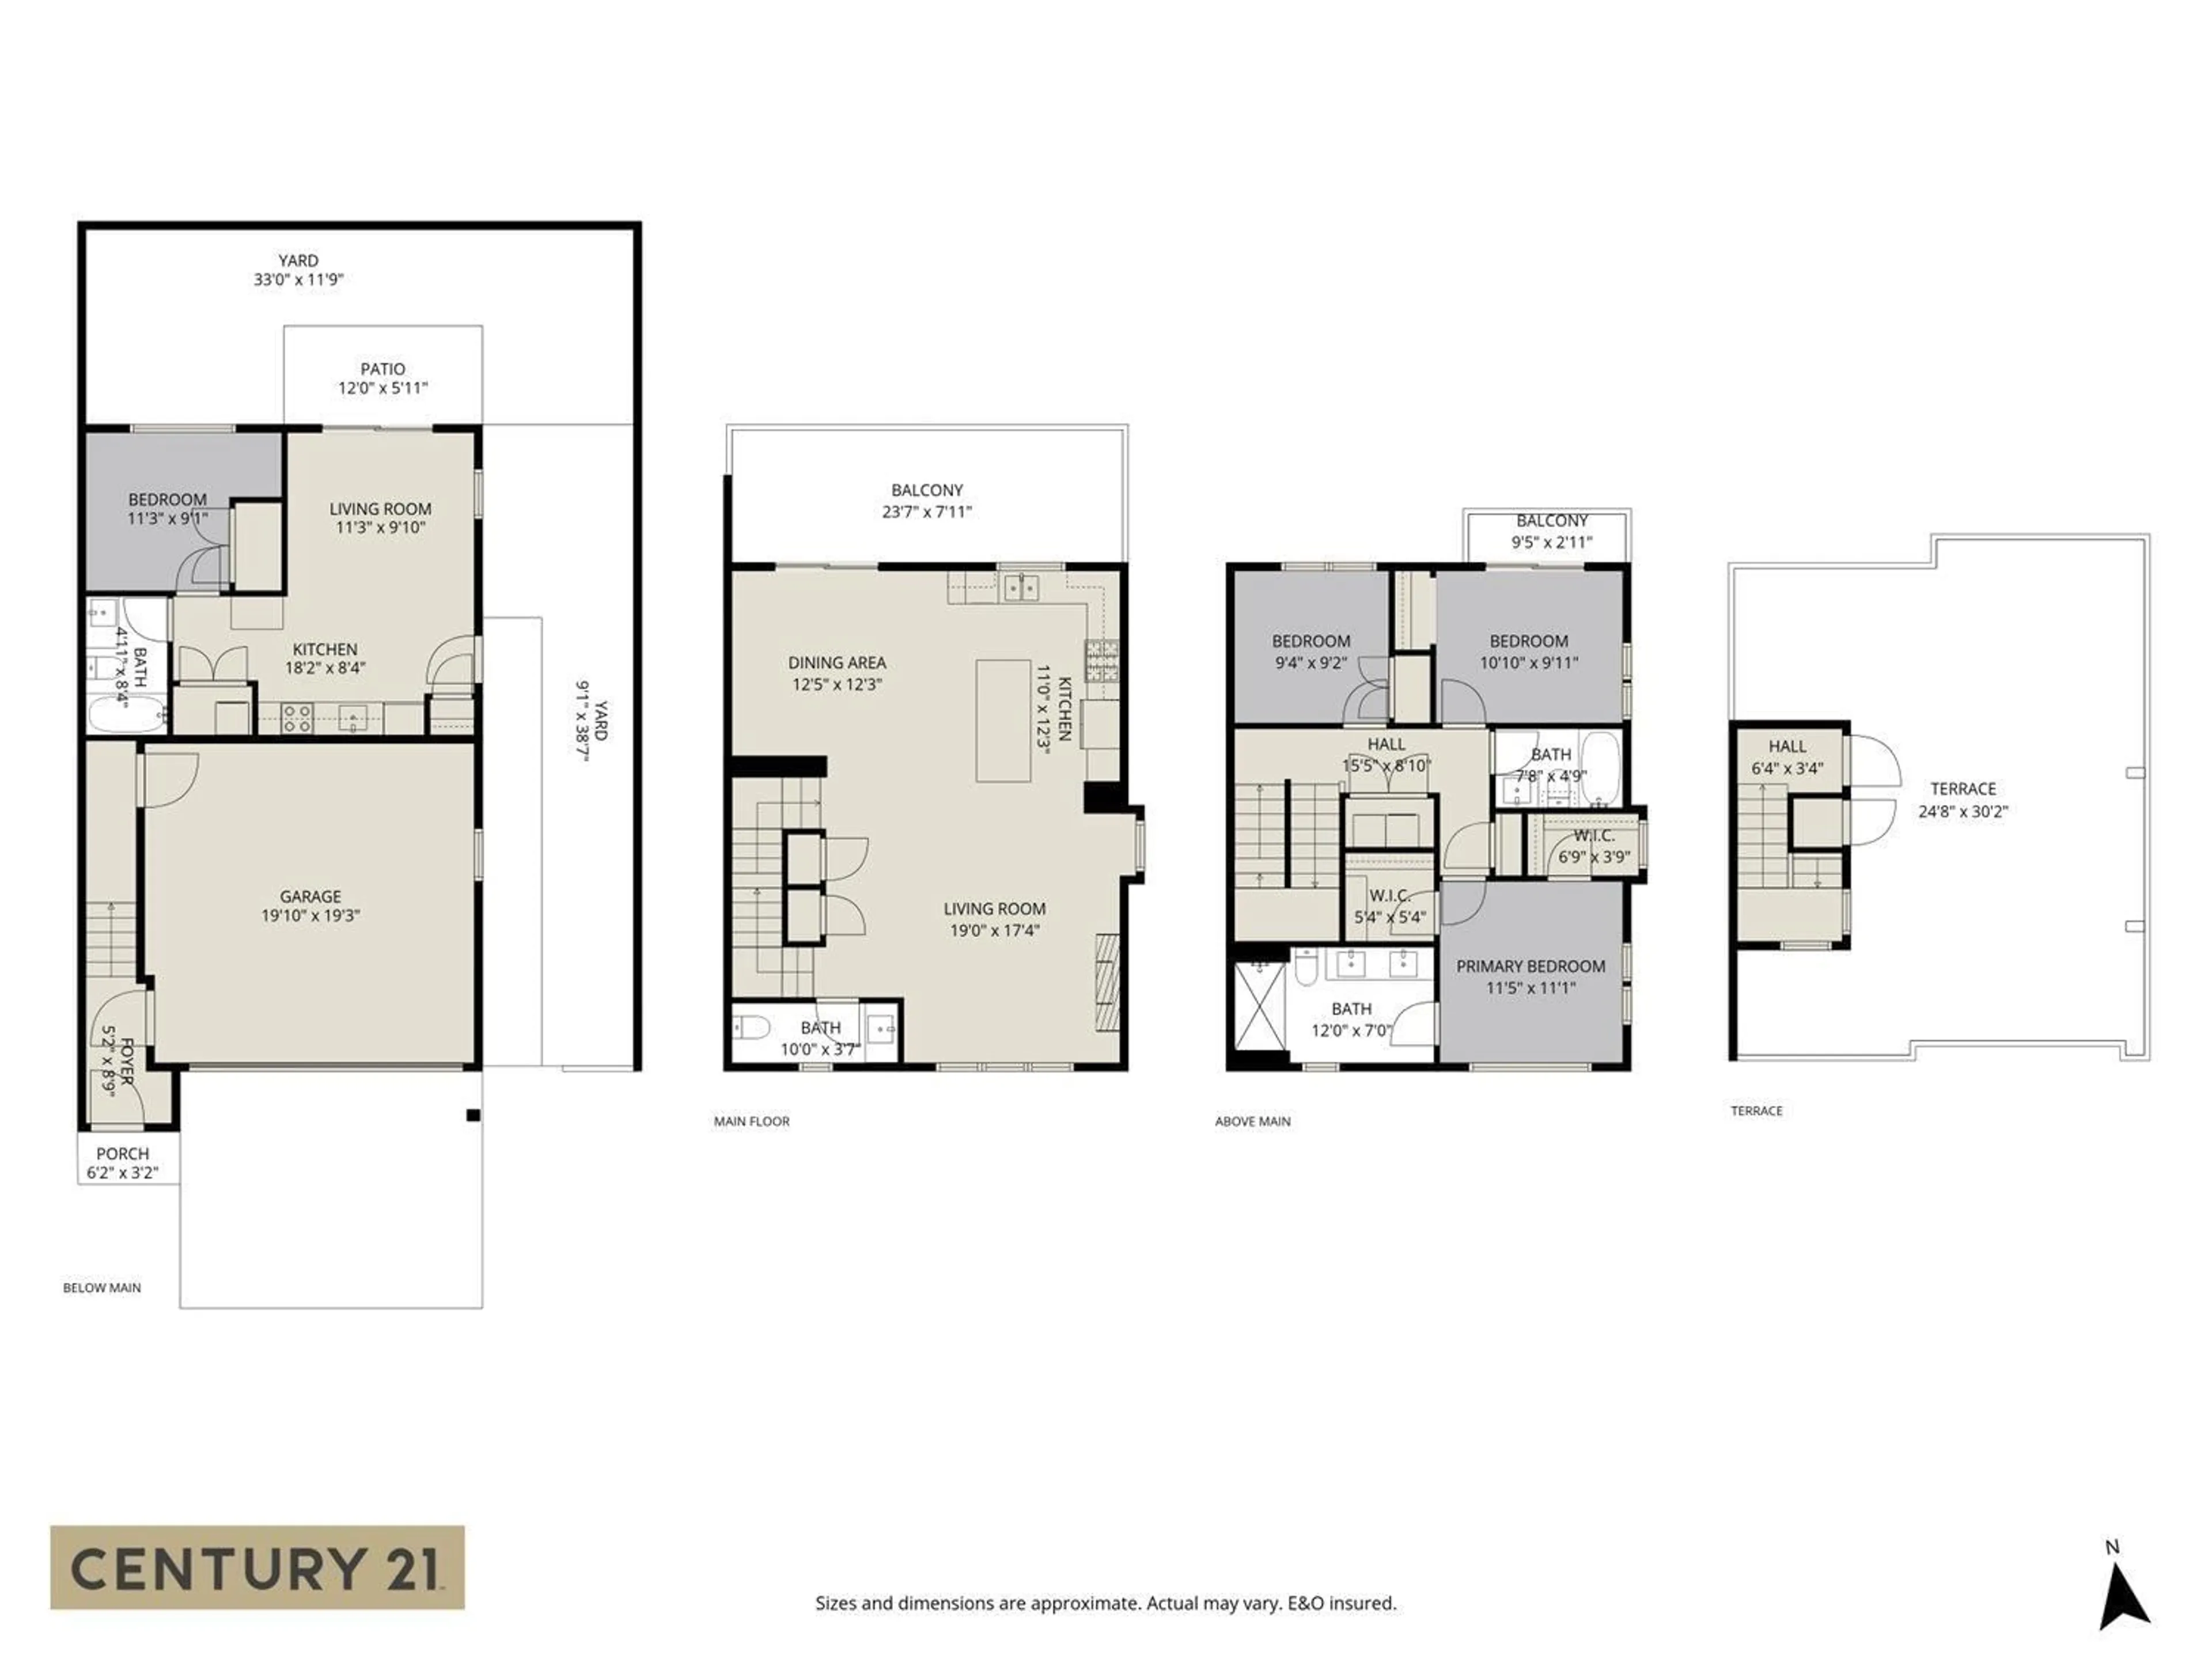
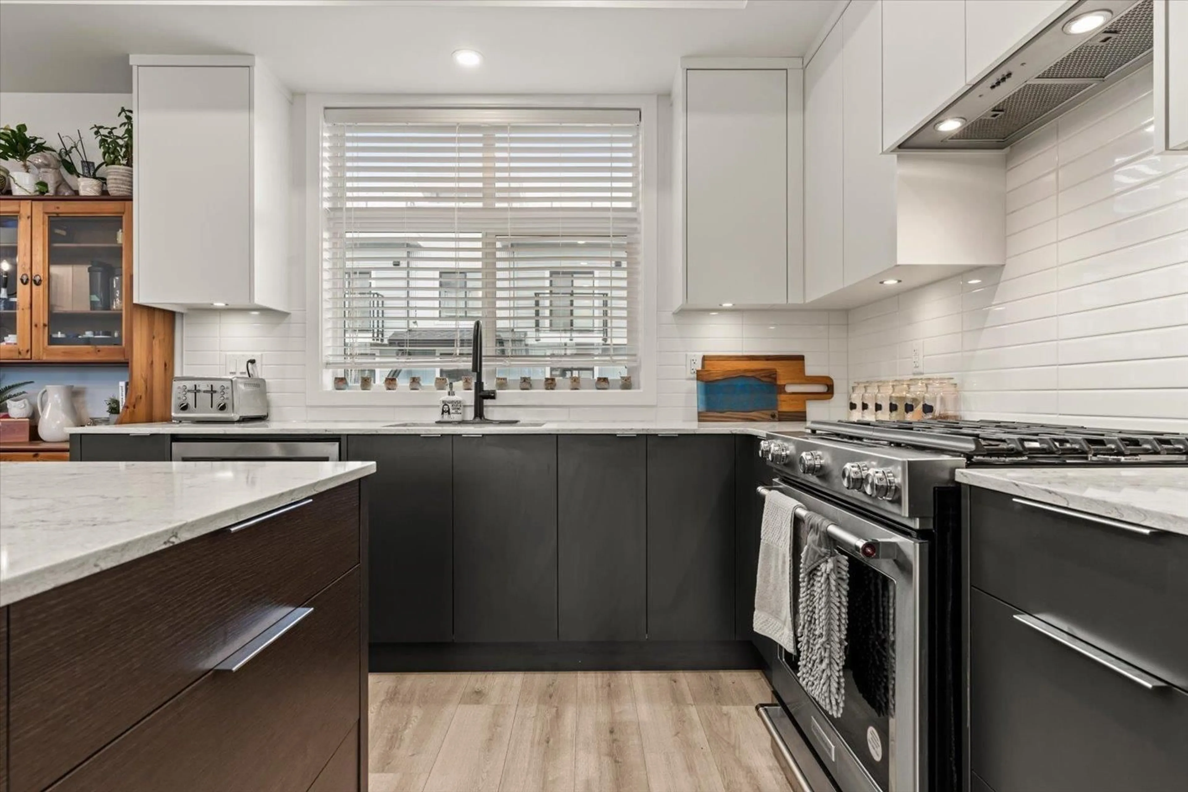
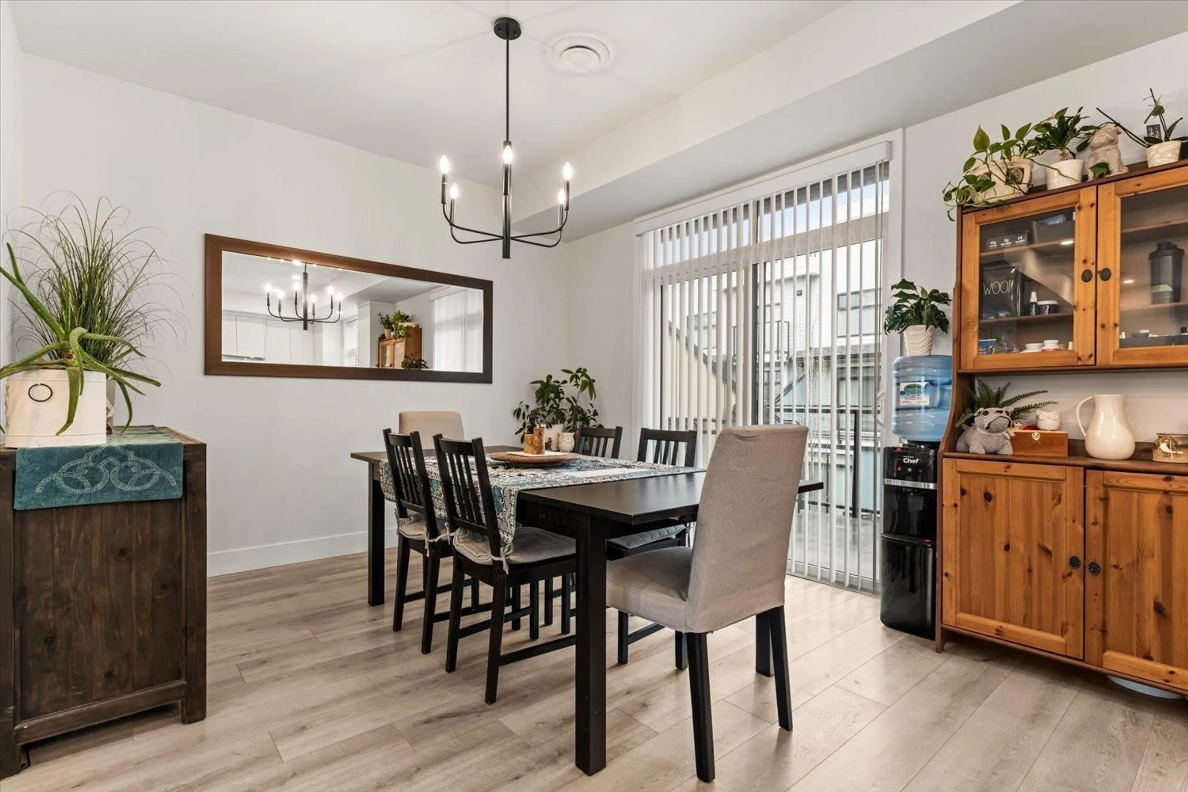
Welcome to Iron Horse! This spacious 4-bedroom, 4-bathroom non-strata rowhome offers over 2,260 sq ft of versatile living space, including a fully self-contained legal 1-bedroom suite"-perfect as a mortgage helper, for extended family, or a home-based business. The bright open-concept main floor features a modern kitchen with quartz countertops, stainless steel appliances, and a large island. Upstairs, you'll find a primary suite with his and hers walk-in closets and ensuite, along with additional two bedrooms for the growing family. Enjoy the freedom of no strata fees in a prime Sardis location close to schools, parks, shopping, recreation, and highway access. Exceptional value, flexibility, and income potential in one of Chilliwack's most desirable communities. * PREC - Personal Real Estate Corporation (id:39198)


Property Details

StyleRow / Townhouse
View-
Age of property2024
SqFt~2262 SqFt
Lot Size-
Parking Spaces-
MLS ®NumberR3140484
Community NameChilliwack
Data SourceCREA
Listing byCentury 21 Creekside Realty

Features

Heating: Baseboard heaters, Forced air, Natural gas
Basement: Finished, Unknown

Above Floor

Other

6.9 x 3.9

Bedroom 2

9.4 x 9.2

Bedroom 3

10.1 x 9.11

Primary Bedroom

11.5 x 11.1


Property History

Jun 26, 2026
ListedActive
$759,900
20 days on market
history photo preview28
Listing by crea®
Property listed by Century 21 Creekside Realty, Brokerage
Agent Banner Image
Interested in this property?Get in touch to get the inside scoop.

Population and Demographics

Overview

Total population 97138
Average household income $110,383

Age (%)

0 to 19
24%
20 to 34
17%
35 to 49
19%
50 to 64
19%
65 and plus
21%

Household composition (%)

Single family
66%
Single person
29%
Multi person
4%
Multi family
1%

Mother tongue (%)

English
90%
Others
3%
German
2%
Punjabi (Panjabi)
1%
Dutch
1%
French
1%

House tenancy (%)

Owners
73%
Renters
27%

What’s nearby?Essentials within 5 km

Local Logic

Transportation Scores

Estimated Budget

Powered by:
The trademarks REALTOR®, REALTORS®, and the REALTOR® logo are controlled by The Canadian Real Estate Association (CREA) and identify real estate professionals who are members of CREA. The trademarks MLS®, Multiple Listing Service® and the associated logos are owned by CREA and identify the quality of services provided by real estate professionals who are members of CREA. Used under license.