143 - 46000 THOMAS ROAD, Chilliwack, British Columbia V2R5W6
Contact us about this property
Highlights
Estimated valueThis is the price Wahi expects this property to sell for.
The calculation is powered by our Instant Home Value Estimate, which uses current market and property price trends to estimate your home’s value with a 90% accuracy rate.Not available
Price/Sqft$455/sqft
Monthly cost
Open Calculator
Description
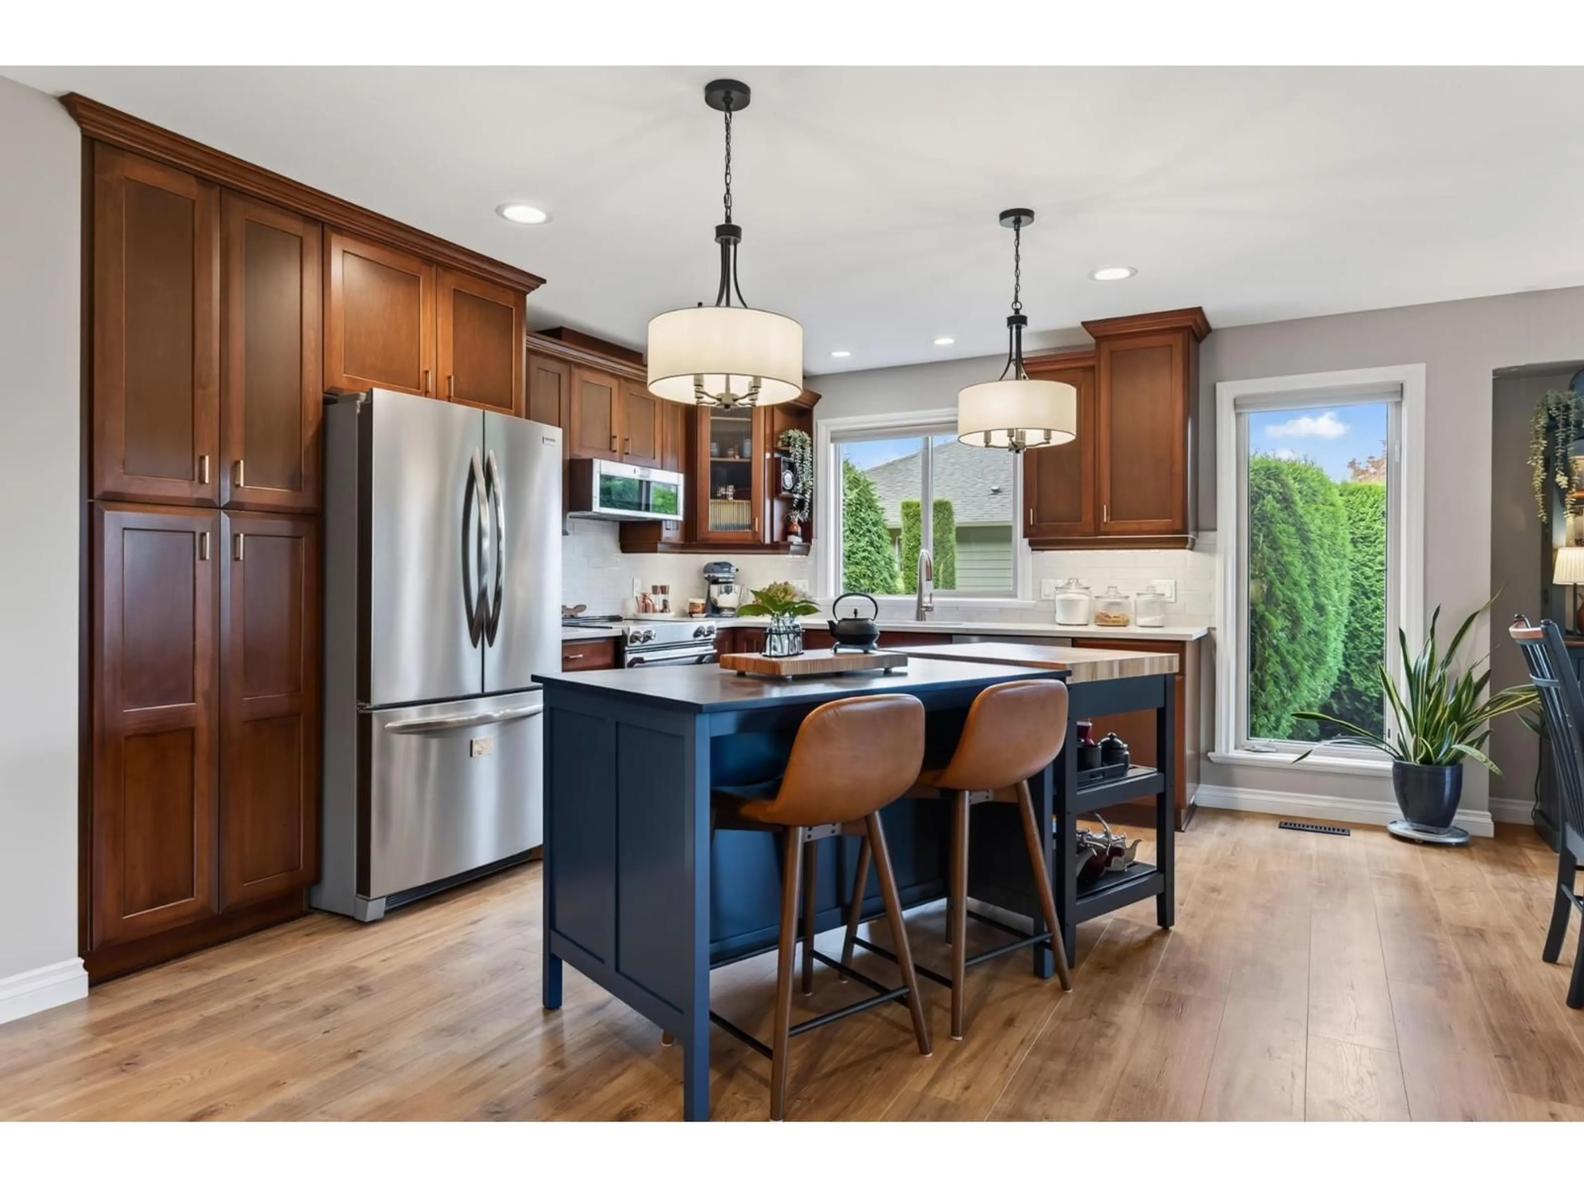
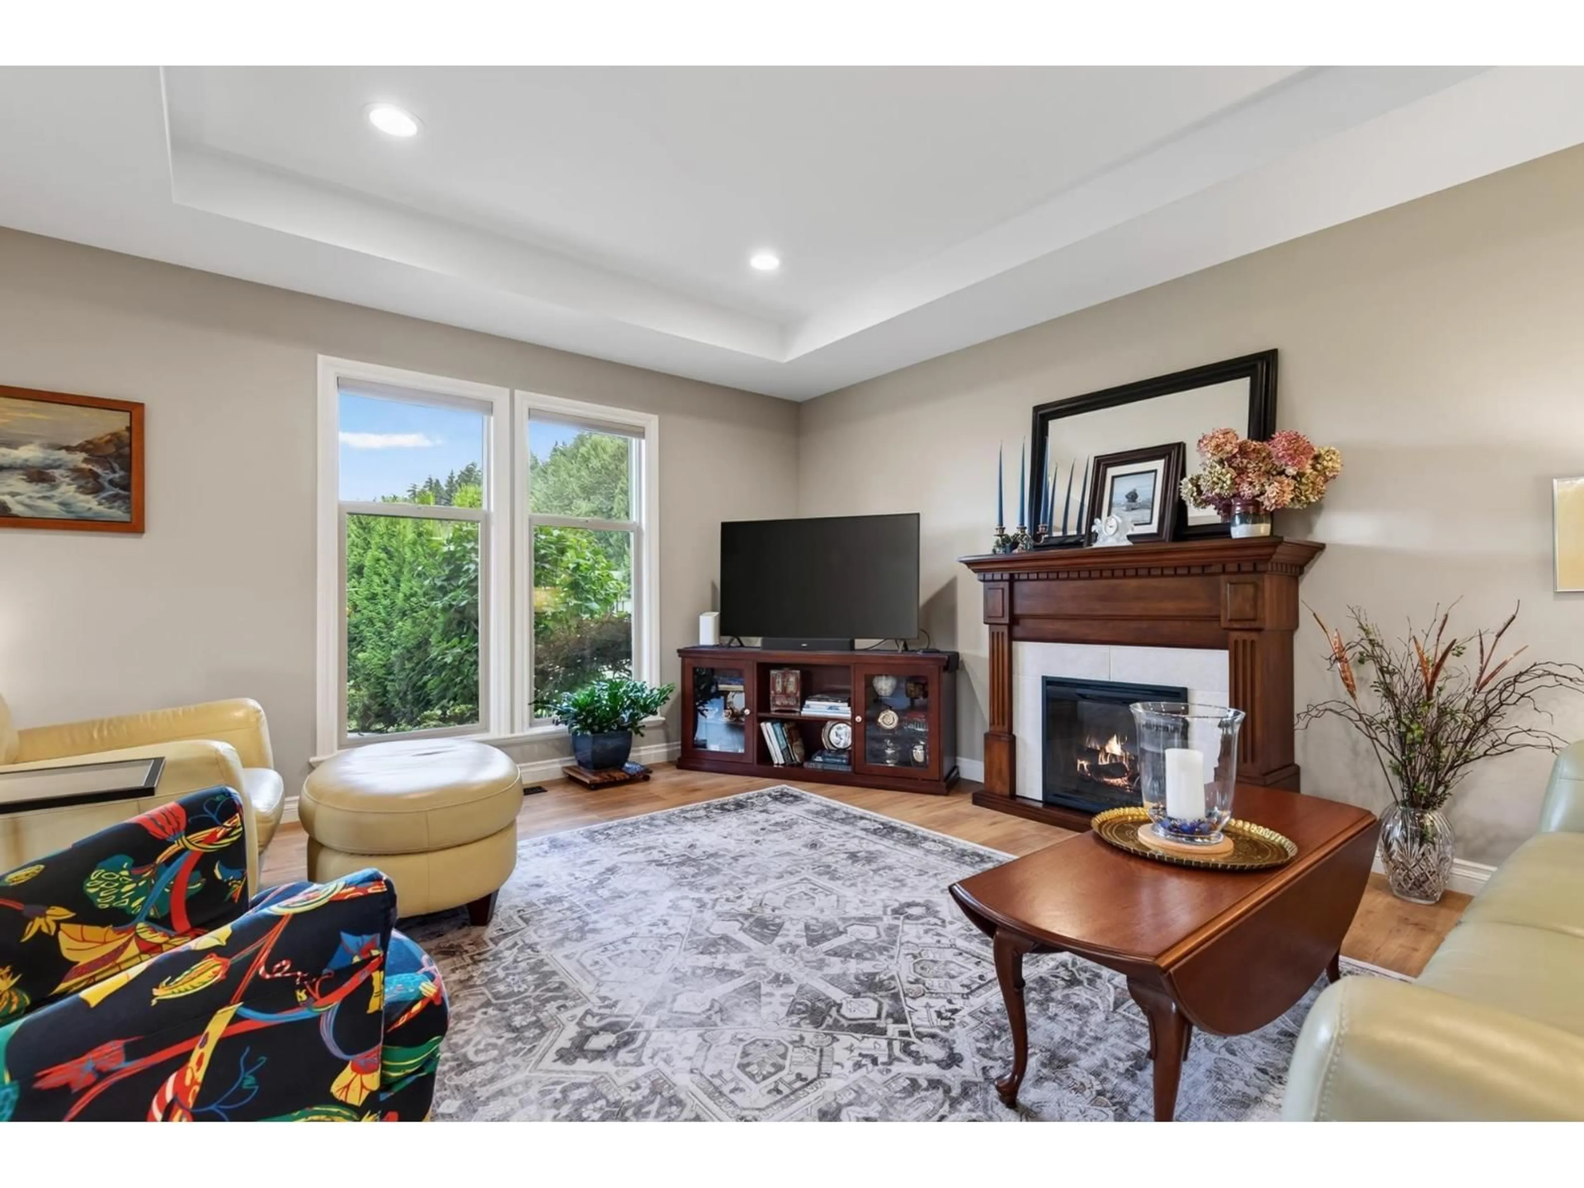
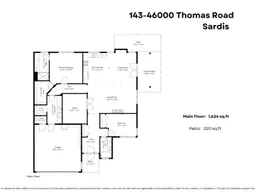
BEAUTIFULLY UPDATED 2 BED + DEN RANCHER in sought-after Halcyon Meadows! This bright & spacious home is ideally positioned beside visitor parking & greenspace, with a sunny European-inspired side patio to enjoy year-round. Thoughtfully updated throughout with quartz counters, newer sinks & faucets, SS appliances, soft-close cabinetry, updated lighting, luxury vinyl plank flooring, fresh paint, newer electric fireplace & upgraded geothermal system. Both bathrooms feature quartz counters, with a Bath Fitter shower added in 2025. The Mirage retractable screen doors open to the private patio, while the dbl driveway & refreshed exterior add to the appeal. Complete with double car garage, clubhouse, RV parking & guest suites in a welcoming 45+ community. MOVE-IN READY & BEAUTIFULLY CARED FOR! * PREC - Personal Real Estate Corporation (id:39198)
Property Details
Interior
Features
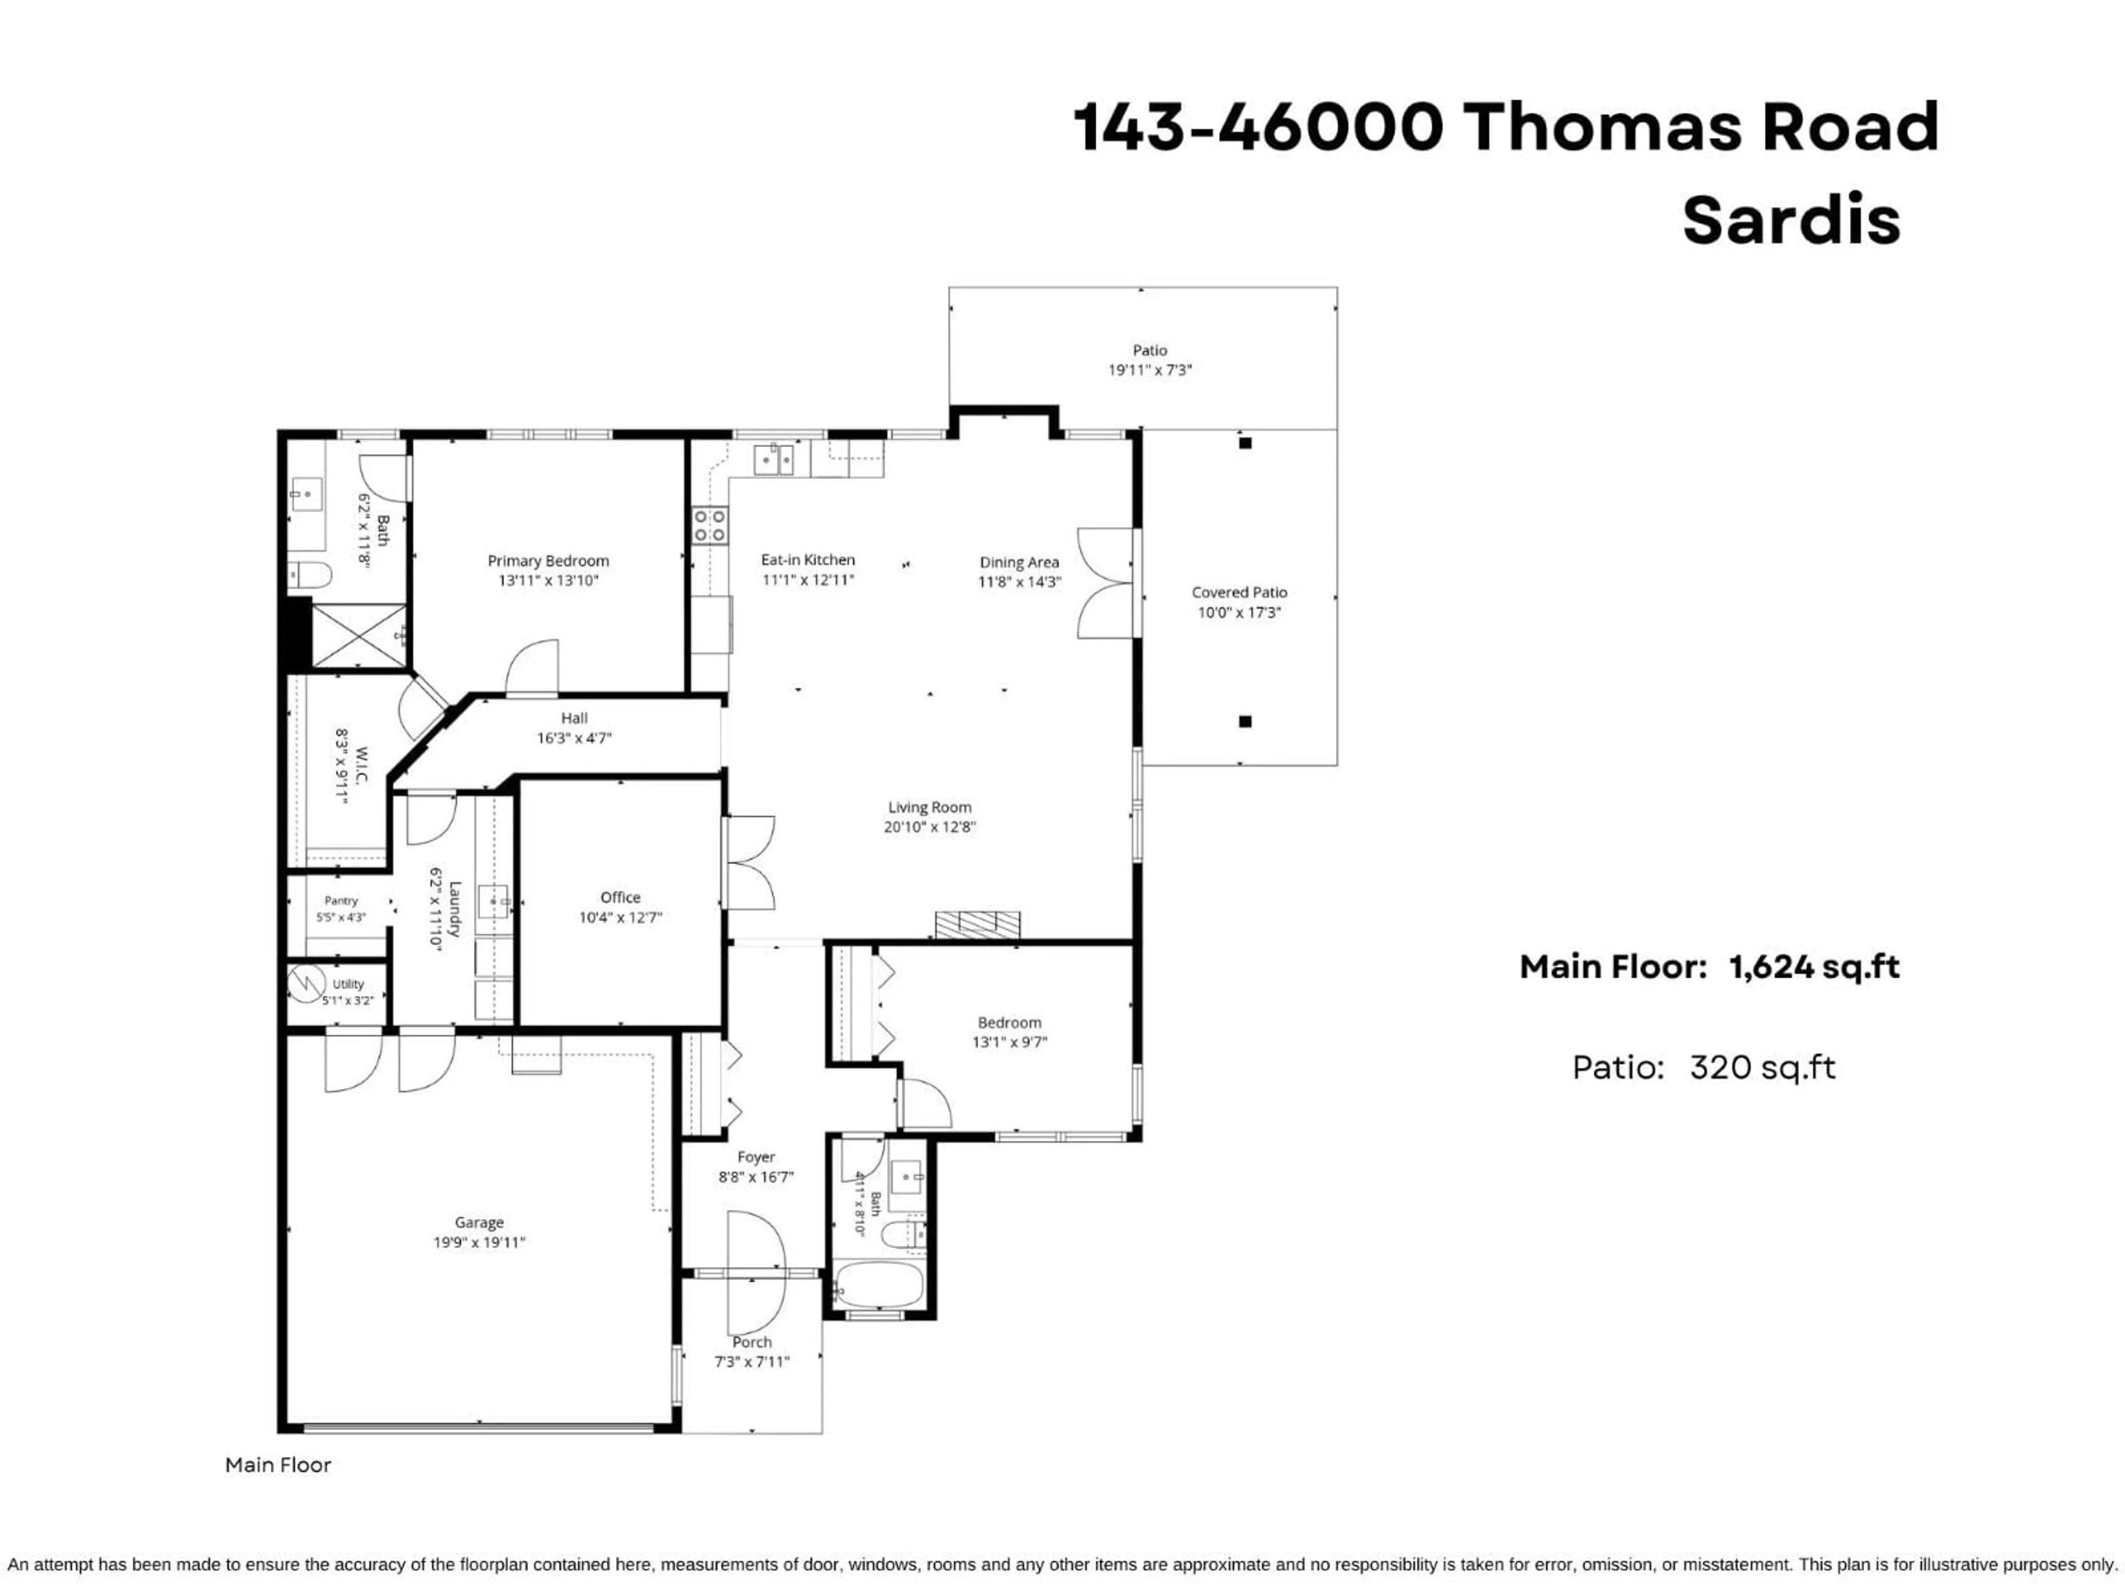
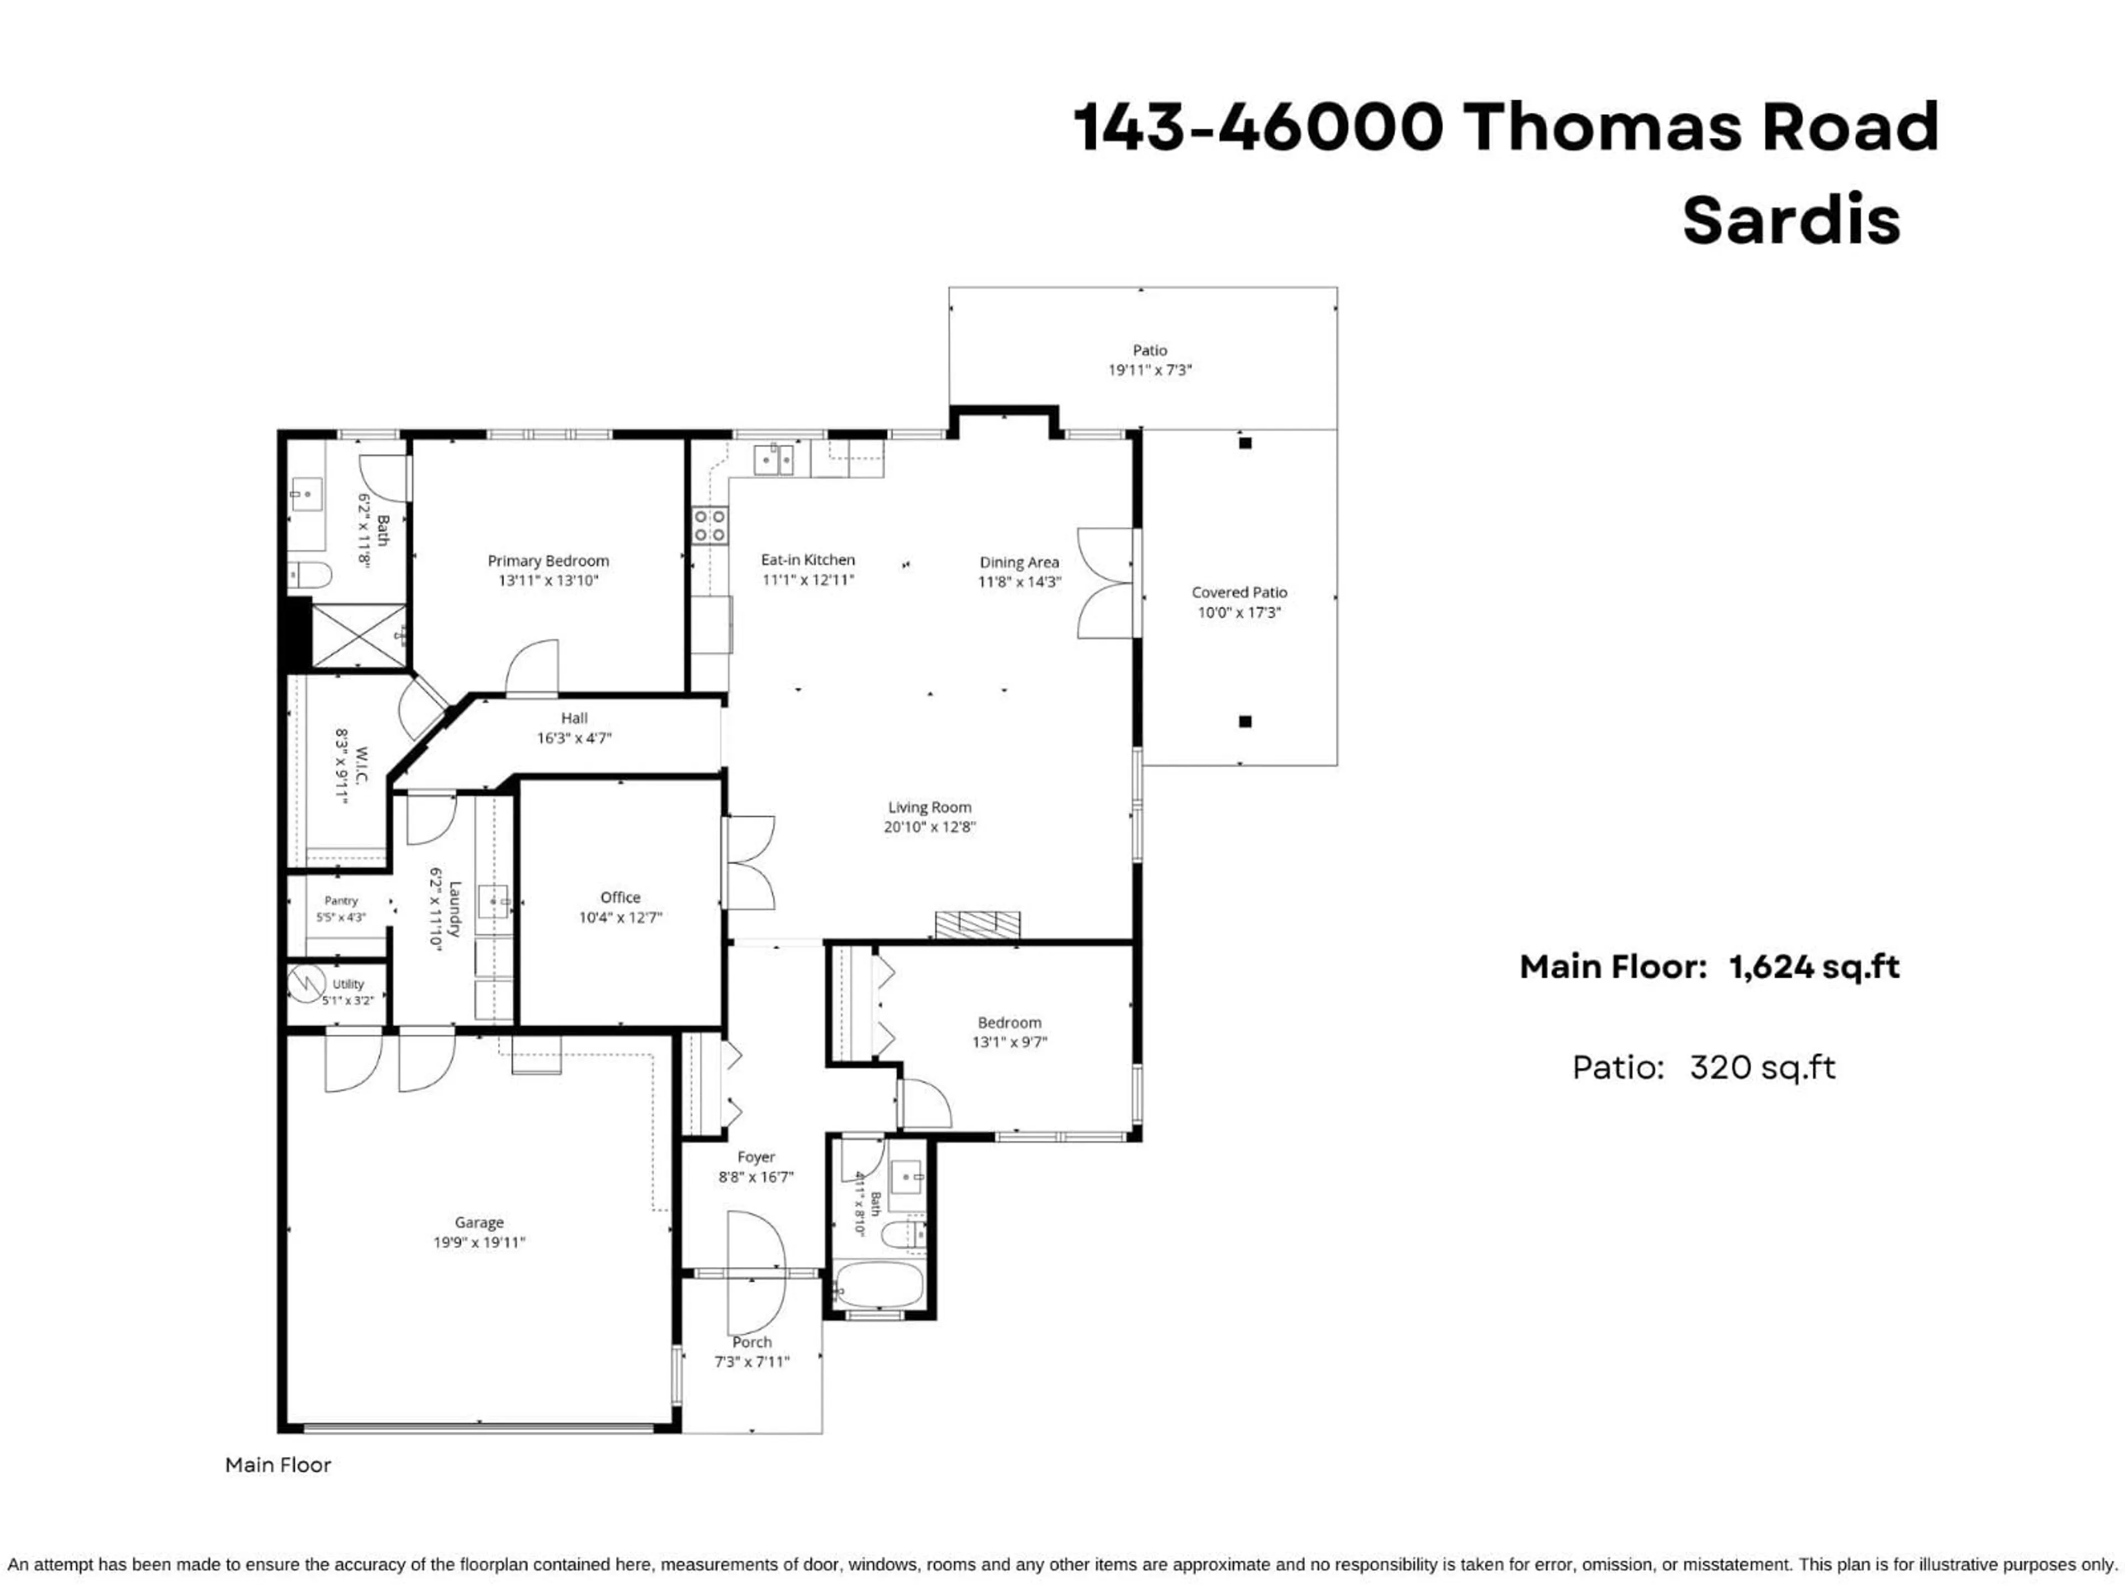
Main level Floor
Foyer
8.8 x 16.7Living room
20.1 x 12.8Dining room
11.8 x 14.3Kitchen
11.1 x 12.11Property History
 30
30
