1 day on Market

14 - 45957 SHERWOOD DRIVE, Chilliwack, British Columbia V2R5Y2

Condo
4
3
~2358 sqft
$819,900
Get pre-qualifiedPowered by nesto
Condo
4
3
~2358 sqft

Contact us about this property

Call

Highlights

Property Estimate

Days on market1 day

Estimated valueNot available

Price/Sqft$347/sqft

Monthly cost

Open Calculator

Description

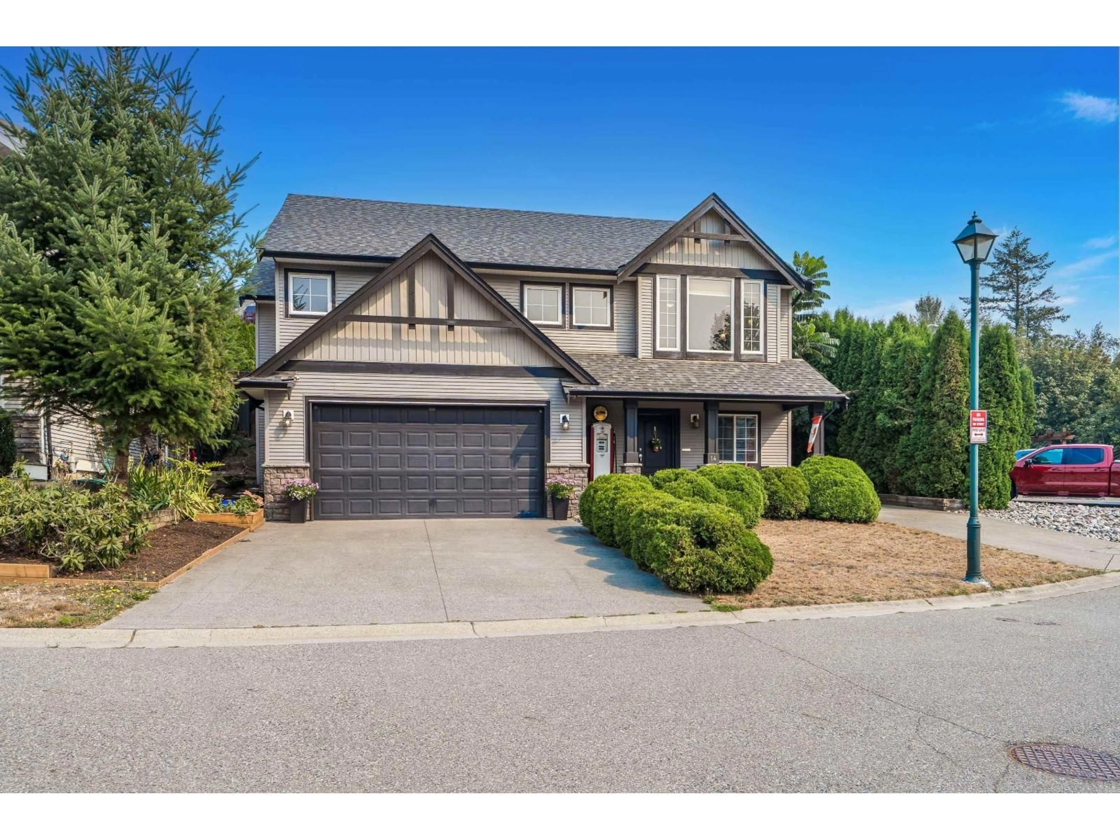
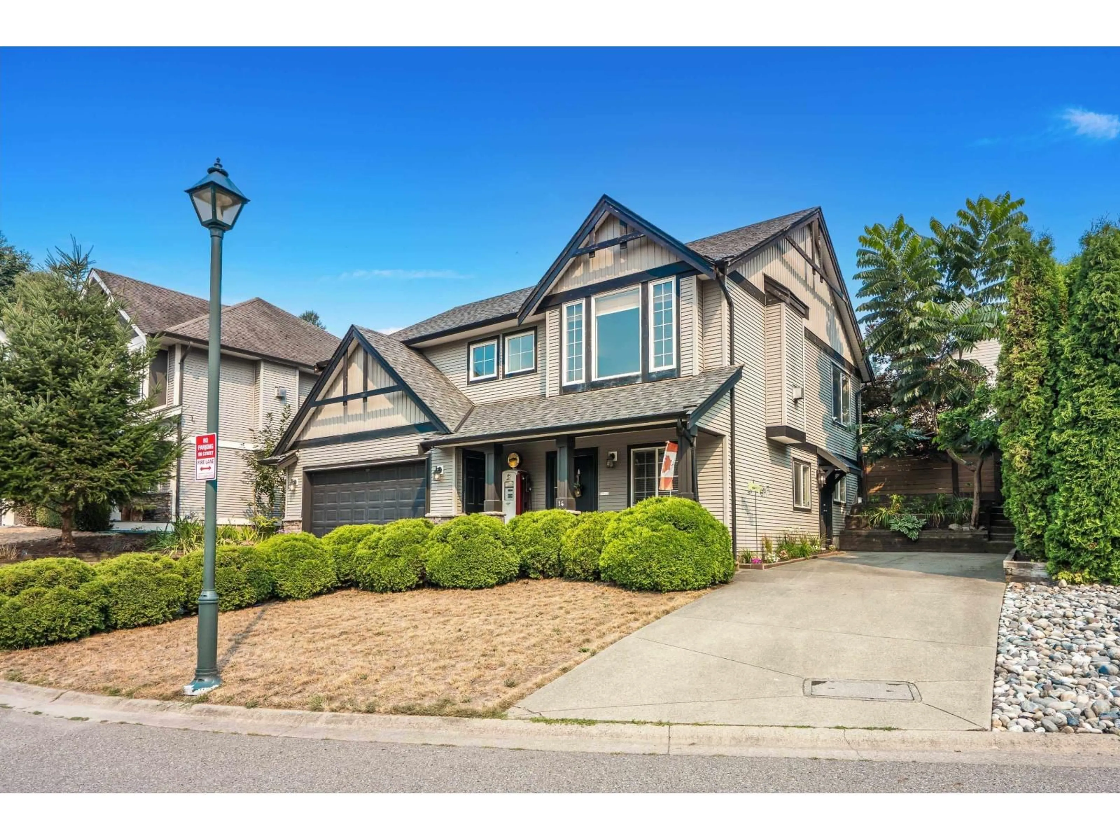
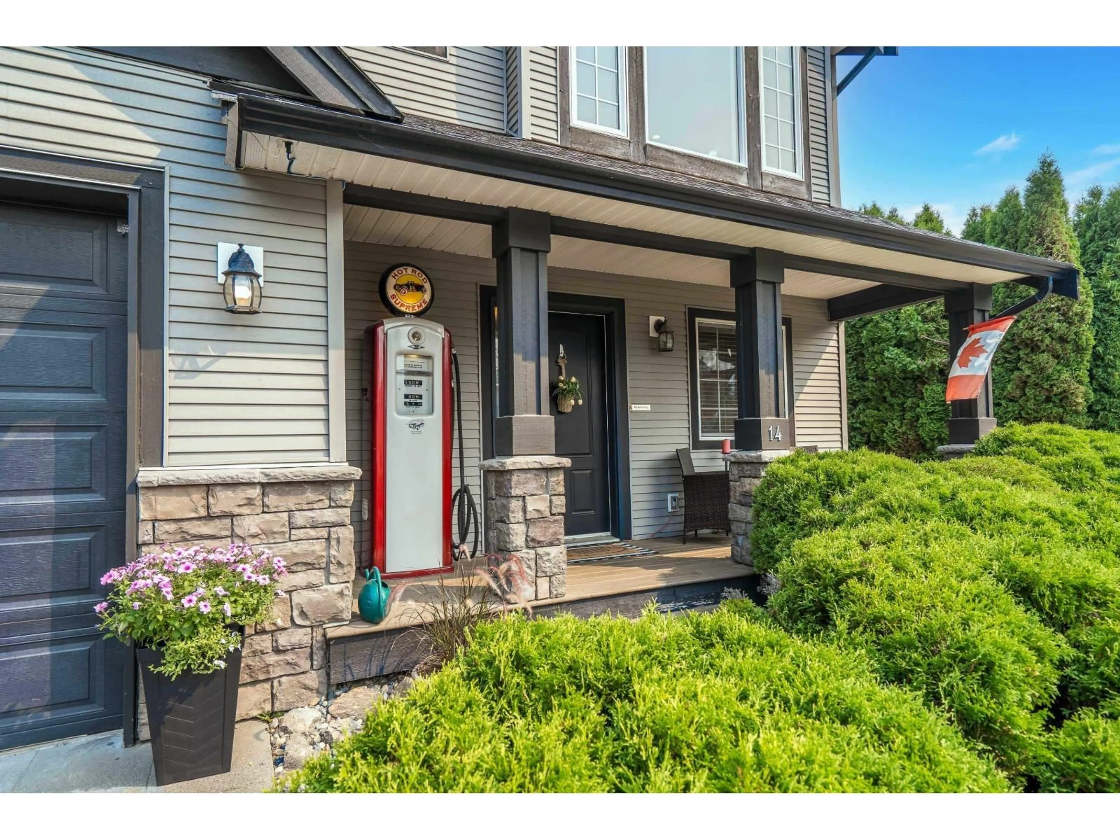
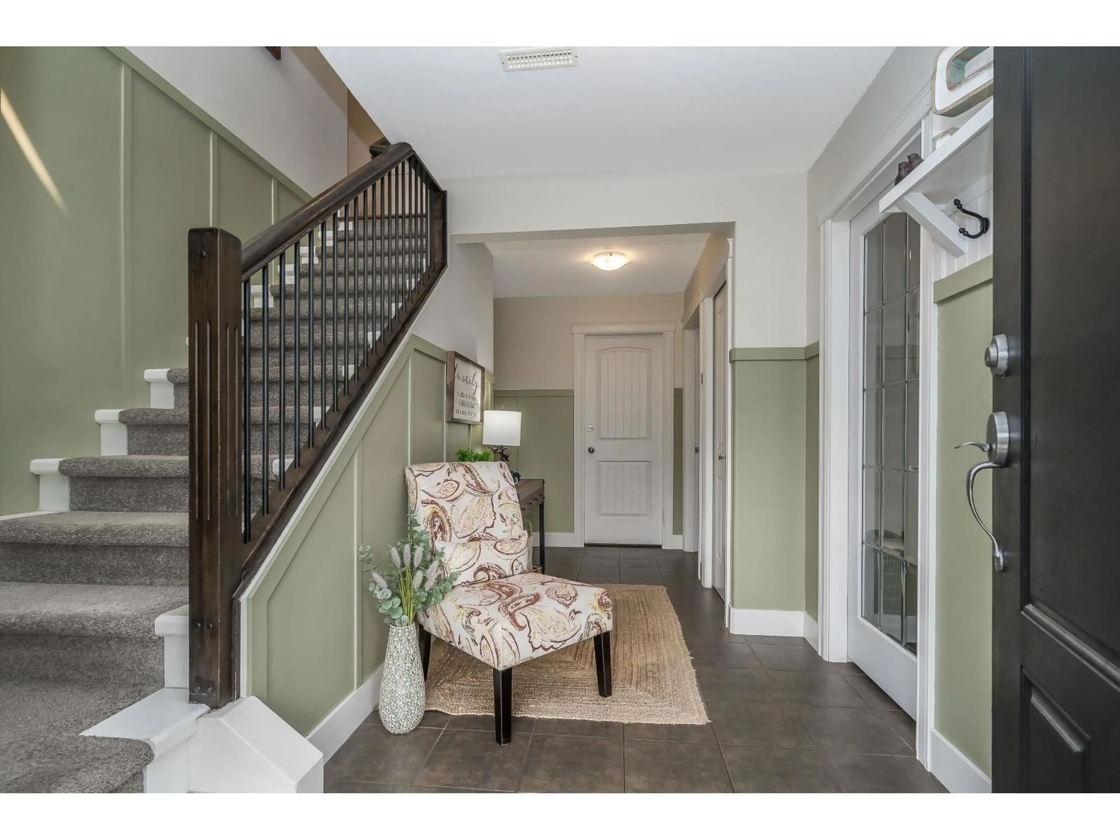
Popular Sherwood Park Estates. Family friendly gated subdivision, surrounded by nature and walking trails. Enjoy the open island kitchen with pantry, living rm with vaulted ceilings and mountain views. Primary bedroom with spacious walk in closet and 5 piece ensuite. Walk out from the kitchen to your level covered patio area in your fully fenced backyard. Downstairs offers a den, recroom, bedroom and an area that has all required roughins for a kitchen. The seperate entrance to the basement would allow for a functional 1 bedroom suite. Enjoy the comfort of a recently installed central air conditioner, all new paint and carpets, a brand new roof, countertops and backsplash and much more. Bonus second driveway for additional parking or RV. (id:39198)


Property Details

StyleHouse
ViewMountain view
Age of property2006
SqFt~2358 SqFt
Lot Size-
Parking Spaces-
MLS ®NumberR3155628
Community NameChilliwack
Data SourceCREA
Listing bySutton Group-West Coast Realty (Abbotsford)

Features

Heating: Forced air, Natural gas
Cooling: Central air conditioning
Basement: Finished, Unknown

Main level Floor

Living room

17.8 x 14.2

Kitchen

15.2 x 9.5

Dining room

15.4 x 10.8

Primary Bedroom

13.6 x 13.4


2Story
Amenities

Laundry - In Suite

Inclusions
Hydro
Water
Parking
Cable
Heat

Property History

Aug 17, 2026
ListedActive
$819,900
1 day on market
history photo preview40
Listing by crea®
Property listed by Sutton Group-West Coast Realty (Abbotsford), Brokerage
Agent Banner Image
Interested in this property?Get in touch to get the inside scoop.

Population and Demographics

Overview

Total population 97138
Average household income $110,383

Age (%)

0 to 19
24%
20 to 34
17%
35 to 49
19%
50 to 64
19%
65 and plus
21%

Household composition (%)

Single family
66%
Single person
29%
Multi person
4%
Multi family
1%

Mother tongue (%)

English
90%
Others
3%
German
2%
Punjabi (Panjabi)
1%
Dutch
1%
French
1%

House tenancy (%)

Owners
73%
Renters
27%

What’s nearby?Essentials within 5 km

Local Logic

Transportation Scores

Estimated Budget

Powered by:
The trademarks REALTOR®, REALTORS®, and the REALTOR® logo are controlled by The Canadian Real Estate Association (CREA) and identify real estate professionals who are members of CREA. The trademarks MLS®, Multiple Listing Service® and the associated logos are owned by CREA and identify the quality of services provided by real estate professionals who are members of CREA. Used under license.