106 - 45745 WATSON ROAD, Chilliwack, British Columbia V2R6K3
Contact us about this property
Highlights
Estimated valueThis is the price Wahi expects this property to sell for.
The calculation is powered by our Instant Home Value Estimate, which uses current market and property price trends to estimate your home’s value with a 90% accuracy rate.Not available
Price/Sqft$345/sqft
Monthly cost
Open Calculator
Description
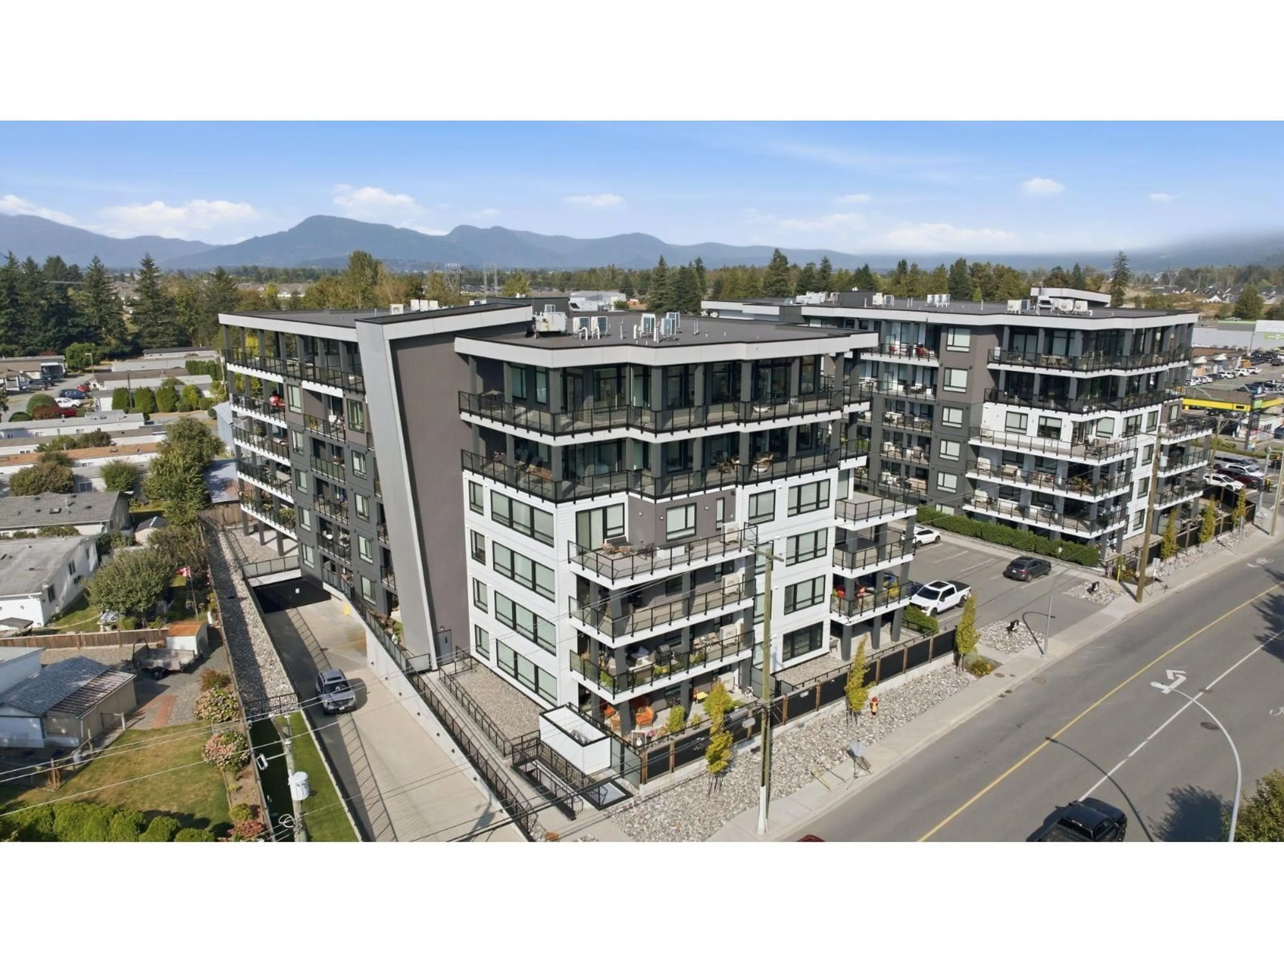
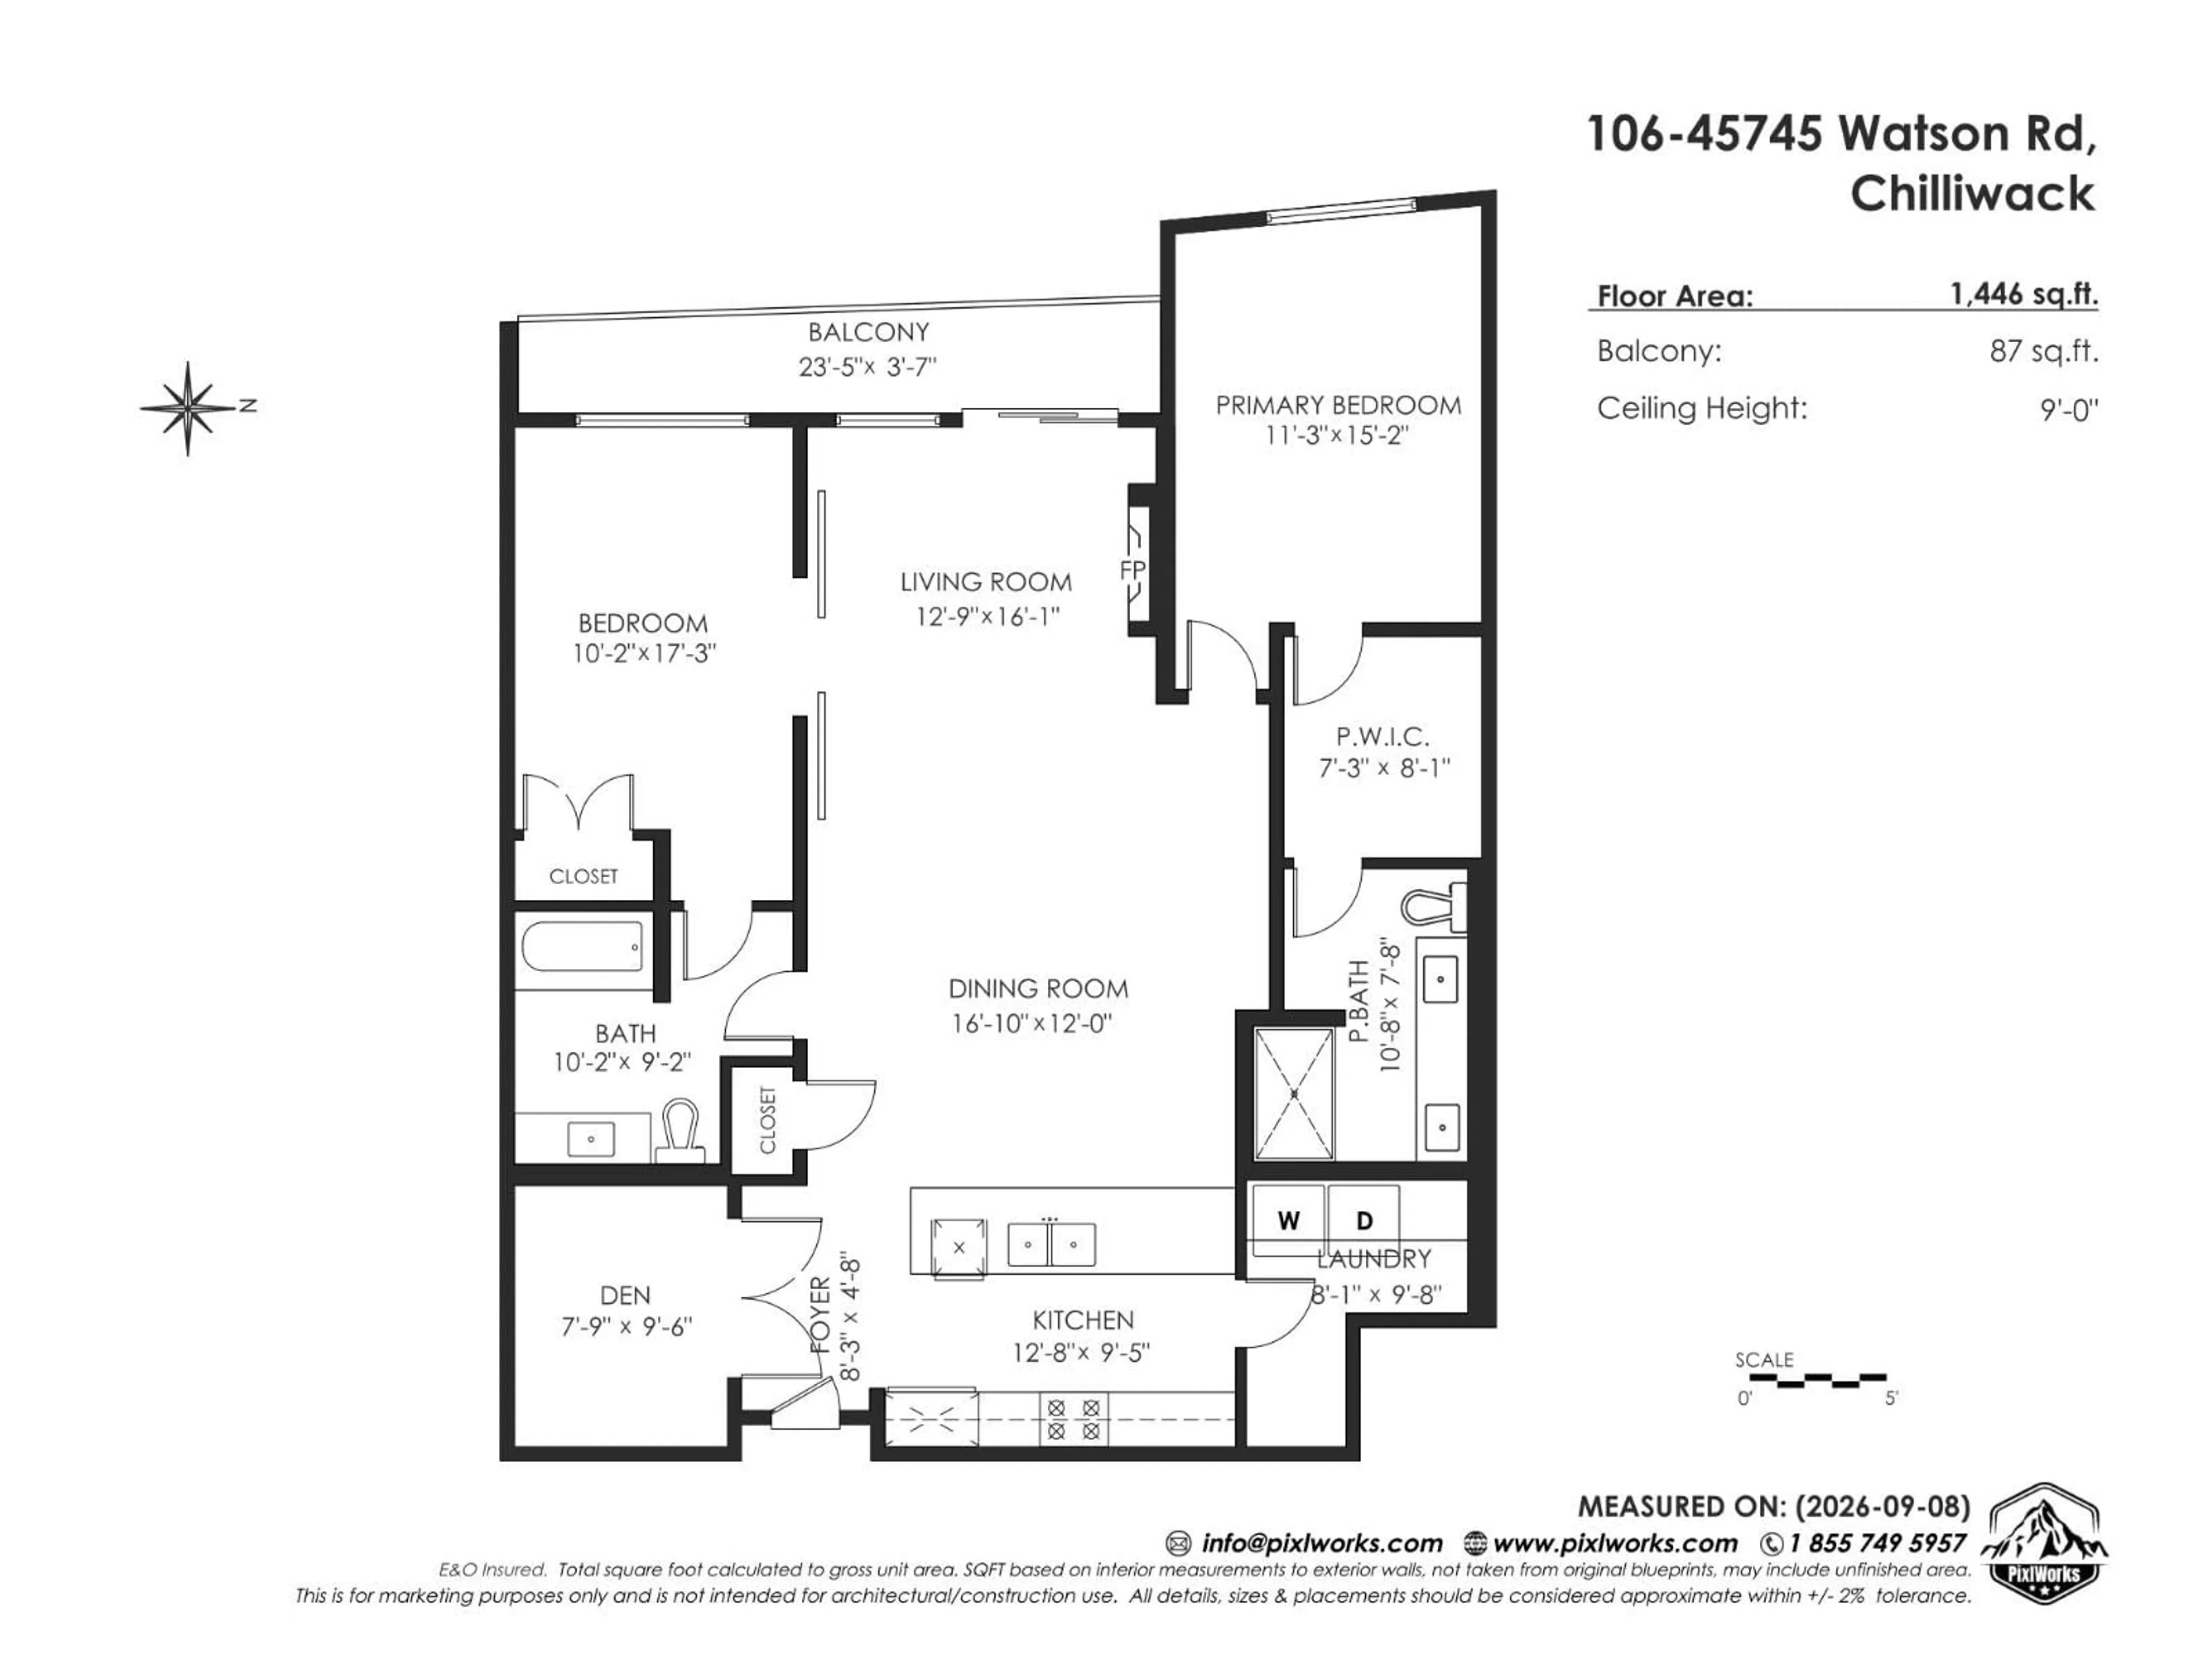
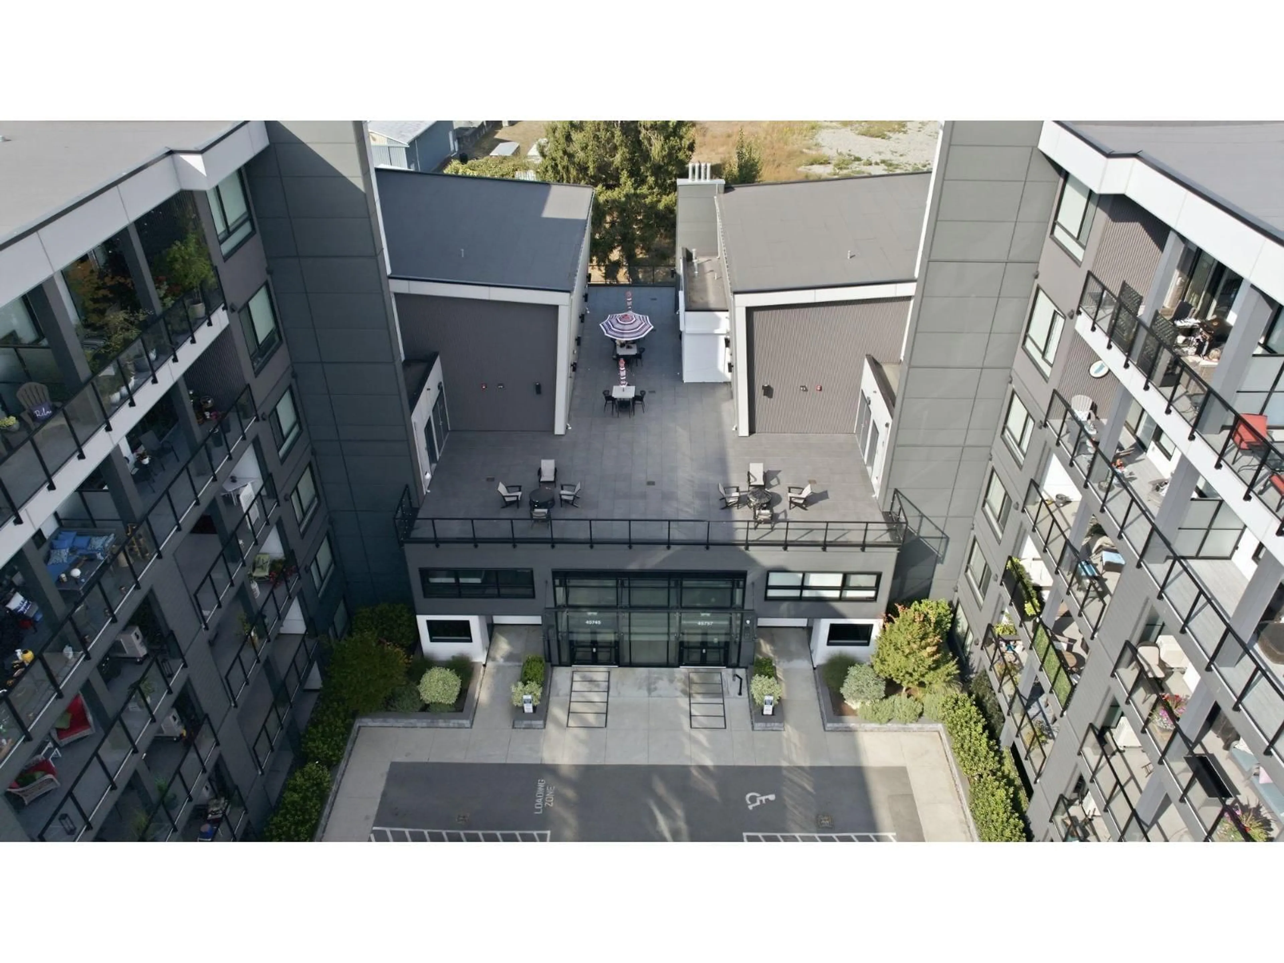
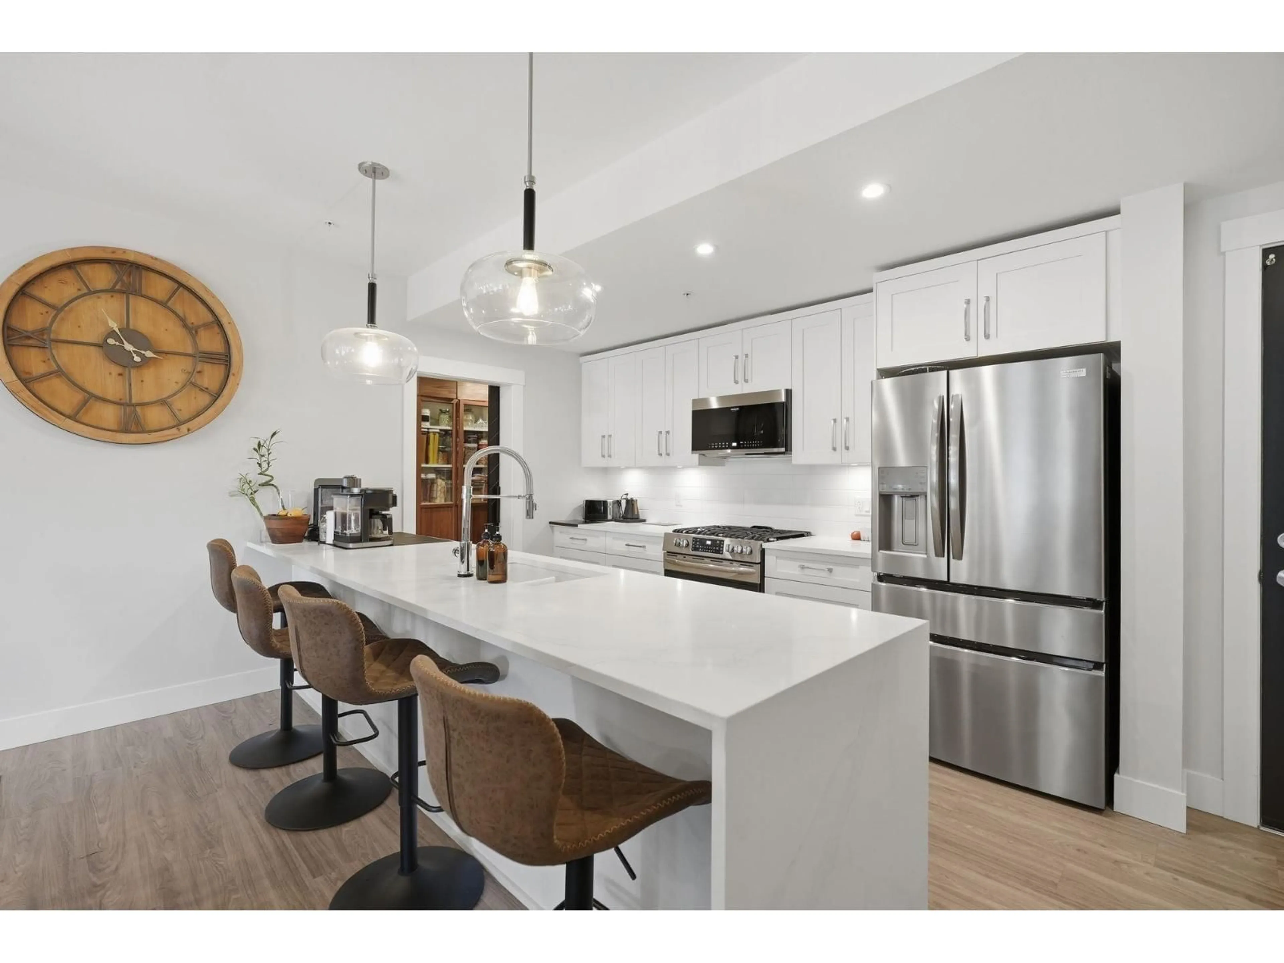
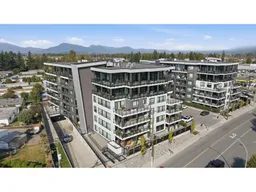
Want something different?! Come experience this FRESH unique layout!! Spacious 1446sf of LUXURY living! 9' ceilings, A/C, in-floor heat, walk-in pantry! 2 bedrooms 2 bathrooms with a den! 2 ensuites! Open the BARN doors on the 2'nd bedroom and FEEL it transform into another living environment! Swing open the double doors to your own work from HOME space! QUIET side of the building and no one looking in on you! Dance to your hearts content as no one is below you either! Gas range & BBQ gas included in HOA fee! Guest suite and hang out area to puzzle or watch the game! Easy access to the dog run! ELEVATED "Sky" patio has an outdoor kitchen and massive gathering area with mountain views! Private storage room in front of your parking! Walk to shopping, restaurants and the Vedder River! (id:39198)
Property Details
Interior
Features
Main level Floor
Foyer
8.3 x 4.8Kitchen
12.8 x 9.5Living room
12.9 x 16.1Dining room
16.1 x 12Property History
 40
40
