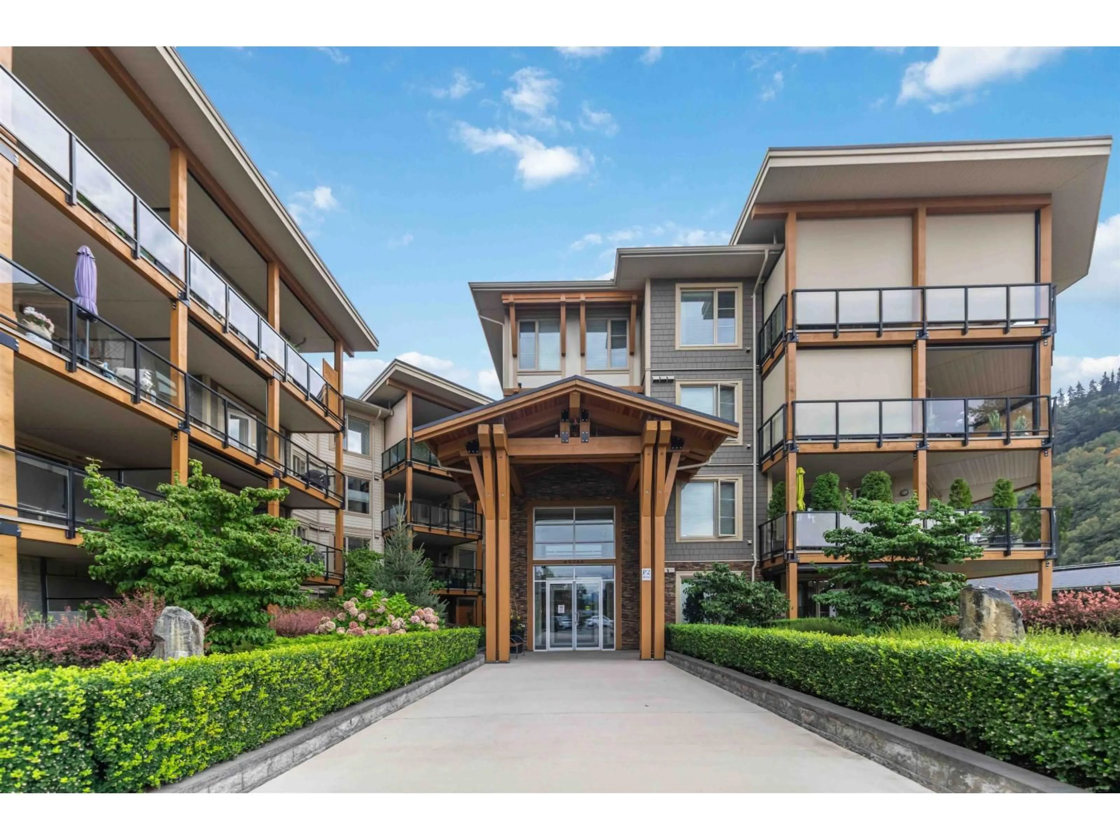
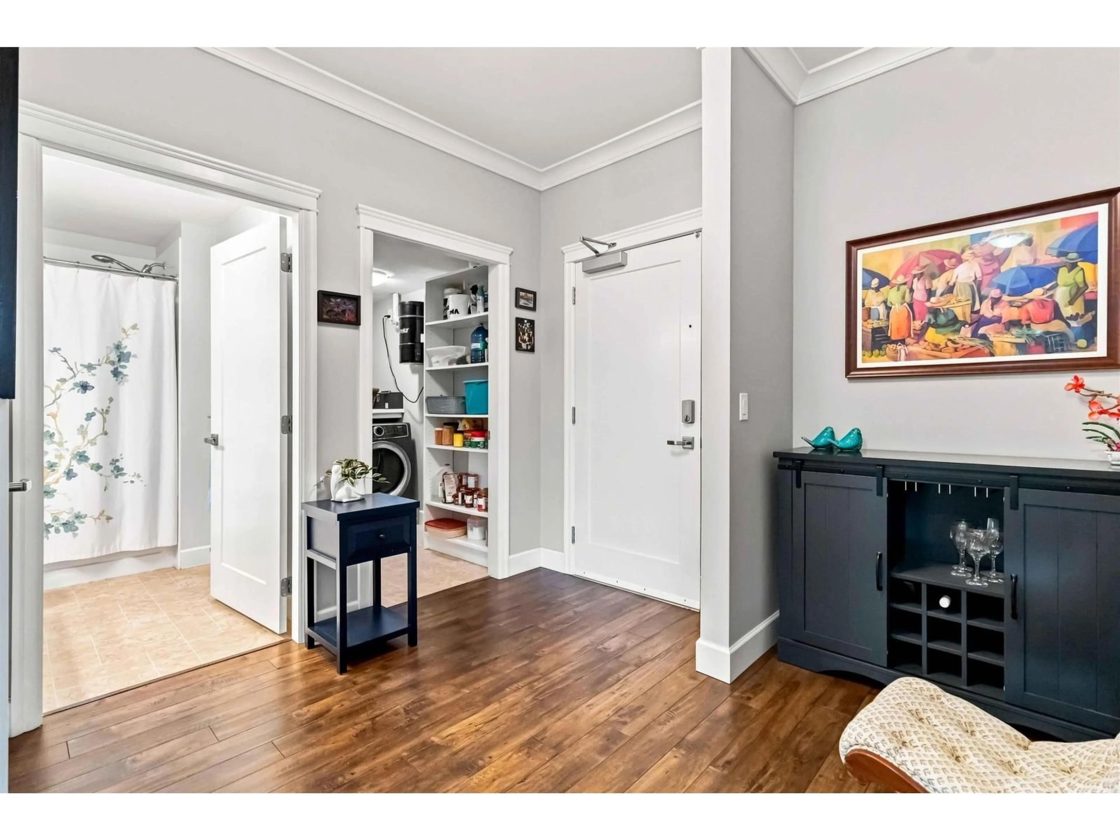
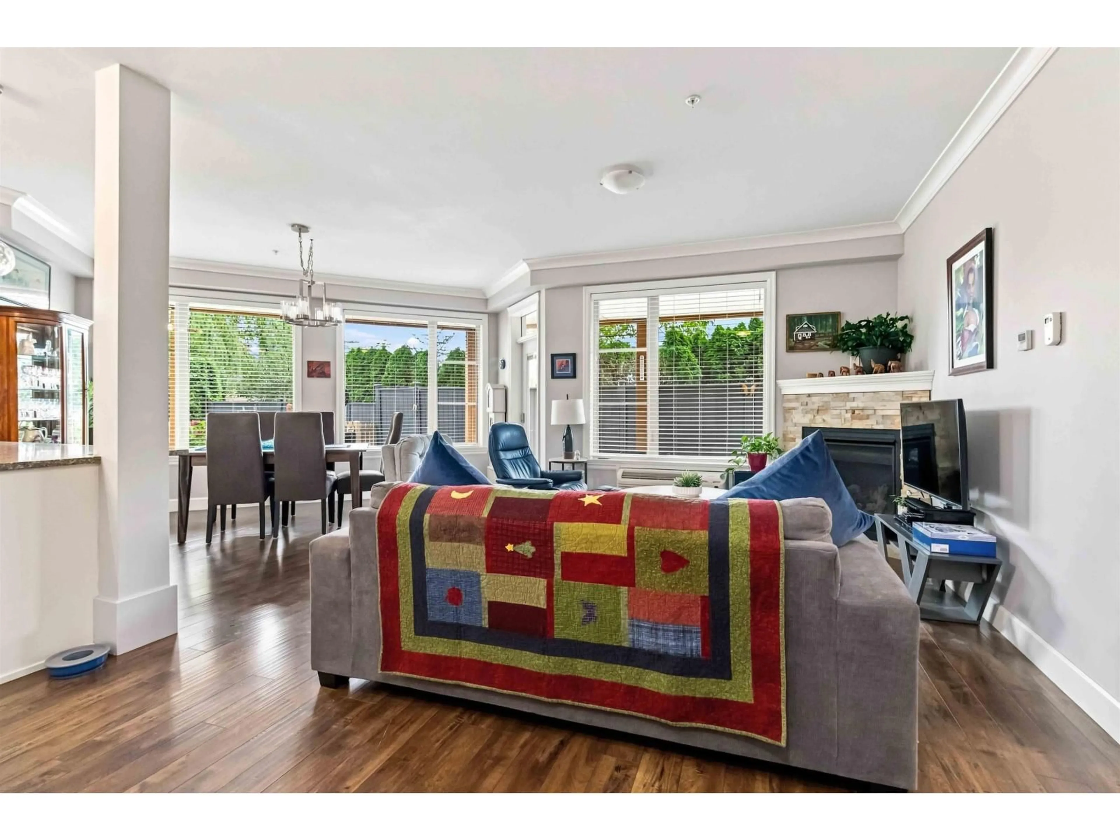
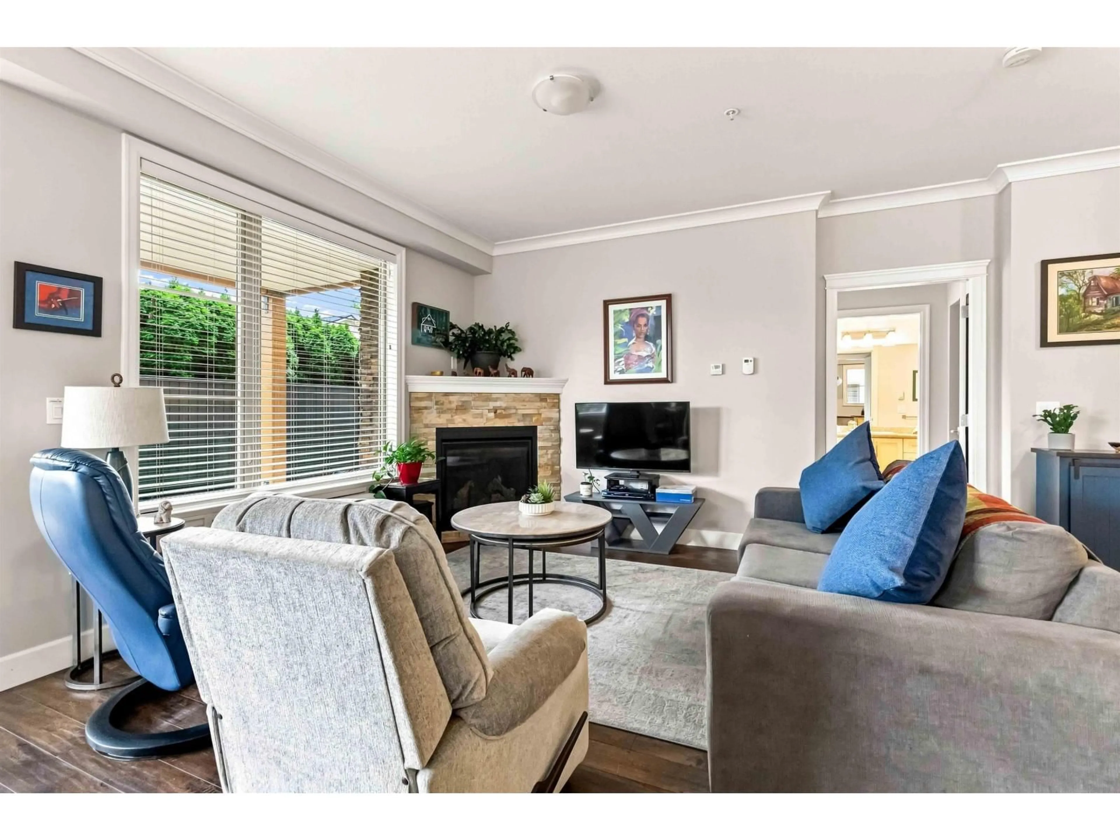
Indoor foyer for 105 - 45746 KEITH WILSON ROAD, Chilliwack British Columbia V2R1J9
2 days on Market

105 - 45746 KEITH WILSON ROAD, Chilliwack, British Columbia V2R1J9

Detached
2
2
~1127 sqft
$549,000
Get pre-qualifiedPowered by nesto
Detached
2
2
~1127 sqft

Contact us about this property

Call

Highlights

Property Estimate

Days on market2 days

Estimated valueNot available

Price/Sqft$487/sqft

Monthly cost

Open Calculator

Description

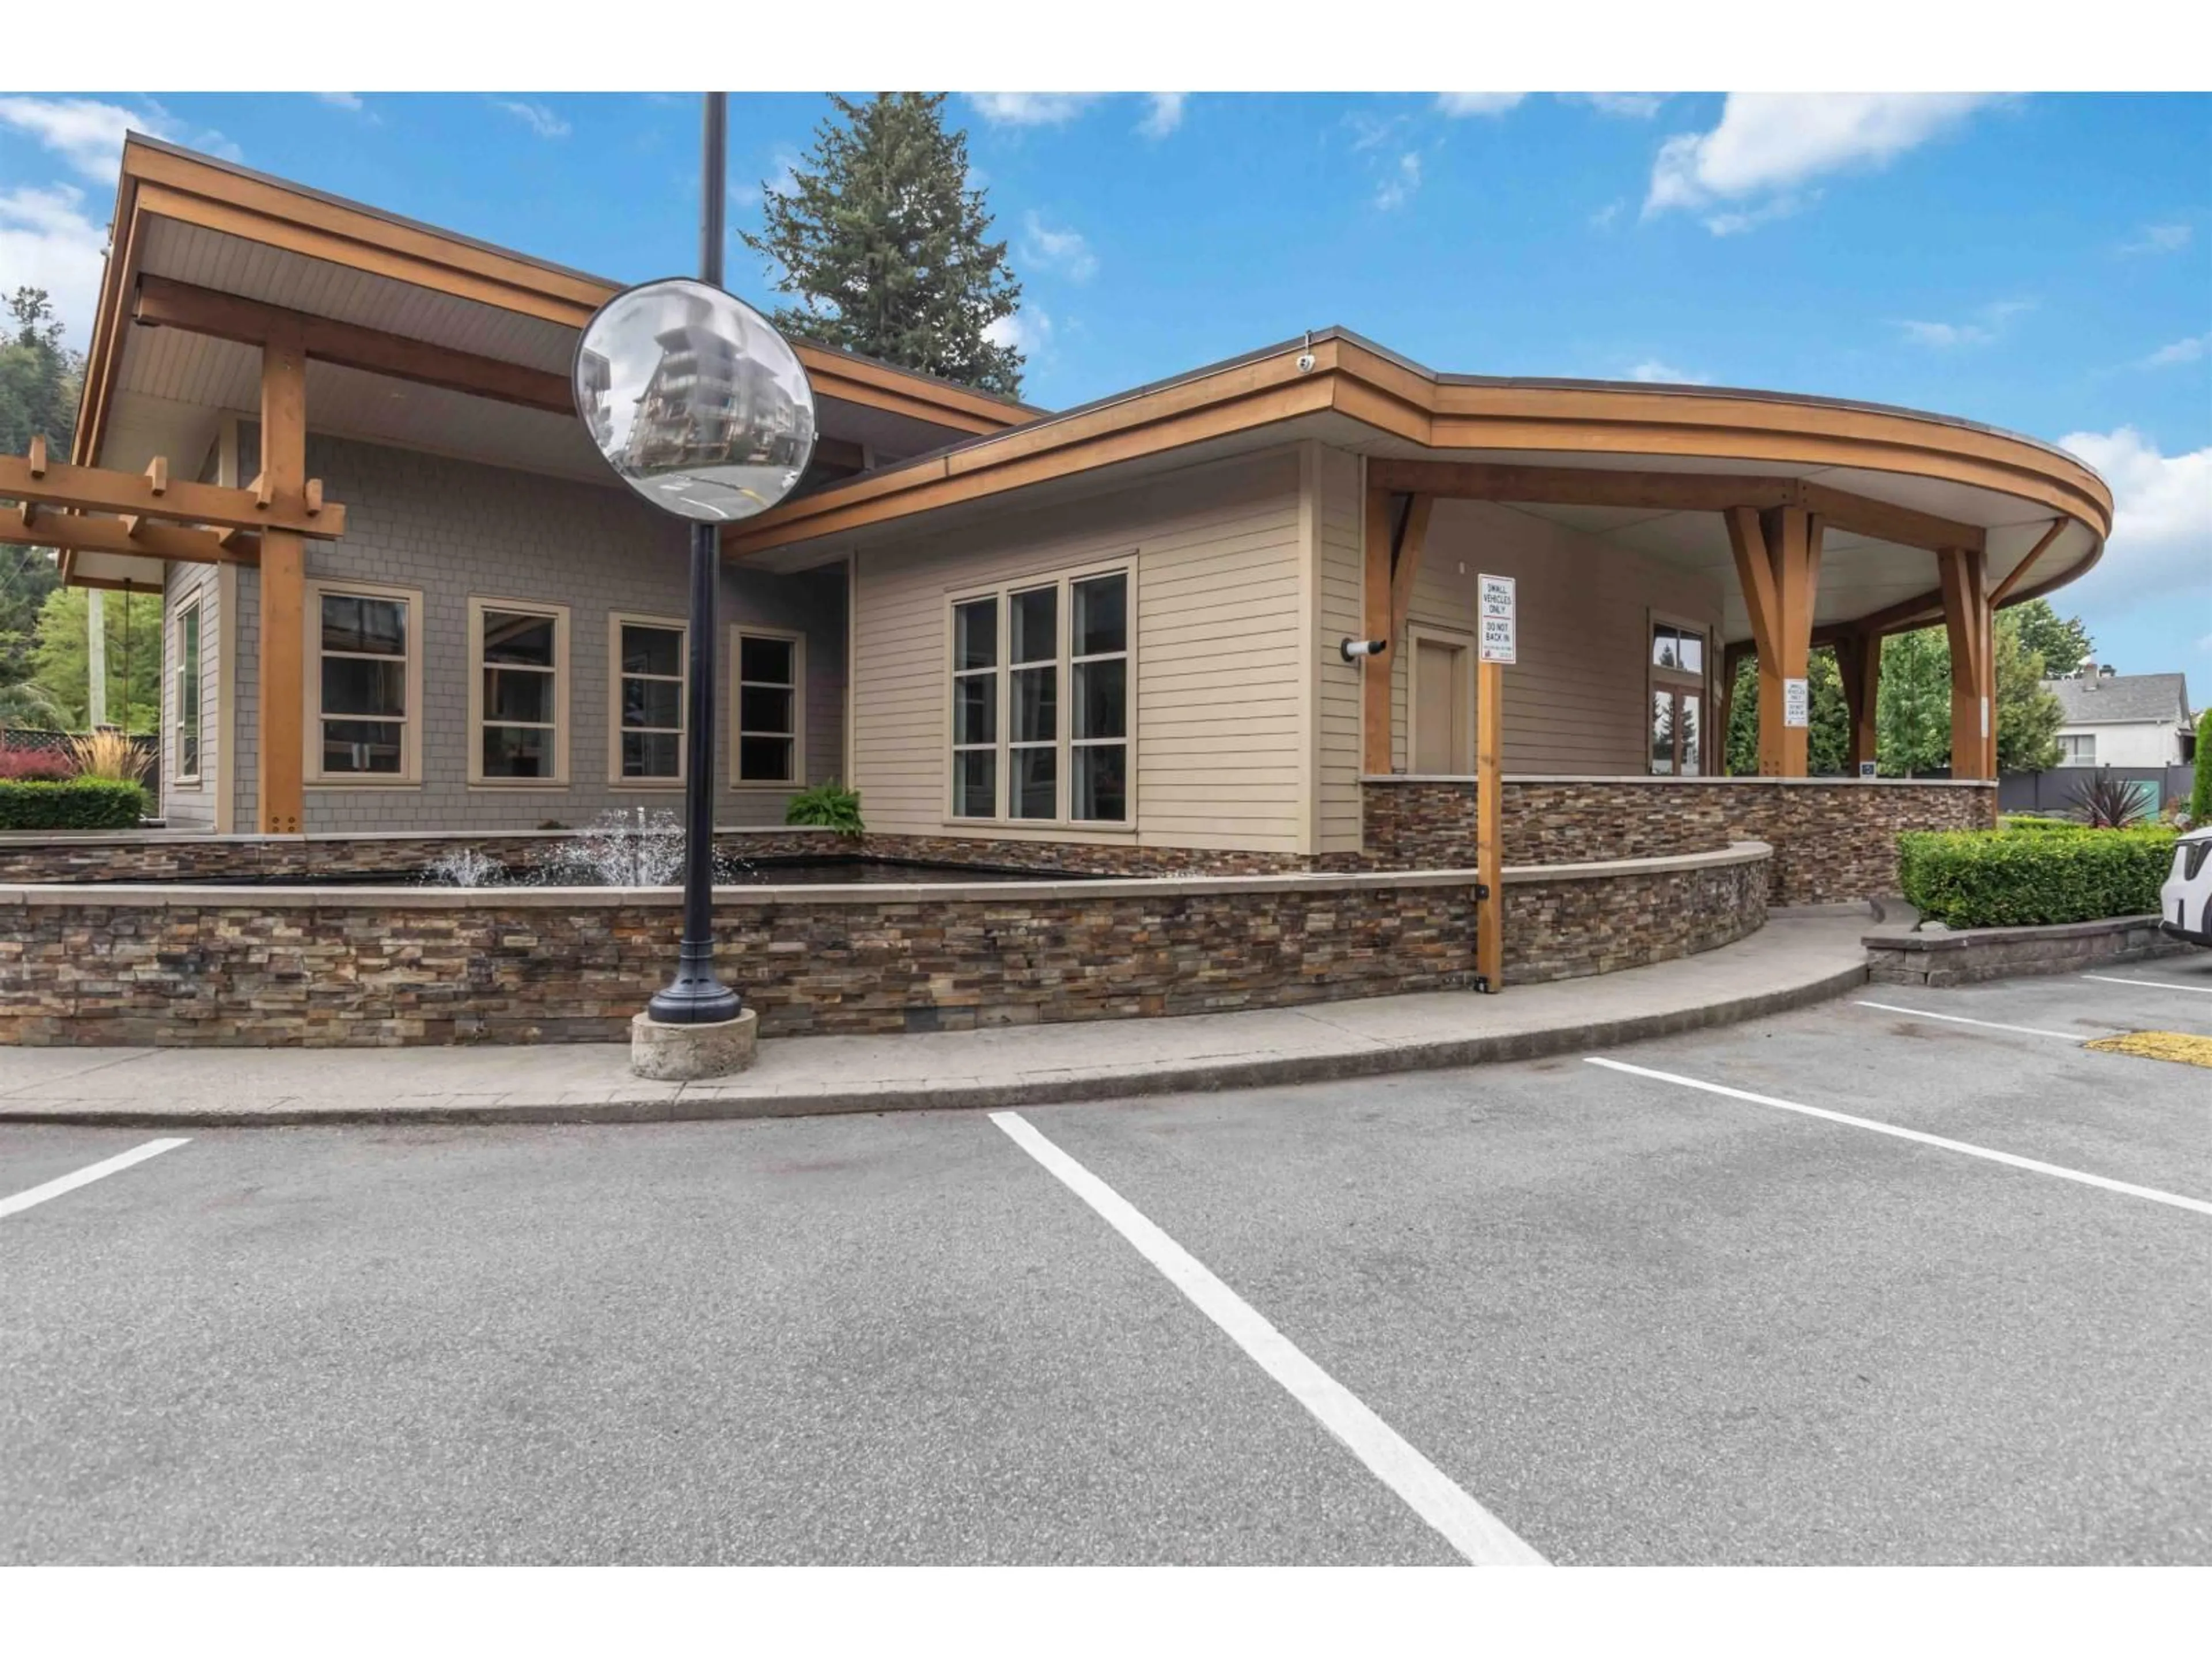
STUNNING CORNER UNIT WITH BACKYARD 2 bed, 2 bath ground floor unit. Open living & dining w/large windows with a large kitchen and white cabinets & pantry w/pull out shelves. SS appliances, quartz counters, undermount sink, upgraded lighting. Master retreat with WIC & ensuite. Bright bthrms offer maple cabinetry, quartz counters, separate in suite laundry storage room. Huge fenced patio is big enough for outdoor dining & sitting areas w/NG BBQ, easy access to front of complex. Main level storage unit & upgraded keyless electronic door locks. One underground parking spot w/additional secure storage included near entry door & elevator. Additional parking spots available for rent. This gated 45+ allows rentals and pets! (id:39198)


Property Details

StyleApartment
View-
Age of property2017
SqFt~1127 SqFt
Lot Size-
Parking Spaces-
MLS ®NumberR3163046
Community NameChilliwack
Data SourceCREA
Listing byNationwide Realty Corp.

Features

Heating: Heat Pump, Baseboard heaters, Electric

Main level Floor

Primary Bedroom

11.3 x 13.7

Bedroom 2

14.2 x 11.5

Kitchen

14.4 x 9.7

Laundry room

8.1 x 5


Property History

Sep 10, 2026
ListedActive
$549,000
2 days on market
history photo preview39
Listing by crea®
Property listed by Nationwide Realty Corp., Brokerage
Agent Banner Image
Interested in this property?Get in touch to get the inside scoop.

Population and Demographics

Overview

Total population 97138
Average household income $110,383

Age (%)

0 to 19
24%
20 to 34
17%
35 to 49
19%
50 to 64
19%
65 and plus
21%

Household composition (%)

Single family
66%
Single person
29%
Multi person
4%
Multi family
1%

Mother tongue (%)

English
90%
Others
3%
German
2%
Punjabi (Panjabi)
1%
Dutch
1%
French
1%

House tenancy (%)

Owners
73%
Renters
27%

What’s nearby?Essentials within 5 km

Local Logic

Transportation Scores

Estimated Budget

Powered by:
The trademarks REALTOR®, REALTORS®, and the REALTOR® logo are controlled by The Canadian Real Estate Association (CREA) and identify real estate professionals who are members of CREA. The trademarks MLS®, Multiple Listing Service® and the associated logos are owned by CREA and identify the quality of services provided by real estate professionals who are members of CREA. Used under license.