Unknown for 7 - 35298 MARSHALL ROAD, Abbotsford British Columbia V3G0E2
1 day on Market

7 - 35298 MARSHALL ROAD, Abbotsford, British Columbia V3G0E2

Condo
3
4
~1996 sqft
$759,900
Get pre-qualifiedPowered by nesto
Condo
3
4
~1996 sqft

Contact us about this property

Call

Highlights

Property Estimate

Days on market1 day

Estimated valueNot available

Price/Sqft$380/sqft

Monthly cost

Open Calculator

Description

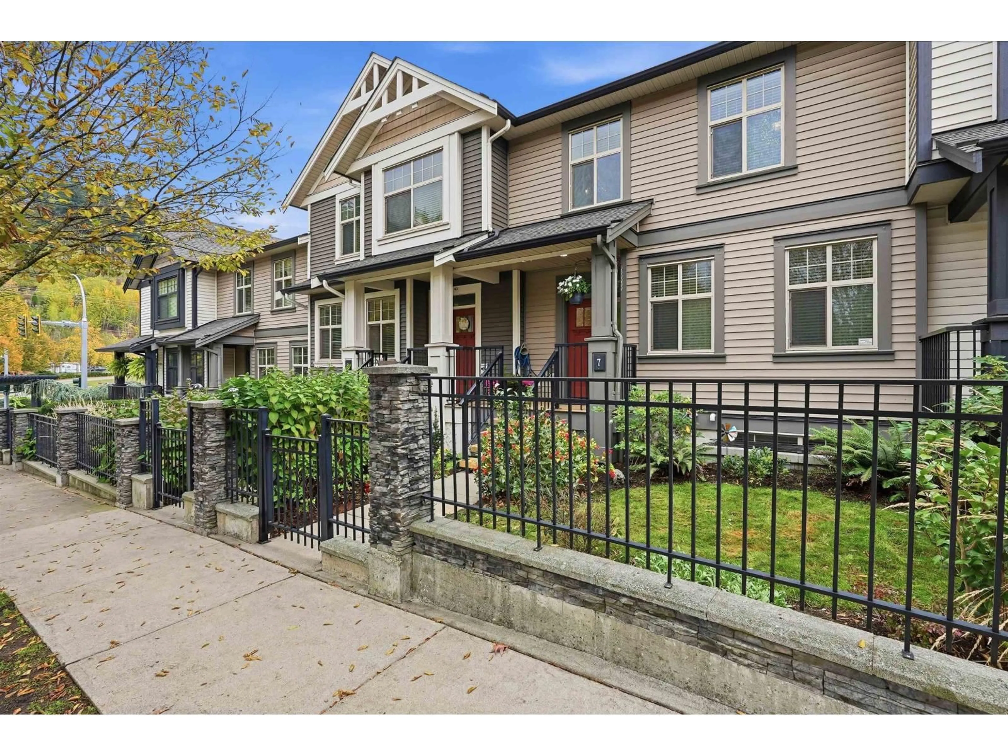
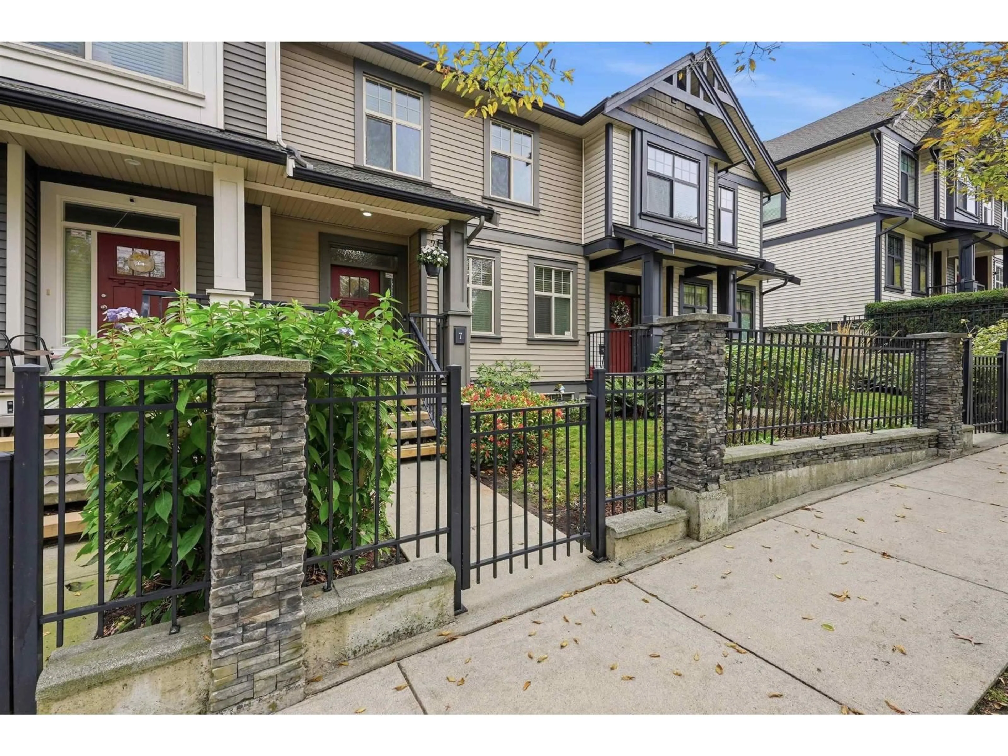
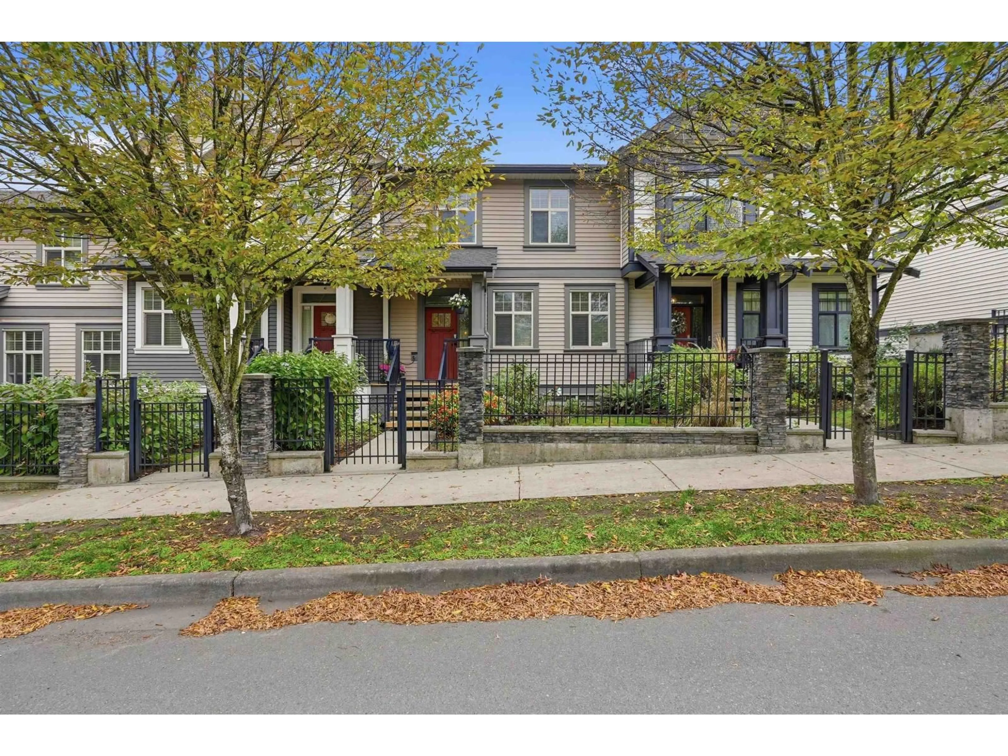
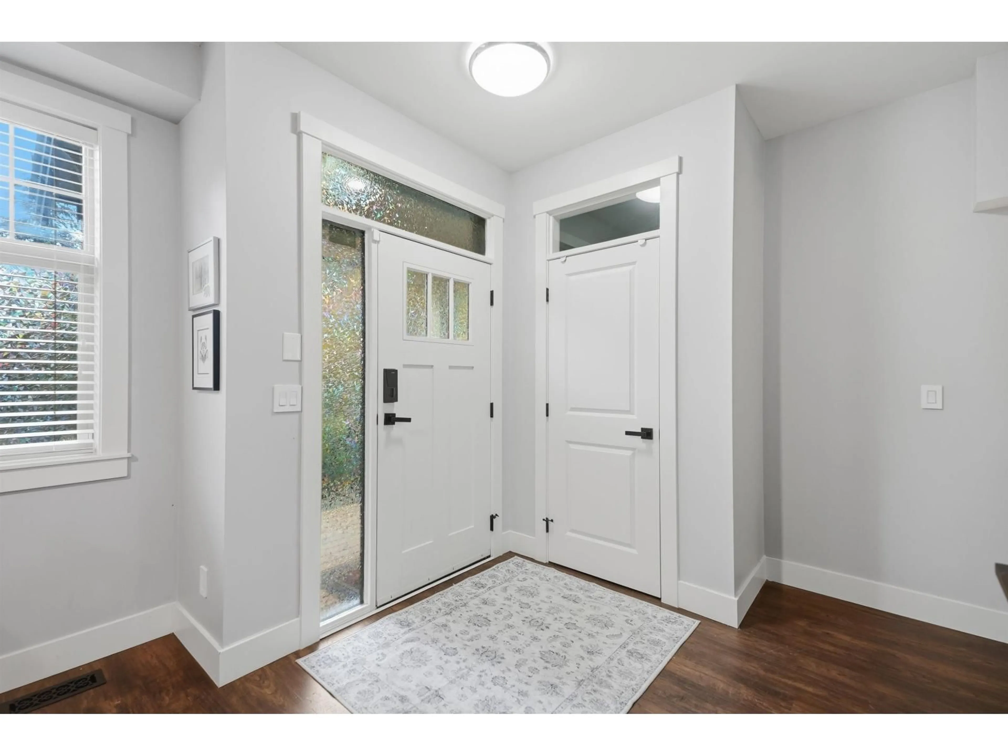
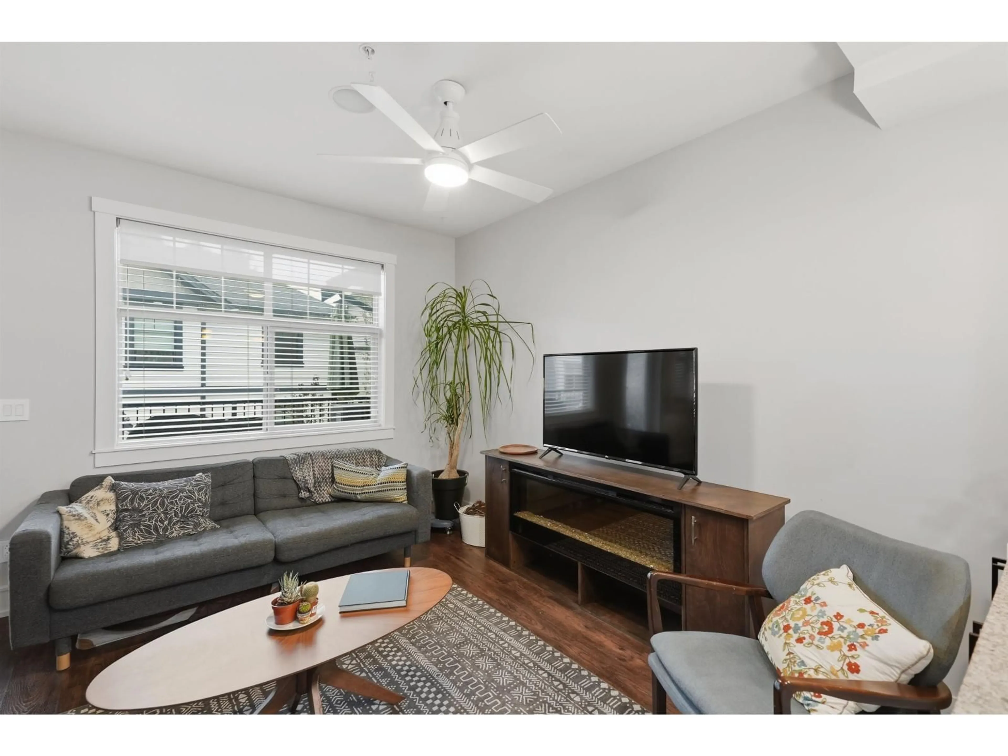
Welcome to Eagle's Gate in East Abbotsford! This beautifully finished 3 bed, 4 bath Craftsman-style townhome offers quality throughout, updated bedroom flooring & a gourmet kitchen featuring granite counters, s/s appliances & modern lighting. The spacious main floor is perfect for entertaining, w/built-in audio & access to a sunny patio. Upstairs, enjoy a generous primary suite w/heated ensuite floors. The fully finished basement features a custom workspace & surround sound theatre system. Major upgrades incl a newer furnace, heat pump & hot water tank, all just 2 years old! Located in the sought-after Yale Secondary catchment, close to parks, recreation, shopping & Hwy 1. An exceptional home in a fantastic East Abbotsford location!Book your private showing today! (id:39198)


Property Details

StyleRow / Townhouse
View-
Age of property2013
SqFt~1996 SqFt
Lot Size-
Parking Spaces2
MLS ®NumberR3179241
Community NameWhatcom
Data SourceCREA
Listing byeXp Realty of Canada Inc.

Features

Heating: Forced air, Natural gas
Cooling: Air Conditioned
Basement: None, Unknown

Parking

Garage spaces -

Garage type -

Total parking spaces 2


3Story
Amenities

Laundry - In Suite, Air Conditioning

Inclusions
Hydro
Water
Parking
Cable
Heat

Property History

Oct 28, 2026
ListedActive
$759,900
1 day on market
history photo preview40
Listing by crea®
Property listed by eXp Realty of Canada Inc., Brokerage
Agent Banner Image
Interested in this property?Get in touch to get the inside scoop.

Population and Demographics

Overview

Total population 9750
Average household income $151,126

Age (%)

0 to 19
25%
20 to 34
17%
35 to 49
20%
50 to 64
21%
65 and plus
17%

Household composition (%)

Single family
77%
Single person
18%
Multi person
3%
Multi family
2%

Mother tongue (%)

English
83%
Punjabi (Panjabi)
6%
Others
4%
German
2%
Mandarin
2%
Korean
2%

House tenancy (%)

Owners
86%
Renters
14%

What’s nearby?Essentials within 5 km

Local Logic

Transportation Scores

Estimated Budget

Powered by:
The trademarks REALTOR®, REALTORS®, and the REALTOR® logo are controlled by The Canadian Real Estate Association (CREA) and identify real estate professionals who are members of CREA. The trademarks MLS®, Multiple Listing Service® and the associated logos are owned by CREA and identify the quality of services provided by real estate professionals who are members of CREA. Used under license.