Home with brick exterior material, street for 6 - 1968 PARALLEL ROAD NORTH, Abbotsford British Columbia V3G2C6
11 hours on Market

6 - 1968 PARALLEL ROAD NORTH, Abbotsford, British Columbia V3G2C6

Condo
3
3
~1585 sqft
$724,900
Get pre-qualifiedPowered by nesto
Condo
3
3
~1585 sqft

Contact us about this property

Call

Highlights

Property Estimate

Days on market11 hours

Estimated valueNot available

Price/Sqft$457/sqft

Monthly cost

Open Calculator

Description

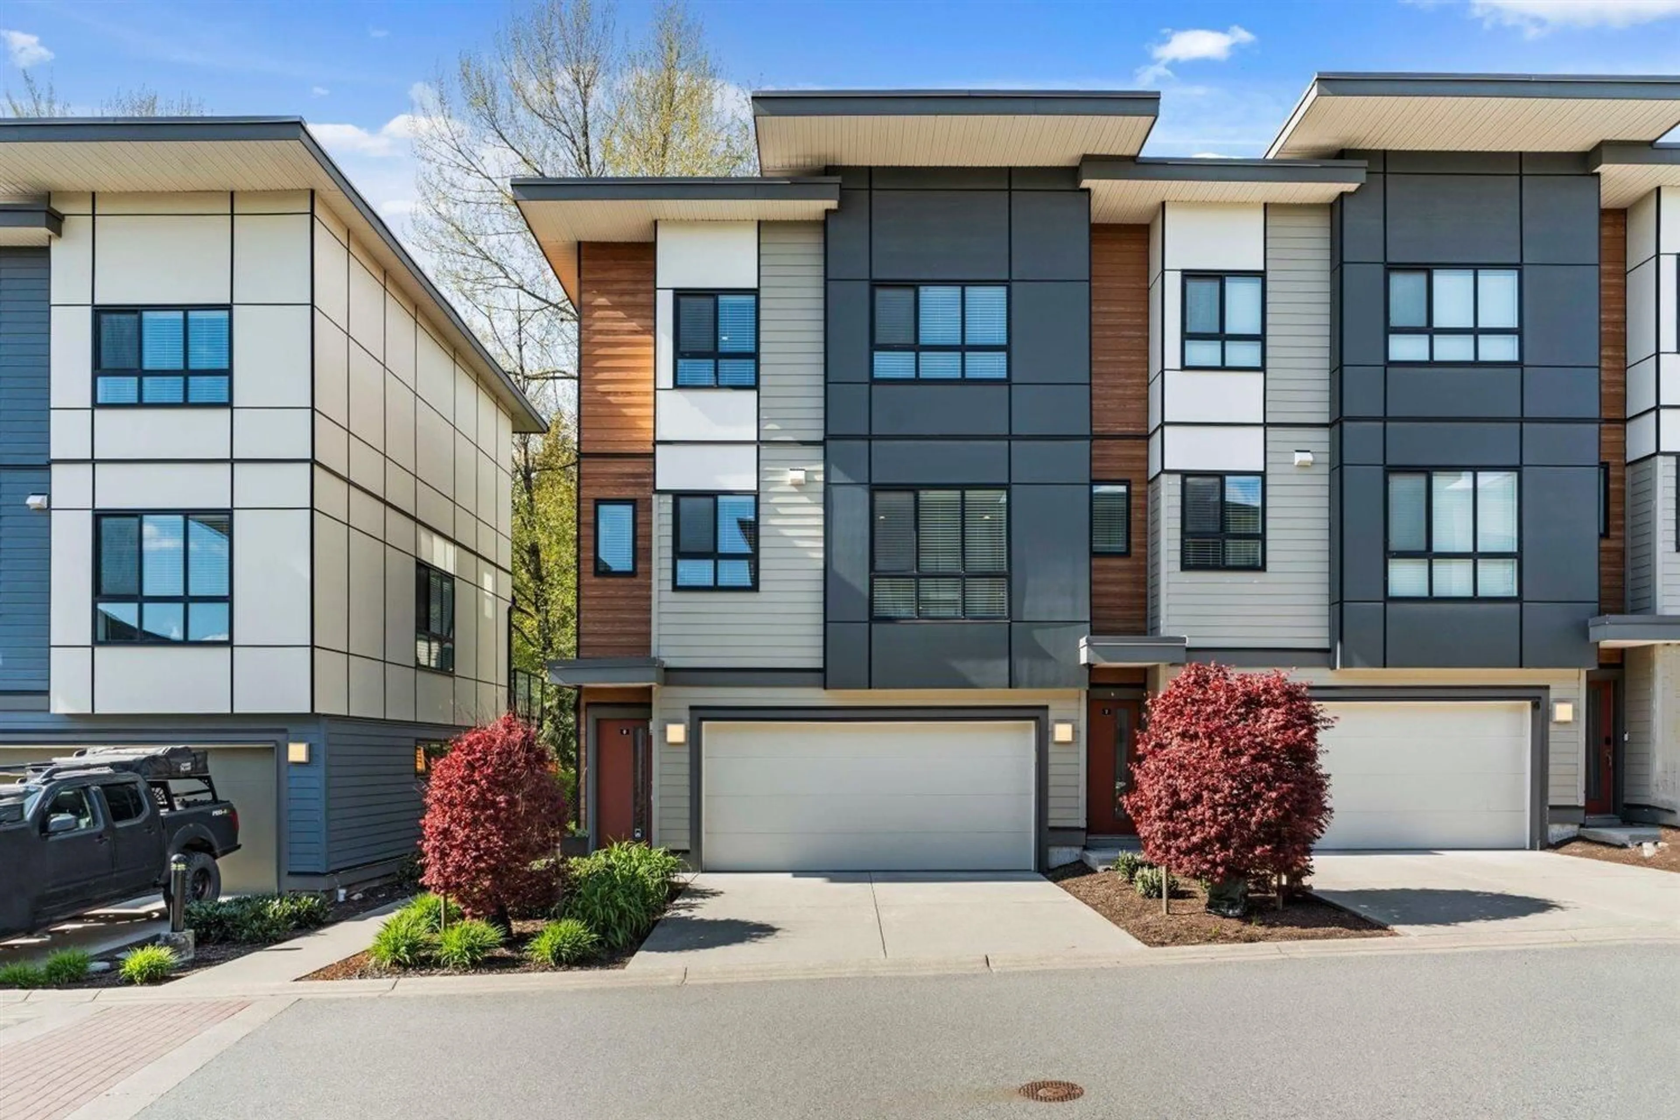
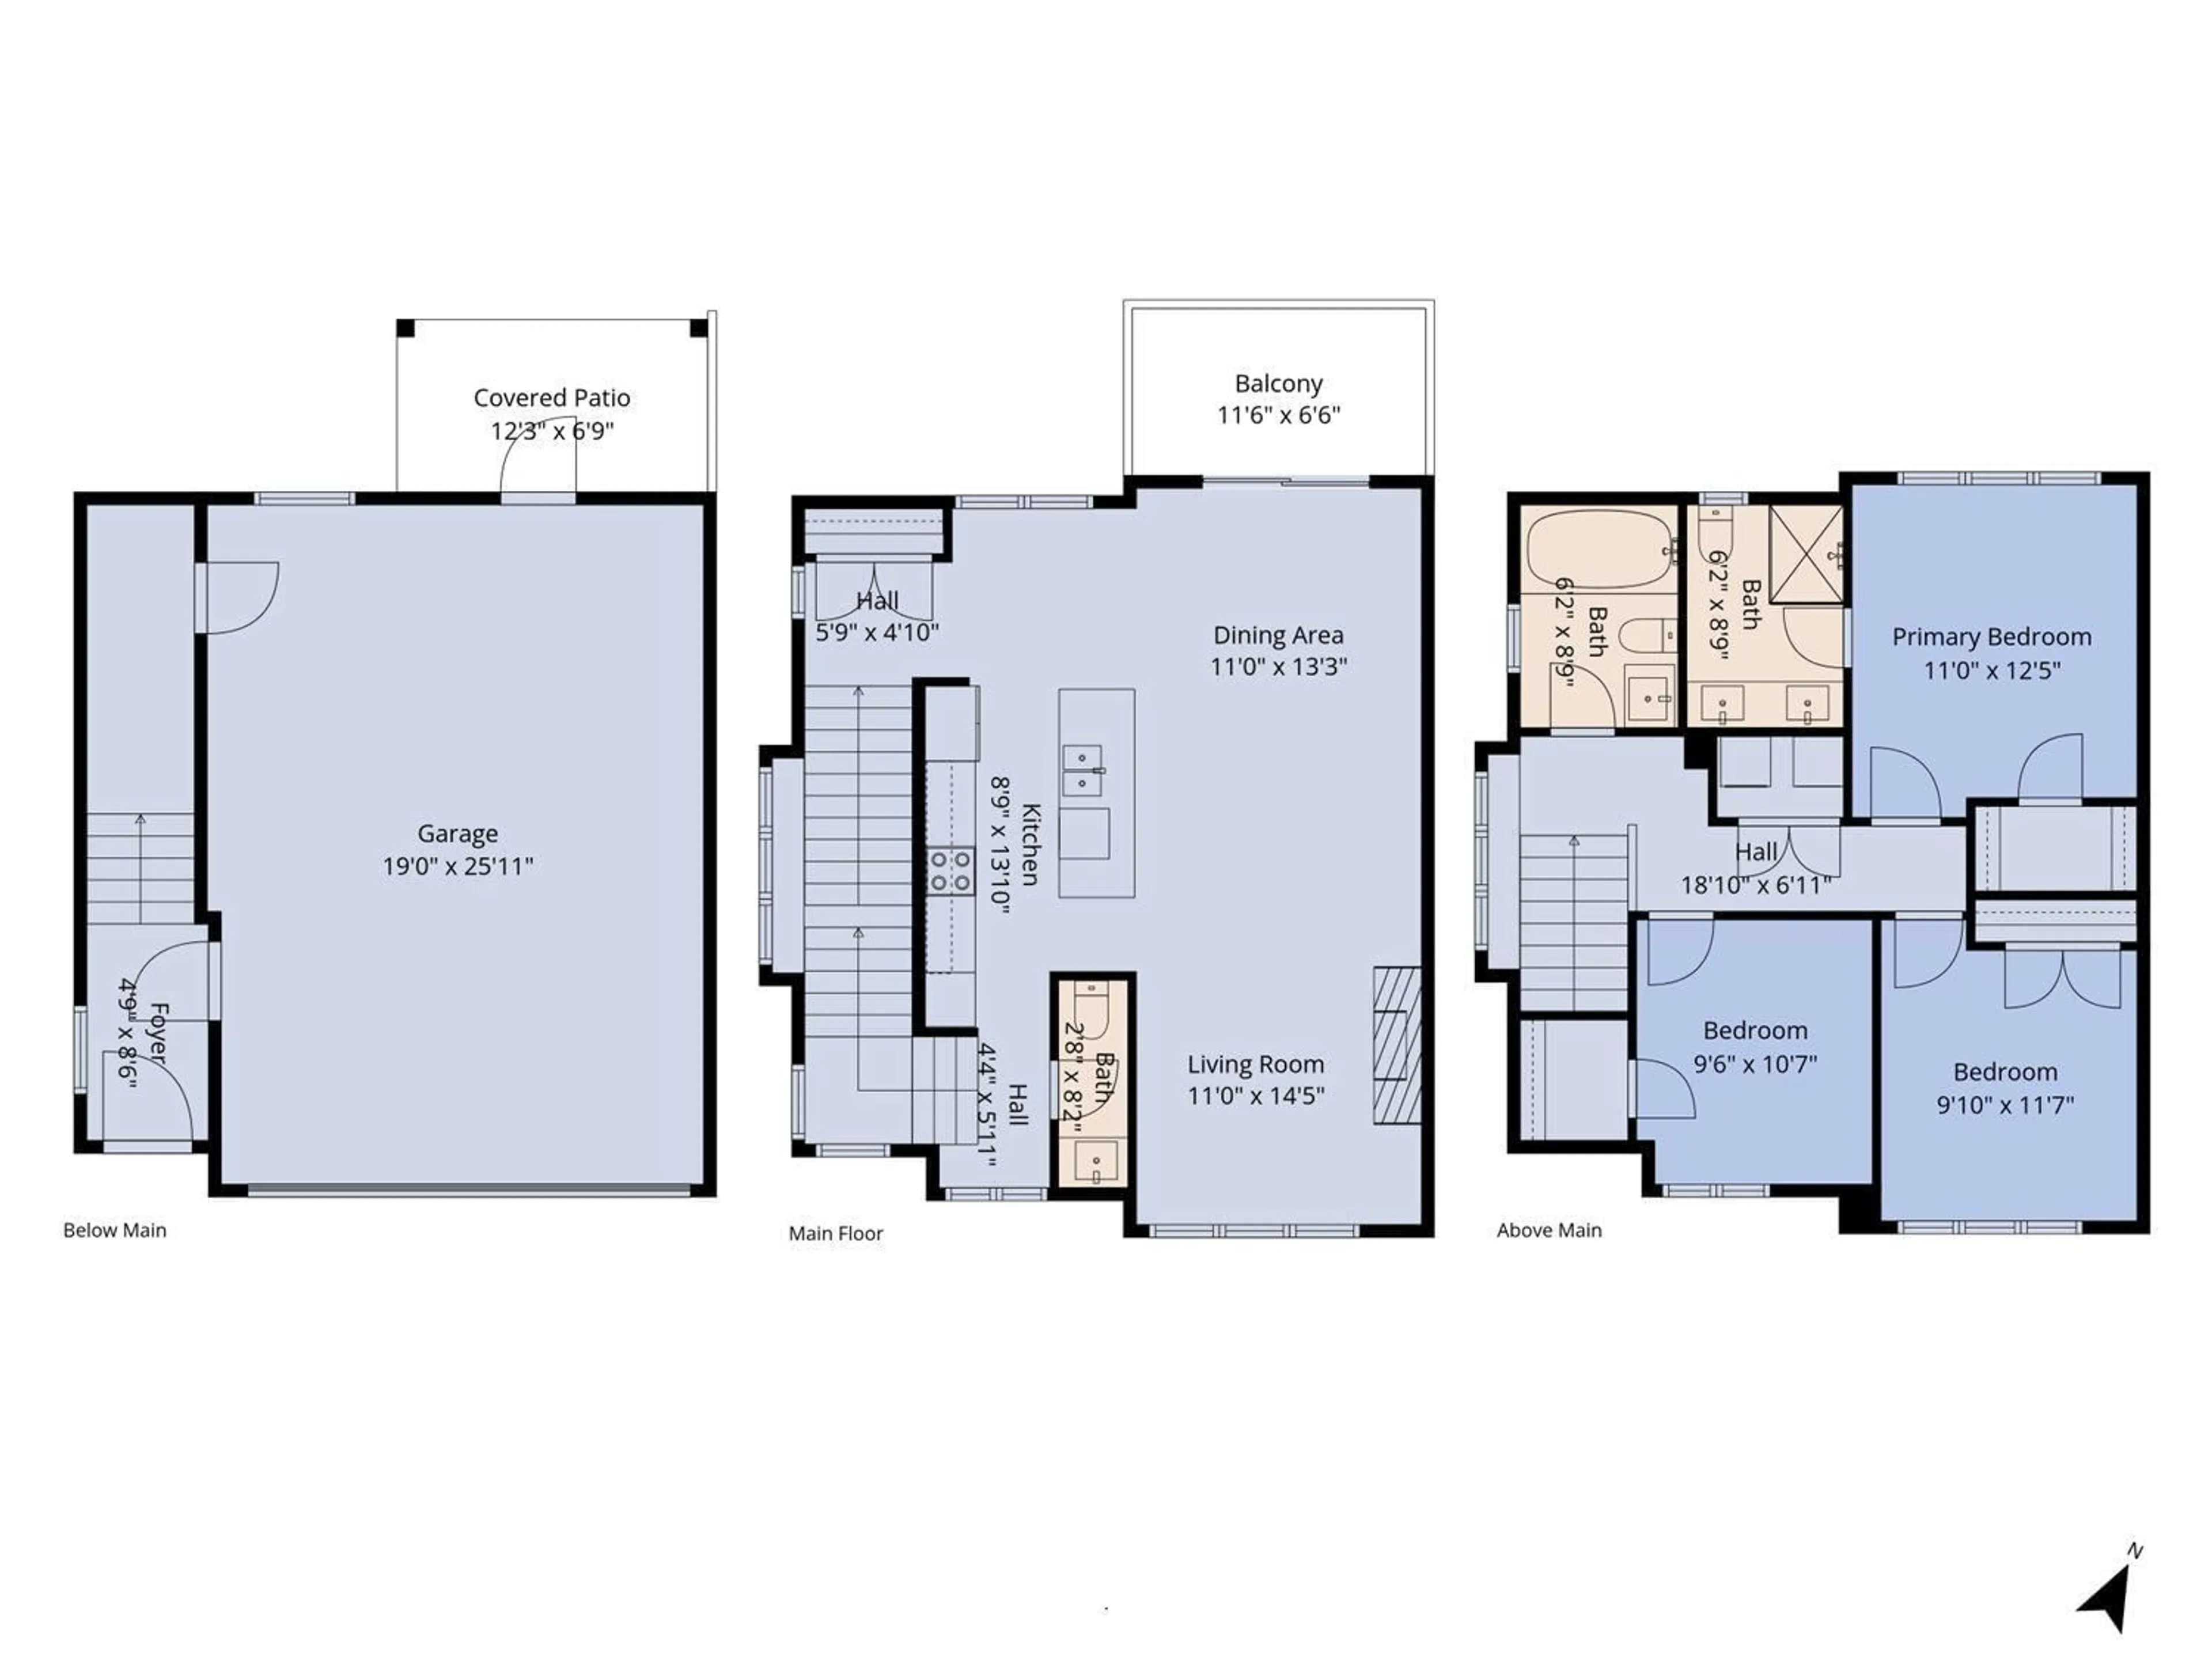
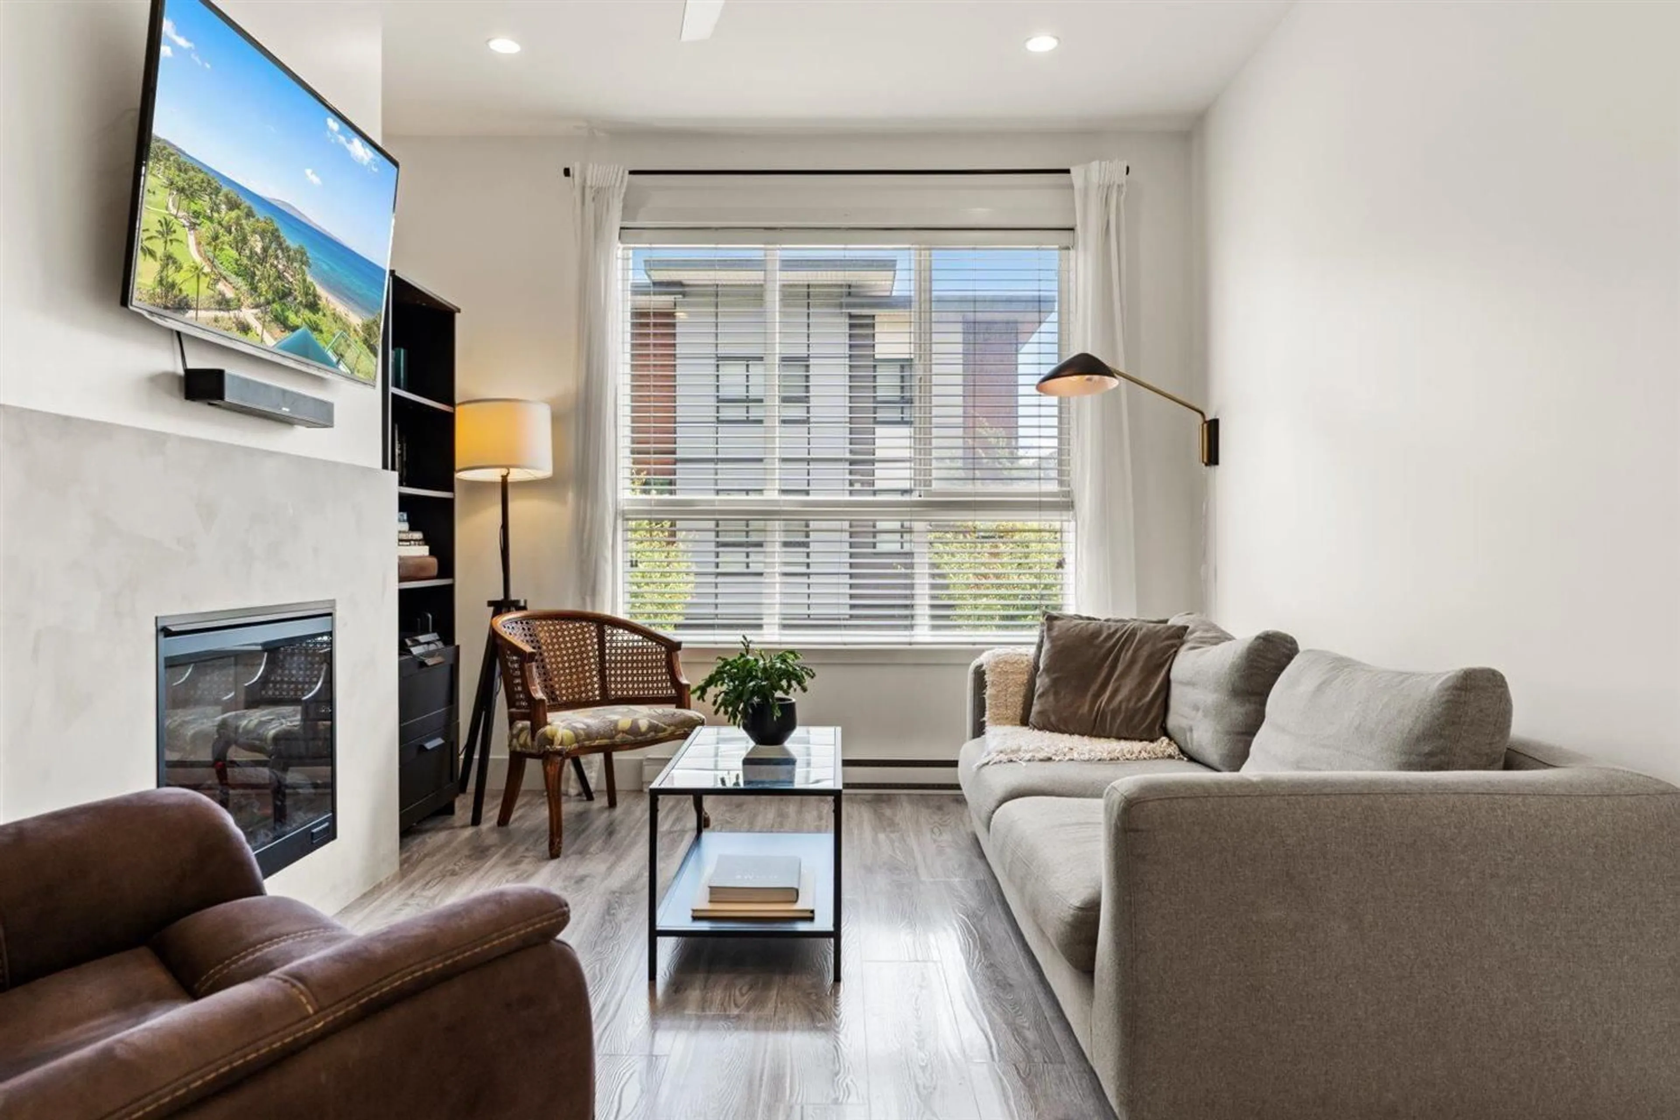
Beautifully presented 3-storey END UNIT townhome with MODERN FINISHES and a great layout that makes all 1,585 sq ft feel bright, open and spacious! The main floor is perfect for everyday living and entertaining with a sleek galley-style kitchen and comfortable living space. Upstairs offers 3 bedrooms with flexibility for family, guests or a home office. Meticulously maintained and truly MOVE-IN READY! OVERSIZED DOUBLE GARAGE plus a full-size driveway for hard-to-find extra parking. Tucked into one of the BEST LOCATIONS IN THE COMPLEX, overlooking a peaceful wooded area and park for added privacy and a lovely treed outlook. Quick Hwy 1 access and just steps to shopping, groceries, coffee shop and everyday amenities. A great home in a super convenient location - WELCOME HOME! (id:39198)


Property Details

StyleRow / Townhouse
ViewView
Age of property2017
SqFt~1585 SqFt
Lot Size-
Parking Spaces4
MLS ®NumberR3158576
Community NameWhatcom
Data SourceCREA
Listing byeXp Realty

Features

Heating: Baseboard heaters, Electric
Basement: None, Unknown

Parking

Garage spaces -

Garage type -

Total parking spaces 4


Inclusions
Hydro
Water
Parking
Cable
Heat

Property History

Aug 25, 2026
ListedActive
$724,900
11 hours on market
history photo preview37
Listing by crea®
Property listed by eXp Realty, Brokerage
Agent Banner Image
Interested in this property?Get in touch to get the inside scoop.

Population and Demographics

Overview

Total population 9750
Average household income $151,126

Age (%)

0 to 19
25%
20 to 34
17%
35 to 49
20%
50 to 64
21%
65 and plus
17%

Household composition (%)

Single family
77%
Single person
18%
Multi person
3%
Multi family
2%

Mother tongue (%)

English
83%
Punjabi (Panjabi)
6%
Others
4%
German
2%
Mandarin
2%
Korean
2%

House tenancy (%)

Owners
86%
Renters
14%

What’s nearby?Essentials within 5 km

Local Logic

Transportation Scores

Estimated Budget

Powered by:
The trademarks REALTOR®, REALTORS®, and the REALTOR® logo are controlled by The Canadian Real Estate Association (CREA) and identify real estate professionals who are members of CREA. The trademarks MLS®, Multiple Listing Service® and the associated logos are owned by CREA and identify the quality of services provided by real estate professionals who are members of CREA. Used under license.