7 days on Market

4 - 36228 SANDRINGHAM DRIVE, Abbotsford, British Columbia V3G2M5

Detached
7
6
~5533 sqft
$2,098,000
Get pre-qualifiedPowered by nesto
Detached
7
6
~5533 sqft

Contact us about this property

Call

Highlights

Property Estimate

Days on market7 days

Estimated valueNot available

Price/Sqft$379/sqft

Monthly cost

Open Calculator

Description

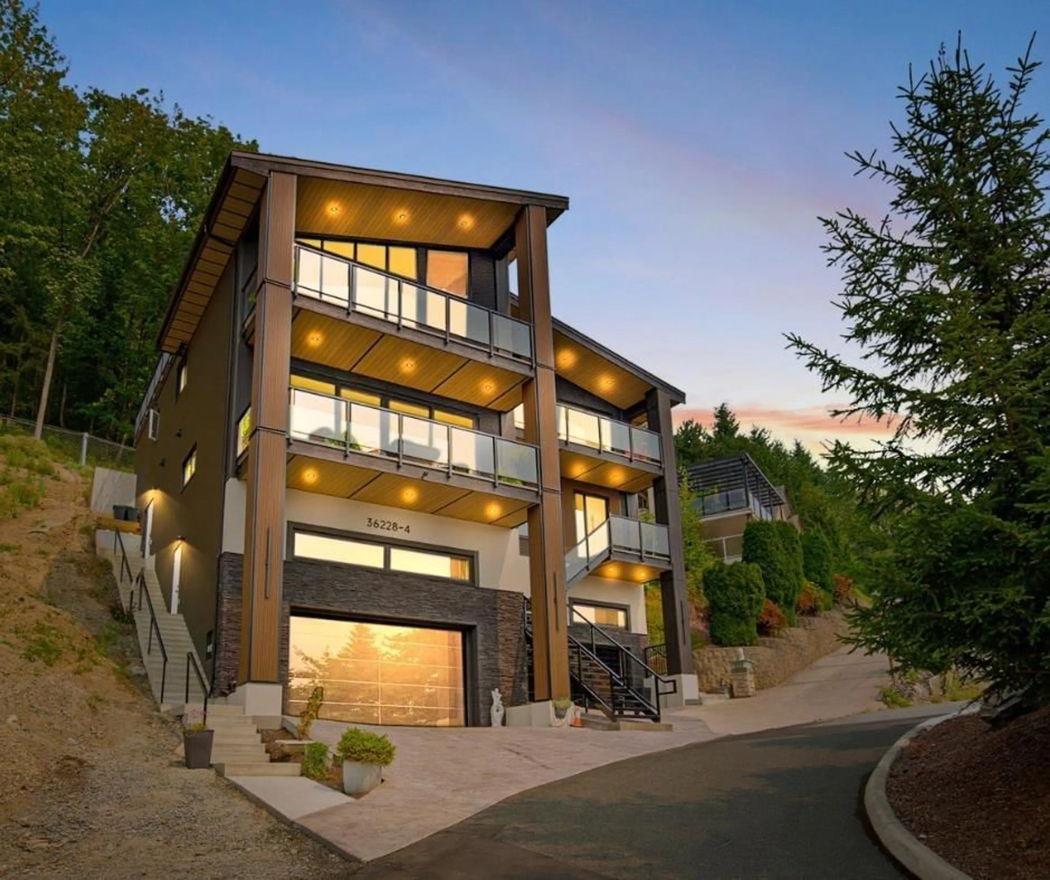
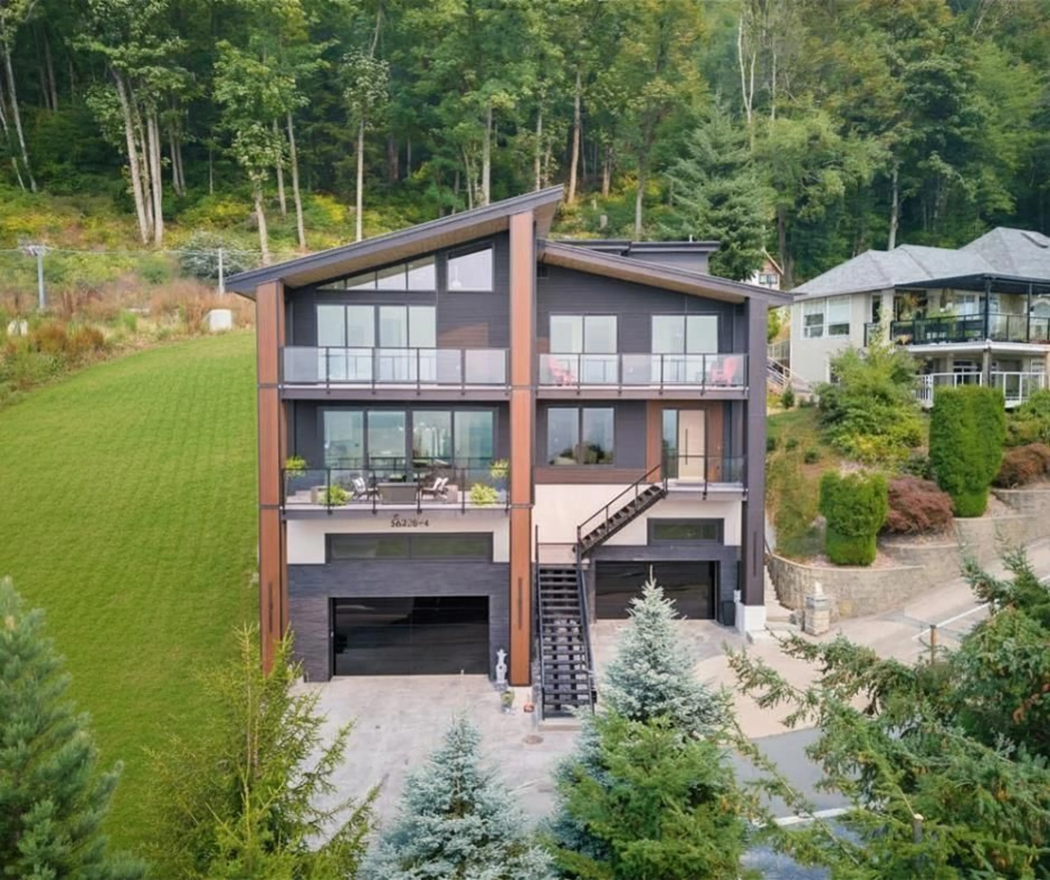
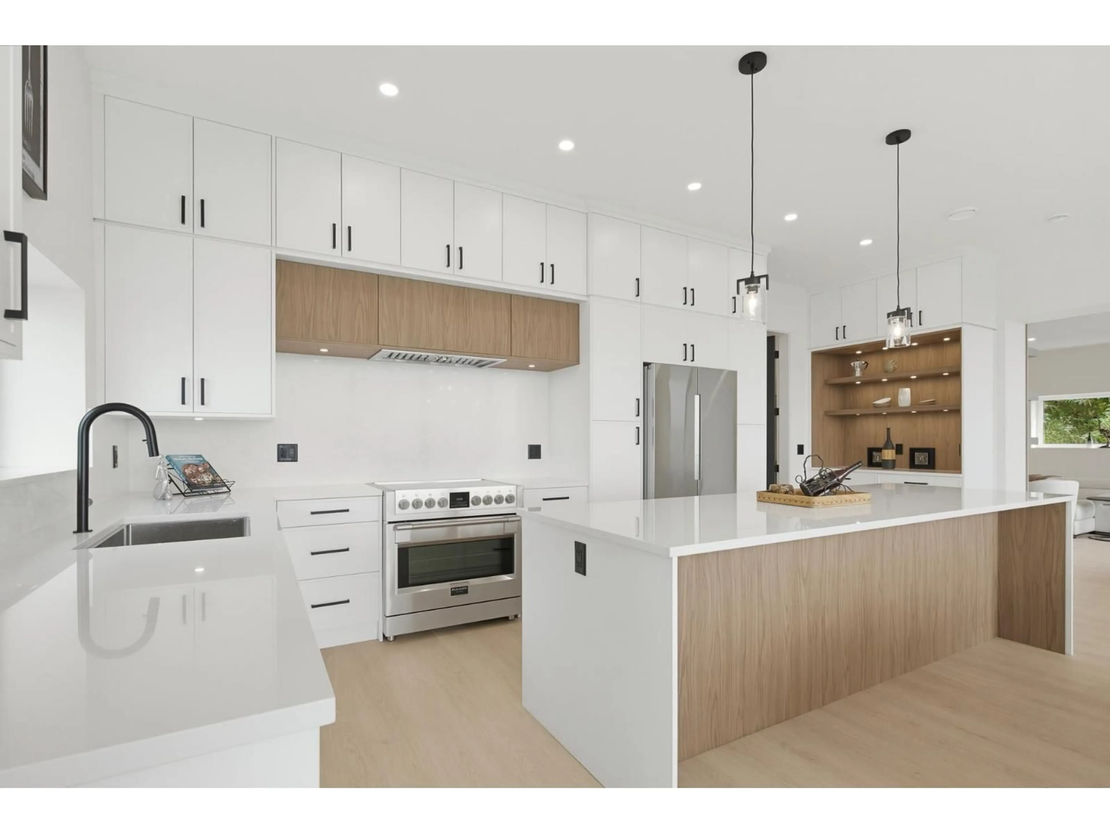
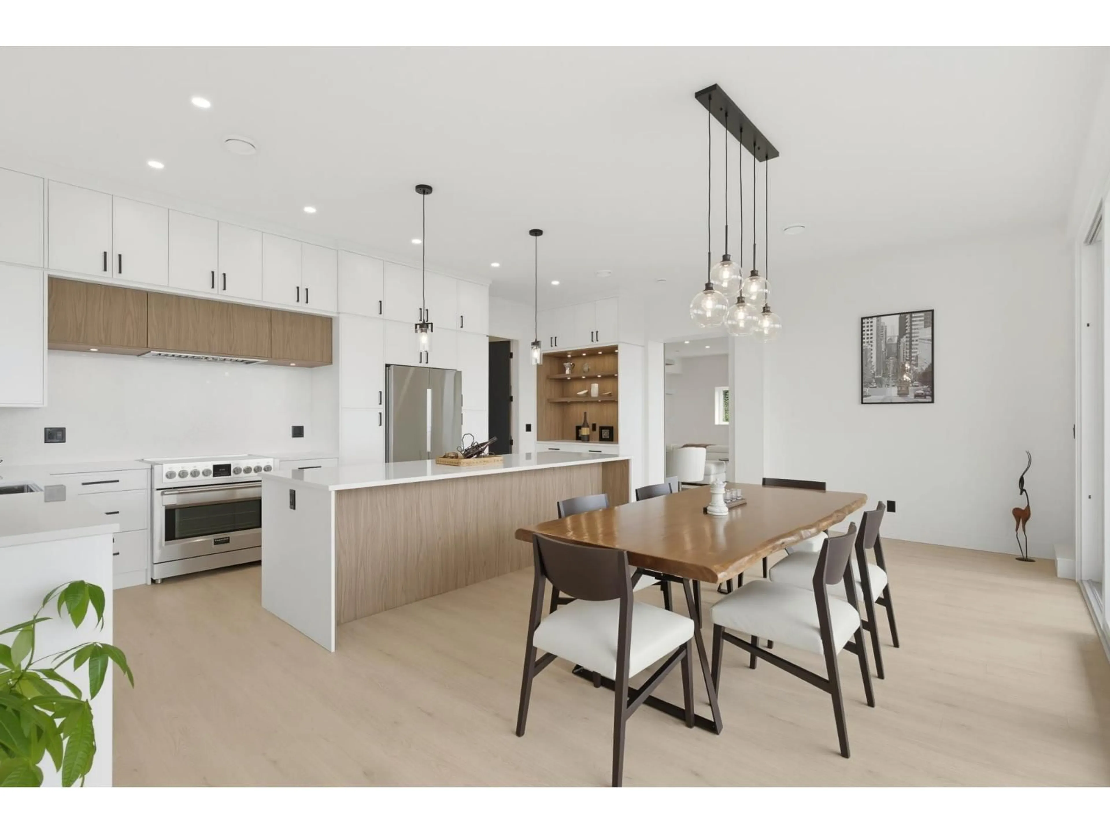
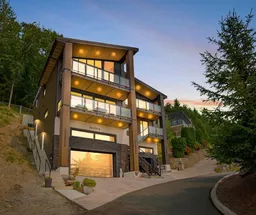
A truly one-of-a-kind luxury home featuring a 4-car garage with extra height for vehicle hoists, a legal 2-bedroom suite, and the potential for an additional 2-bedroom nanny or in-law suite. Enjoy effortless living with elevator access to every level and wake up to jaw-dropping views of Mt. Baker and the Fraser Valley. The spectacular rooftop patio is an entertainer's dream, with room for a future outdoor kitchen, hot tub, and plenty of space to gather. A chef-inspired kitchen with a full spice kitchen is perfect for everyday living and entertaining. Backing onto greenbelt with direct access to hiking and mountain biking trails, adventure is right outside your door. Built with durable ICF concrete construction from the foundation all the way to the roof! Close to schools, trails & HWY1! (id:39198)


Property Details

StyleHouse
ViewMountain view, Valley view, View (panoramic)
Age of property2026
SqFt~5533 SqFt
Lot Size-
Parking Spaces10
MLS ®NumberR3157718
Community NameWhatcom
Data SourceCREA
Listing bySutton Group-West Coast Realty (Abbotsford)

Features

Heating: Forced air, Electric, Natural gas
Basement: None, Unknown

Parking

Garage spaces -

Garage type -

Total parking spaces 10


Property History
Aug 24, 2026
ListedActive
$2,098,000
7 days on market
history photo preview40
Listing by crea®
Property listed by Sutton Group-West Coast Realty (Abbotsford), Brokerage
Agent Banner Image
Interested in this property?Get in touch to get the inside scoop.

Population and Demographics

Overview

Total population 9750
Average household income $151,126

Age (%)

0 to 19
25%
20 to 34
17%
35 to 49
20%
50 to 64
21%
65 and plus
17%

Household composition (%)

Single family
77%
Single person
18%
Multi person
3%
Multi family
2%

Mother tongue (%)

English
83%
Punjabi (Panjabi)
6%
Others
4%
German
2%
Mandarin
2%
Korean
2%

House tenancy (%)

Owners
86%
Renters
14%

What’s nearby?Essentials within 5 km

Local Logic

Transportation Scores

Estimated Budget

Powered by:
The trademarks REALTOR®, REALTORS®, and the REALTOR® logo are controlled by The Canadian Real Estate Association (CREA) and identify real estate professionals who are members of CREA. The trademarks MLS®, Multiple Listing Service® and the associated logos are owned by CREA and identify the quality of services provided by real estate professionals who are members of CREA. Used under license.
