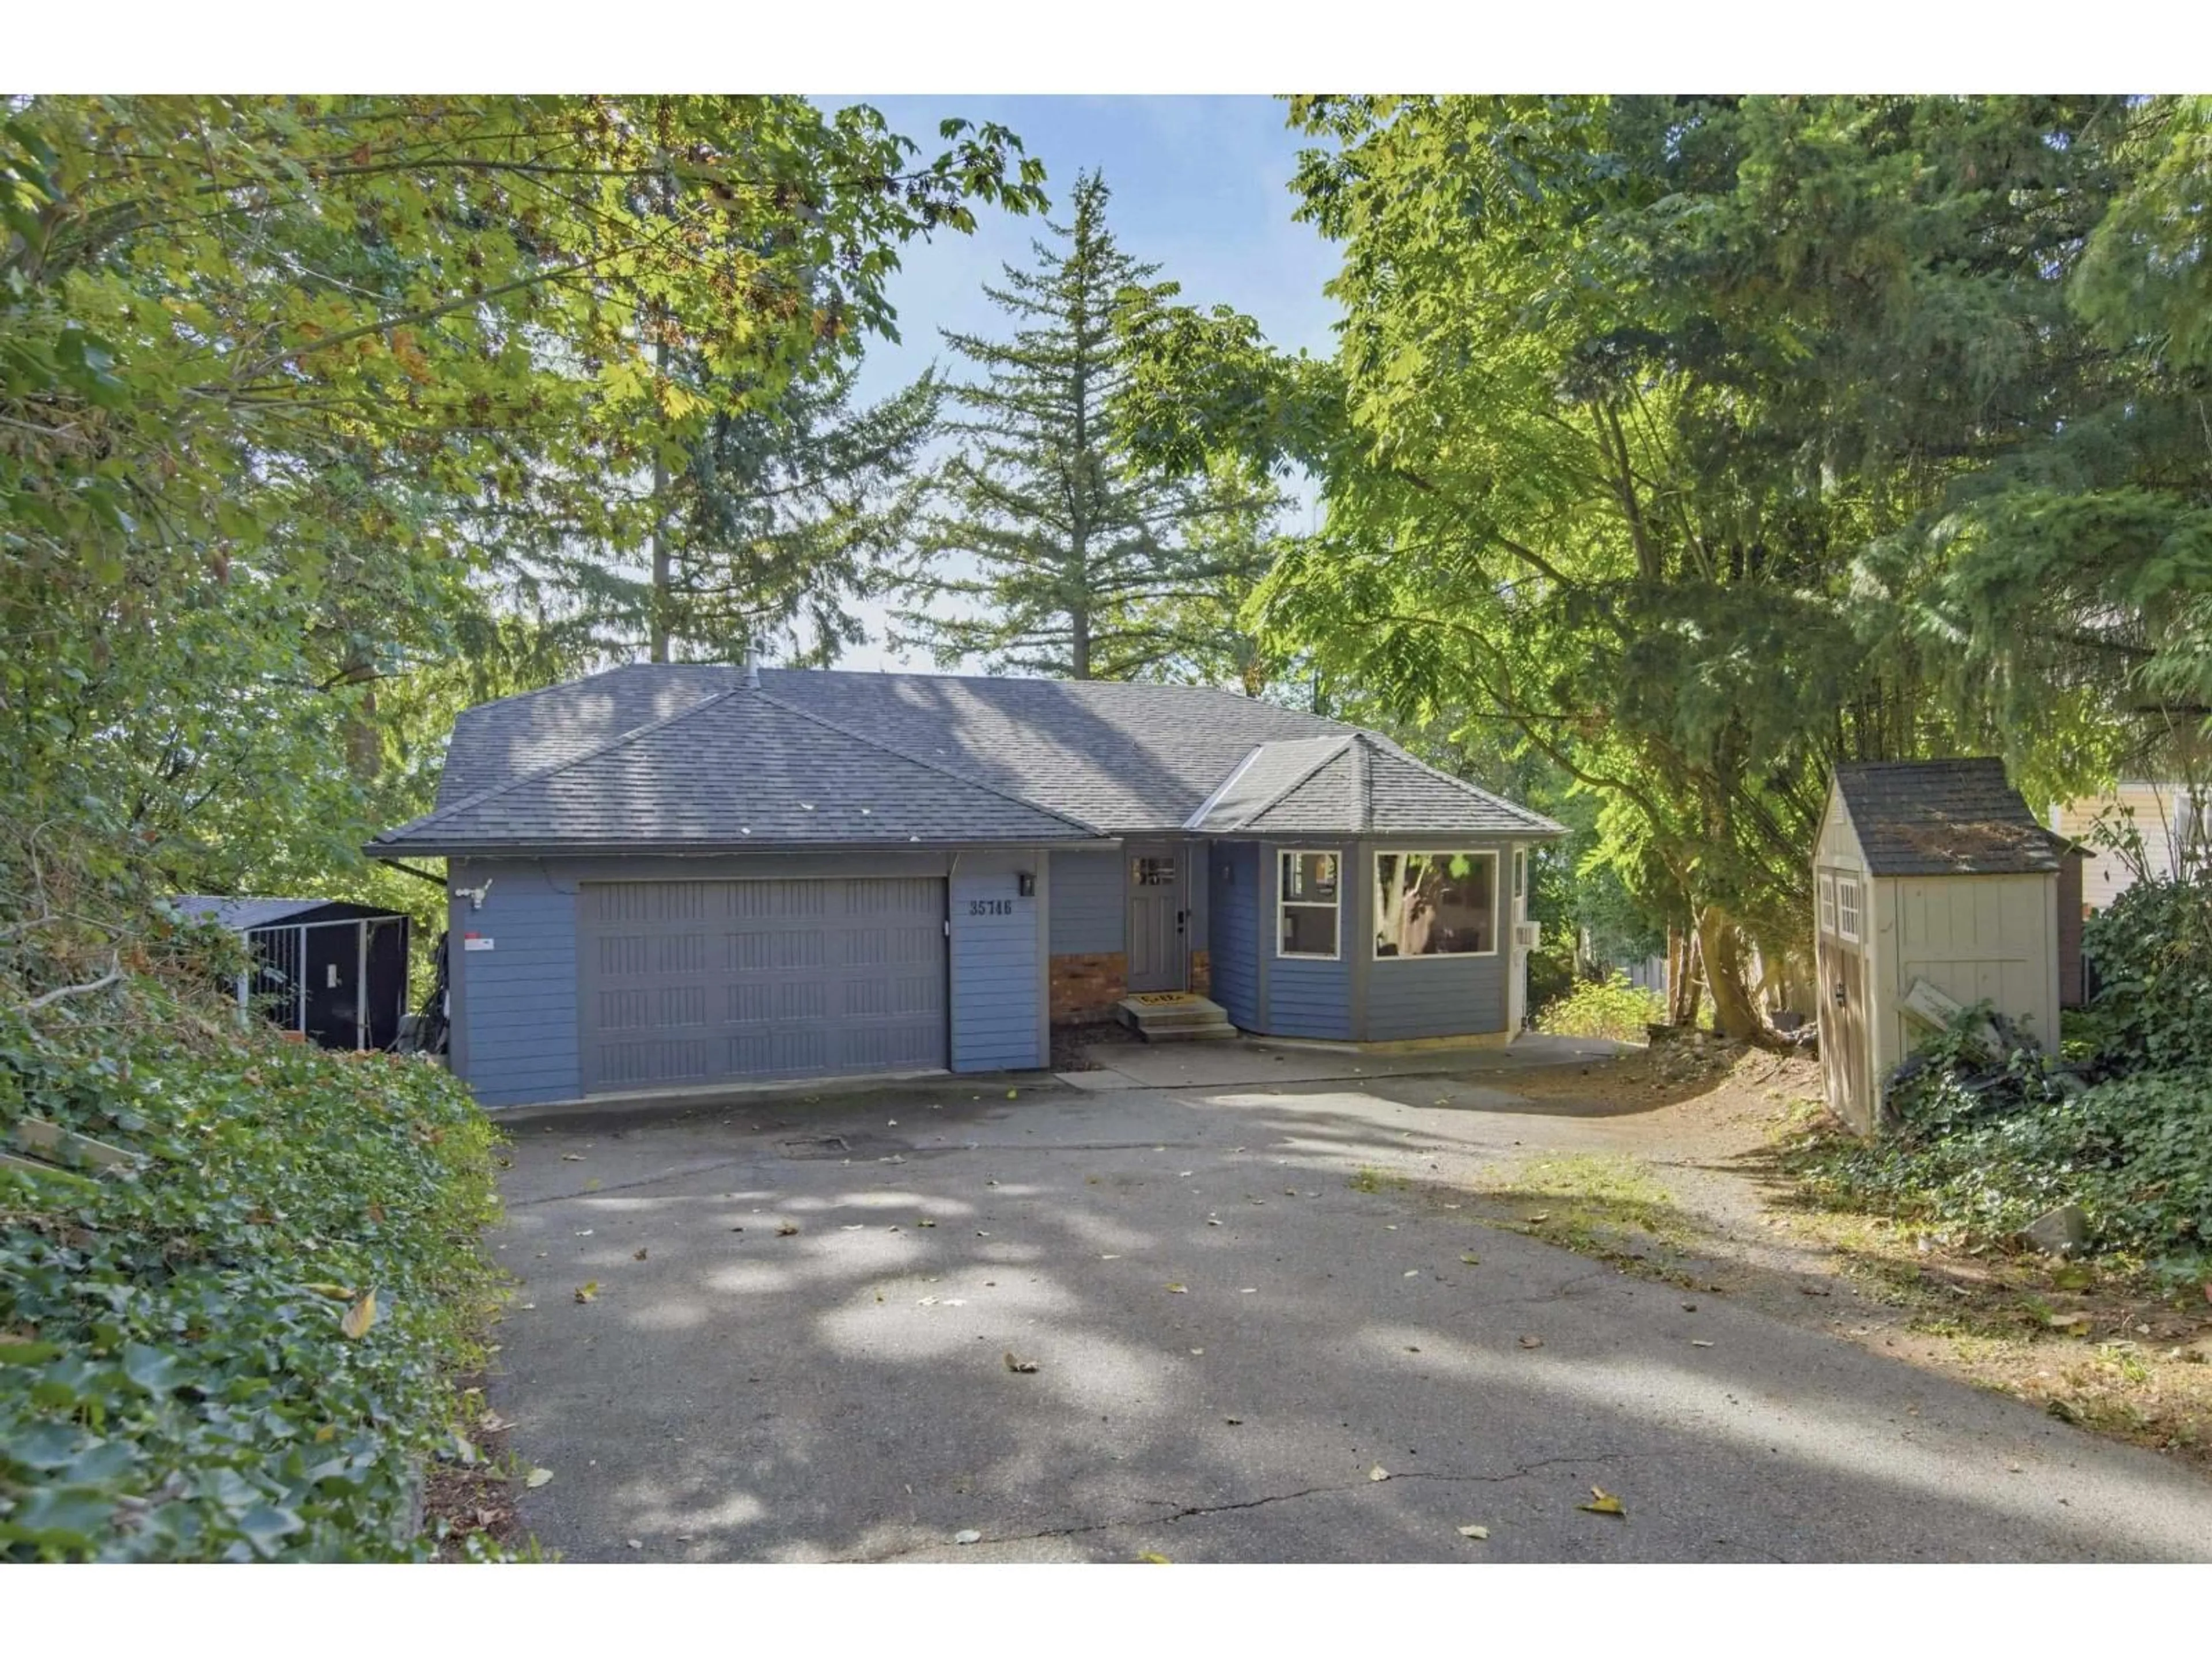
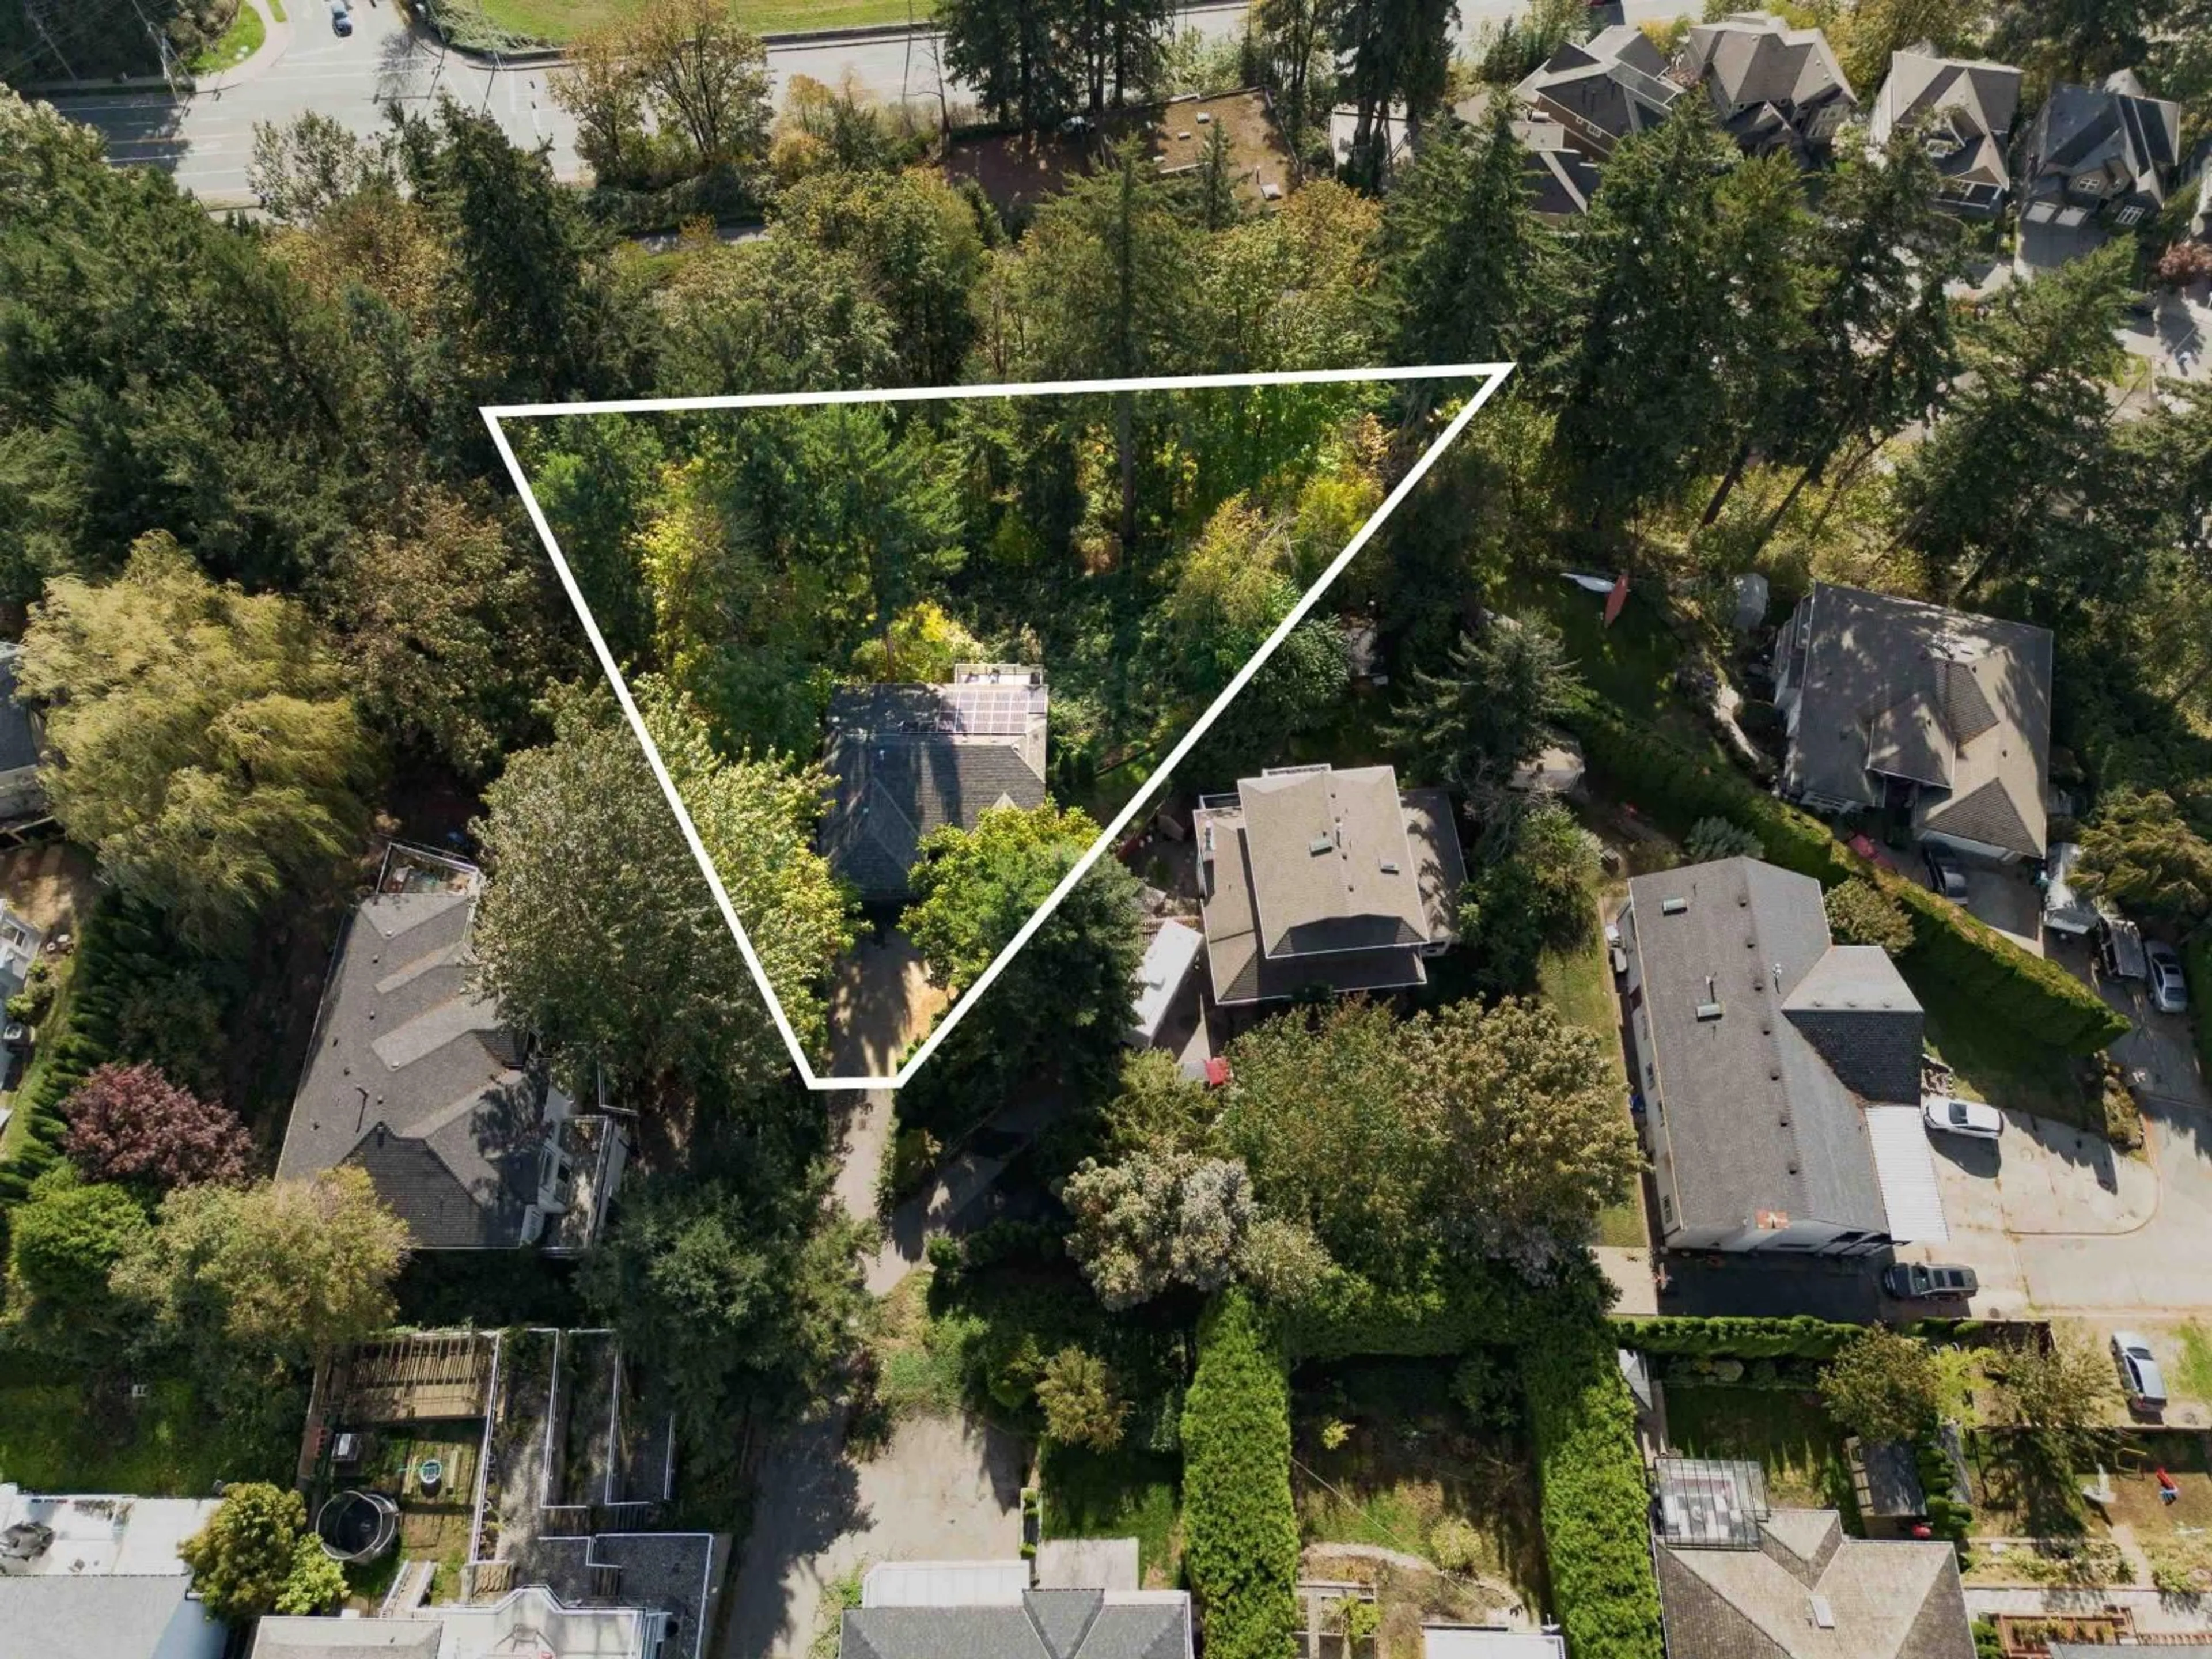
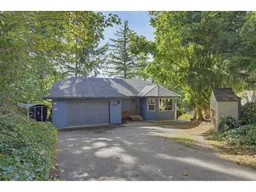
A pic from outside/outdoor area/front of a property/back of a property/a pic from drone, street for 35746 TIMBERLANE DRIVE, Abbotsford British Columbia V3G1G3
4 hours on Market

35746 TIMBERLANE DRIVE, Abbotsford, British Columbia V3G1G3

Detached
5
3
~3355 sqft
$949,000
Get pre-qualifiedPowered by nesto
Detached
5
3
~3355 sqft

Contact us about this property

Call

Highlights

Property Estimate

Days on market4 hours

Estimated valueNot available

Price/Sqft$282/sqft

Monthly cost

Open Calculator

Description

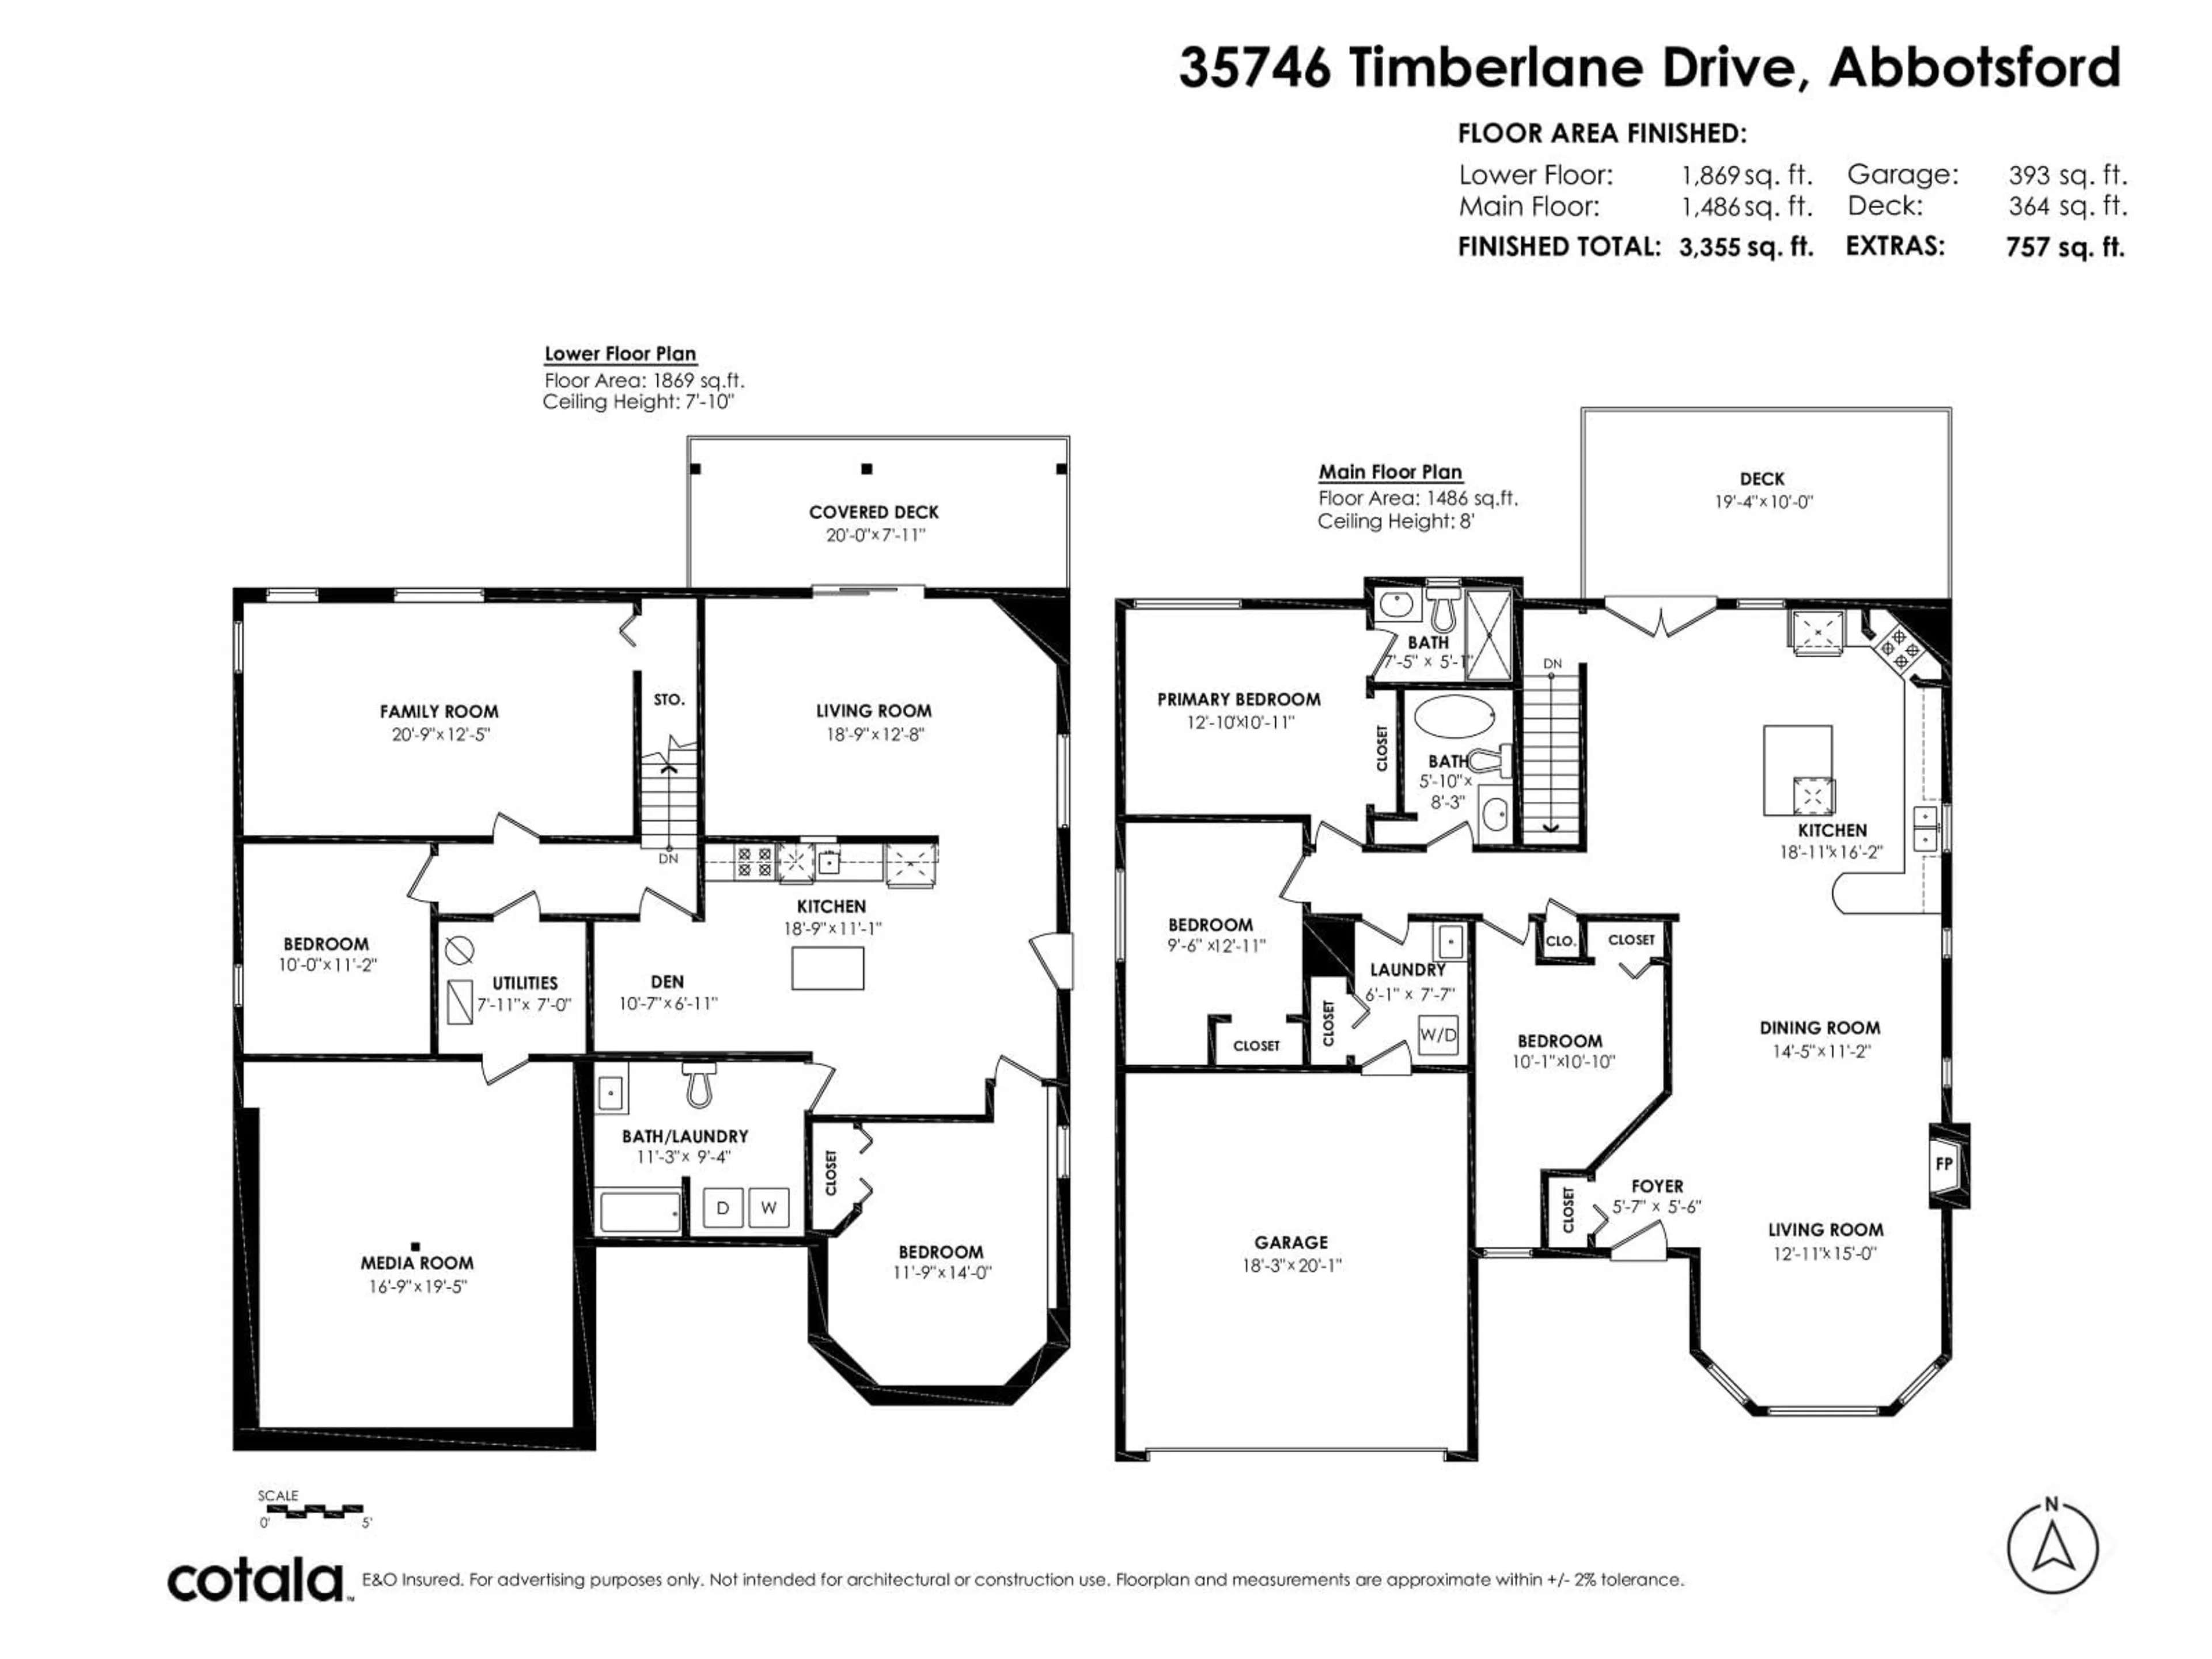
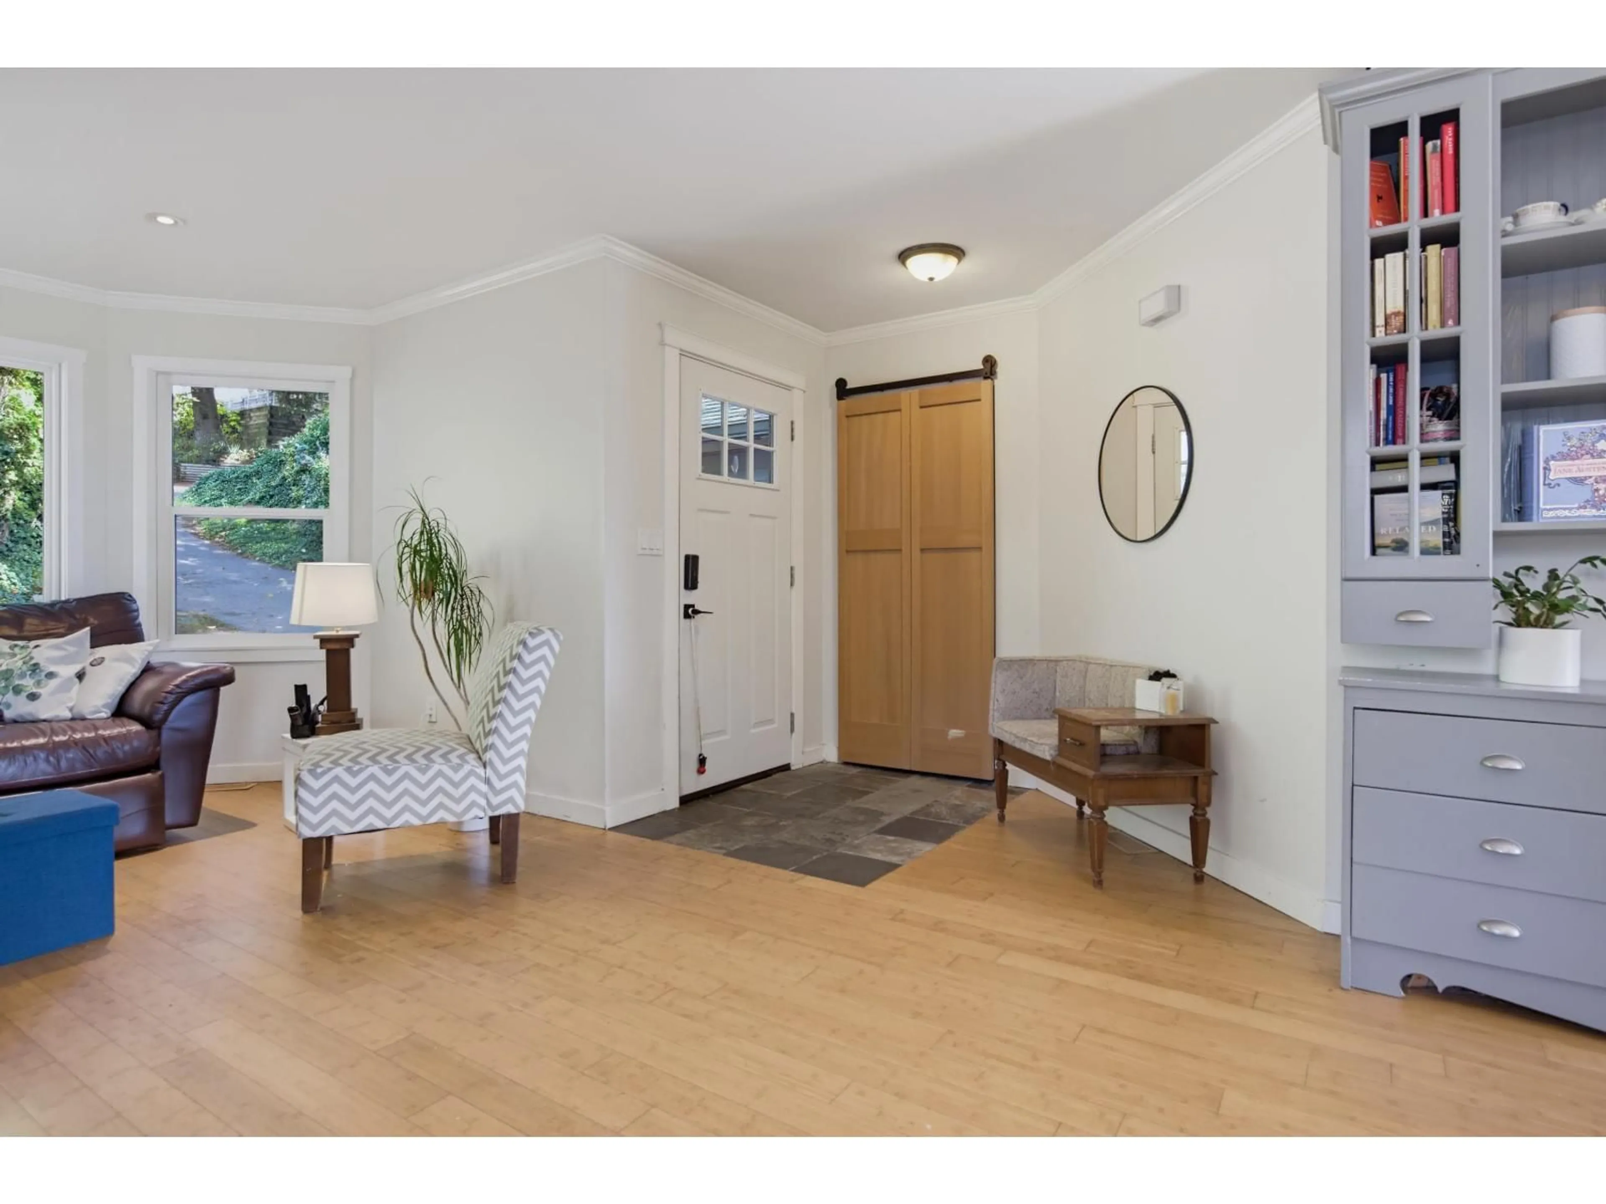
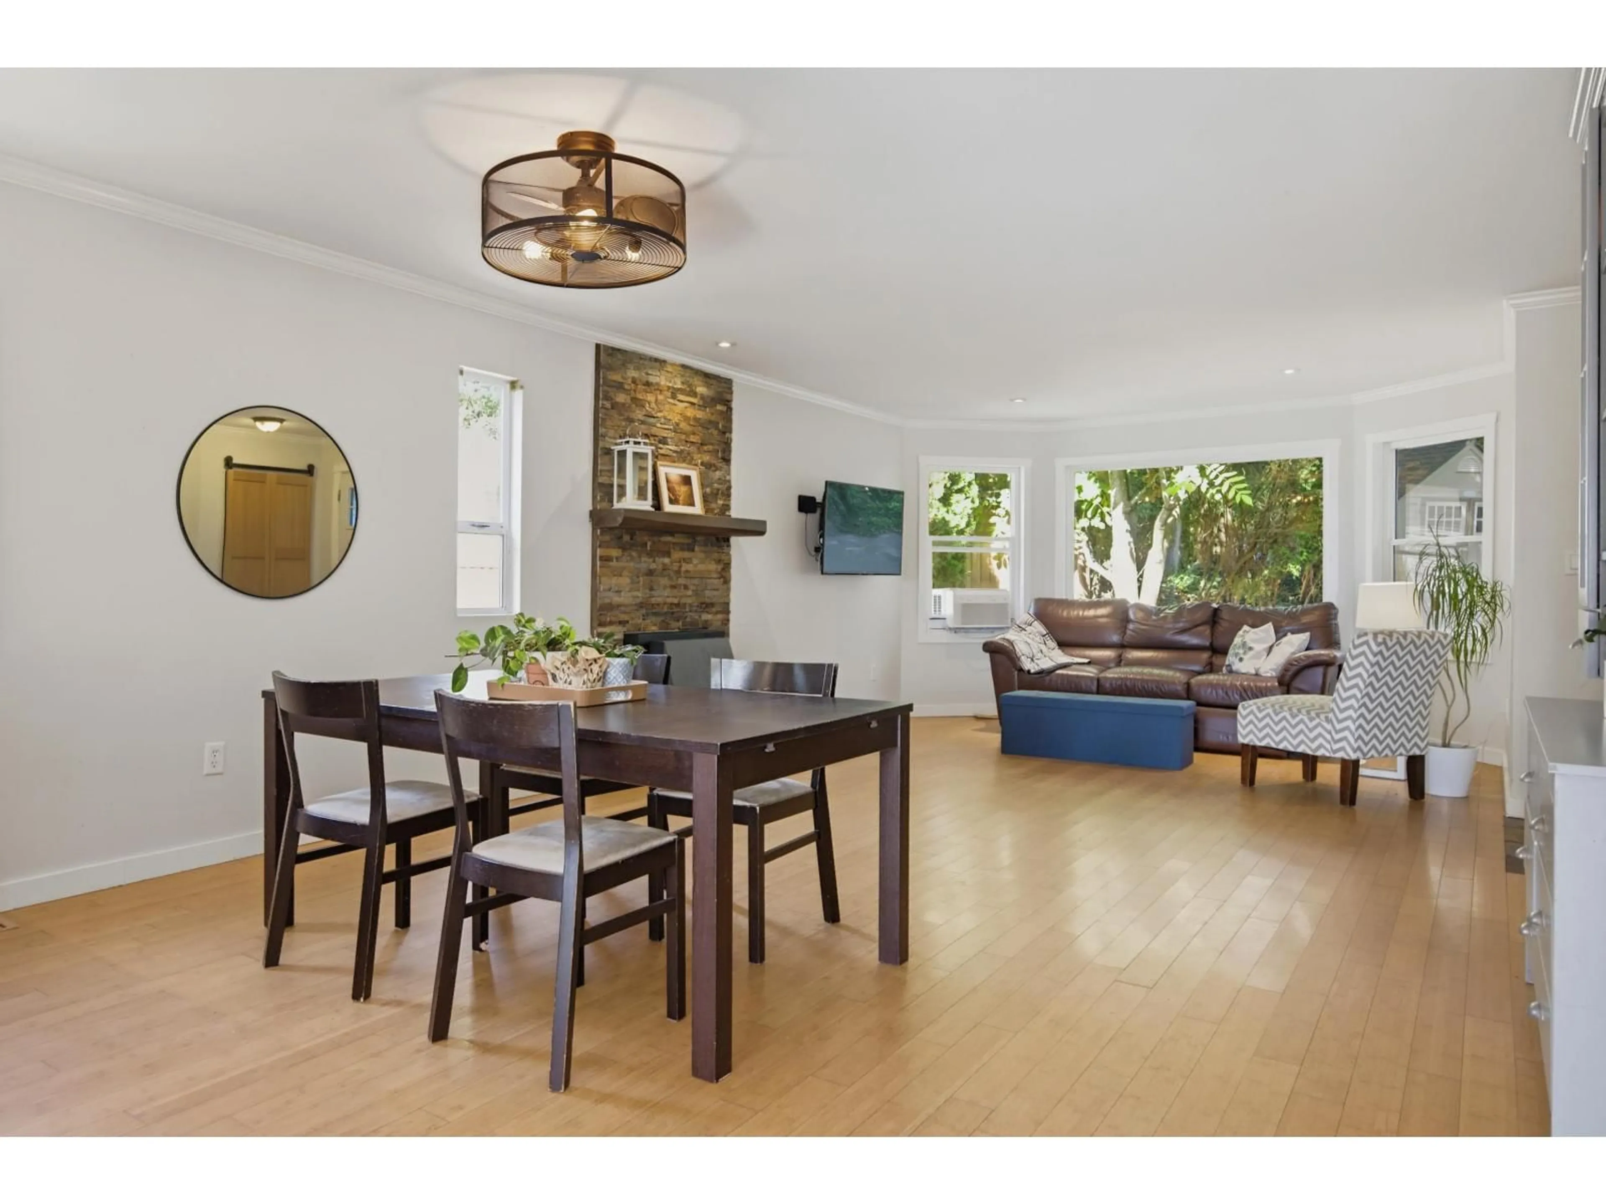
Tucked away in a private, tree-lined setting, this home offers a rare sense of peace and seclusion while remaining just minutes from the freeway, shopping and everyday amenities. The main floor features an open-concept layout with 3 bedrooms, while the lower level offers a spacious rec room, media room and an additional bedroom. The self-contained 1-bedroom suite with its own entrance, laundry and private deck is ideal as a mortgage helper or for extended family. Located on a bus route and within the catchments for Mountain Elementary, Fraser Middle and Yale Secondary (buyer to verify), this nearly 3,300 sq. ft. home also features solar panels & EV charger. (id:39198)


Property Details

StyleHouse
ViewMountain view, Valley view
Age of property1990
SqFt~3355 SqFt
Lot Size-
Parking Spaces5
MLS ®NumberR3176859
Community NameWhatcom
Data SourceCREA
Listing byHomelife Advantage Realty Ltd.

Features

Heating: Baseboard heaters, Forced air, Natural gas
Basement: Finished, Full, Separate entrance

Parking

Garage spaces -

Garage type -

Total parking spaces 5


Property History
Oct 21, 2026
ListedActive
$949,000
4 hours on market
history photo preview40
Listing by crea®
Property listed by Homelife Advantage Realty Ltd., Brokerage
Agent Banner Image
Interested in this property?Get in touch to get the inside scoop.

Population and Demographics

Overview

Total population 9750
Average household income $151,126

Age (%)

0 to 19
25%
20 to 34
17%
35 to 49
20%
50 to 64
21%
65 and plus
17%

Household composition (%)

Single family
77%
Single person
18%
Multi person
3%
Multi family
2%

Mother tongue (%)

English
83%
Punjabi (Panjabi)
6%
Others
4%
German
2%
Mandarin
2%
Korean
2%

House tenancy (%)

Owners
86%
Renters
14%

What’s nearby?Essentials within 5 km

Local Logic

Transportation Scores

Estimated Budget

Powered by:
The trademarks REALTOR®, REALTORS®, and the REALTOR® logo are controlled by The Canadian Real Estate Association (CREA) and identify real estate professionals who are members of CREA. The trademarks MLS®, Multiple Listing Service® and the associated logos are owned by CREA and identify the quality of services provided by real estate professionals who are members of CREA. Used under license.
