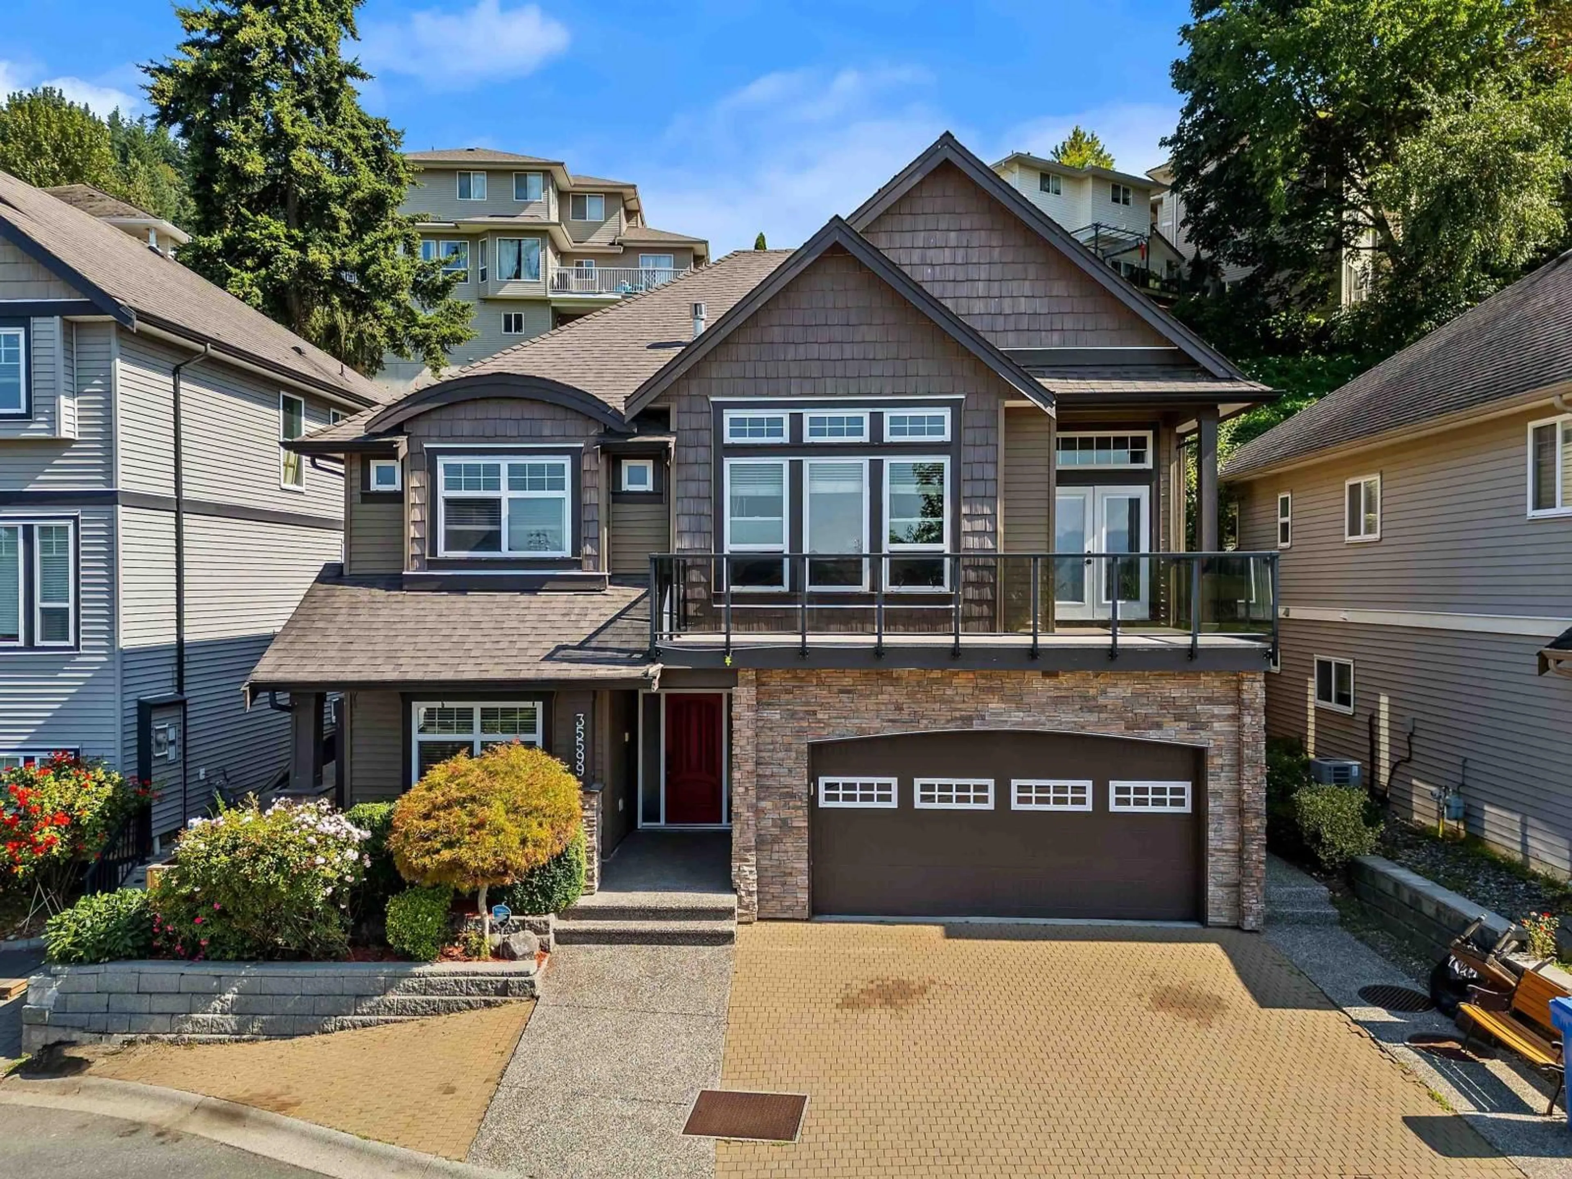
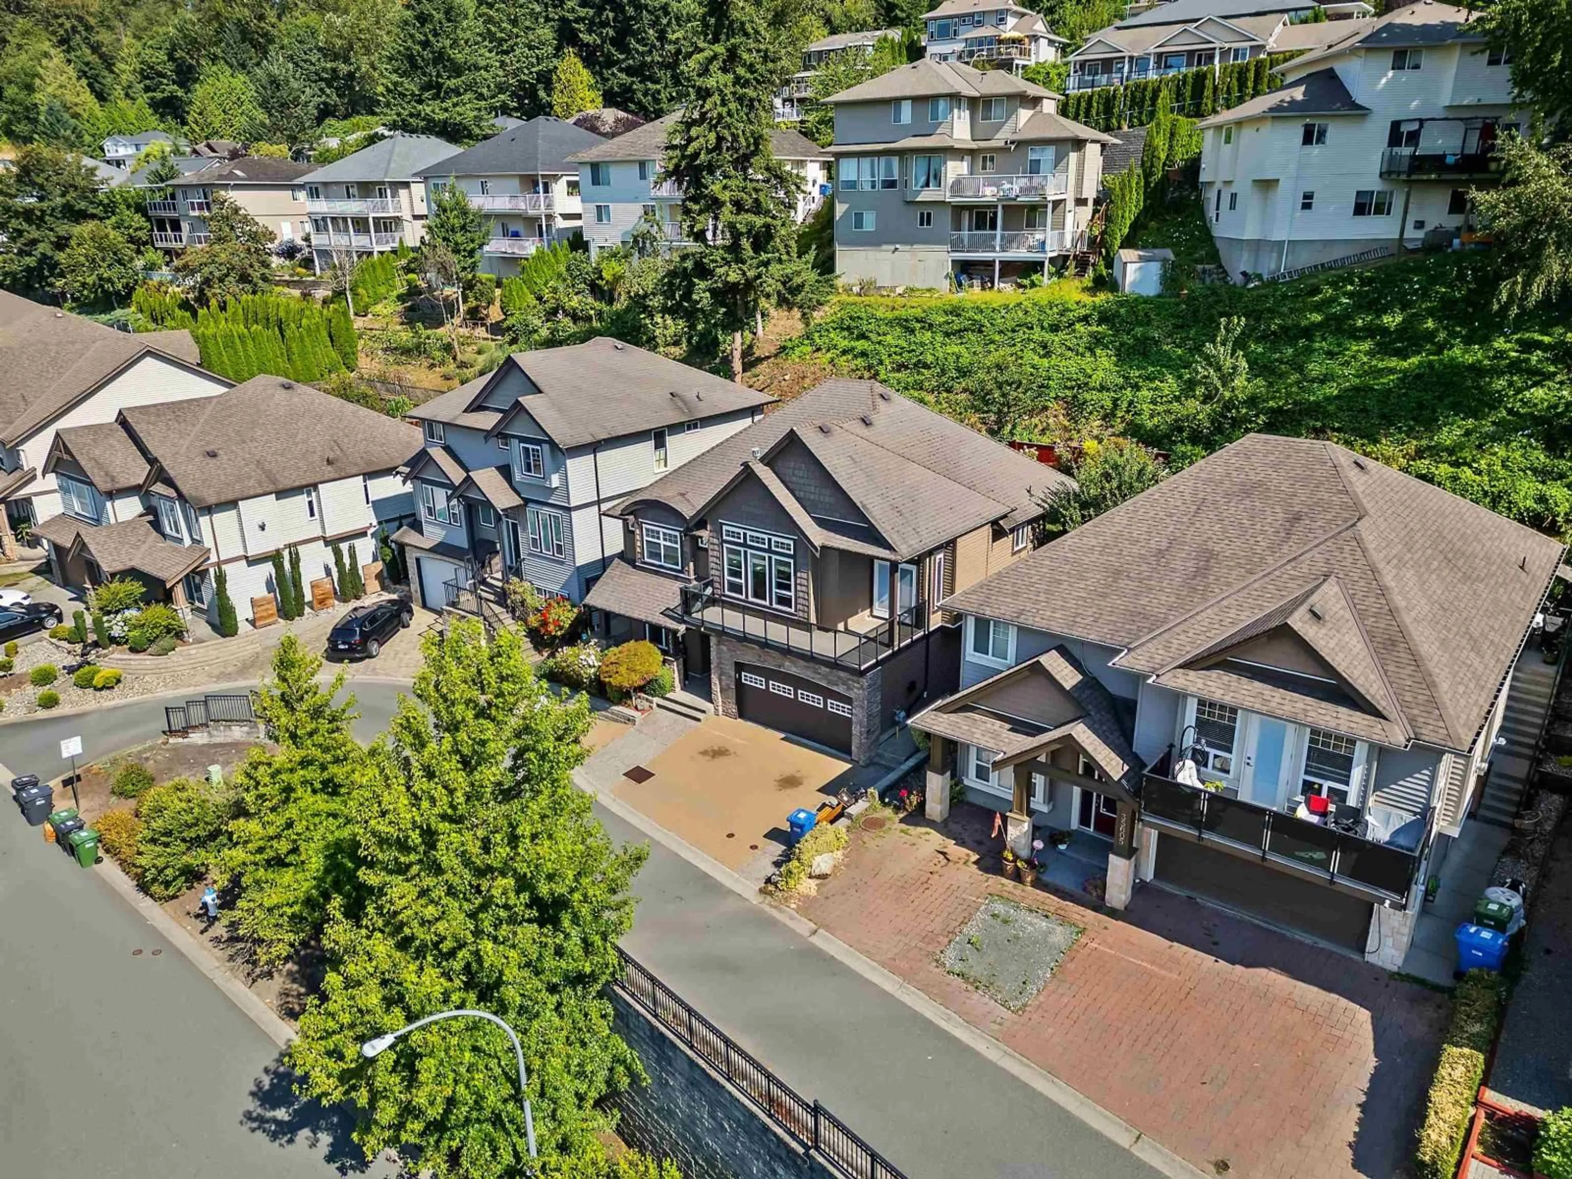
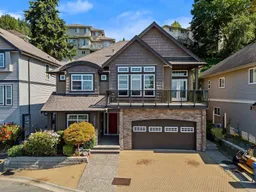
Home with brick exterior material, street for 35599 ZANATTA LANE, Abbotsford British Columbia V3G0B4
11 days on Market

35599 ZANATTA LANE, Abbotsford, British Columbia V3G0B4

Detached
5
3
~2550 sqft
$1,125,000
Get pre-qualifiedPowered by nesto
Detached
5
3
~2550 sqft

Contact us about this property

Call

Highlights

Property Estimate

Days on market11 days

Estimated valueNot available

Price/Sqft$441/sqft

Monthly cost

Open Calculator

Description

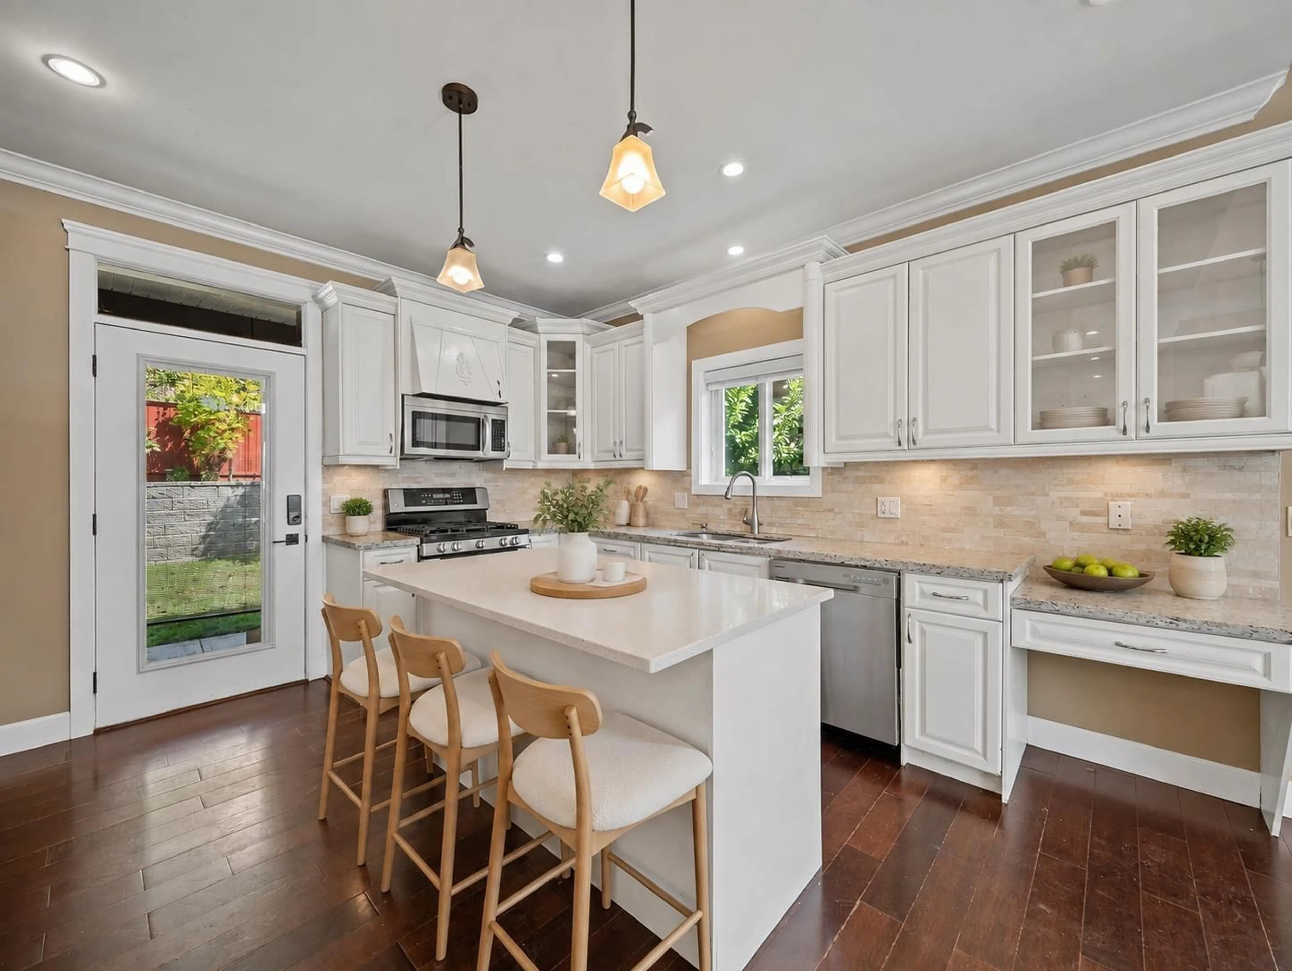
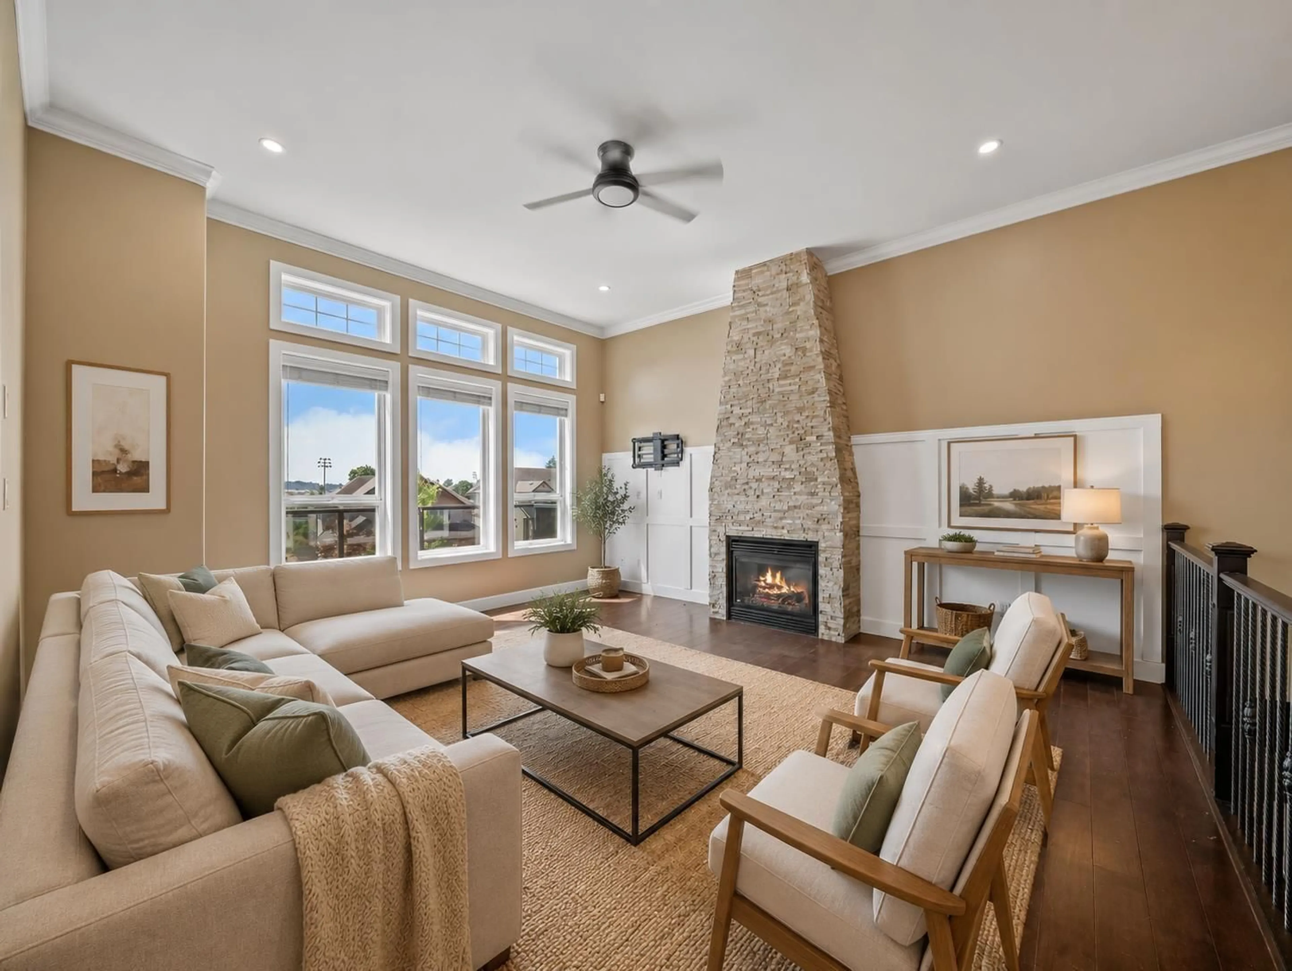
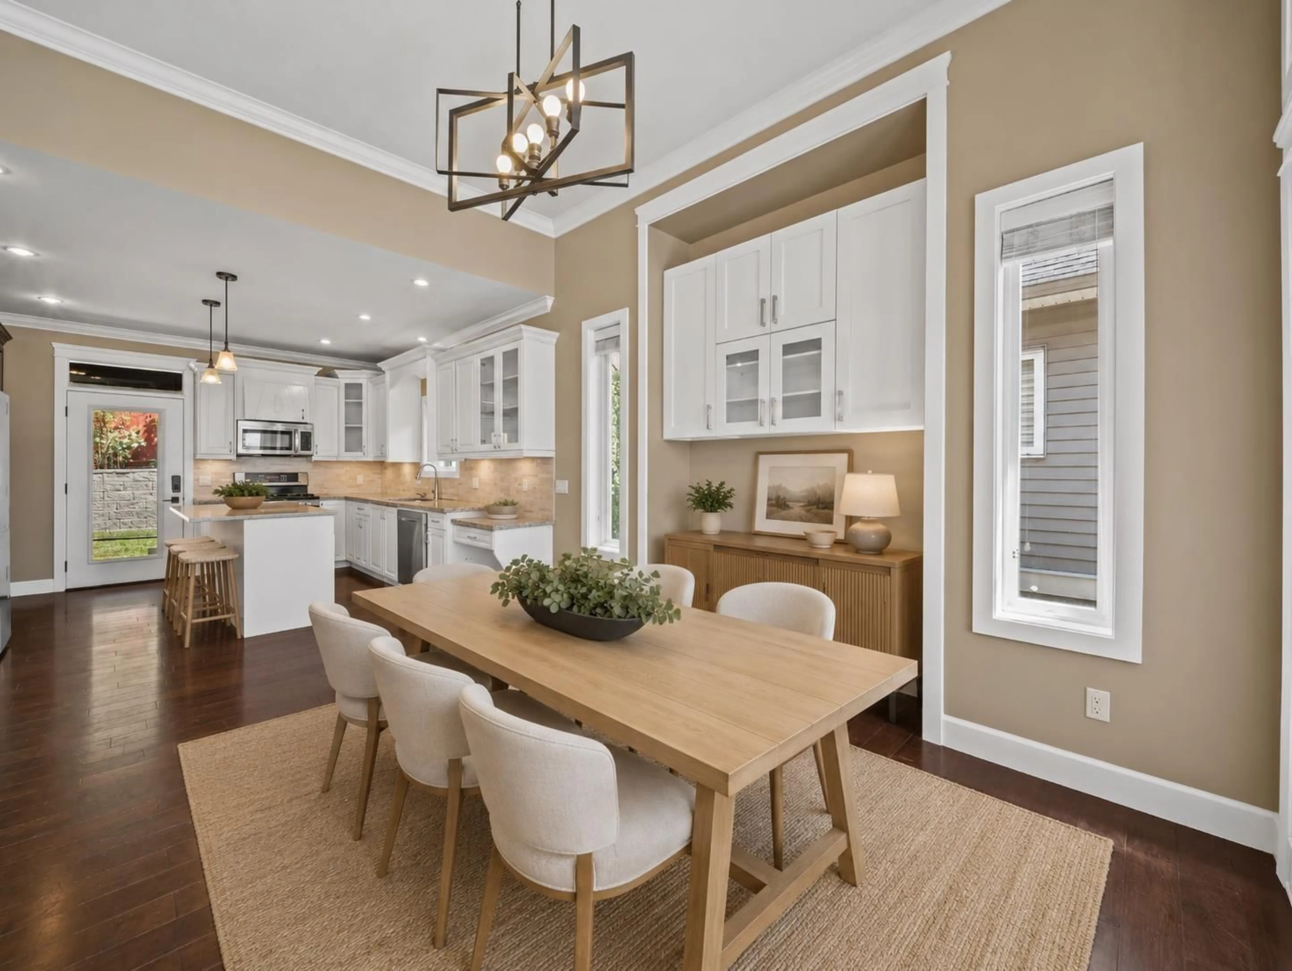
Welcome to this beautiful basement entry home featuring 5 bedrooms & 3 bathrooms offering over 2,500 sq. ft. of thoughtfully designed living space in a fantastic family friendly neighborhood! Built in 2010, this home features soaring ceilings, a spacious open-concept main living area, and generously sized bedrooms for the whole family upstairs. Enjoy a private backyard perfect for relaxing or entertaining, plus Delair park directly across the street for added outdoor enjoyment. The fully finished basement offers excellent flexibility for extended family, guests, or a mortgage helper. Home has AC. Move in ready home and located close to everyday amenities including Hwy 1, shopping, and schools! Stunning mountain and prairie VIEWS from the front! 30 K in renovations over the past few years! (id:39198)


Property Details

StyleHouse
View-
Age of property2010
SqFt~2550 SqFt
Lot Size-
Parking Spaces4
MLS ®NumberR3142330
Community NameWhatcom
Data SourceCREA
Listing byeXp Realty of Canada, Inc.

Features

Heating: Forced air, Natural gas
Cooling: Air Conditioned
Basement: Finished, Full, Unknown

Parking

Garage spaces -

Garage type -

Total parking spaces 4


Property History
Jul 10, 2026
ListedActive
$1,125,000
11 days on market
history photo preview15
Listing by crea®
Property listed by eXp Realty of Canada, Inc., Brokerage
Agent Banner Image
Interested in this property?Get in touch to get the inside scoop.

Population and Demographics

Overview

Total population 9750
Average household income $151,126

Age (%)

0 to 19
25%
20 to 34
17%
35 to 49
20%
50 to 64
21%
65 and plus
17%

Household composition (%)

Single family
77%
Single person
18%
Multi person
3%
Multi family
2%

Mother tongue (%)

English
83%
Punjabi (Panjabi)
6%
Others
4%
German
2%
Mandarin
2%
Korean
2%

House tenancy (%)

Owners
86%
Renters
14%

What’s nearby?Essentials within 5 km

Local Logic

Transportation Scores

Estimated Budget

Powered by:
The trademarks REALTOR®, REALTORS®, and the REALTOR® logo are controlled by The Canadian Real Estate Association (CREA) and identify real estate professionals who are members of CREA. The trademarks MLS®, Multiple Listing Service® and the associated logos are owned by CREA and identify the quality of services provided by real estate professionals who are members of CREA. Used under license.
