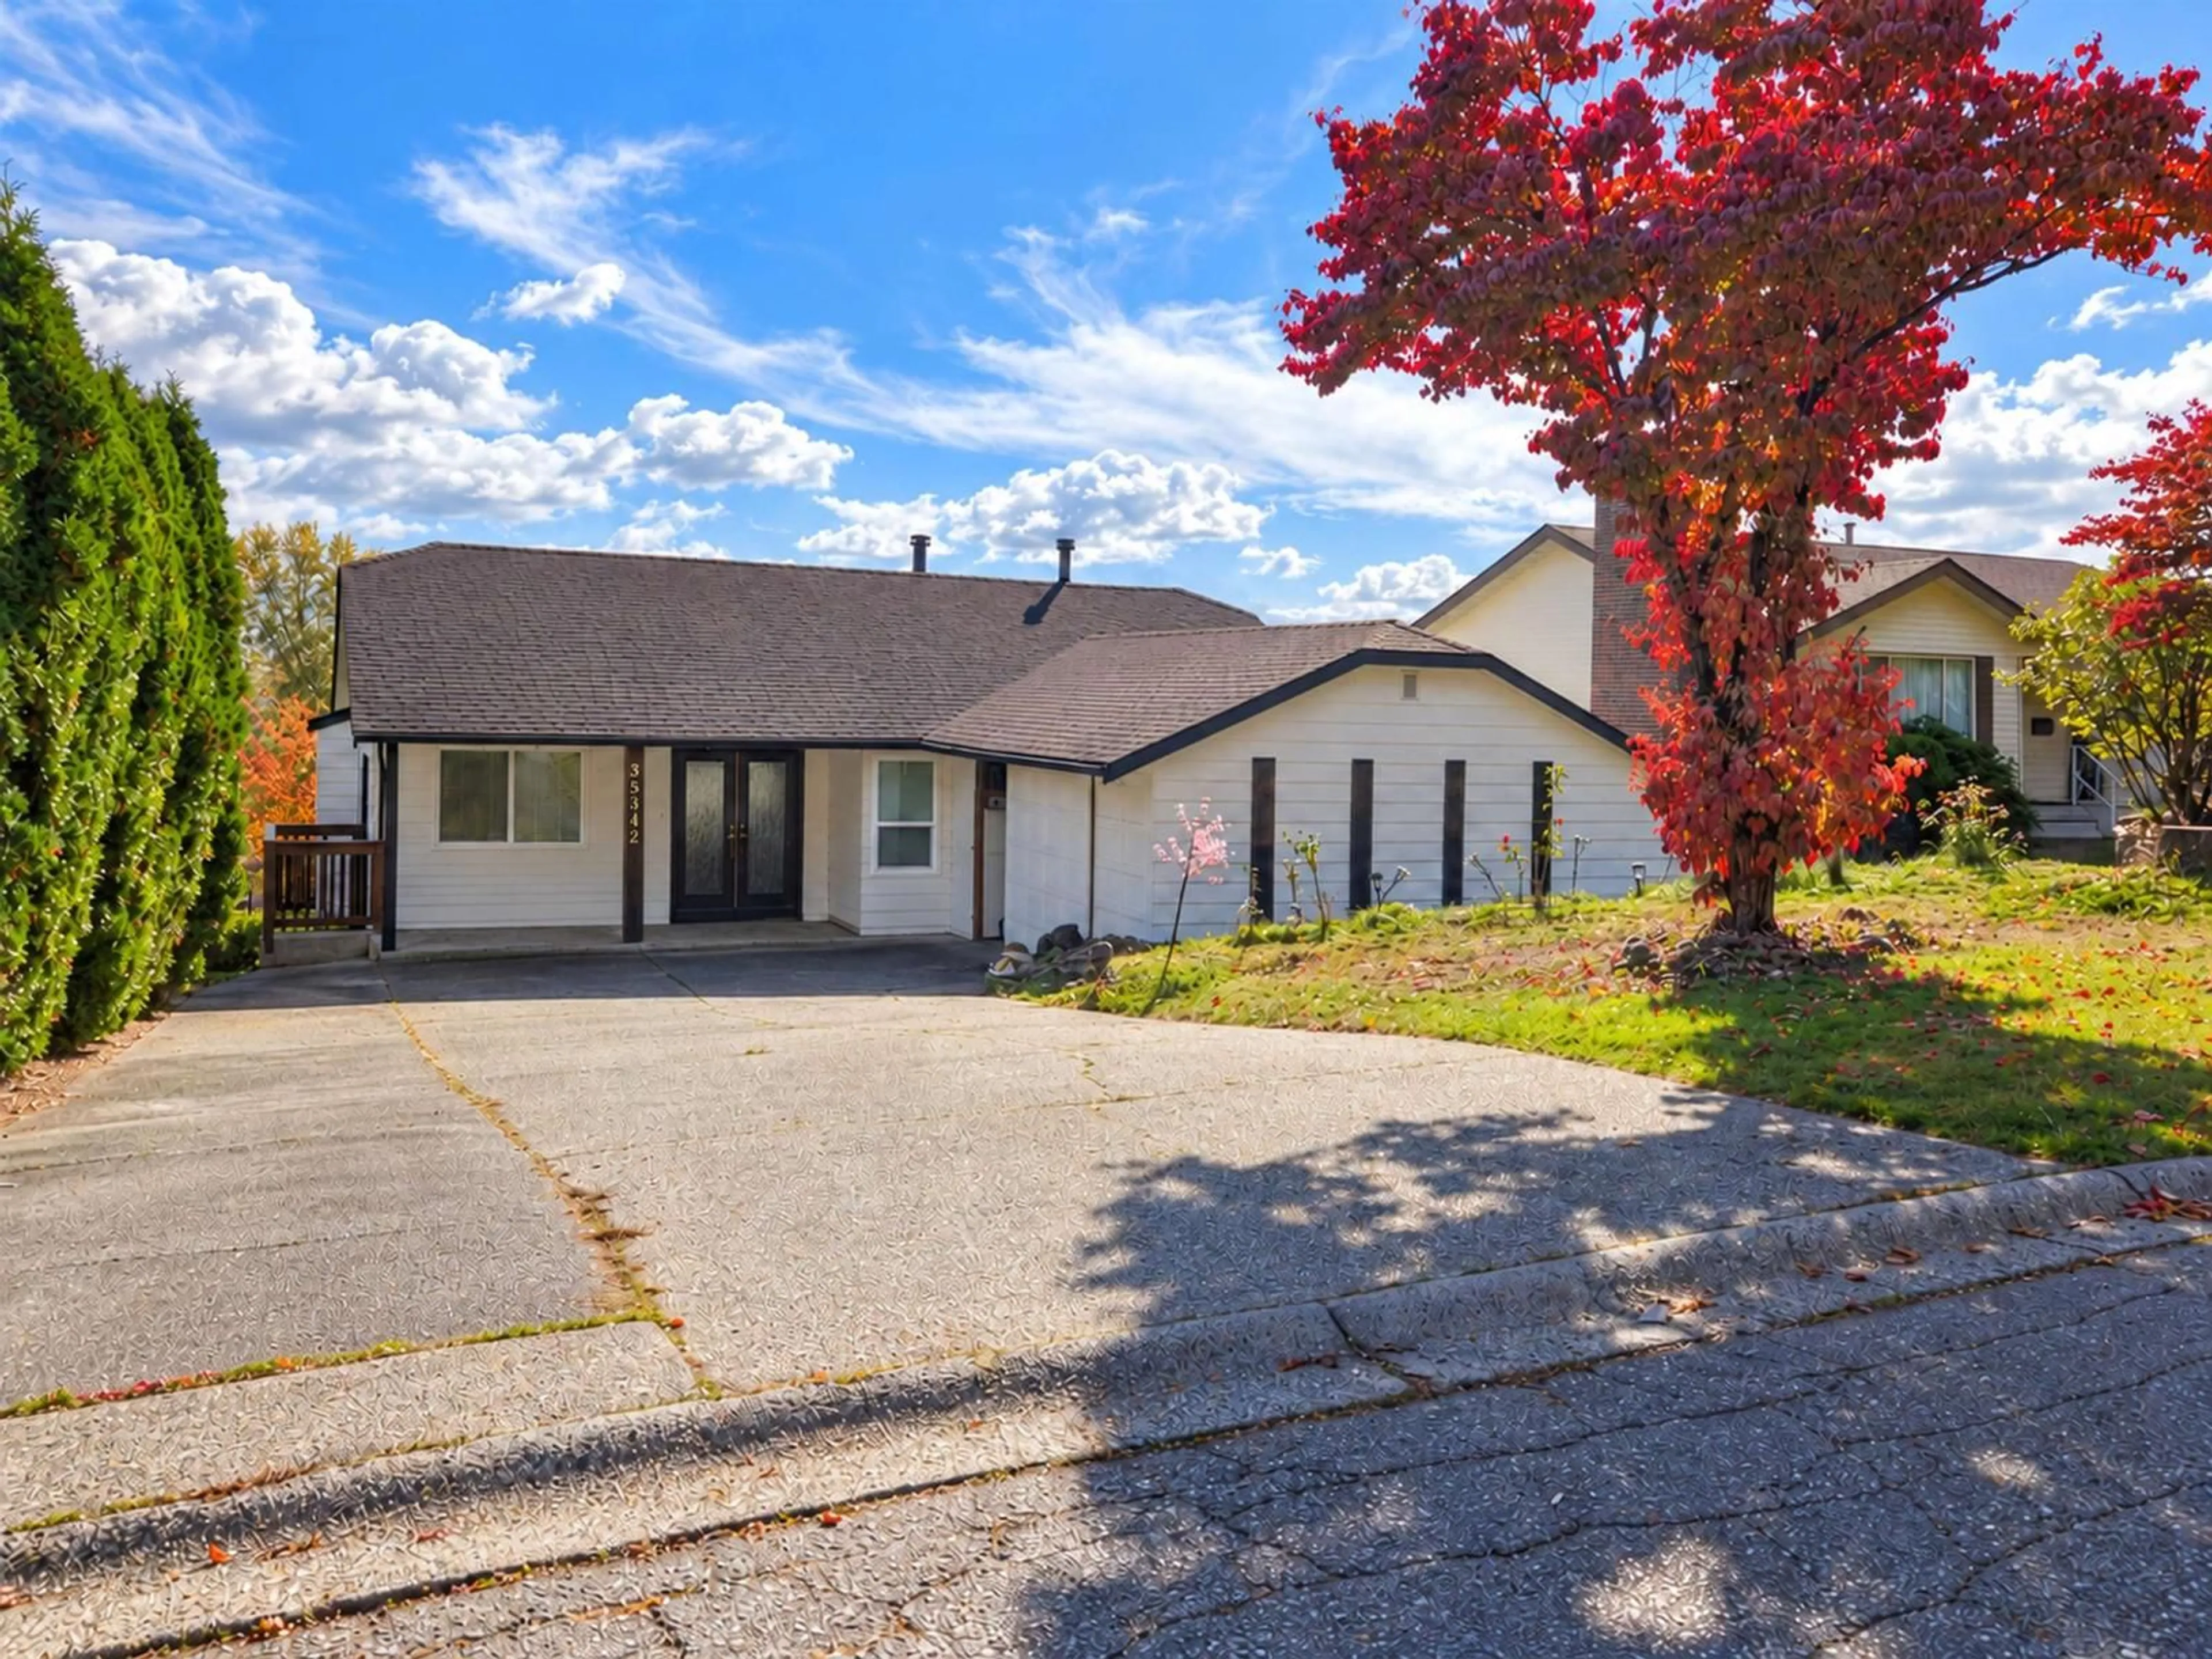
Unknown for 35342 ROCKWELL DRIVE, Abbotsford British Columbia V3G2C9
1 day on Market

35342 ROCKWELL DRIVE, Abbotsford, British Columbia V3G2C9

Detached
6
3
~2730 sqft
$988,888
Get pre-qualifiedPowered by nesto
Detached
6
3
~2730 sqft

Contact us about this property

Call

Highlights

Property Estimate

Days on market1 day

Estimated valueNot available

Price/Sqft$362/sqft

Monthly cost

Open Calculator

Description

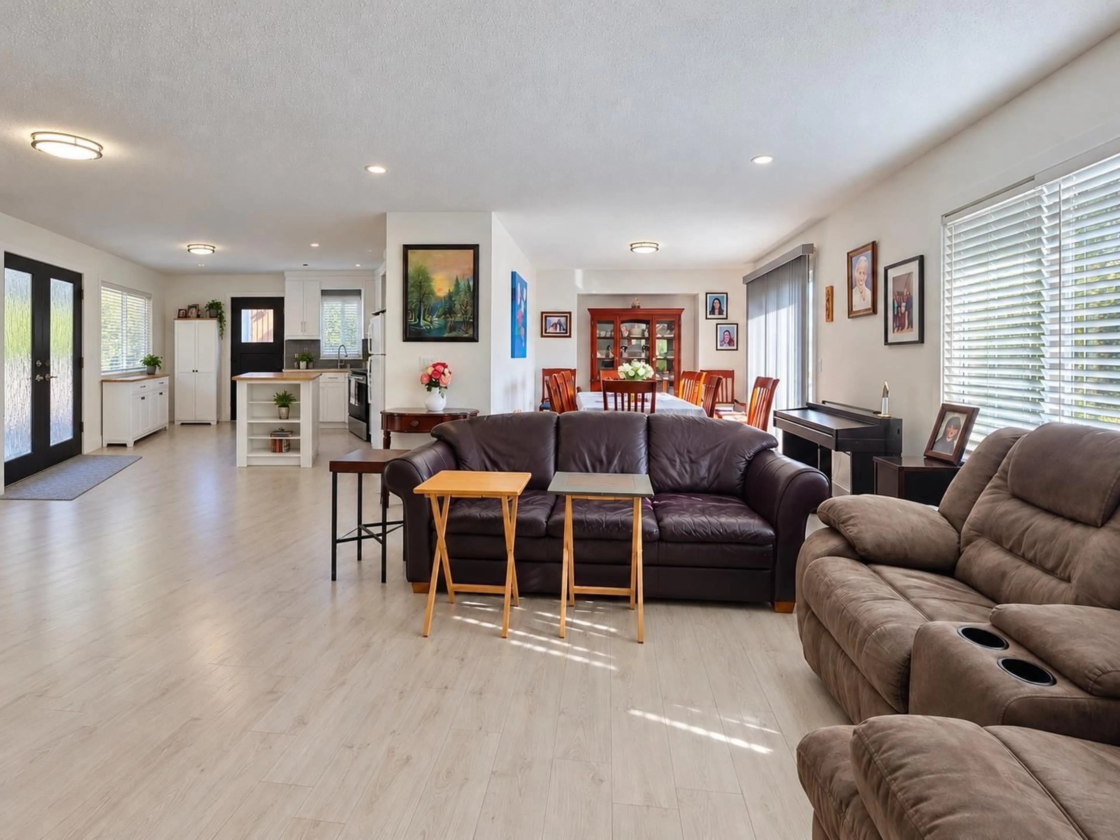
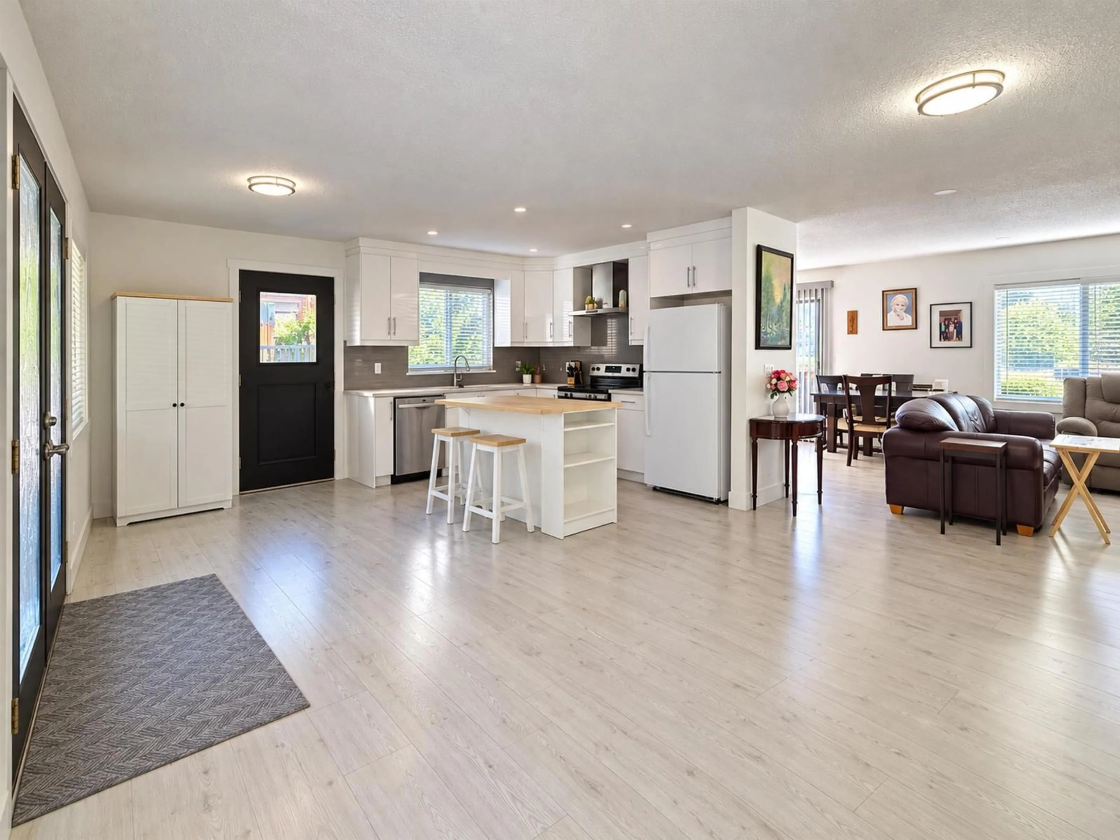
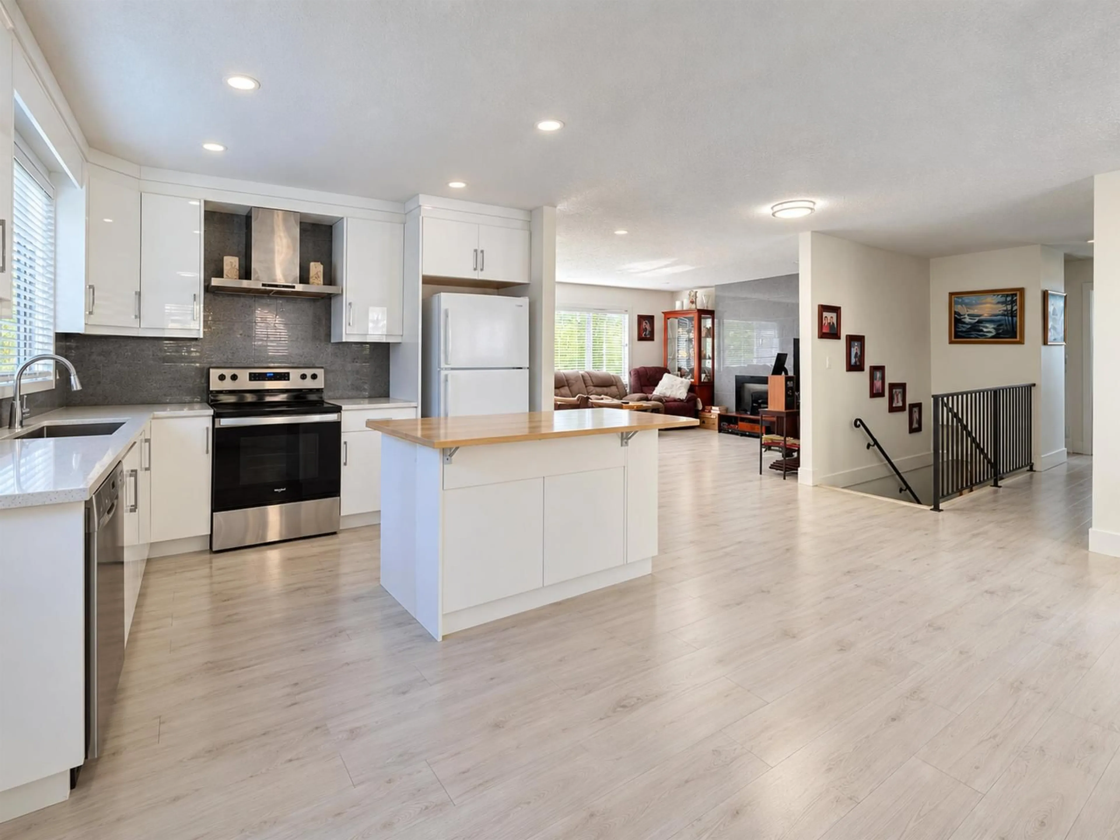
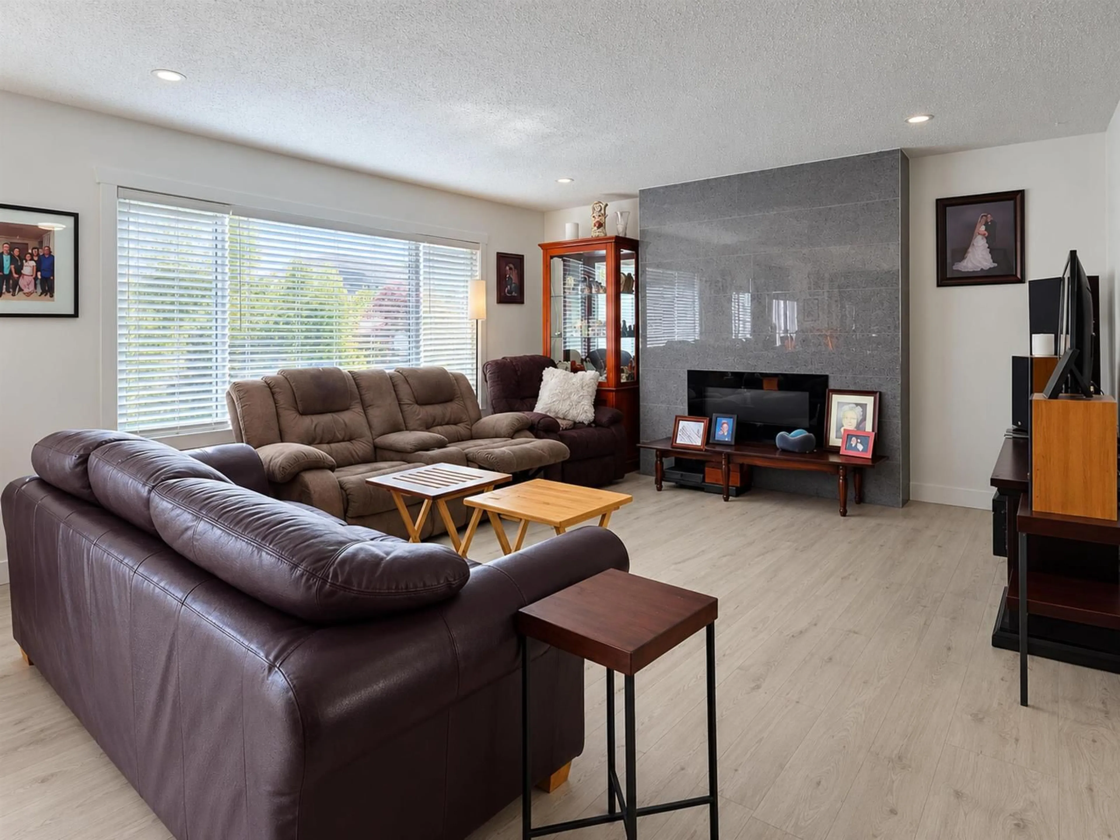
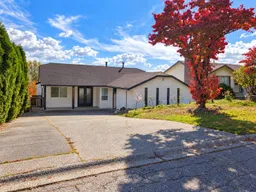
Exceptional investment opportunity with panoramic mountain & valley views! Perched atop the ridge. The convenience of the back-lane access coupled with the SSMUH 2 zoning, presents appreciable potential for small-scale multi-unit housing redevelopment. The home was substantially renovated in 2023. Updates include: double-glazed windows, Two fully updated kitchens, Three renovated bathrooms, upgraded plumbing, modern flooring and finishes throughout, etc. Brand new hot water tank. The home features a three-bedroom basement suite with separate laundry. Currently the home is generating grand total: $5,150/month + utilities. ($2,650/month from the upper suite and $2,500/month from the lower suite) Reputable & credible tenants, turn key operation with POSITIVE CA$H FLOW! (id:39198)


Property Details

StyleHouse
ViewMountain view, Valley view
Age of property1980
SqFt~2730 SqFt
Lot Size-
Parking Spaces8
MLS ®NumberR3180187
Community NameWhatcom
Data SourceCREA
Listing byCentury 21 Coastal Realty Ltd.

Features

Heating: Forced air, Natural gas
Basement: Finished, Full, Separate entrance

Parking

Garage spaces -

Garage type -

Total parking spaces 8


Property History
Nov 4, 2026
ListedActive
$988,888
1 day on market
history photo preview40
Listing by crea®
Property listed by Century 21 Coastal Realty Ltd., Brokerage
Agent Banner Image
Interested in this property?Get in touch to get the inside scoop.

Population and Demographics

Overview

Total population 9750
Average household income $151,126

Age (%)

0 to 19
25%
20 to 34
17%
35 to 49
20%
50 to 64
21%
65 and plus
17%

Household composition (%)

Single family
77%
Single person
18%
Multi person
3%
Multi family
2%

Mother tongue (%)

English
83%
Punjabi (Panjabi)
6%
Others
4%
German
2%
Mandarin
2%
Korean
2%

House tenancy (%)

Owners
86%
Renters
14%

What’s nearby?Essentials within 5 km

Local Logic

Transportation Scores

Estimated Budget

Powered by:
The trademarks REALTOR®, REALTORS®, and the REALTOR® logo are controlled by The Canadian Real Estate Association (CREA) and identify real estate professionals who are members of CREA. The trademarks MLS®, Multiple Listing Service® and the associated logos are owned by CREA and identify the quality of services provided by real estate professionals who are members of CREA. Used under license.
