111 - 2242 WHATCOM ROAD, Abbotsford, British Columbia V3G0G3
Contact us about this property
Highlights
Estimated valueThis is the price Wahi expects this property to sell for.
The calculation is powered by our Instant Home Value Estimate, which uses current market and property price trends to estimate your home’s value with a 90% accuracy rate.Not available
Price/Sqft$478/sqft
Monthly cost
Open Calculator
Description
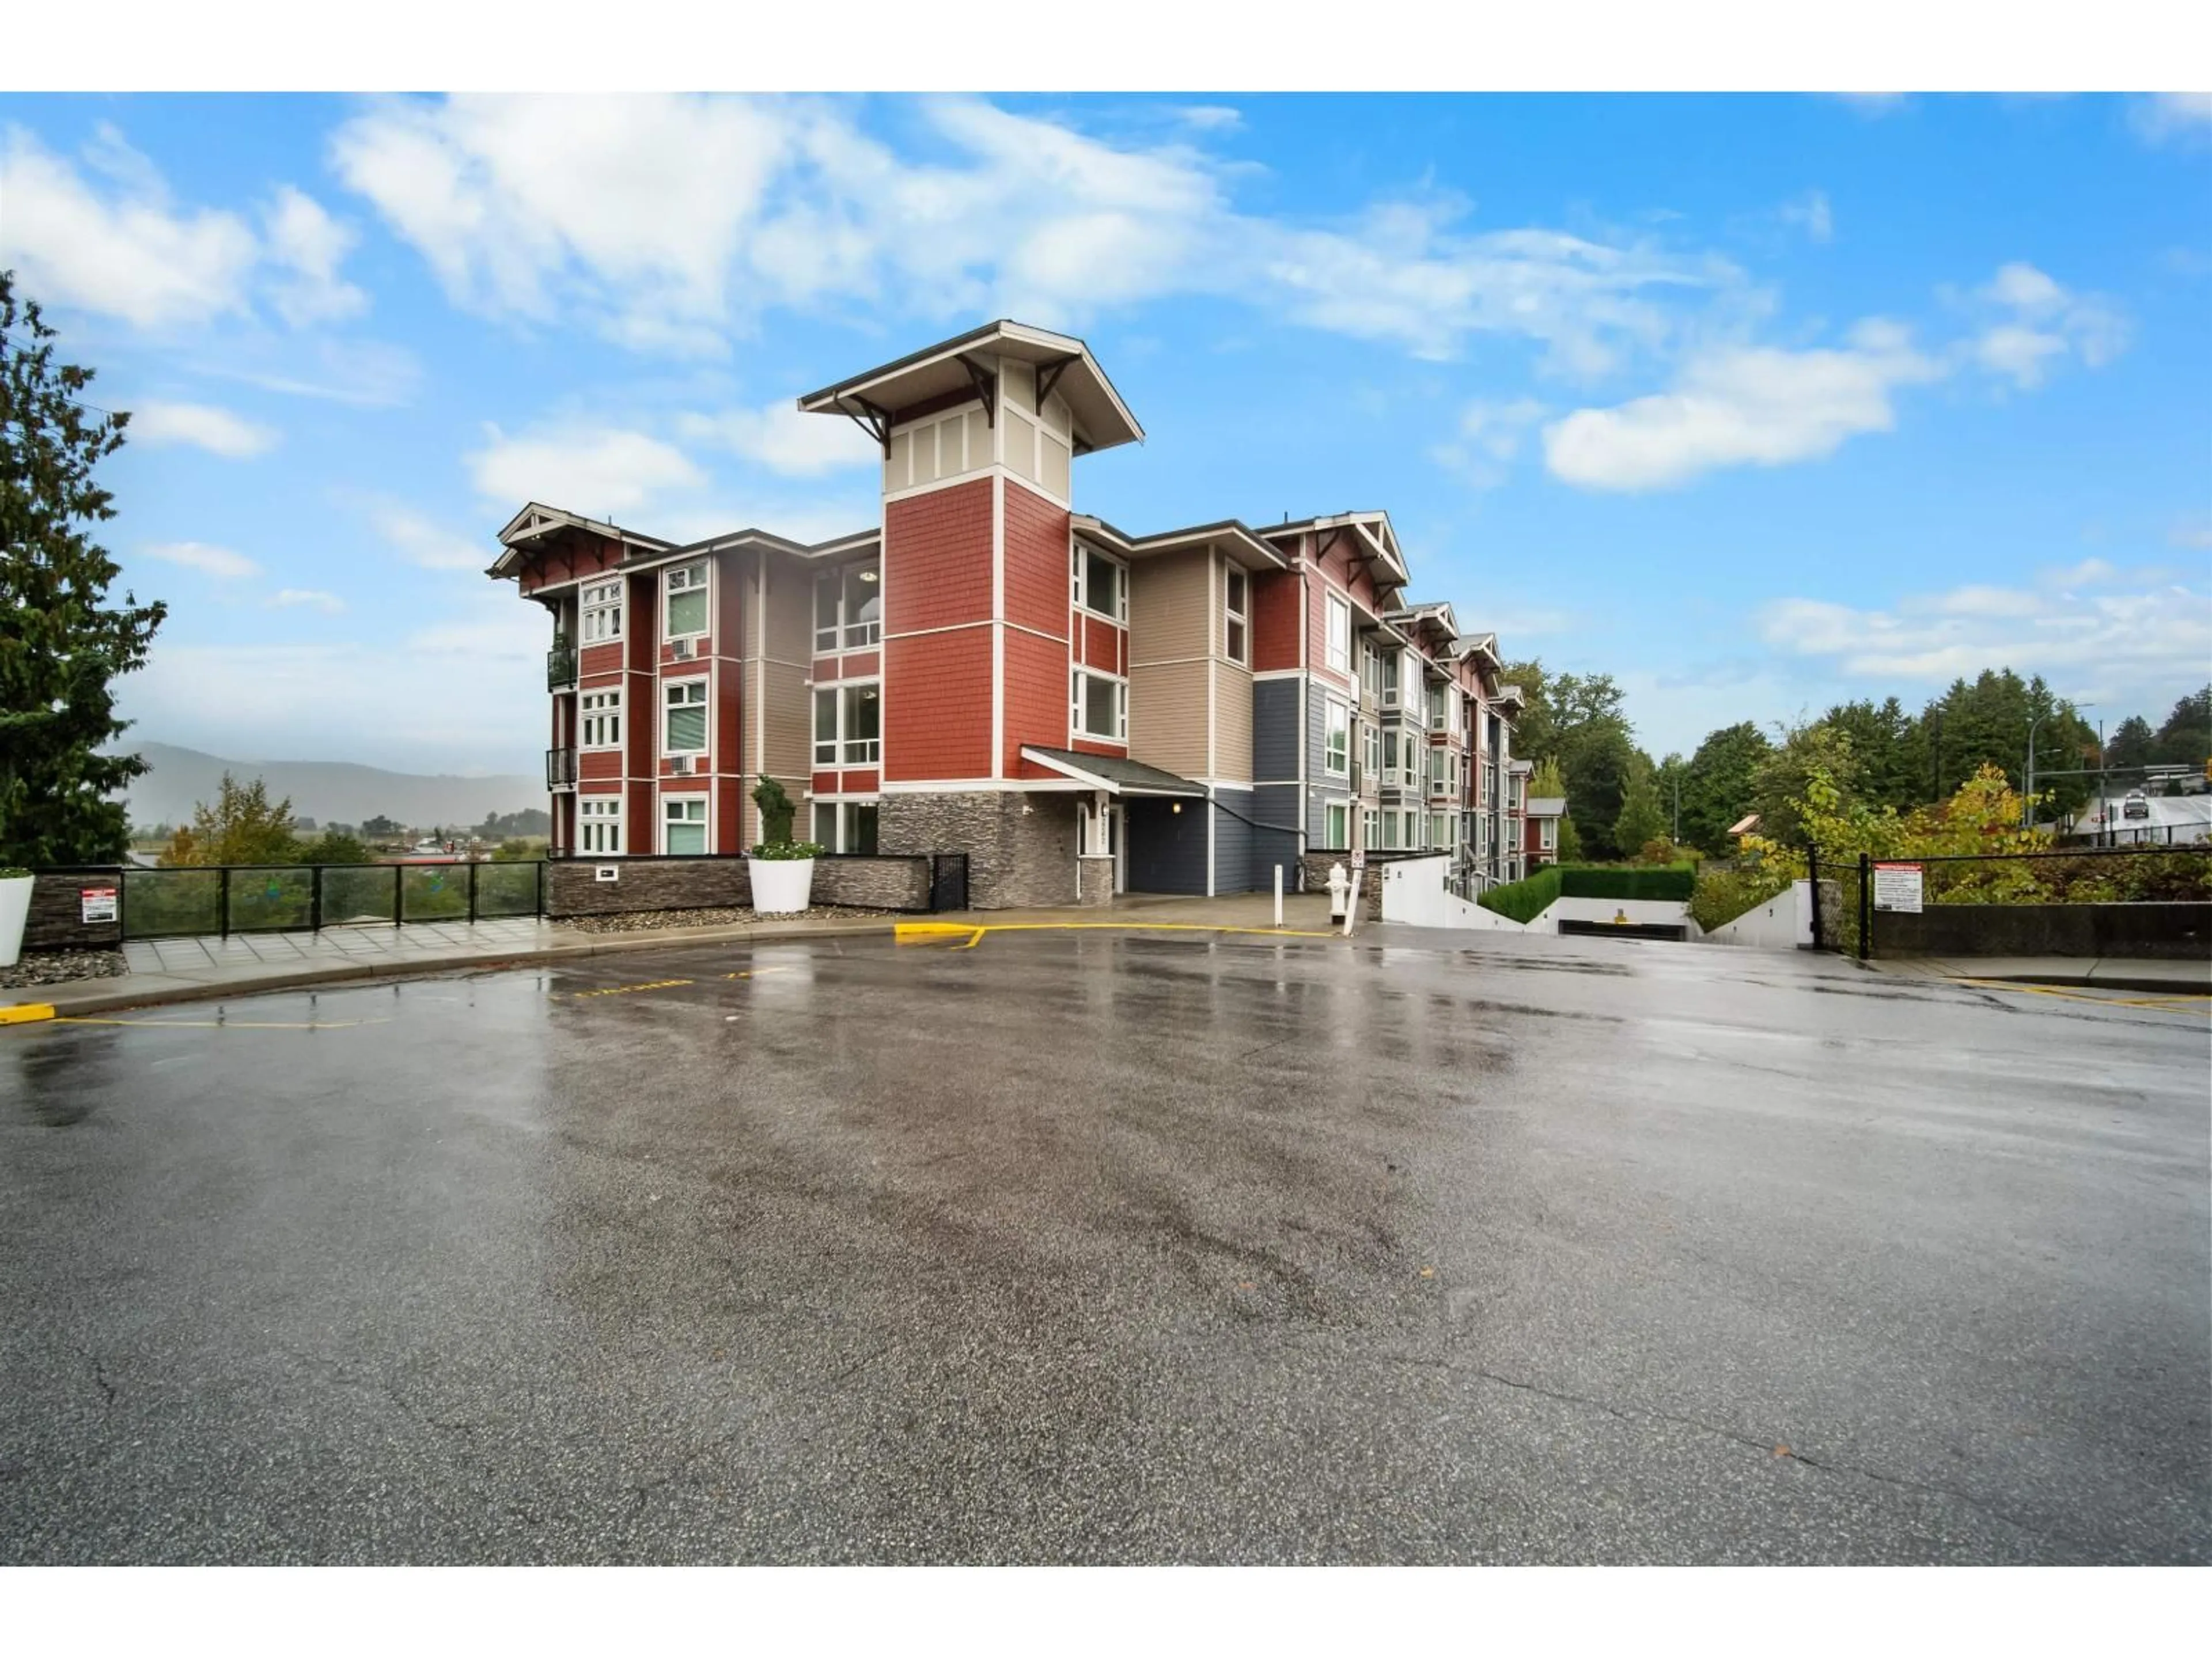
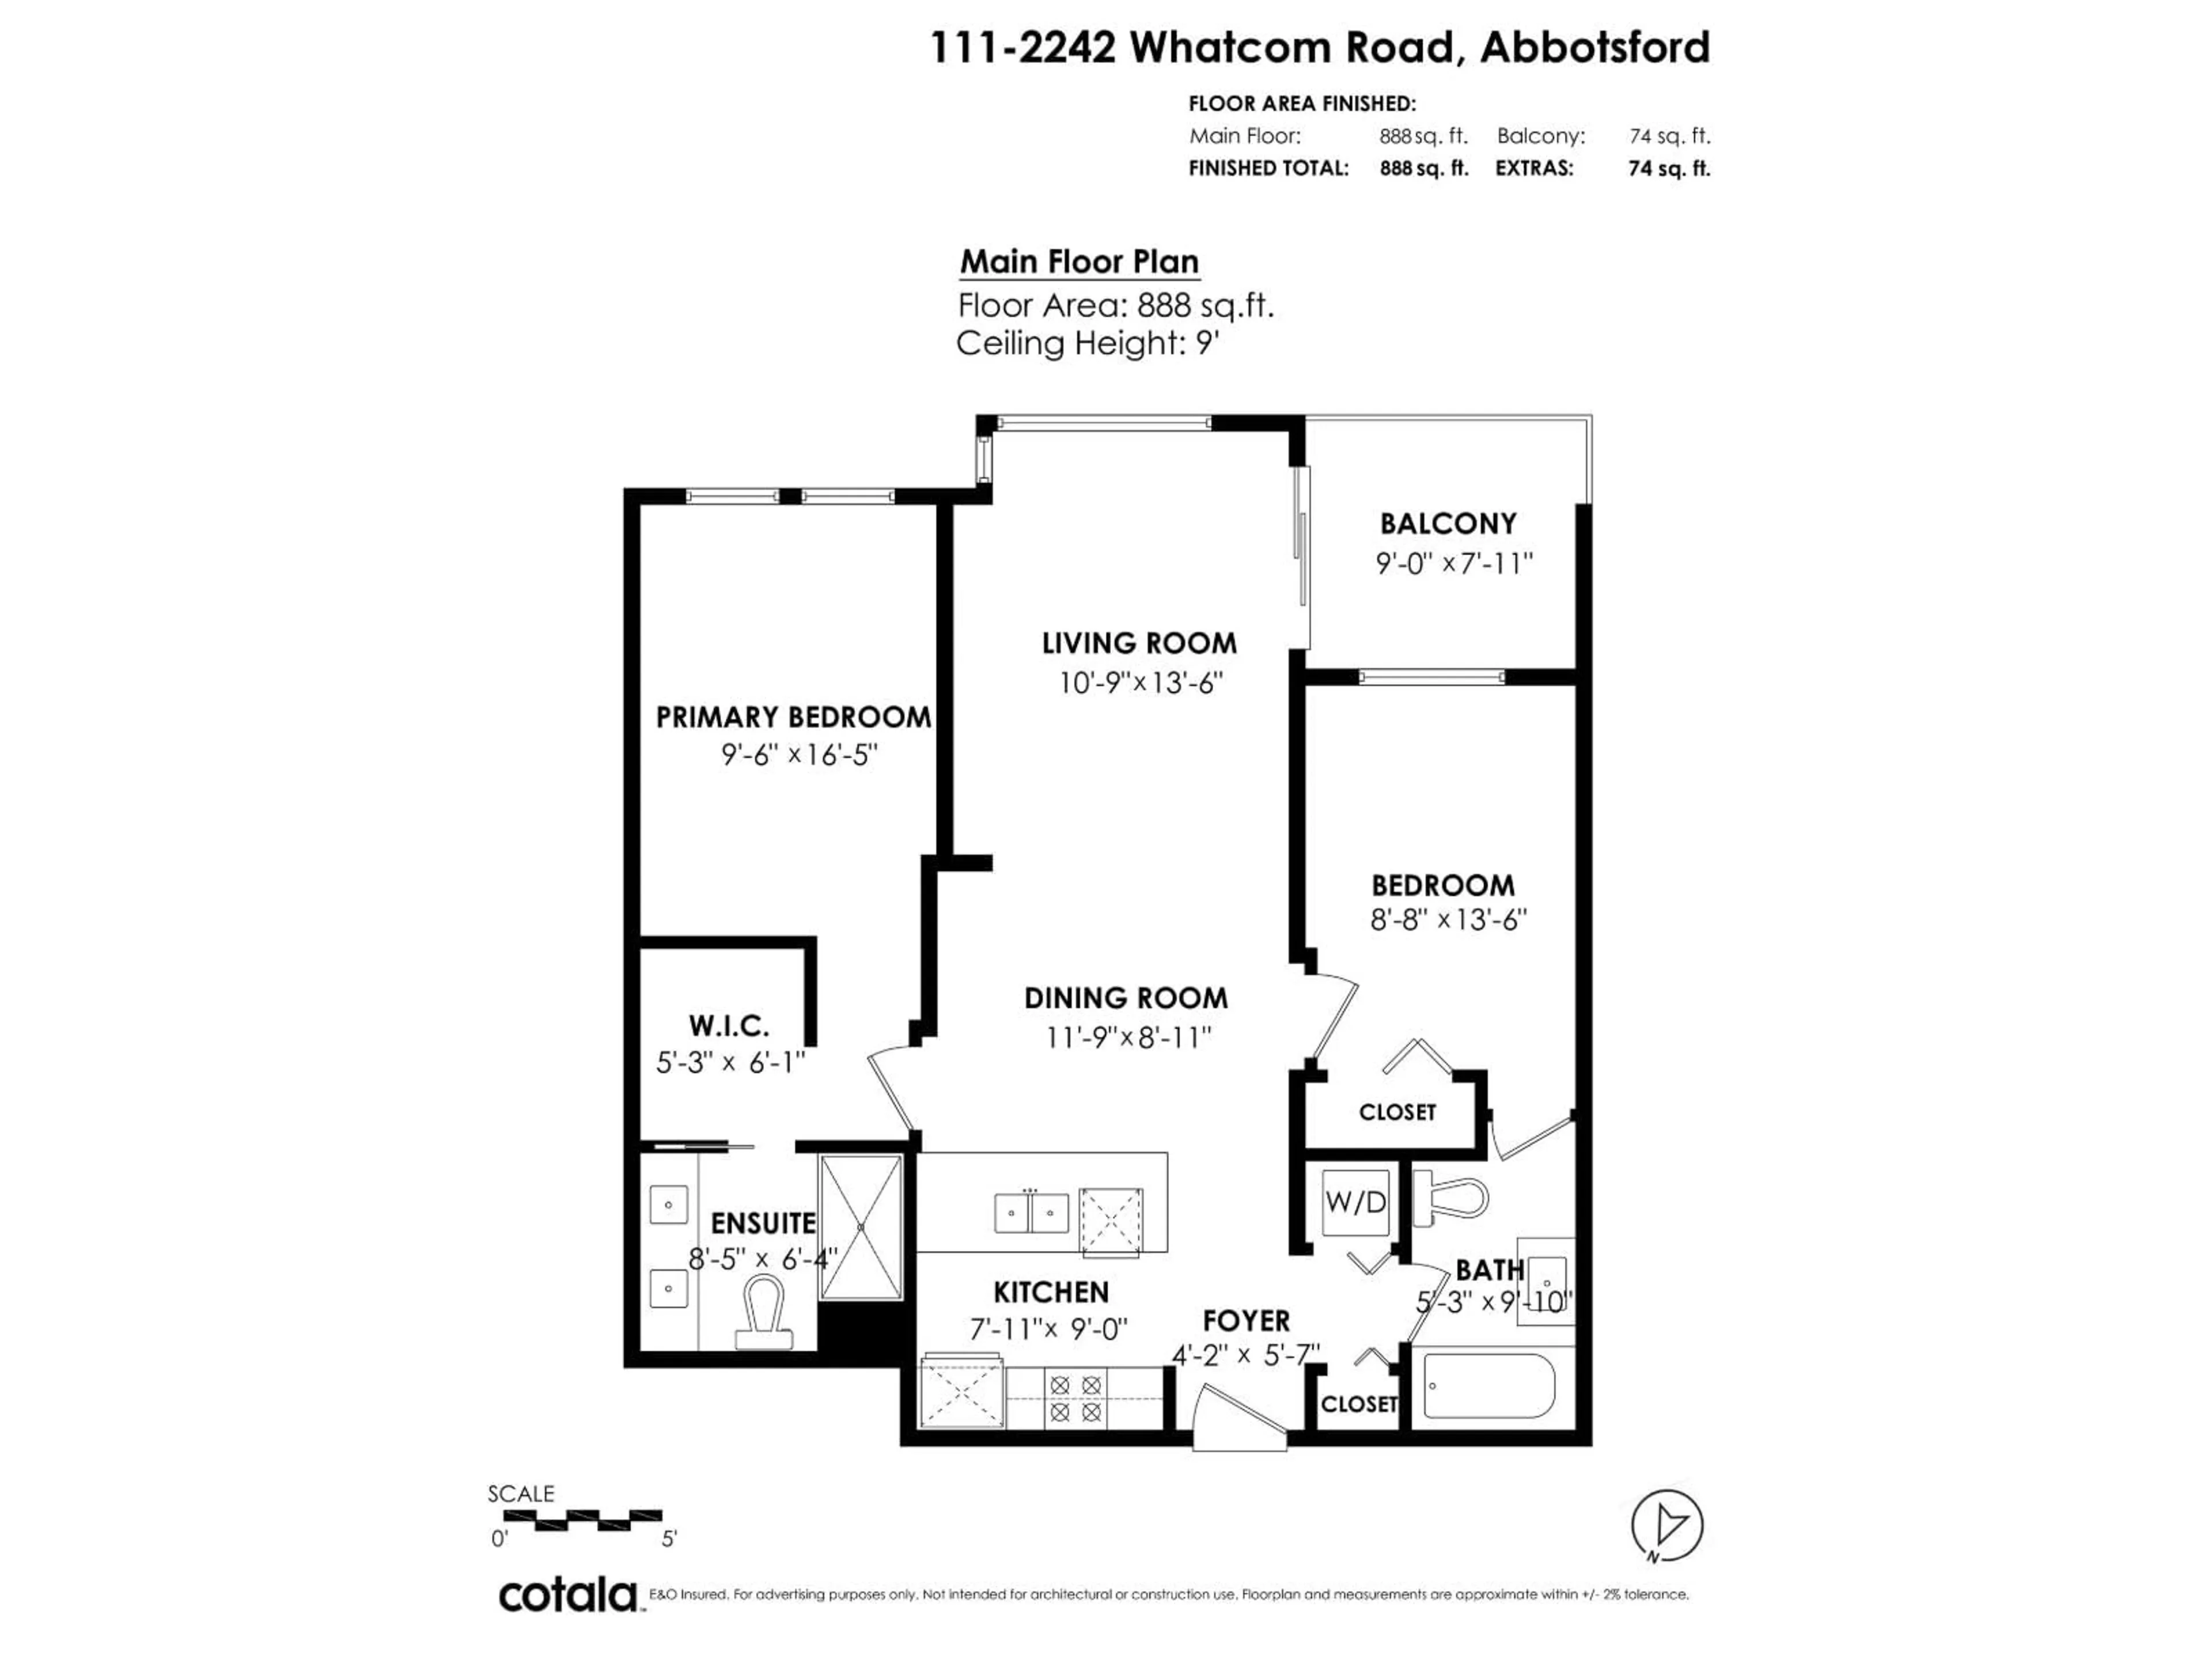
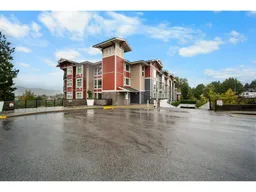
Welcome to this spacious and well designed 2 bedroom, 2 bathroom home featuring a functional layout with the bedrooms thoughtfully separated for added privacy. The open concept kitchen, dining and living area creates a bright and inviting space for everyday living and entertaining, opening onto a south facing balcony with beautiful valley and Mount Baker views. The primary bedroom features its own ensuite, while the second bedroom is conveniently located near the second full bathroom. Additional features include in suite laundry, a storage locker and the rare bonus of TWO parking stalls, including one conveniently located across from the elevator. With plenty of visitor parking and a fantastic layout, this home is an excellent opportunity. (id:39198)
Property Details
Interior
Features
Exterior
Features
Parking
Garage spaces -
Garage type -
Total parking spaces 2
Condo Details
Amenities
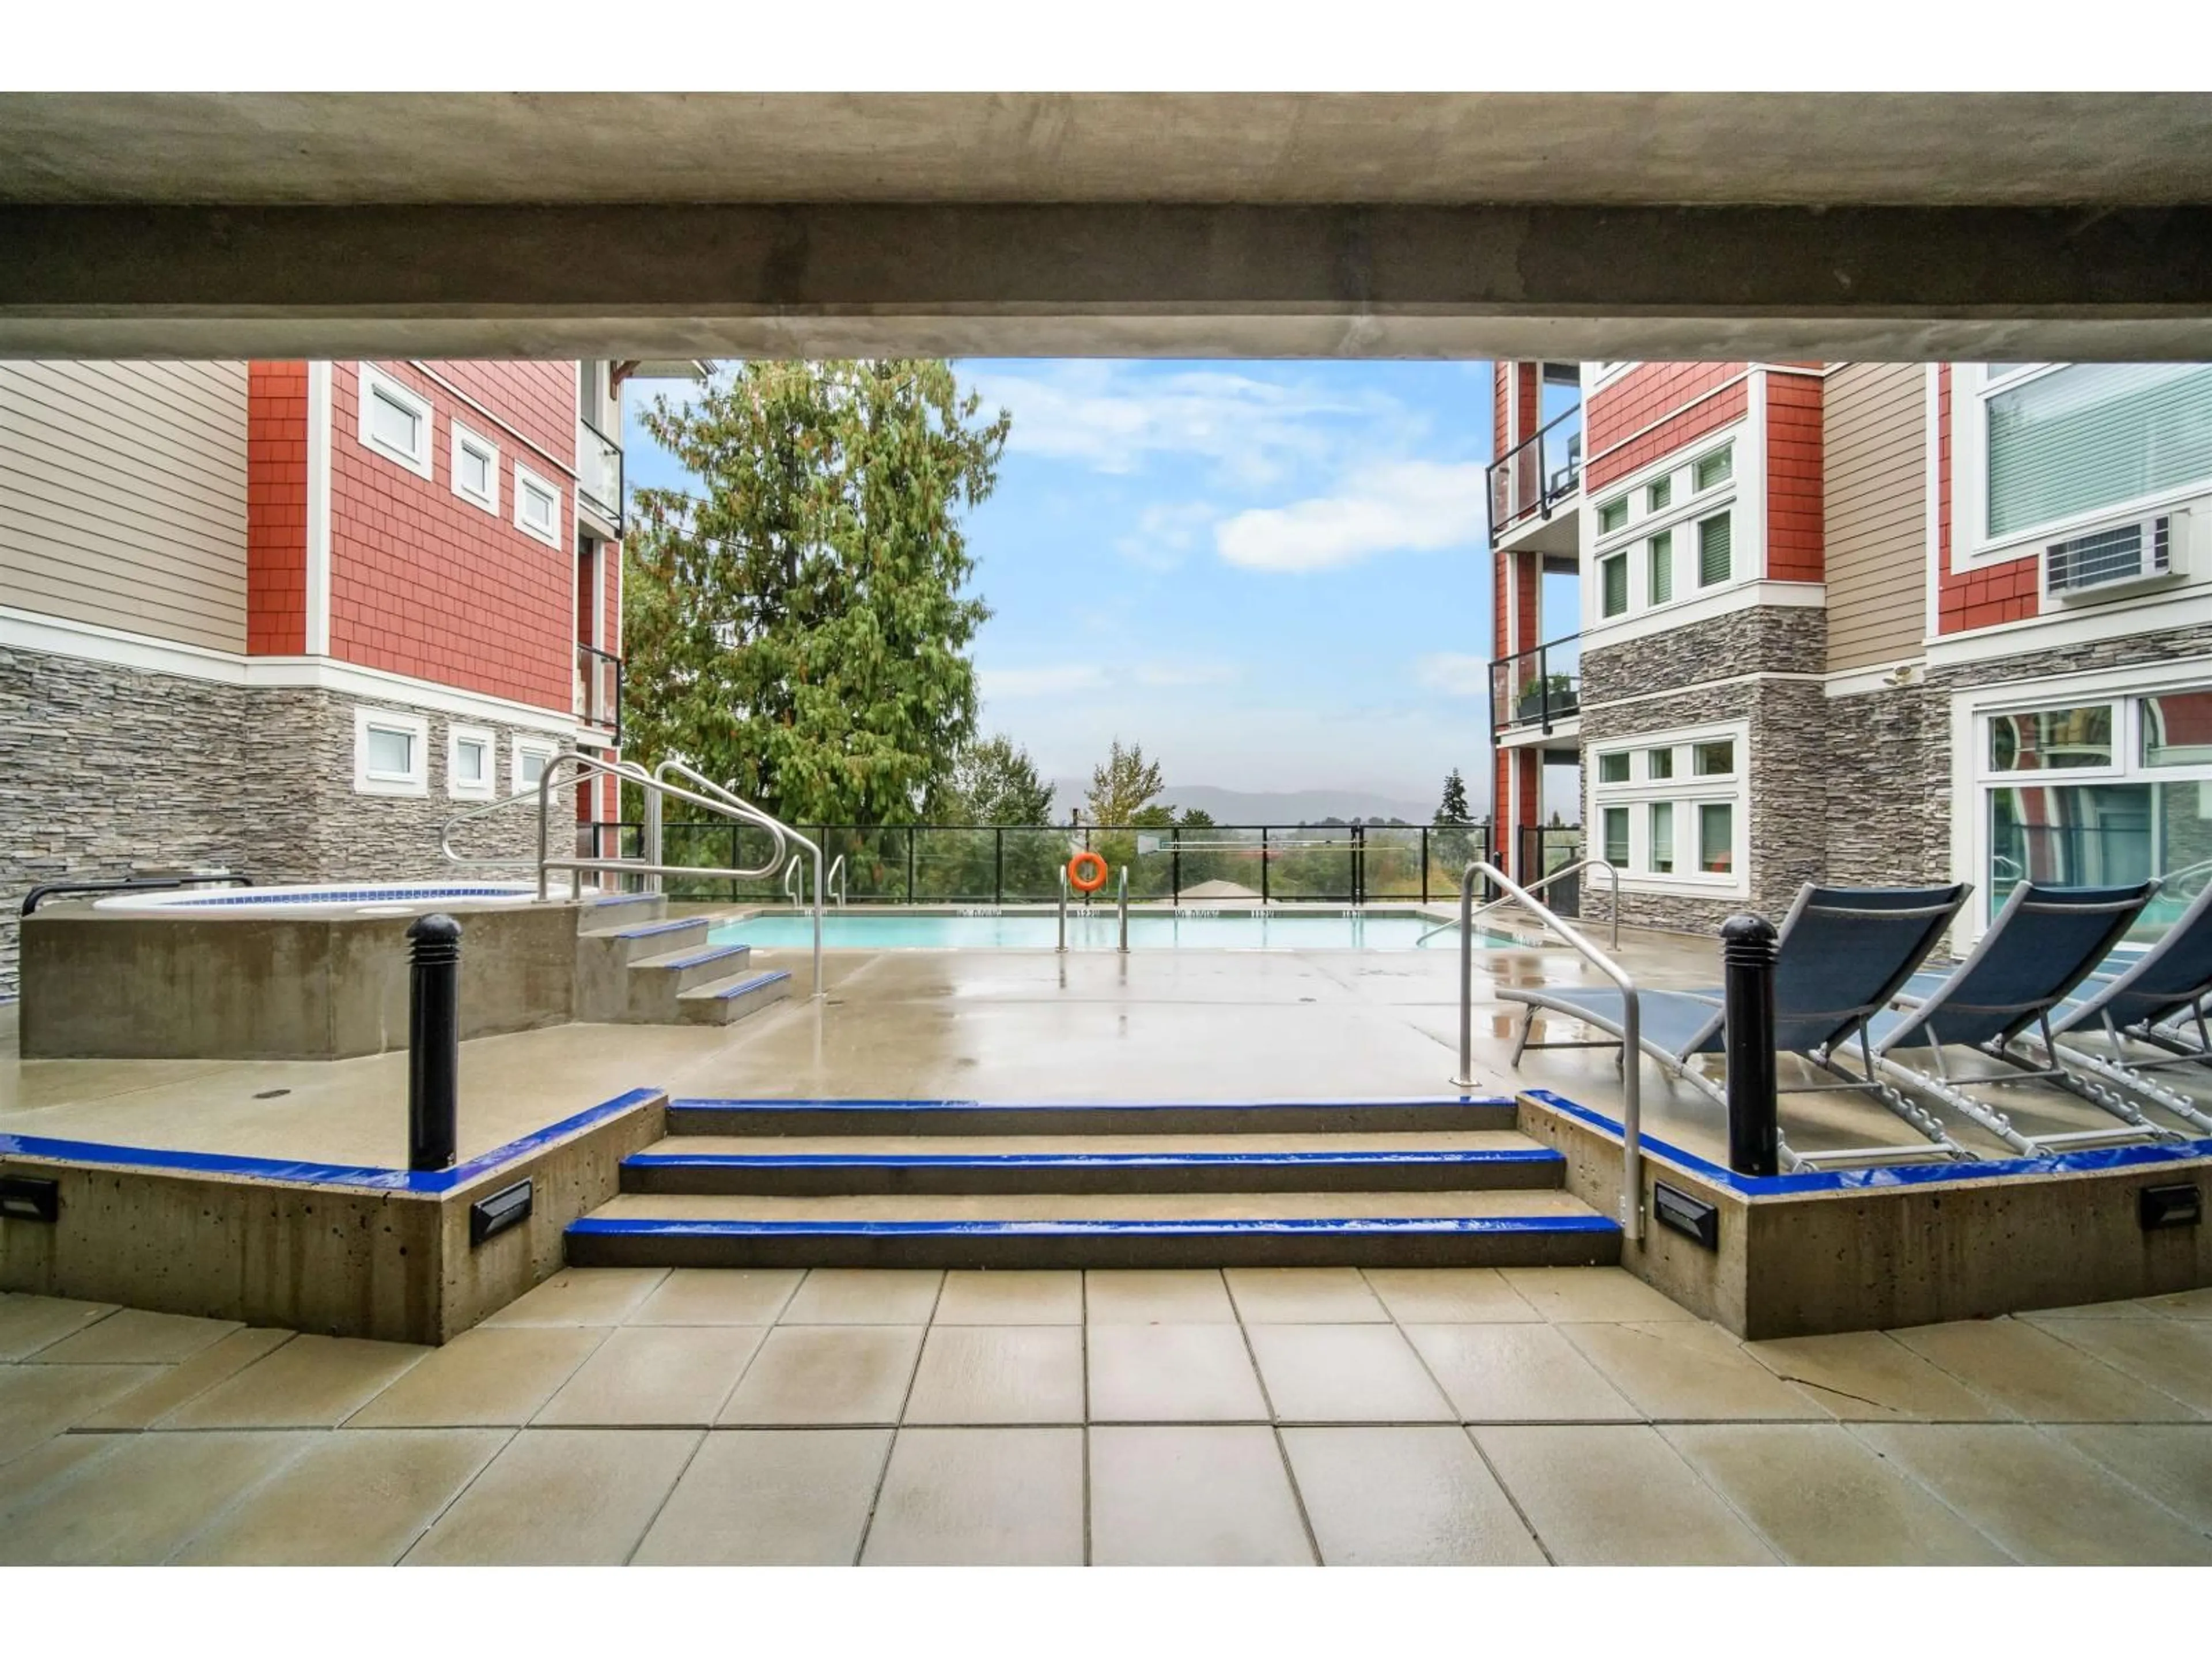
Storage - Locker, Recreation Centre, Laundry - In Suite, Air Conditioning
Inclusions
Property History
 23
23
