4 - 27735 ROUNDHOUSE DRIVE, Abbotsford, British Columbia V4X0B9
Contact us about this property
Highlights
Estimated valueThis is the price Wahi expects this property to sell for.
The calculation is powered by our Instant Home Value Estimate, which uses current market and property price trends to estimate your home’s value with a 90% accuracy rate.Not available
Price/Sqft$495/sqft
Monthly cost
Open Calculator
Description
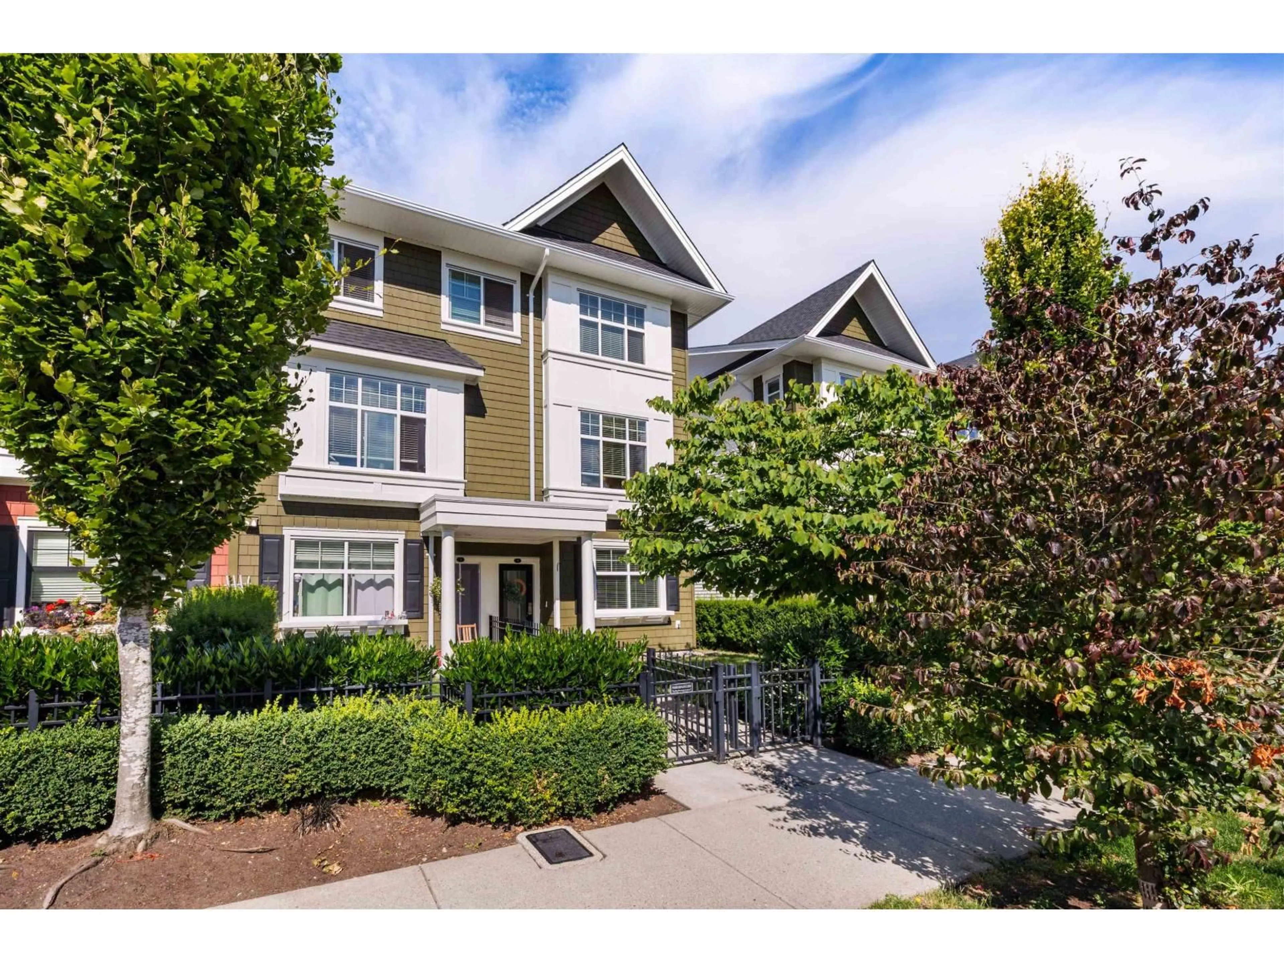
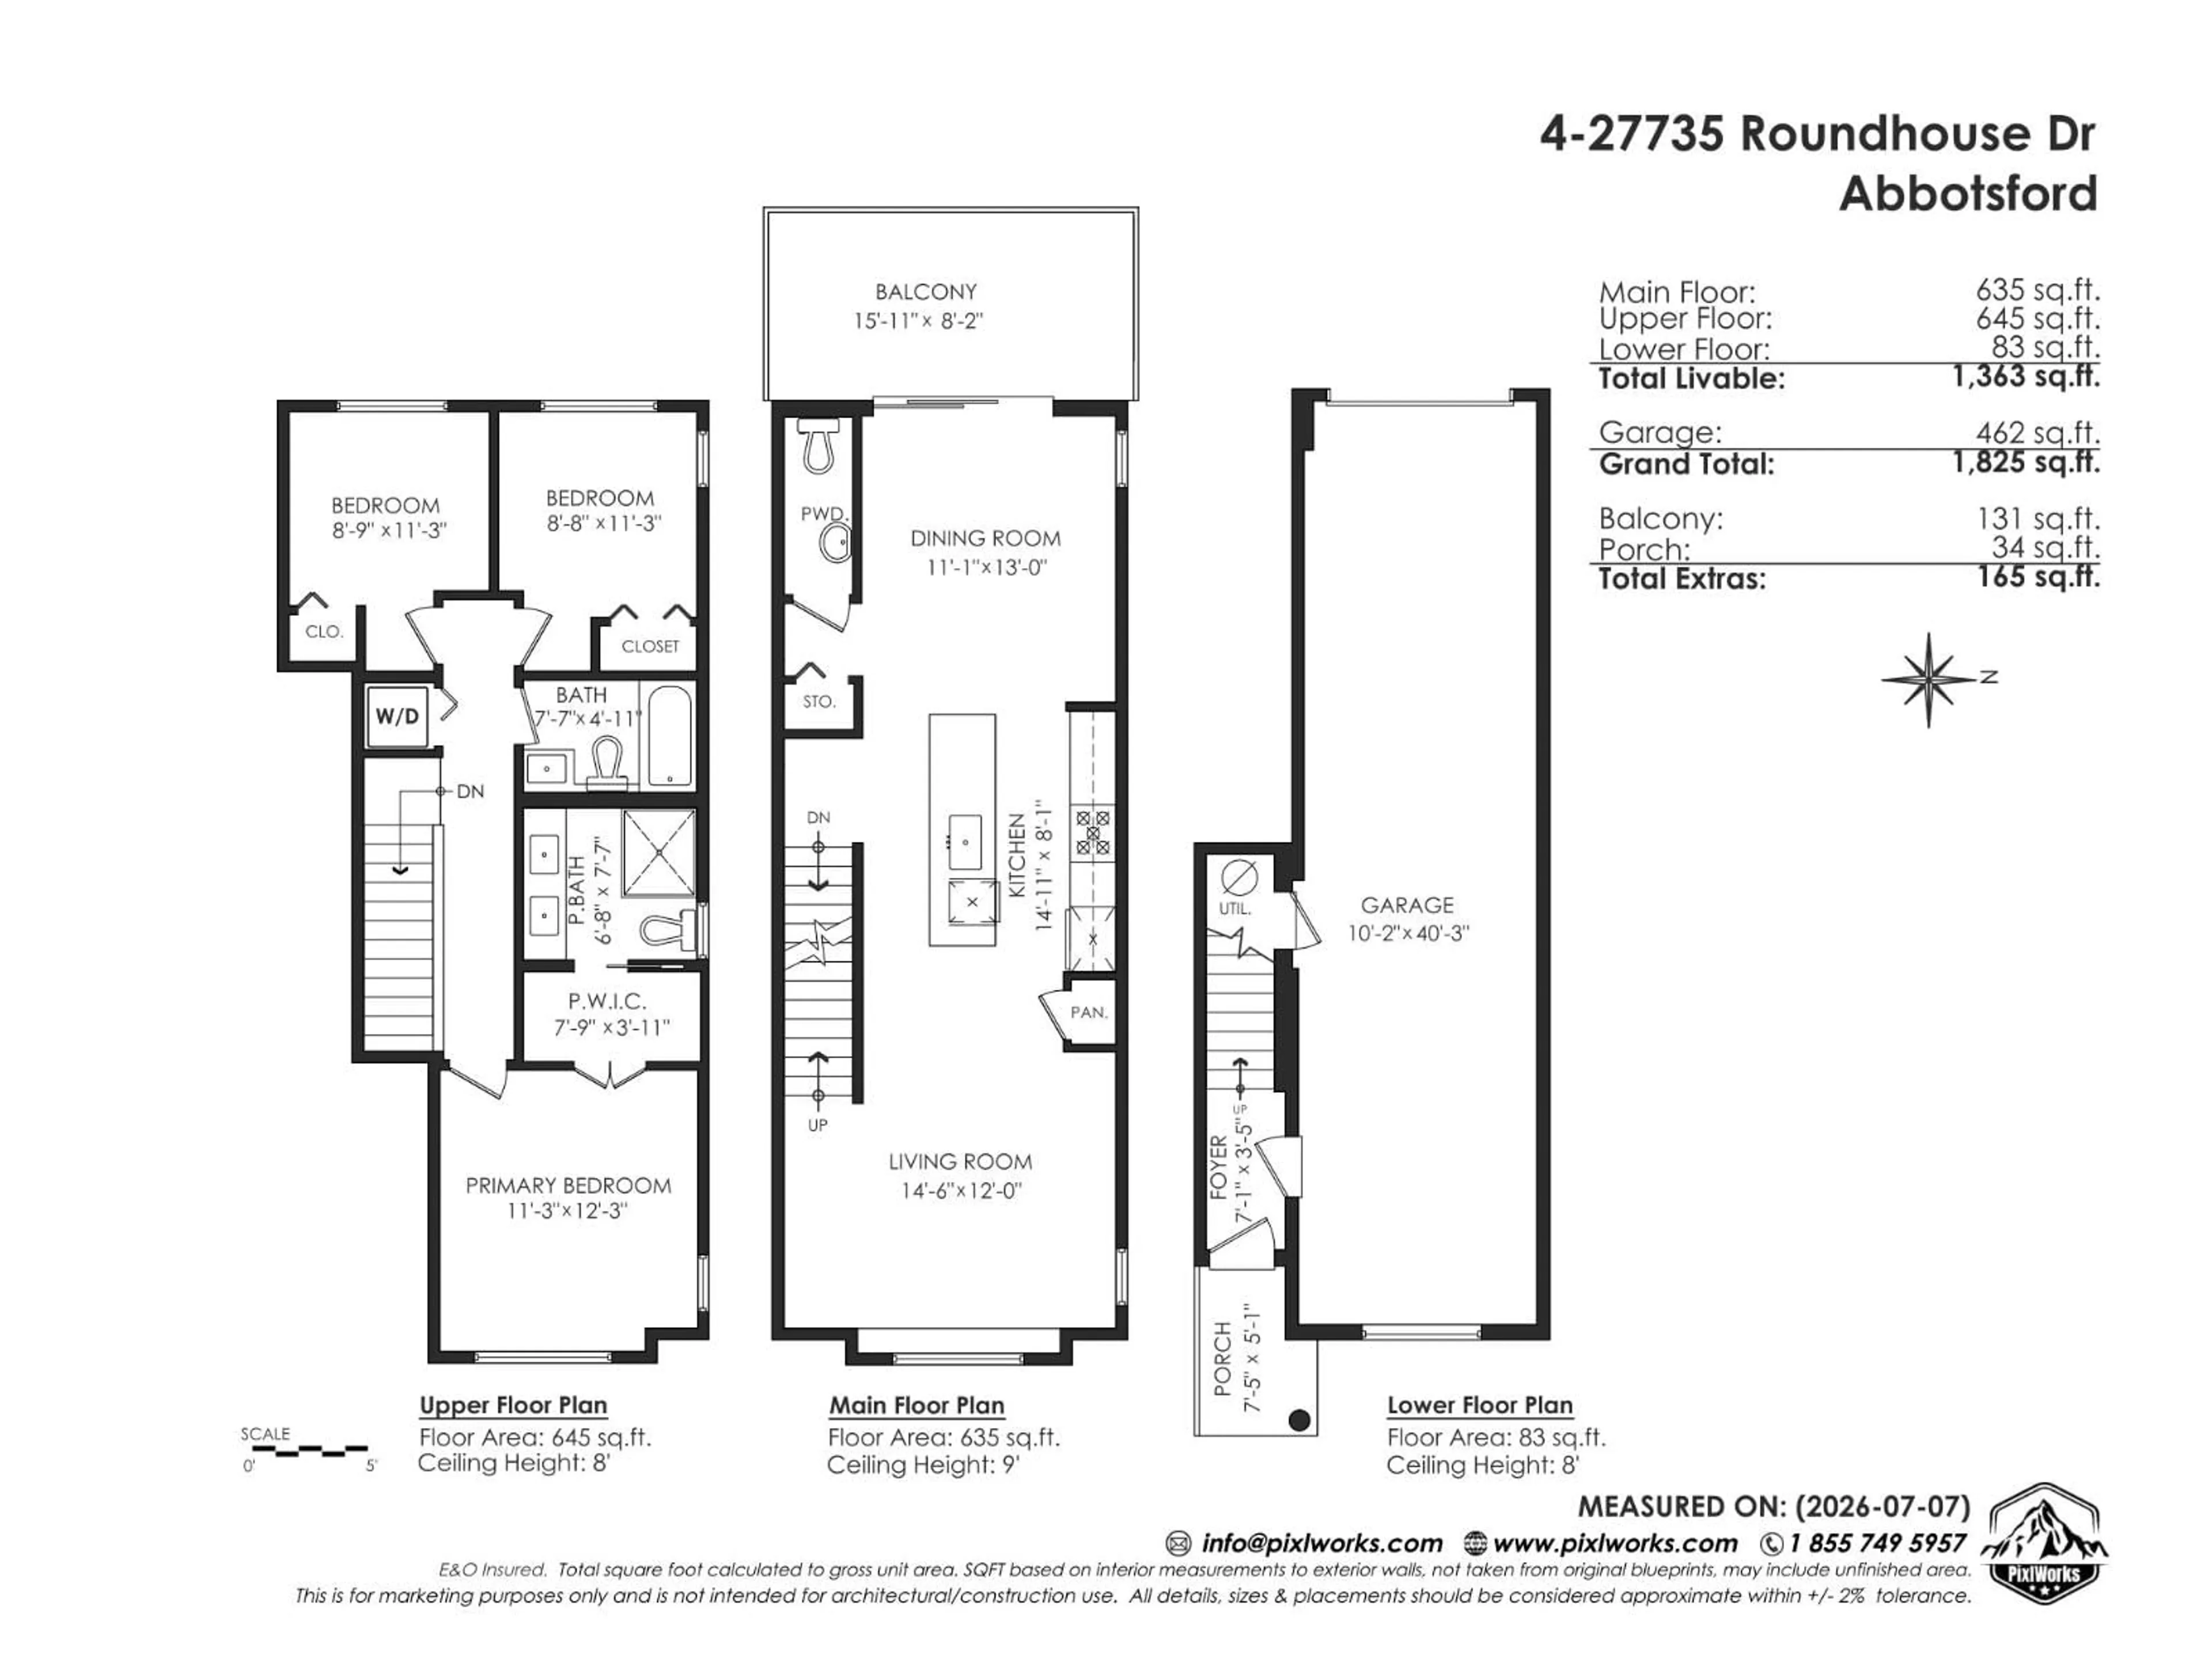
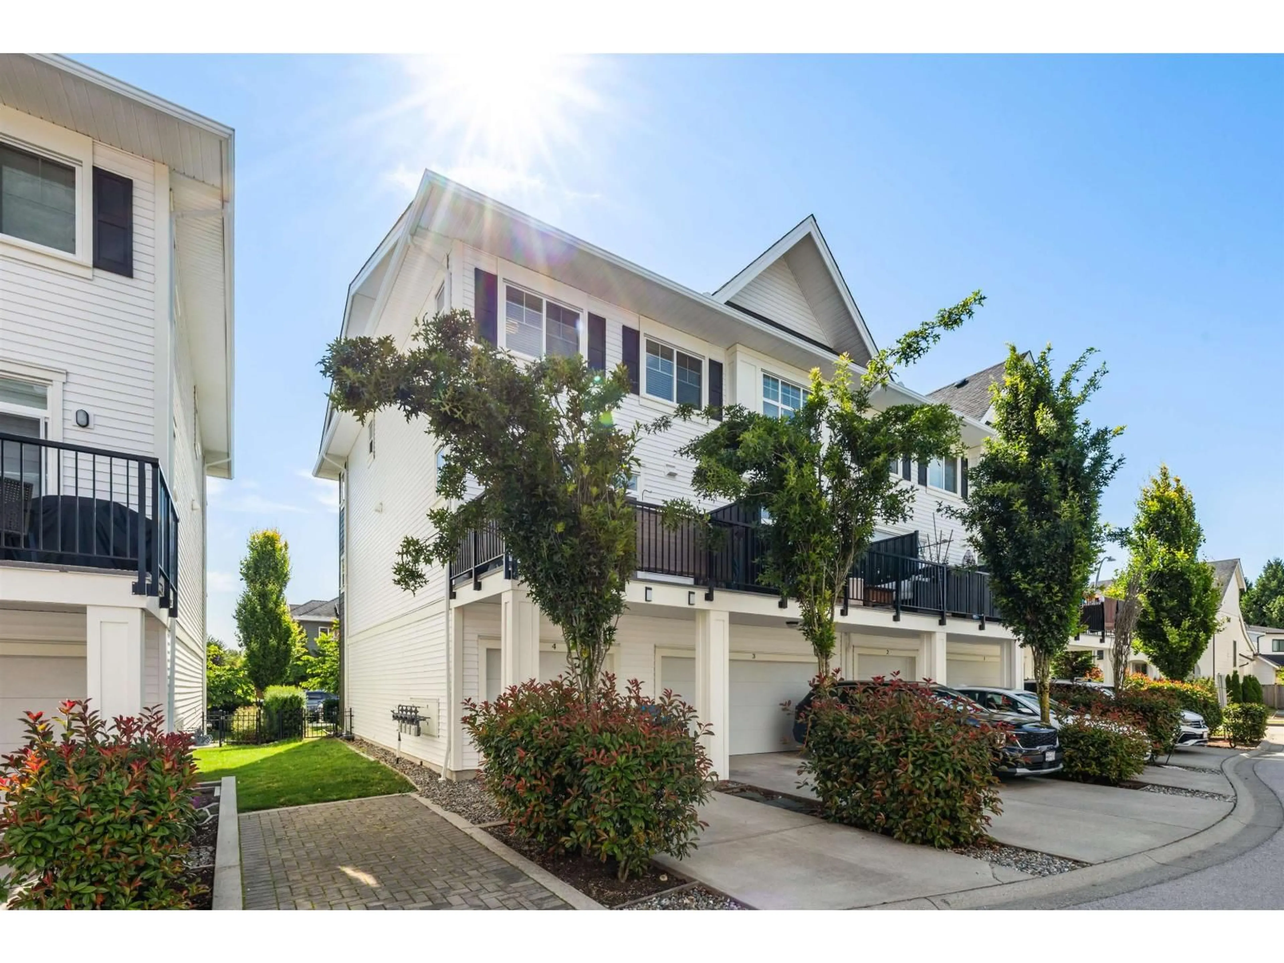
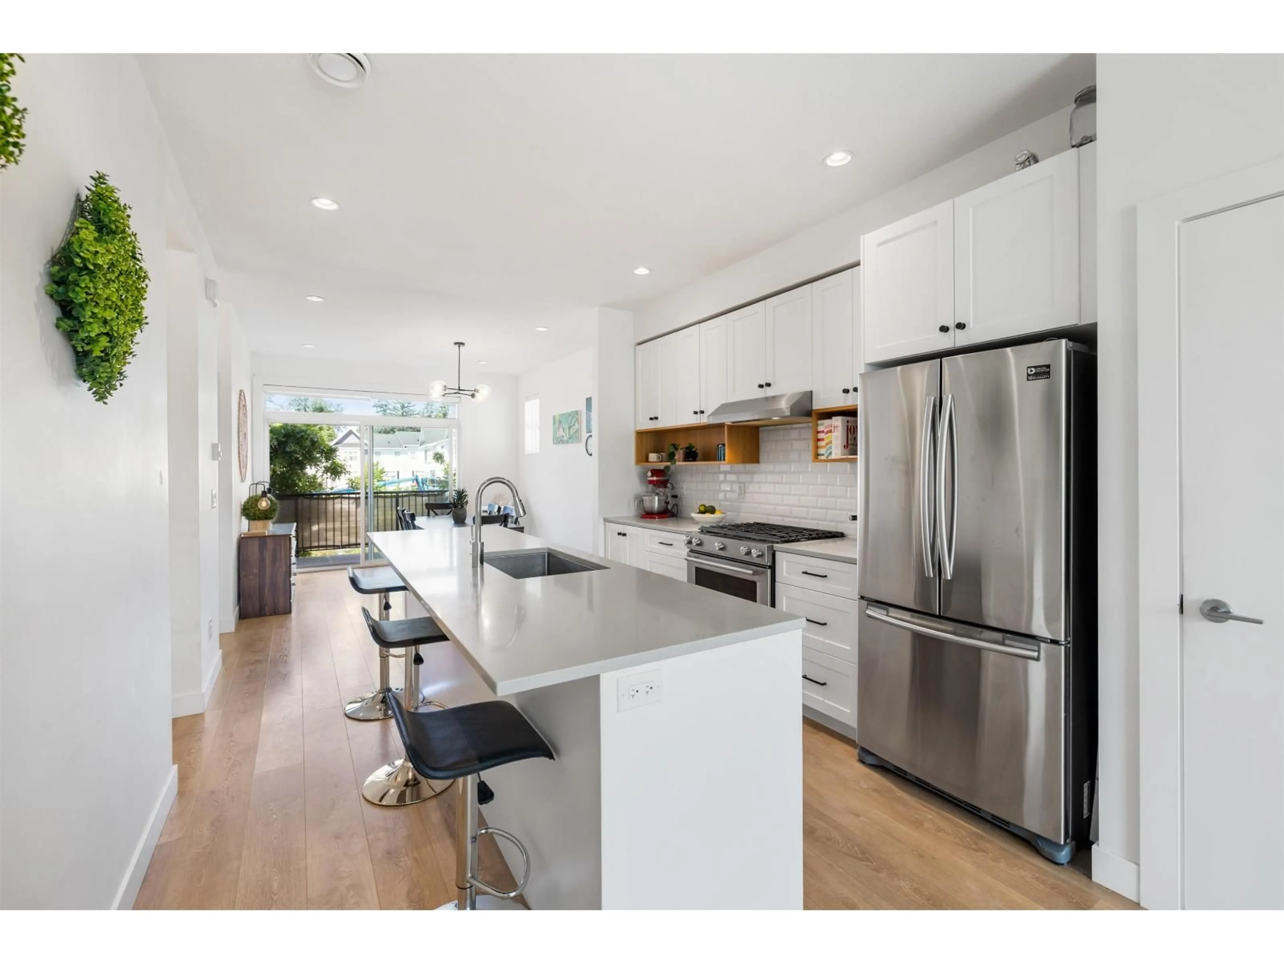
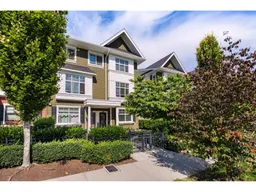
One of the best locations in the sought-after Roundhouse complex! This 3 bed, 3 bath end-unit townhome enjoys open views from both the front and back, creating a private, spacious feel that's hard to find. The bright open-concept main floor features a stunning kitchen with a massive quartz island, gas stove, quartz countertops, and plenty of cabinet space, flowing seamlessly into the living and dining areas with high ceilings, updated lighting, and an abundance of natural light. Step out onto the large deck, perfect for entertaining. Complete with 3 parking spaces, additional guest parking just outside the front door on a dead-end street, an epoxy-coated garage, plus easy access to parks, playgrounds, schools, shopping, restaurants, and Highway 1. (id:39198)
Property Details
Interior
Features
Exterior
Parking
Garage spaces -
Garage type -
Total parking spaces 3
Condo Details
Amenities
Laundry - In Suite
Inclusions
Property History
 34
34
