76 - 31032 WESTRIDGE PLACE, Abbotsford, British Columbia V2T0C6
Contact us about this property
Highlights
Estimated valueThis is the price Wahi expects this property to sell for.
The calculation is powered by our Instant Home Value Estimate, which uses current market and property price trends to estimate your home’s value with a 90% accuracy rate.Not available
Price/Sqft$501/sqft
Monthly cost
Open Calculator
Description
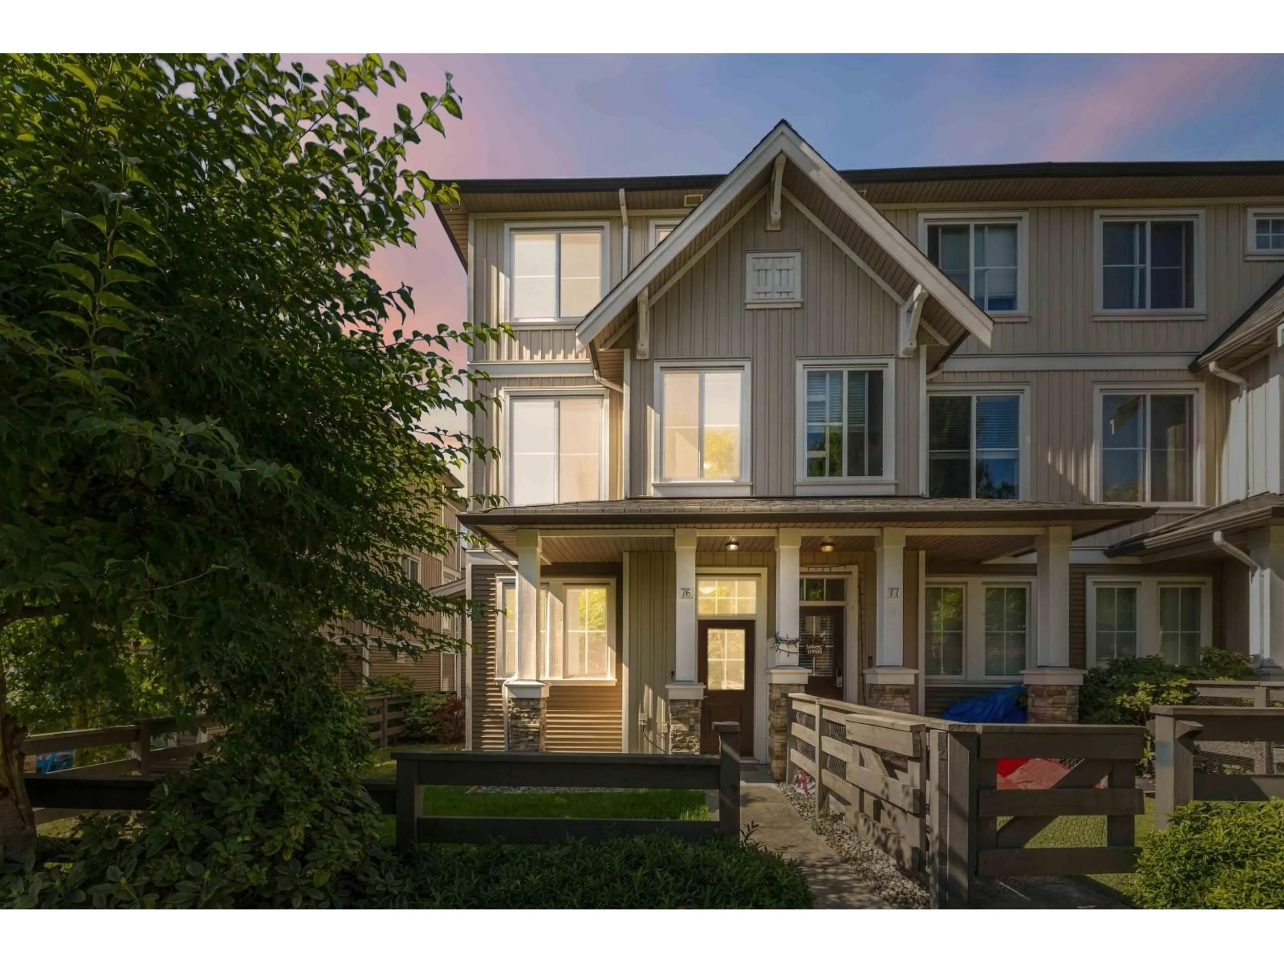
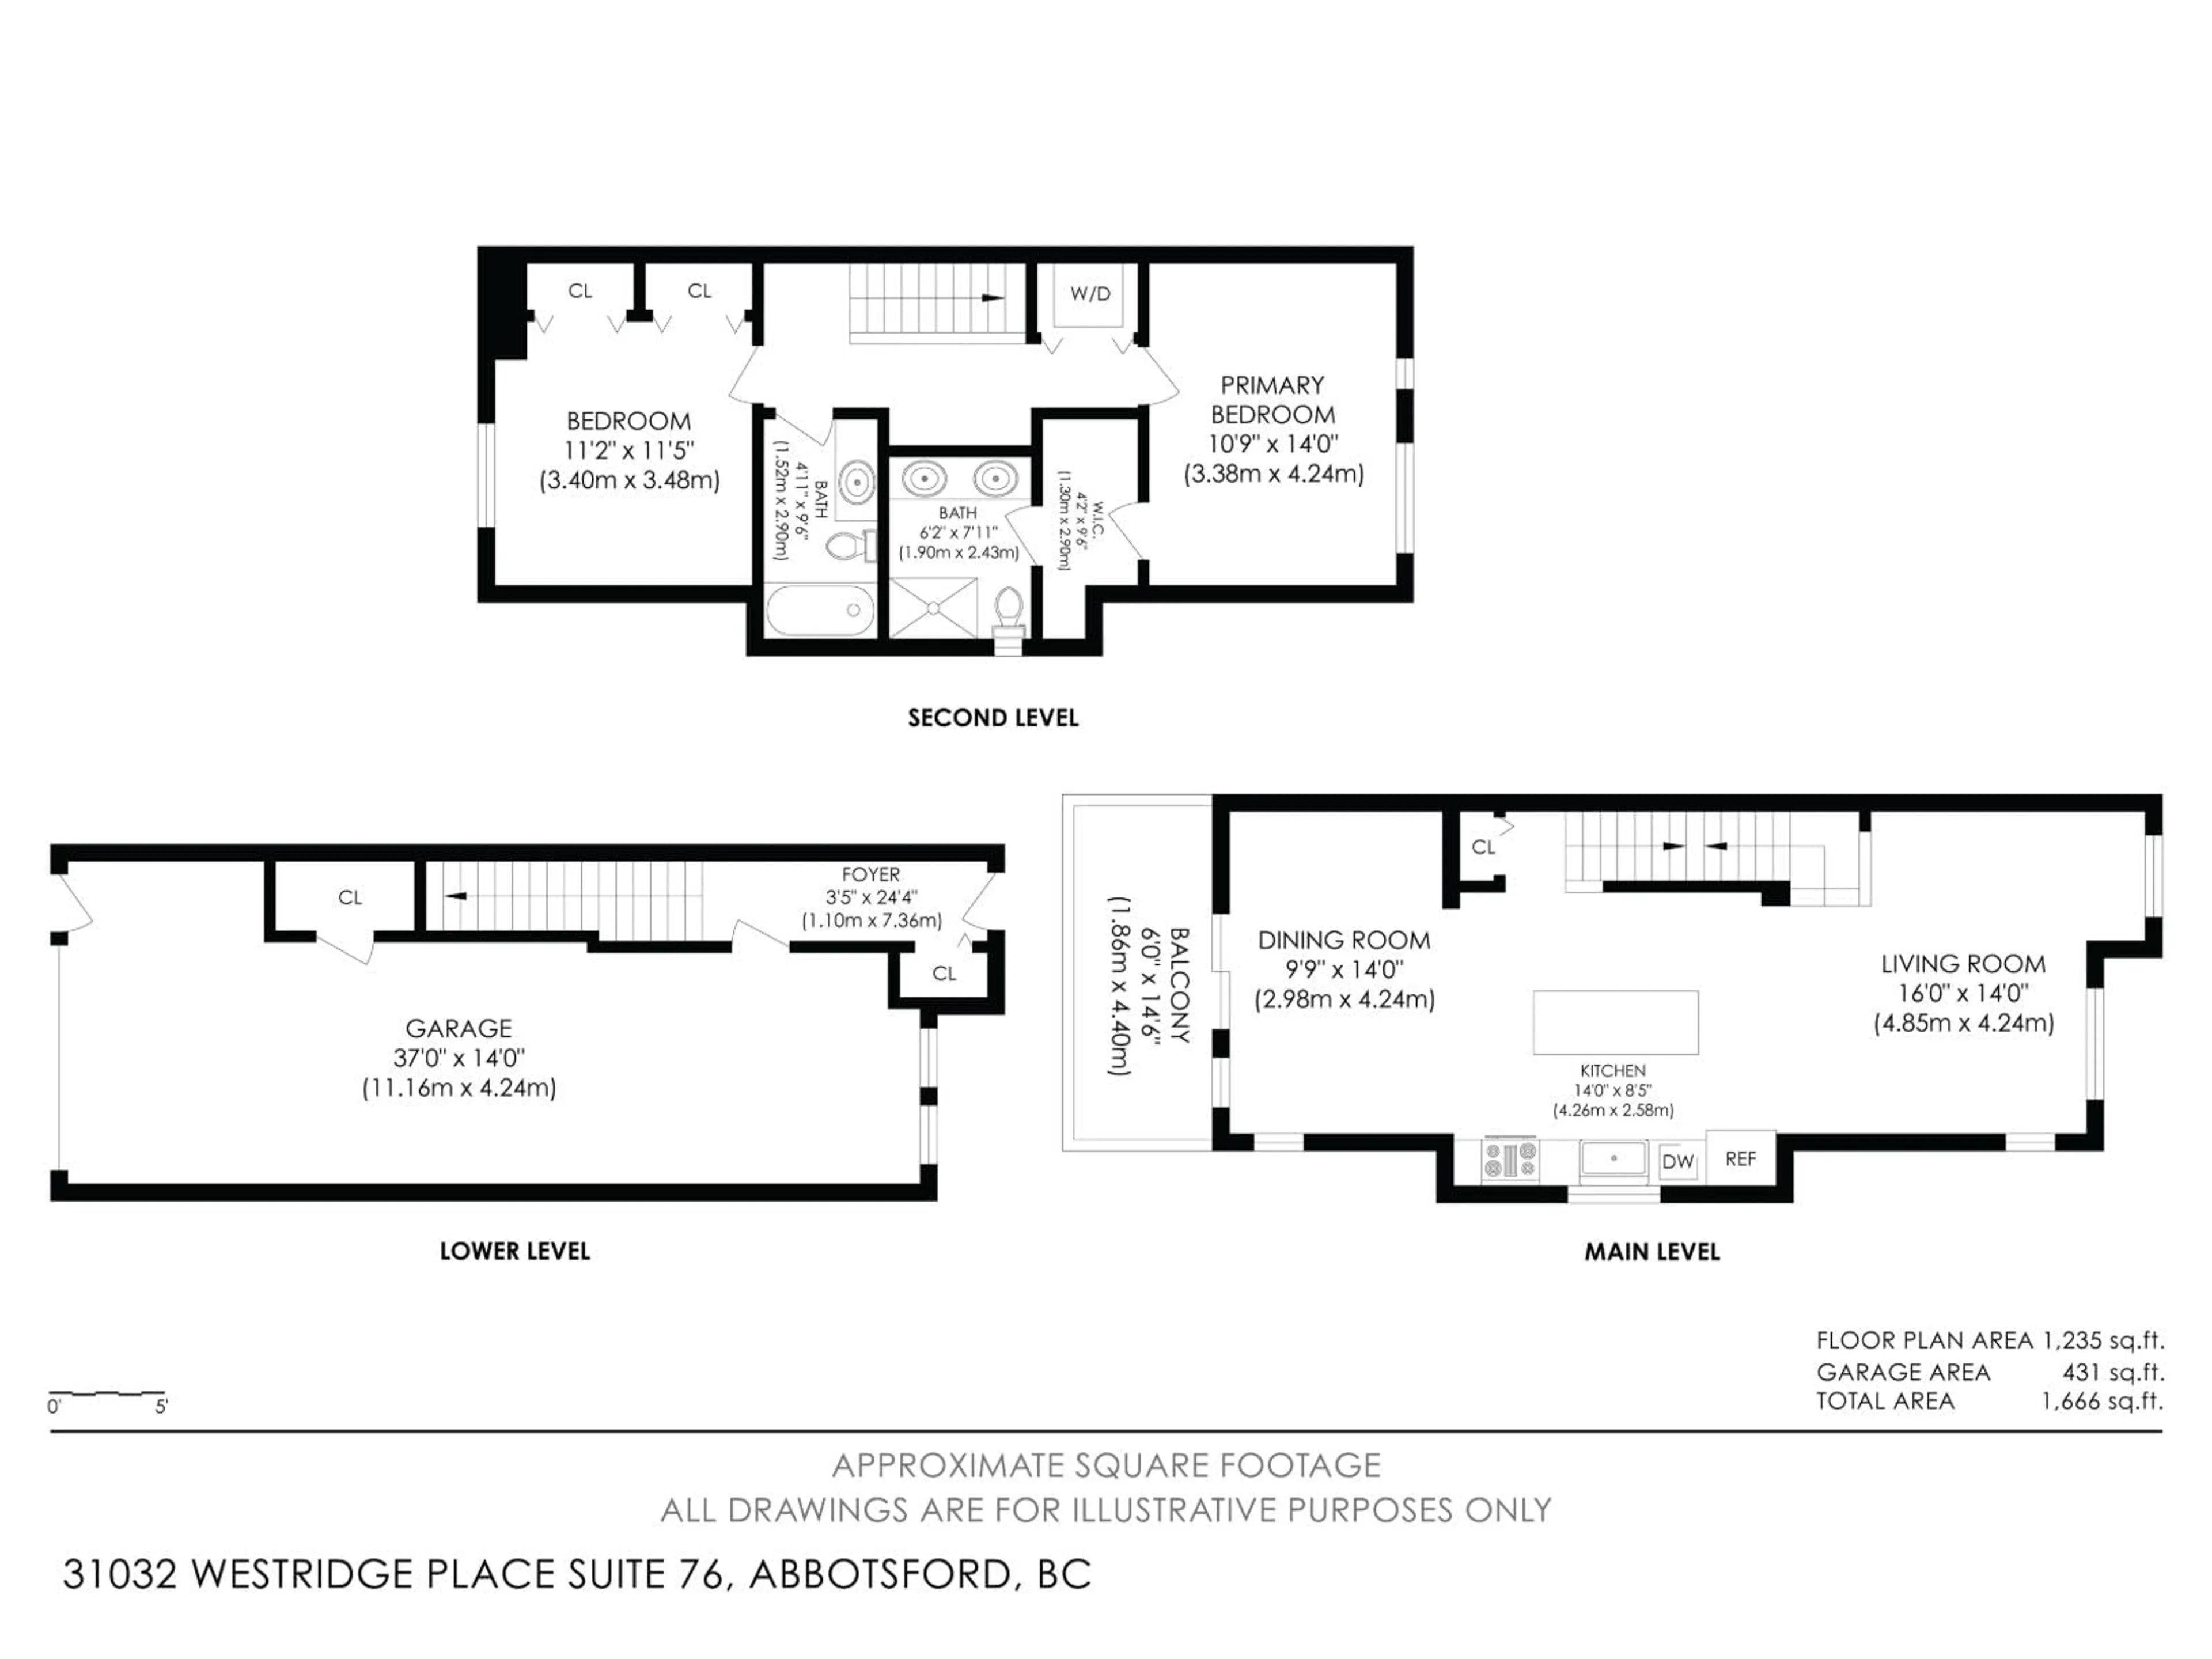
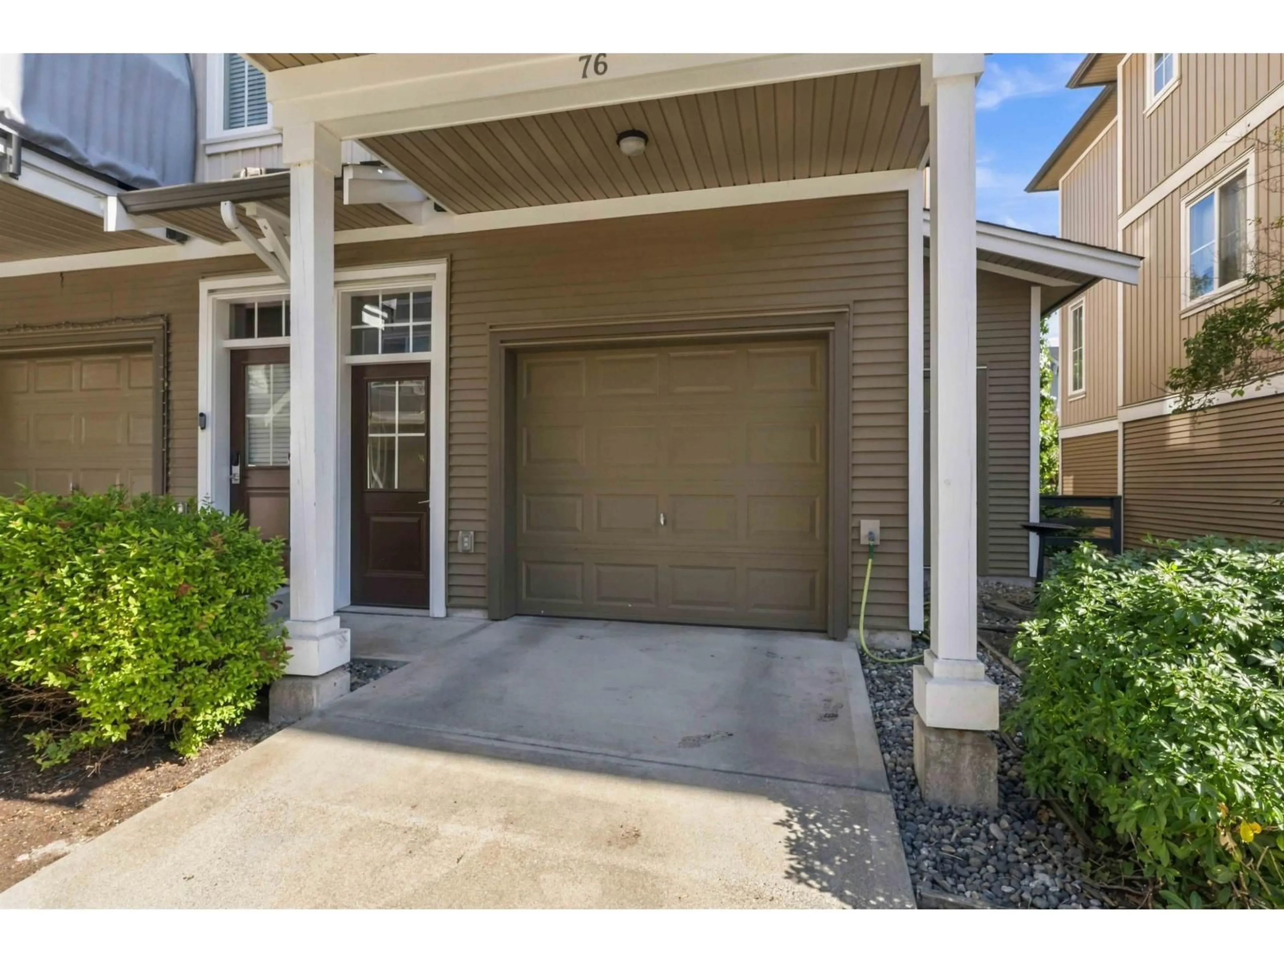
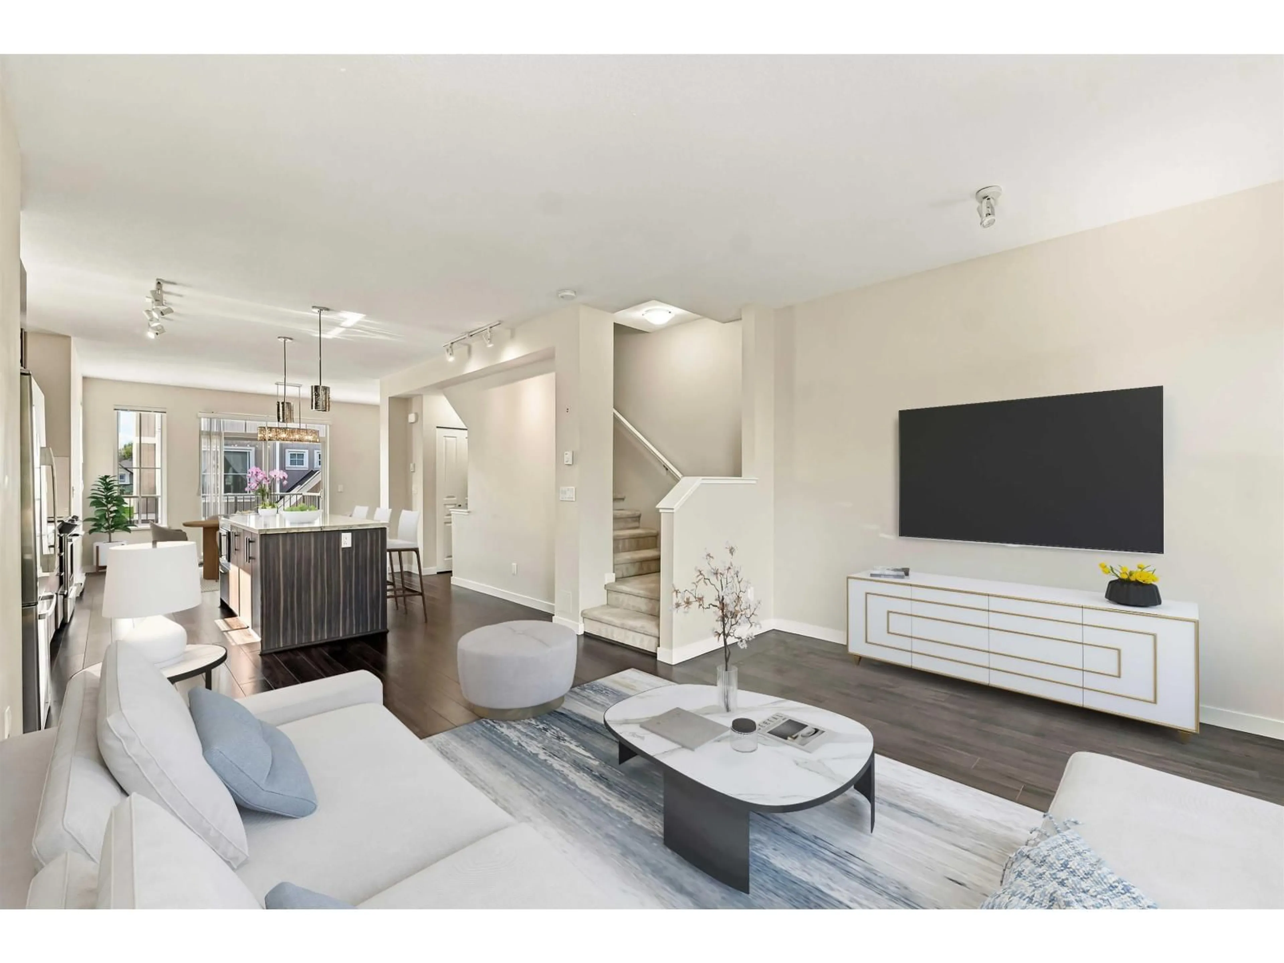
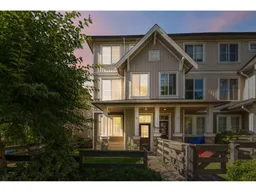
HARVEST BY POLYGON! LOCATED CLOSE TO: Dave Kandal Elementary, Rick Hansen Secondary, Townline Park, shopping, churches, transit! This modern farmhouse styled END UNIT townhome has DOUBLE TANDEM GARAGE PLUS EXTRA DRIVEWAY SPOT! Main floor has open concept w/large central island/breakfast bar, cozy living room w/media connections & dedicated dining room w/access to MASSIVE BBQ PATIO. Both of the bedrooms are great size, primary w/walk through closet to personal 4pc ensuite that has DOUBLE SINKS + oversized shower. BONUSES: END UNIT w/LARGE FENCED YARD, faces courtyard, not the road. AMENITIES: Massive community amenities w/fitness centre, outdoor pool, lounge, hockey room, theatre + MORE! (Some pics virtually staged) (id:39198)
Property Details
Interior
Features
Exterior
Features
Parking
Garage spaces -
Garage type -
Total parking spaces 3
Condo Details
Amenities
Exercise Centre, Recreation Centre, Guest Suite, Laundry - In Suite, Whirlpool, Clubhouse
Inclusions
Property History
 38
38
