Unknown for 57 - 30530 CARDINAL AVENUE, Abbotsford British Columbia V2T0L5
2 days on Market

57 - 30530 CARDINAL AVENUE, Abbotsford, British Columbia V2T0L5

Condo
3
3
~1429 sqft
$729,900
Get pre-qualifiedPowered by nesto
Condo
3
3
~1429 sqft

Contact us about this property

Call

Highlights

Property Estimate

Days on market2 days

Estimated valueNot available

Price/Sqft$510/sqft

Monthly cost

Open Calculator

Description

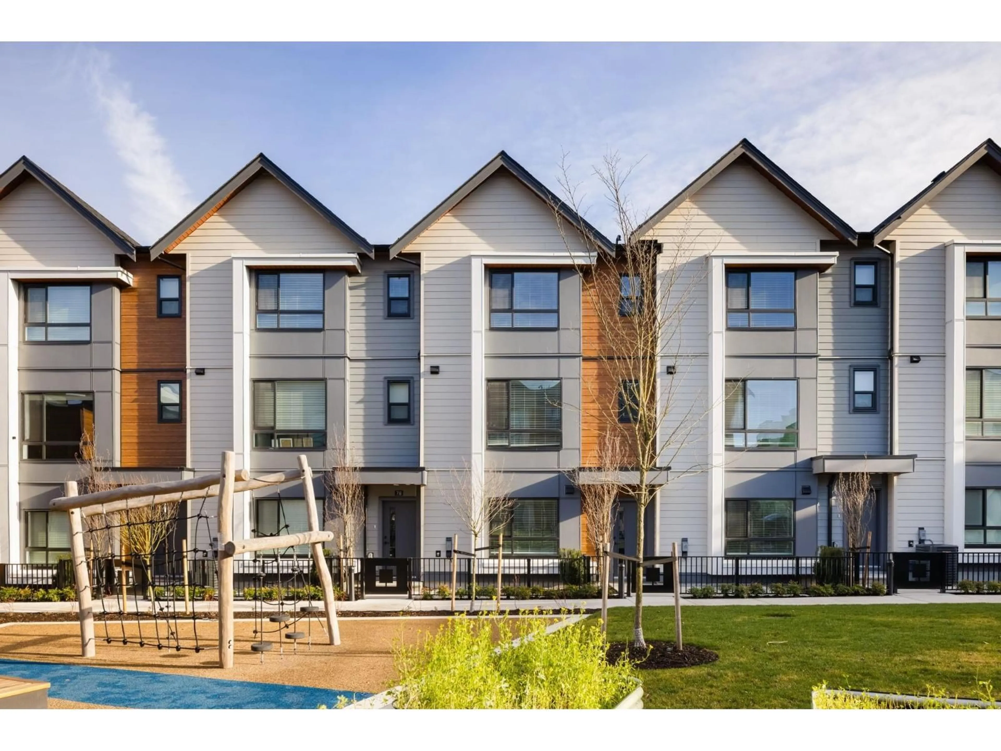
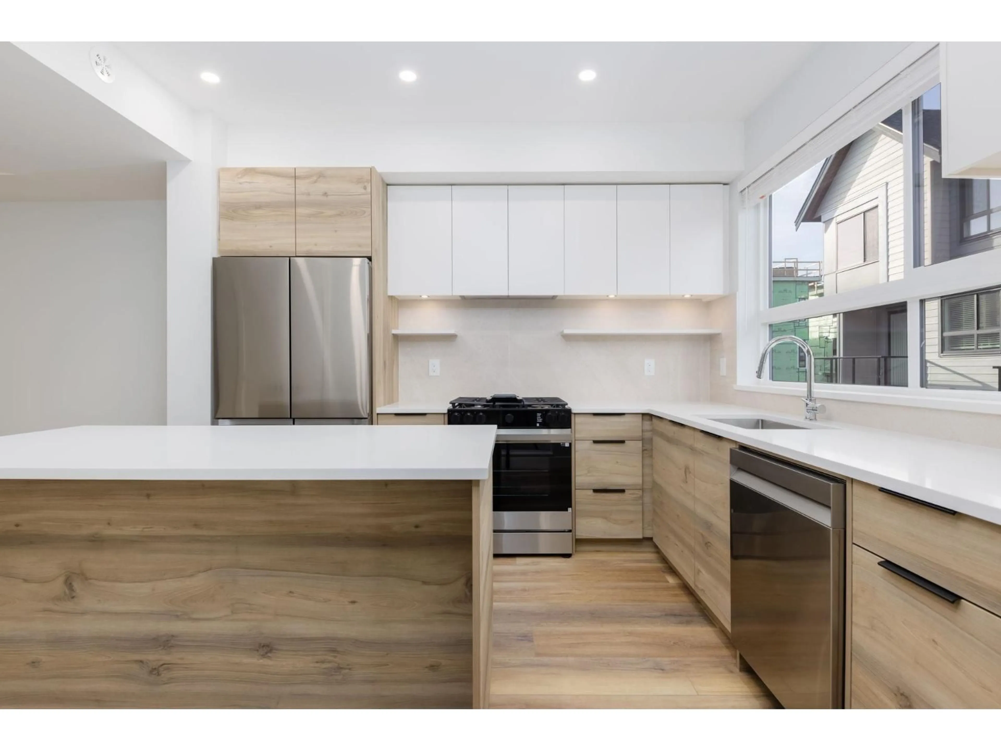
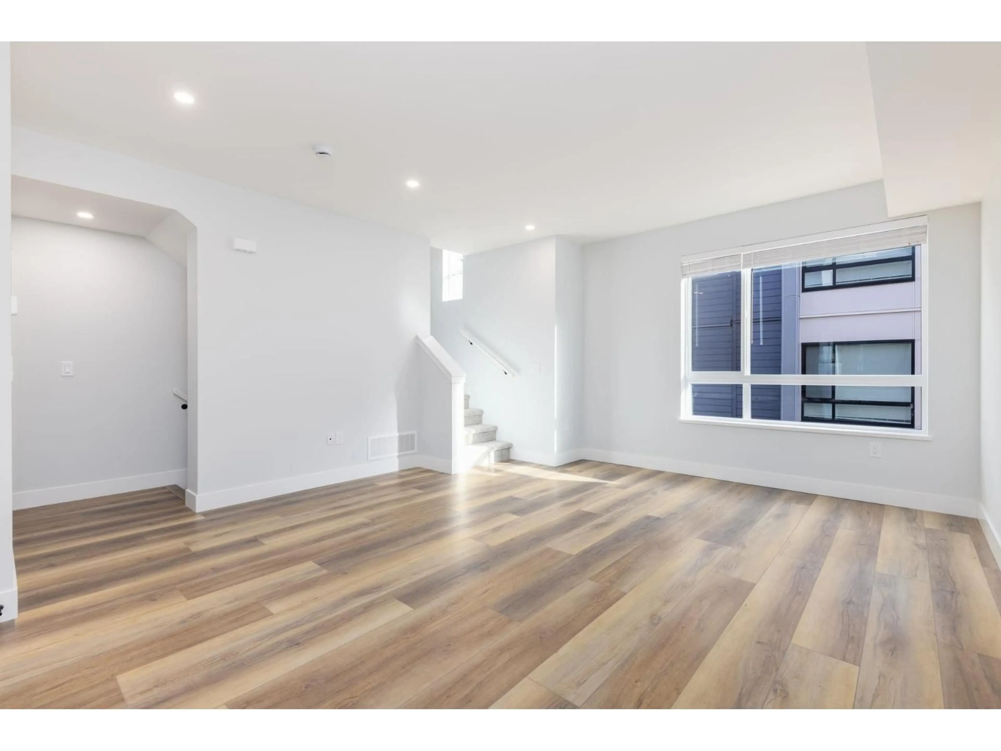
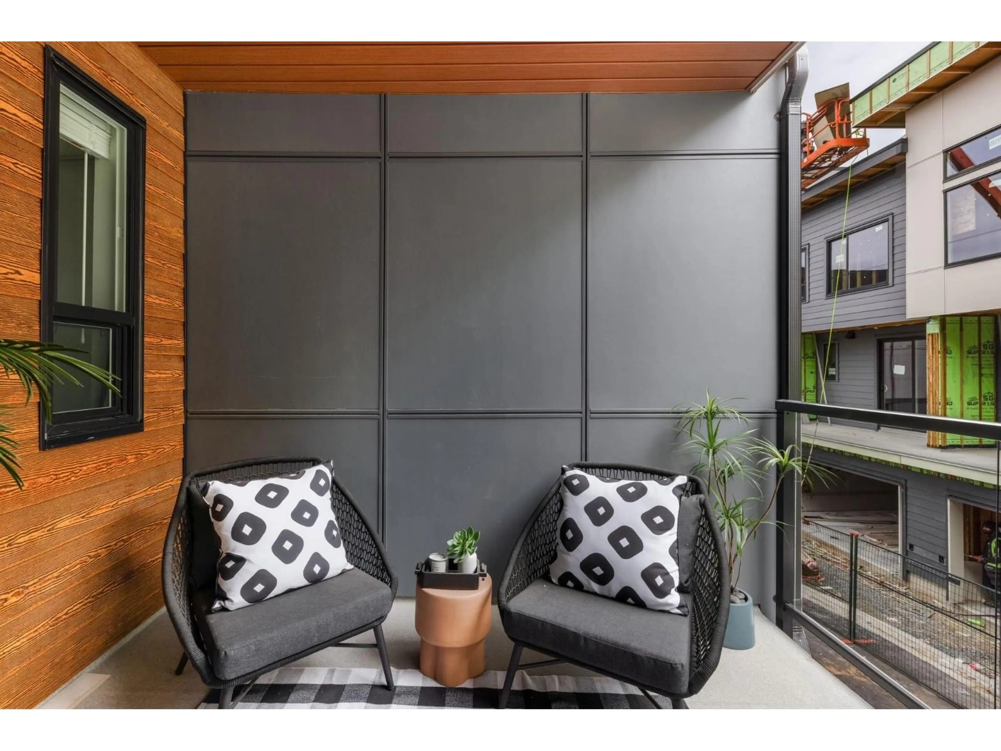
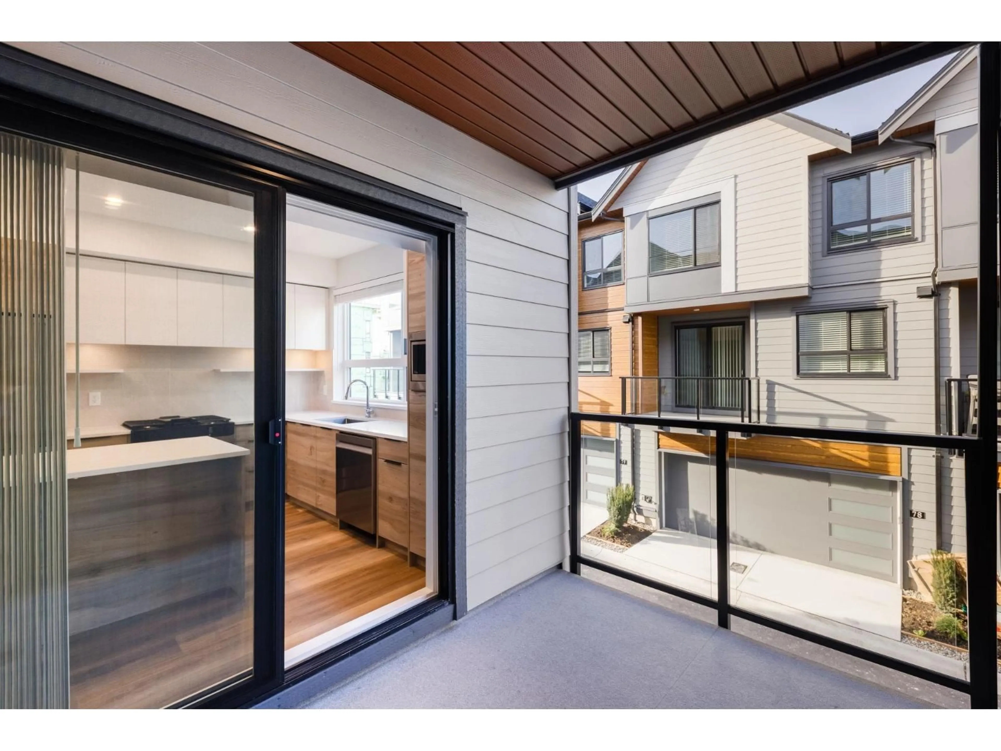
Welcome to Highstreet Village! This stunning 1429 sqft townhome offers 3 bedrooms & Flex room in a vibrant 12 acre community. Featuring 9; ceilings, durable vinyl plank flooring, sleek roller shades, this home is designed for comfort and style. Modern kitchen boasts quartz counters, two tone cabinetry, premium stainless steel appliances, and forced air throughout. Spacious primary includes a walk in closet and spa like ensuite with framless glass shower. Enjoy AC, private covered patio with natural gas hookup, side by side garage and top tier amenities like gym, rooftop terrace, kitchen & lounge, playground, community garden. Steps from Highstreet Shopping Center, HWY 1, & Airport. SHOWHOME OPEN weekends 12-5pm. (id:39198)


Property Details

StyleRow / Townhouse
View-
Age of property2025
SqFt~1429 SqFt
Lot Size-
Parking Spaces2
MLS ®NumberR3145649
Community NameTownline
Data SourceCREA
Listing byRE/MAX Treeland Realty

Features

Heating: Forced air
Cooling: Air Conditioned
Basement: None, Unknown, Unknown

Parking

Garage spaces -

Garage type -

Total parking spaces 2


Amenities

Exercise Centre, Clubhouse

Inclusions
Hydro
Water
Parking
Cable
Heat

Property History

Jul 18, 2026
ListedActive
$729,900
2 days on market
history photo preview10
Listing by crea®
Property listed by RE/MAX Treeland Realty, Brokerage
Agent Banner Image
Interested in this property?Get in touch to get the inside scoop.

Population and Demographics

Overview

Total population 19627
Average household income $128,793

Age (%)

0 to 19
25%
20 to 34
23%
35 to 49
22%
50 to 64
15%
65 and plus
15%

Household composition (%)

Single family
71%
Single person
19%
Multi person
6%
Multi family
4%

Mother tongue (%)

Punjabi (Panjabi)
60%
English
28%
Others
5%

House tenancy (%)

Owners
71%
Renters
29%

What’s nearby?Essentials within 5 km

Local Logic

Transportation Scores

Estimated Budget

Powered by:
The trademarks REALTOR®, REALTORS®, and the REALTOR® logo are controlled by The Canadian Real Estate Association (CREA) and identify real estate professionals who are members of CREA. The trademarks MLS®, Multiple Listing Service® and the associated logos are owned by CREA and identify the quality of services provided by real estate professionals who are members of CREA. Used under license.