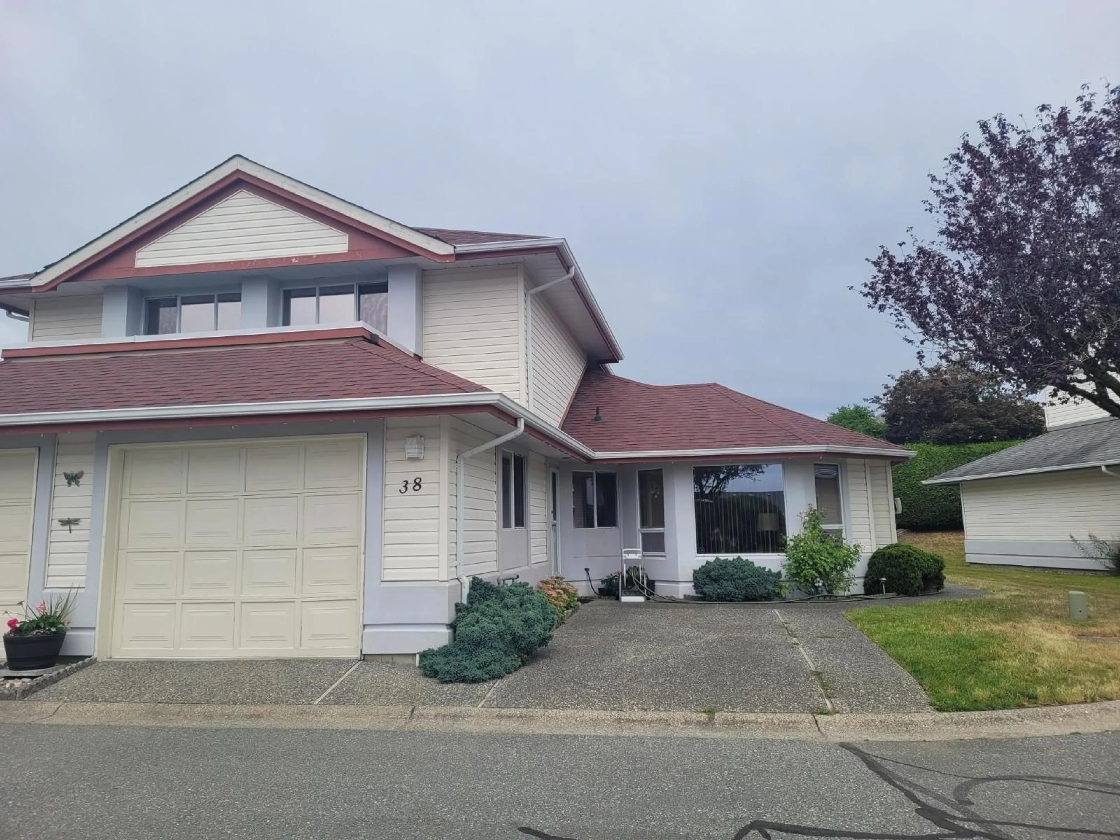
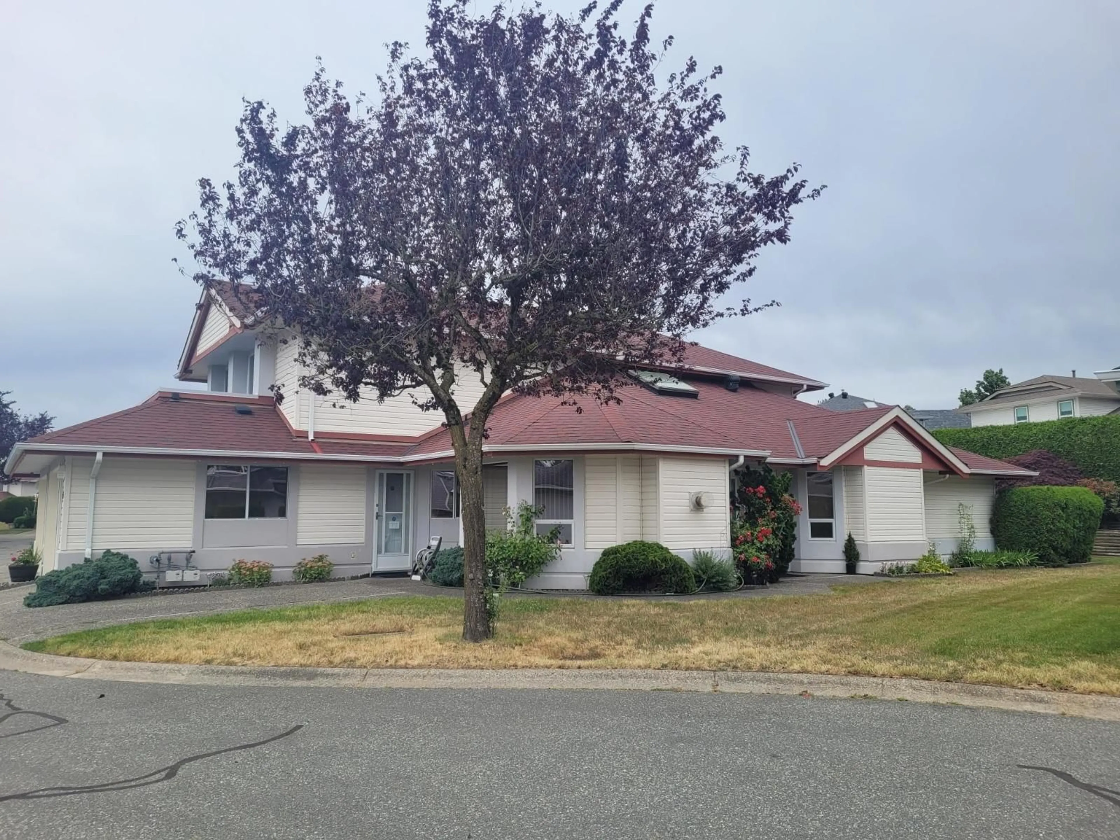
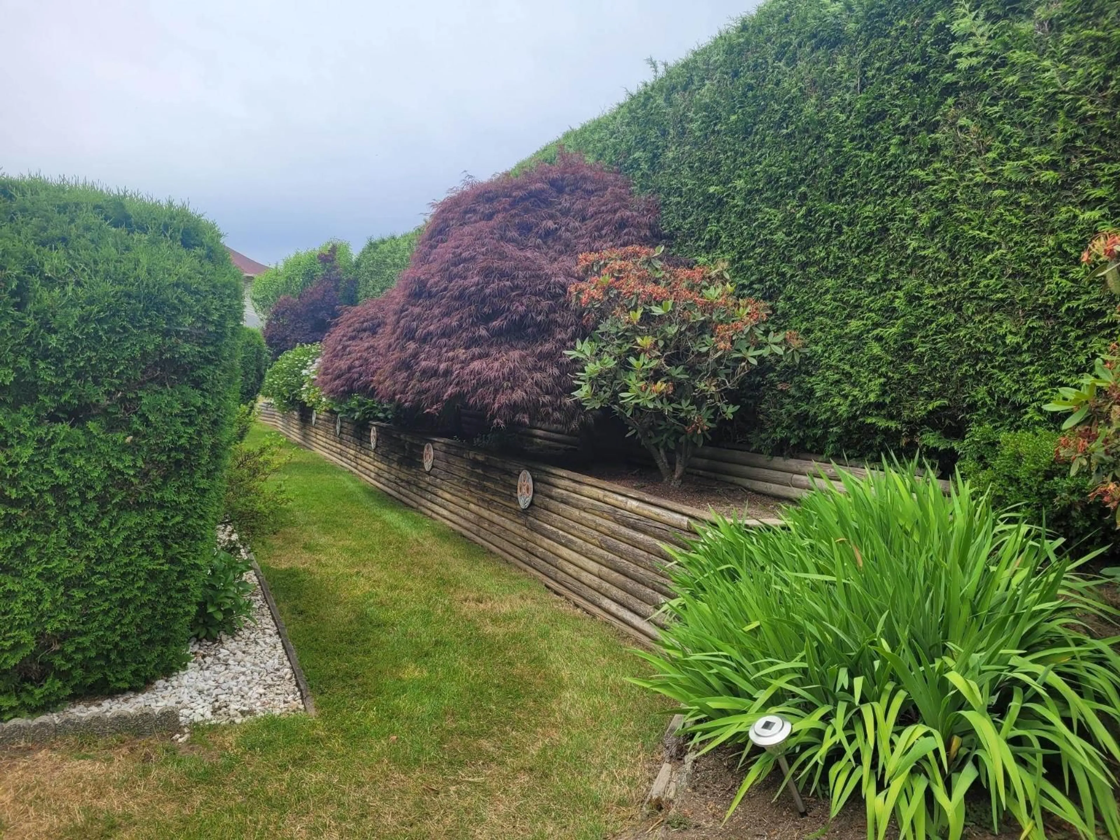
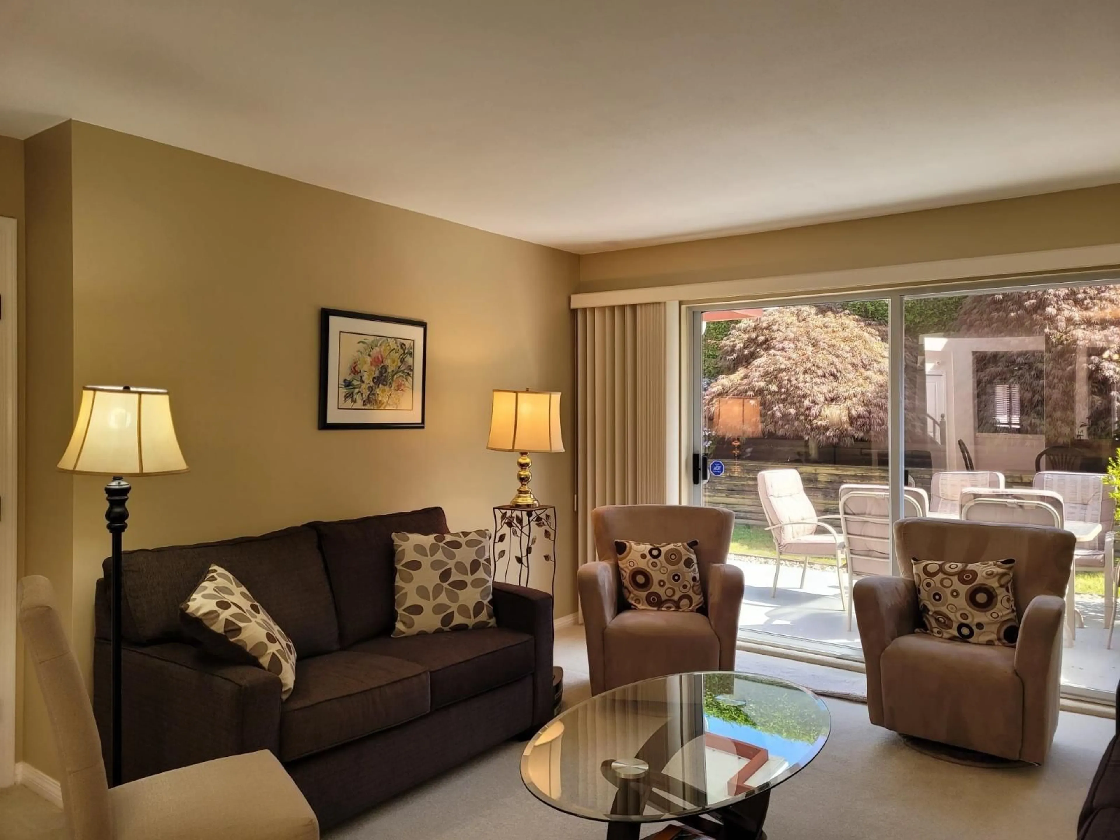
Home with vinyl exterior material, street for 38 - 31406 UPPER MACLURE ROAD, Abbotsford British Columbia V2T5L8
18 hours on Market

38 - 31406 UPPER MACLURE ROAD, Abbotsford, British Columbia V2T5L8

Condo
3
3
~1870 sqft
$699,000
Get pre-qualifiedPowered by nesto
Condo
3
3
~1870 sqft

Contact us about this property

Call

Highlights

Property Estimate

Days on market18 hours

Estimated valueNot available

Price/Sqft$373/sqft

Monthly cost

Open Calculator

Description

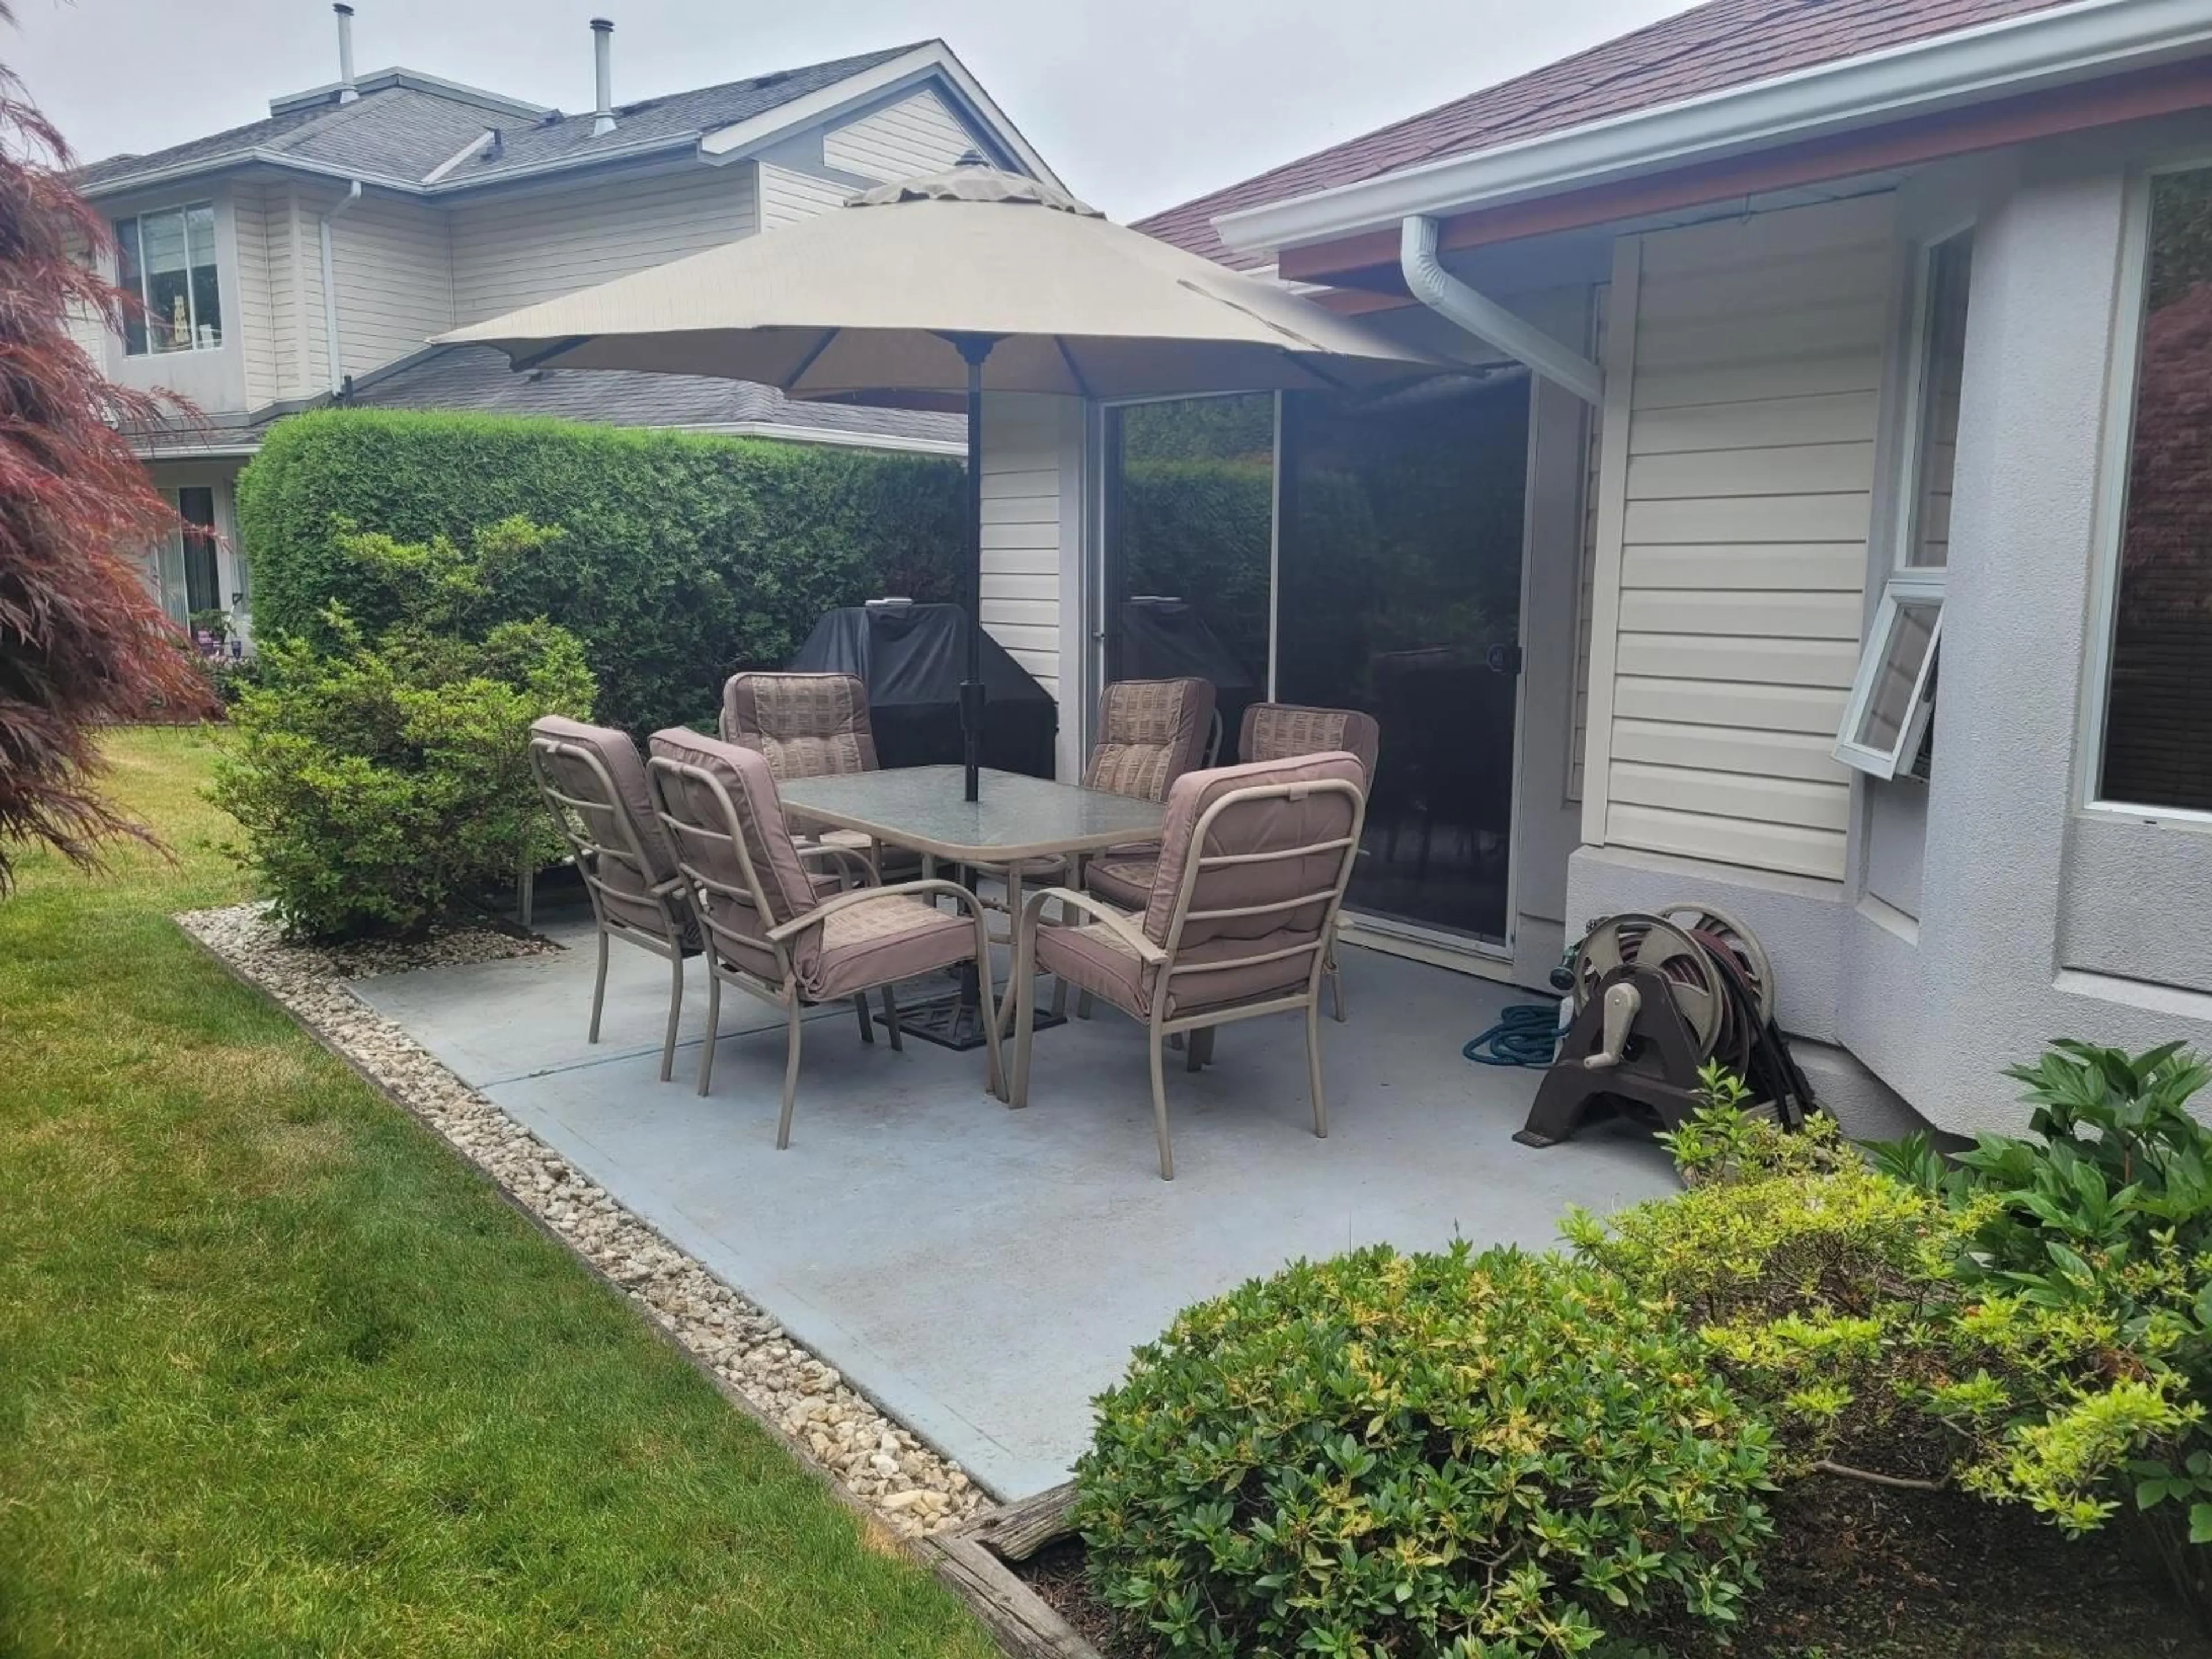
Ellwood Estates is a well planned gated community with lots of green space and visitor parking. You will love the main floor bright unique open floor plan with Primary Bedroom, Living & Dining Rooms, Kitchen, Spacious Family Room & 2 piece Powder Room. Primary Bedroom boast 5 piece ensuite. Laundry off kitchen with plenty of storage. Hot Water in floor radiant heat. Upper level with 2 spacious bedrooms, study and 4 piece bathroom. Light switches conveniently placed for wheel chairs. Single garage and a open parking spot. This home is located toward the back of the complex with private hedged patio. New Furnace 2025. Pet Friendly one dog or cat. (id:39198)


Property Details

StyleRow / Townhouse
View-
Age of property1993
SqFt~1870 SqFt
Lot Size-
Parking Spaces2
MLS ®NumberR3140347
Community NameTownline
Data SourceCREA
Listing byHomelife Advantage Realty Ltd.

Features

Heating: Natural gas, Hot Water
Basement: None, Unknown, Unknown

Parking

Garage spaces -

Garage type -

Total parking spaces 2


Amenities

Exercise Centre, Laundry - In Suite, Clubhouse

Inclusions
Hydro
Water
Parking
Cable
Heat

Property History

Jul 20, 2026
ListedActive
$699,000
18 hours on market
history photo preview4
Listing by crea®
Property listed by Homelife Advantage Realty Ltd., Brokerage
Agent Banner Image
Interested in this property?Get in touch to get the inside scoop.

Population and Demographics

Overview

Total population 19627
Average household income $128,793

Age (%)

0 to 19
25%
20 to 34
23%
35 to 49
22%
50 to 64
15%
65 and plus
15%

Household composition (%)

Single family
71%
Single person
19%
Multi person
6%
Multi family
4%

Mother tongue (%)

Punjabi (Panjabi)
60%
English
28%
Others
5%

House tenancy (%)

Owners
71%
Renters
29%

What’s nearby?Essentials within 5 km

Local Logic

Transportation Scores

Estimated Budget

Powered by:
The trademarks REALTOR®, REALTORS®, and the REALTOR® logo are controlled by The Canadian Real Estate Association (CREA) and identify real estate professionals who are members of CREA. The trademarks MLS®, Multiple Listing Service® and the associated logos are owned by CREA and identify the quality of services provided by real estate professionals who are members of CREA. Used under license.