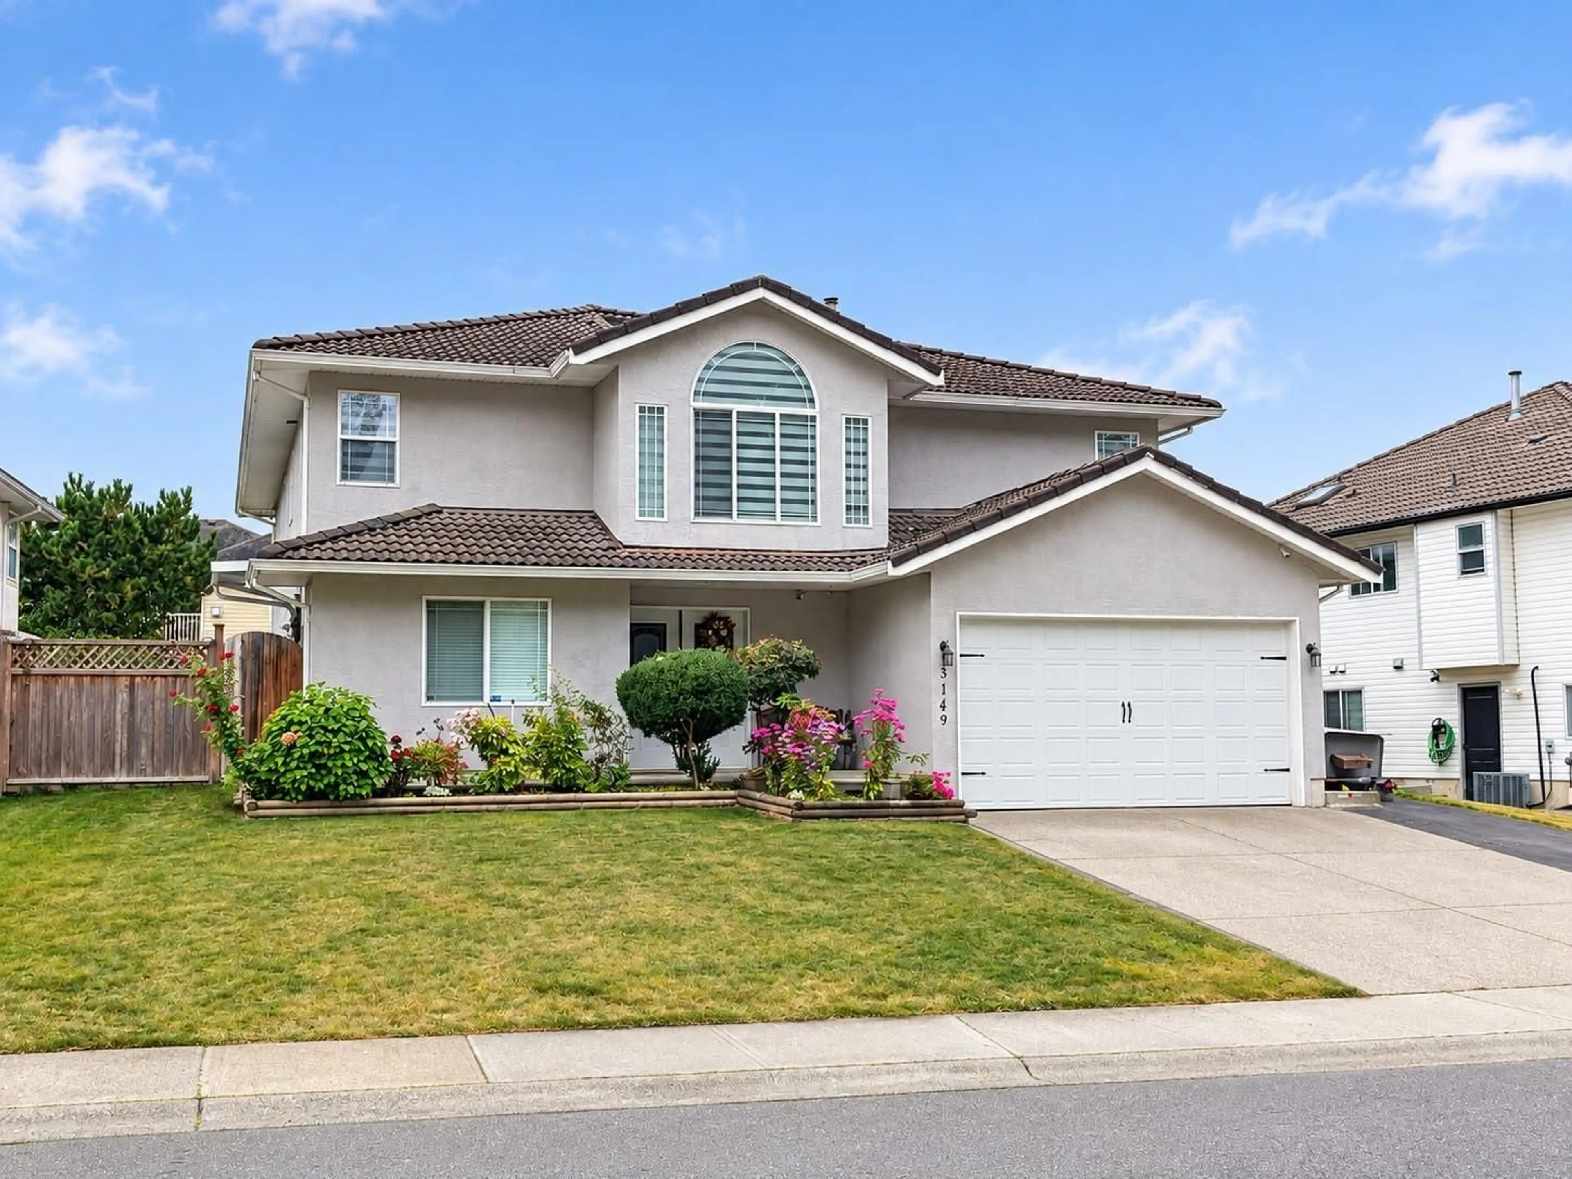
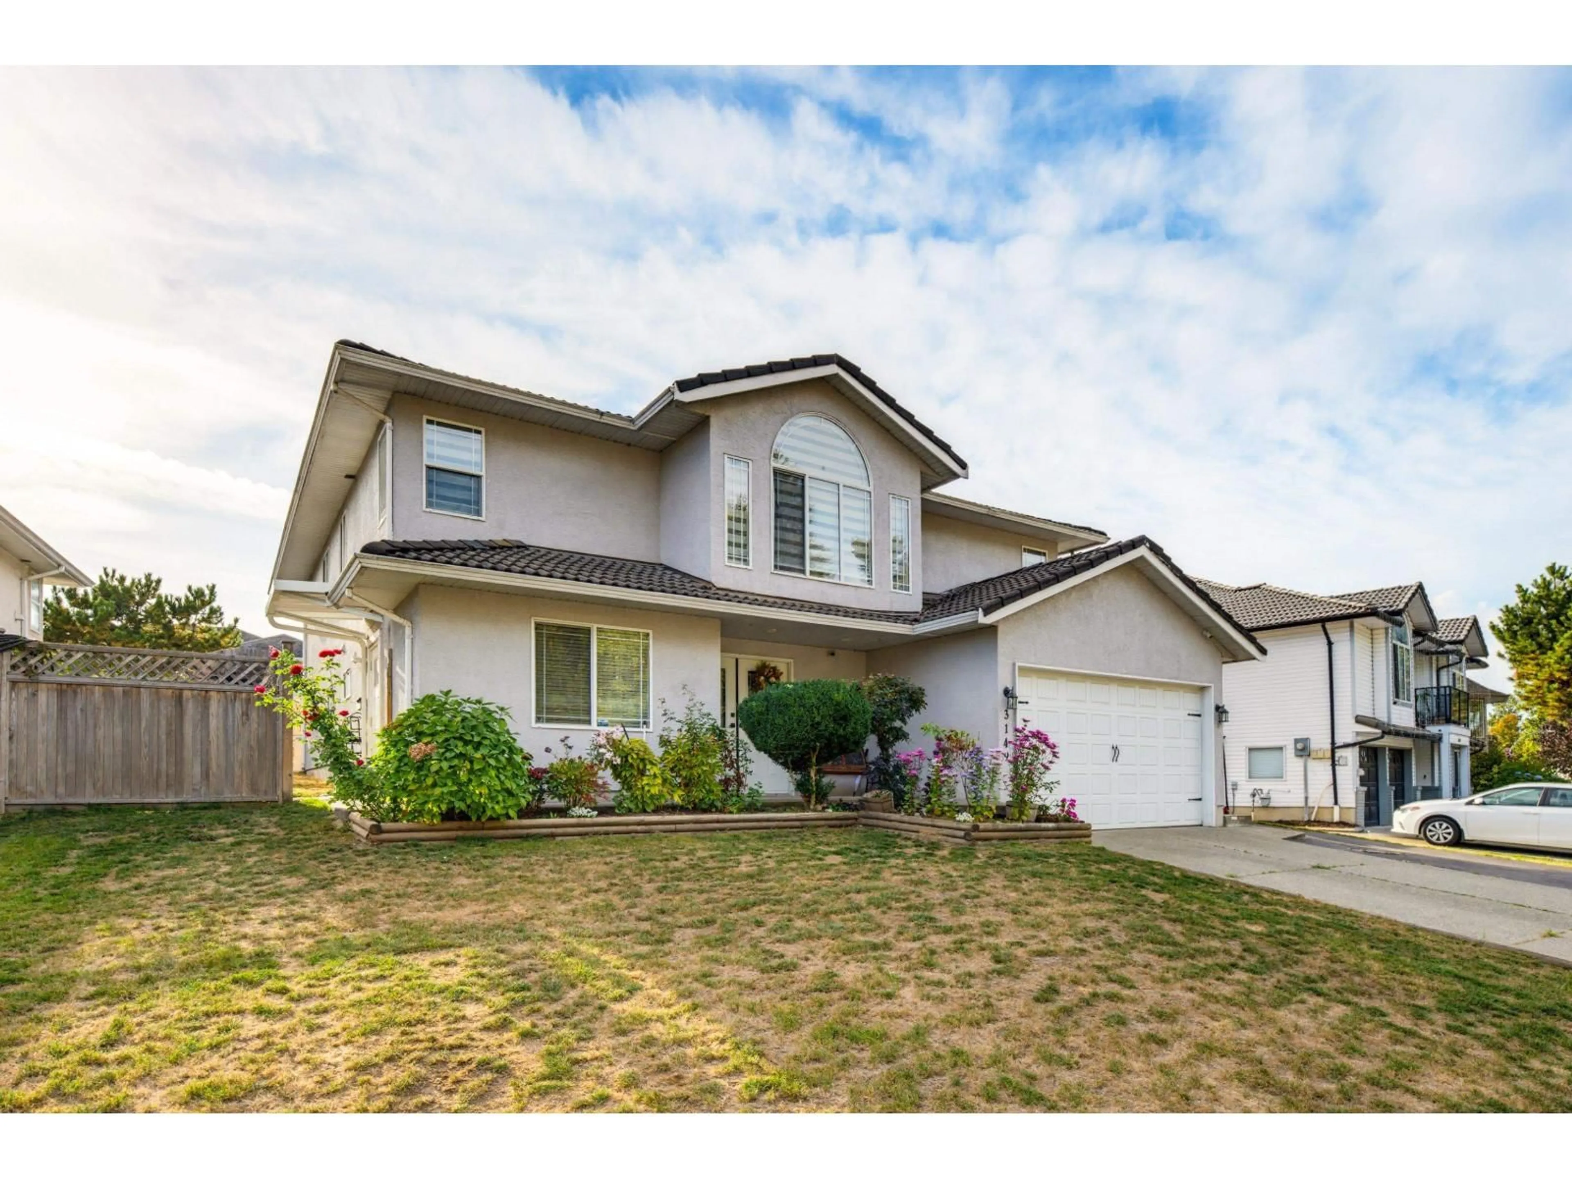
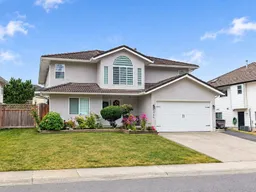
3149 GOLDFINCH STREET, Abbotsford, British Columbia V2T5R8
Contact us about this property
Highlights
Estimated valueThis is the price Wahi expects this property to sell for.
The calculation is powered by our Instant Home Value Estimate, which uses current market and property price trends to estimate your home’s value with a 90% accuracy rate.Not available
Price/Sqft$401/sqft
Monthly cost
Open Calculator
Description
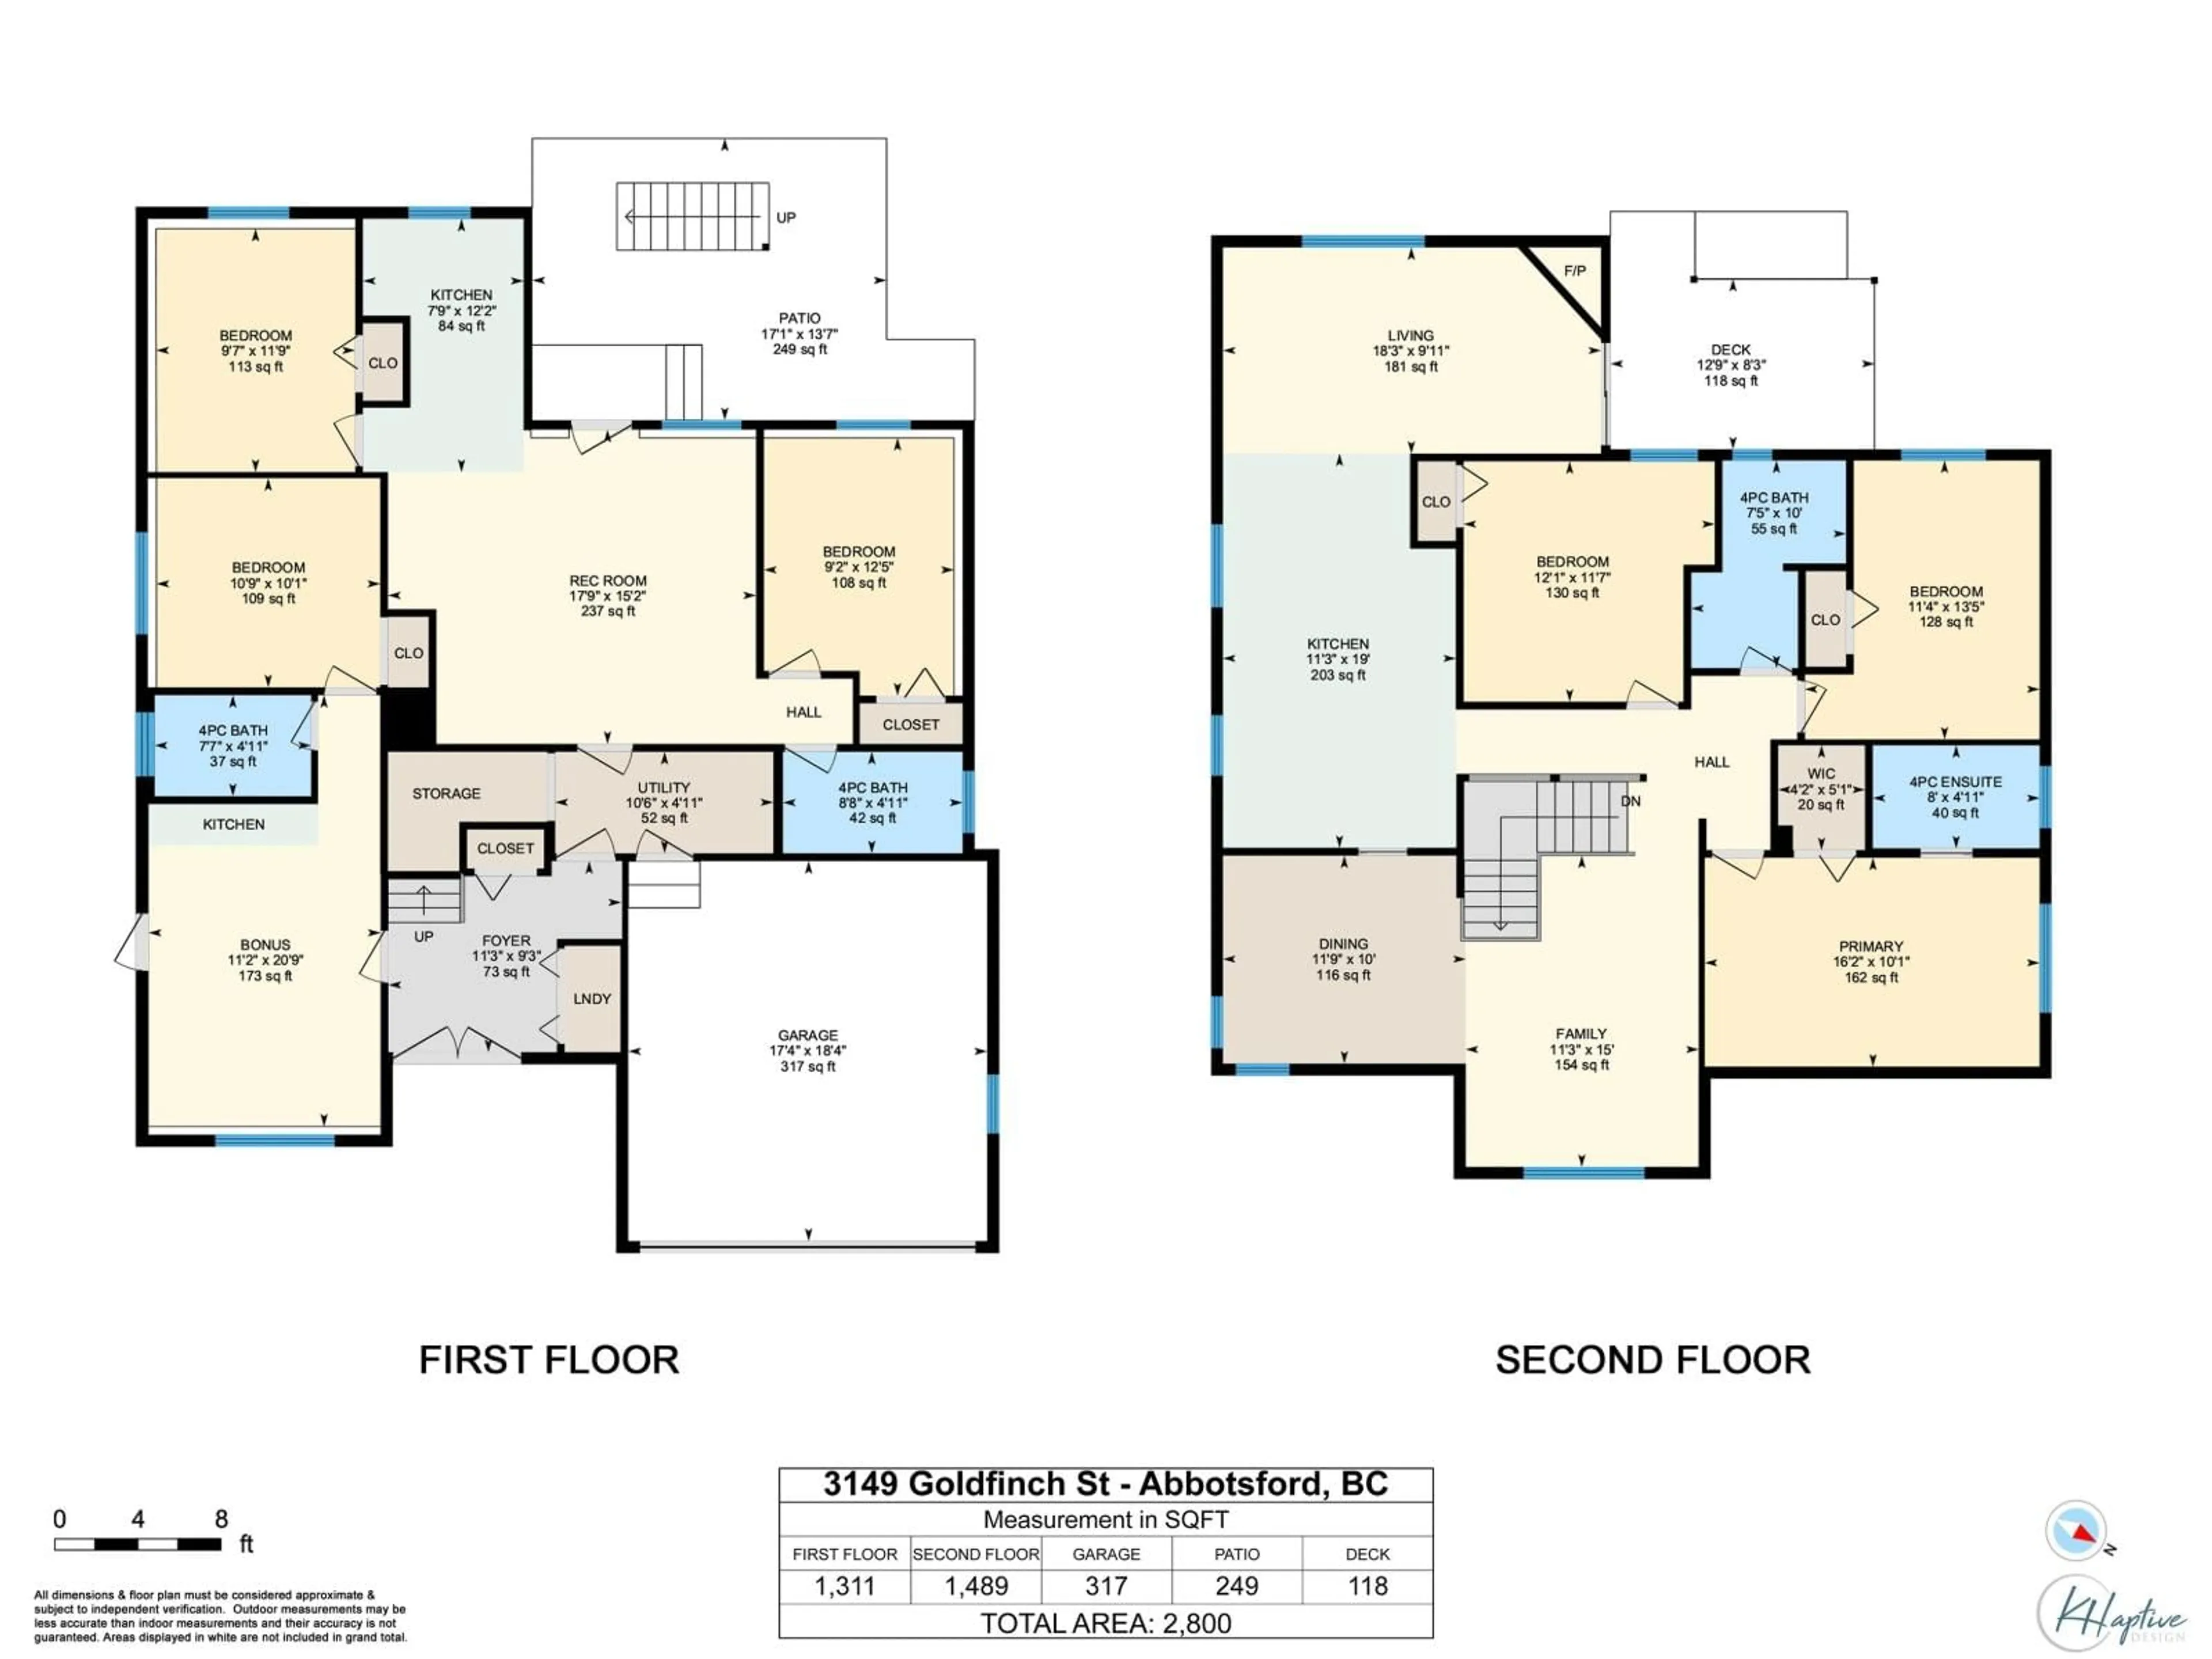
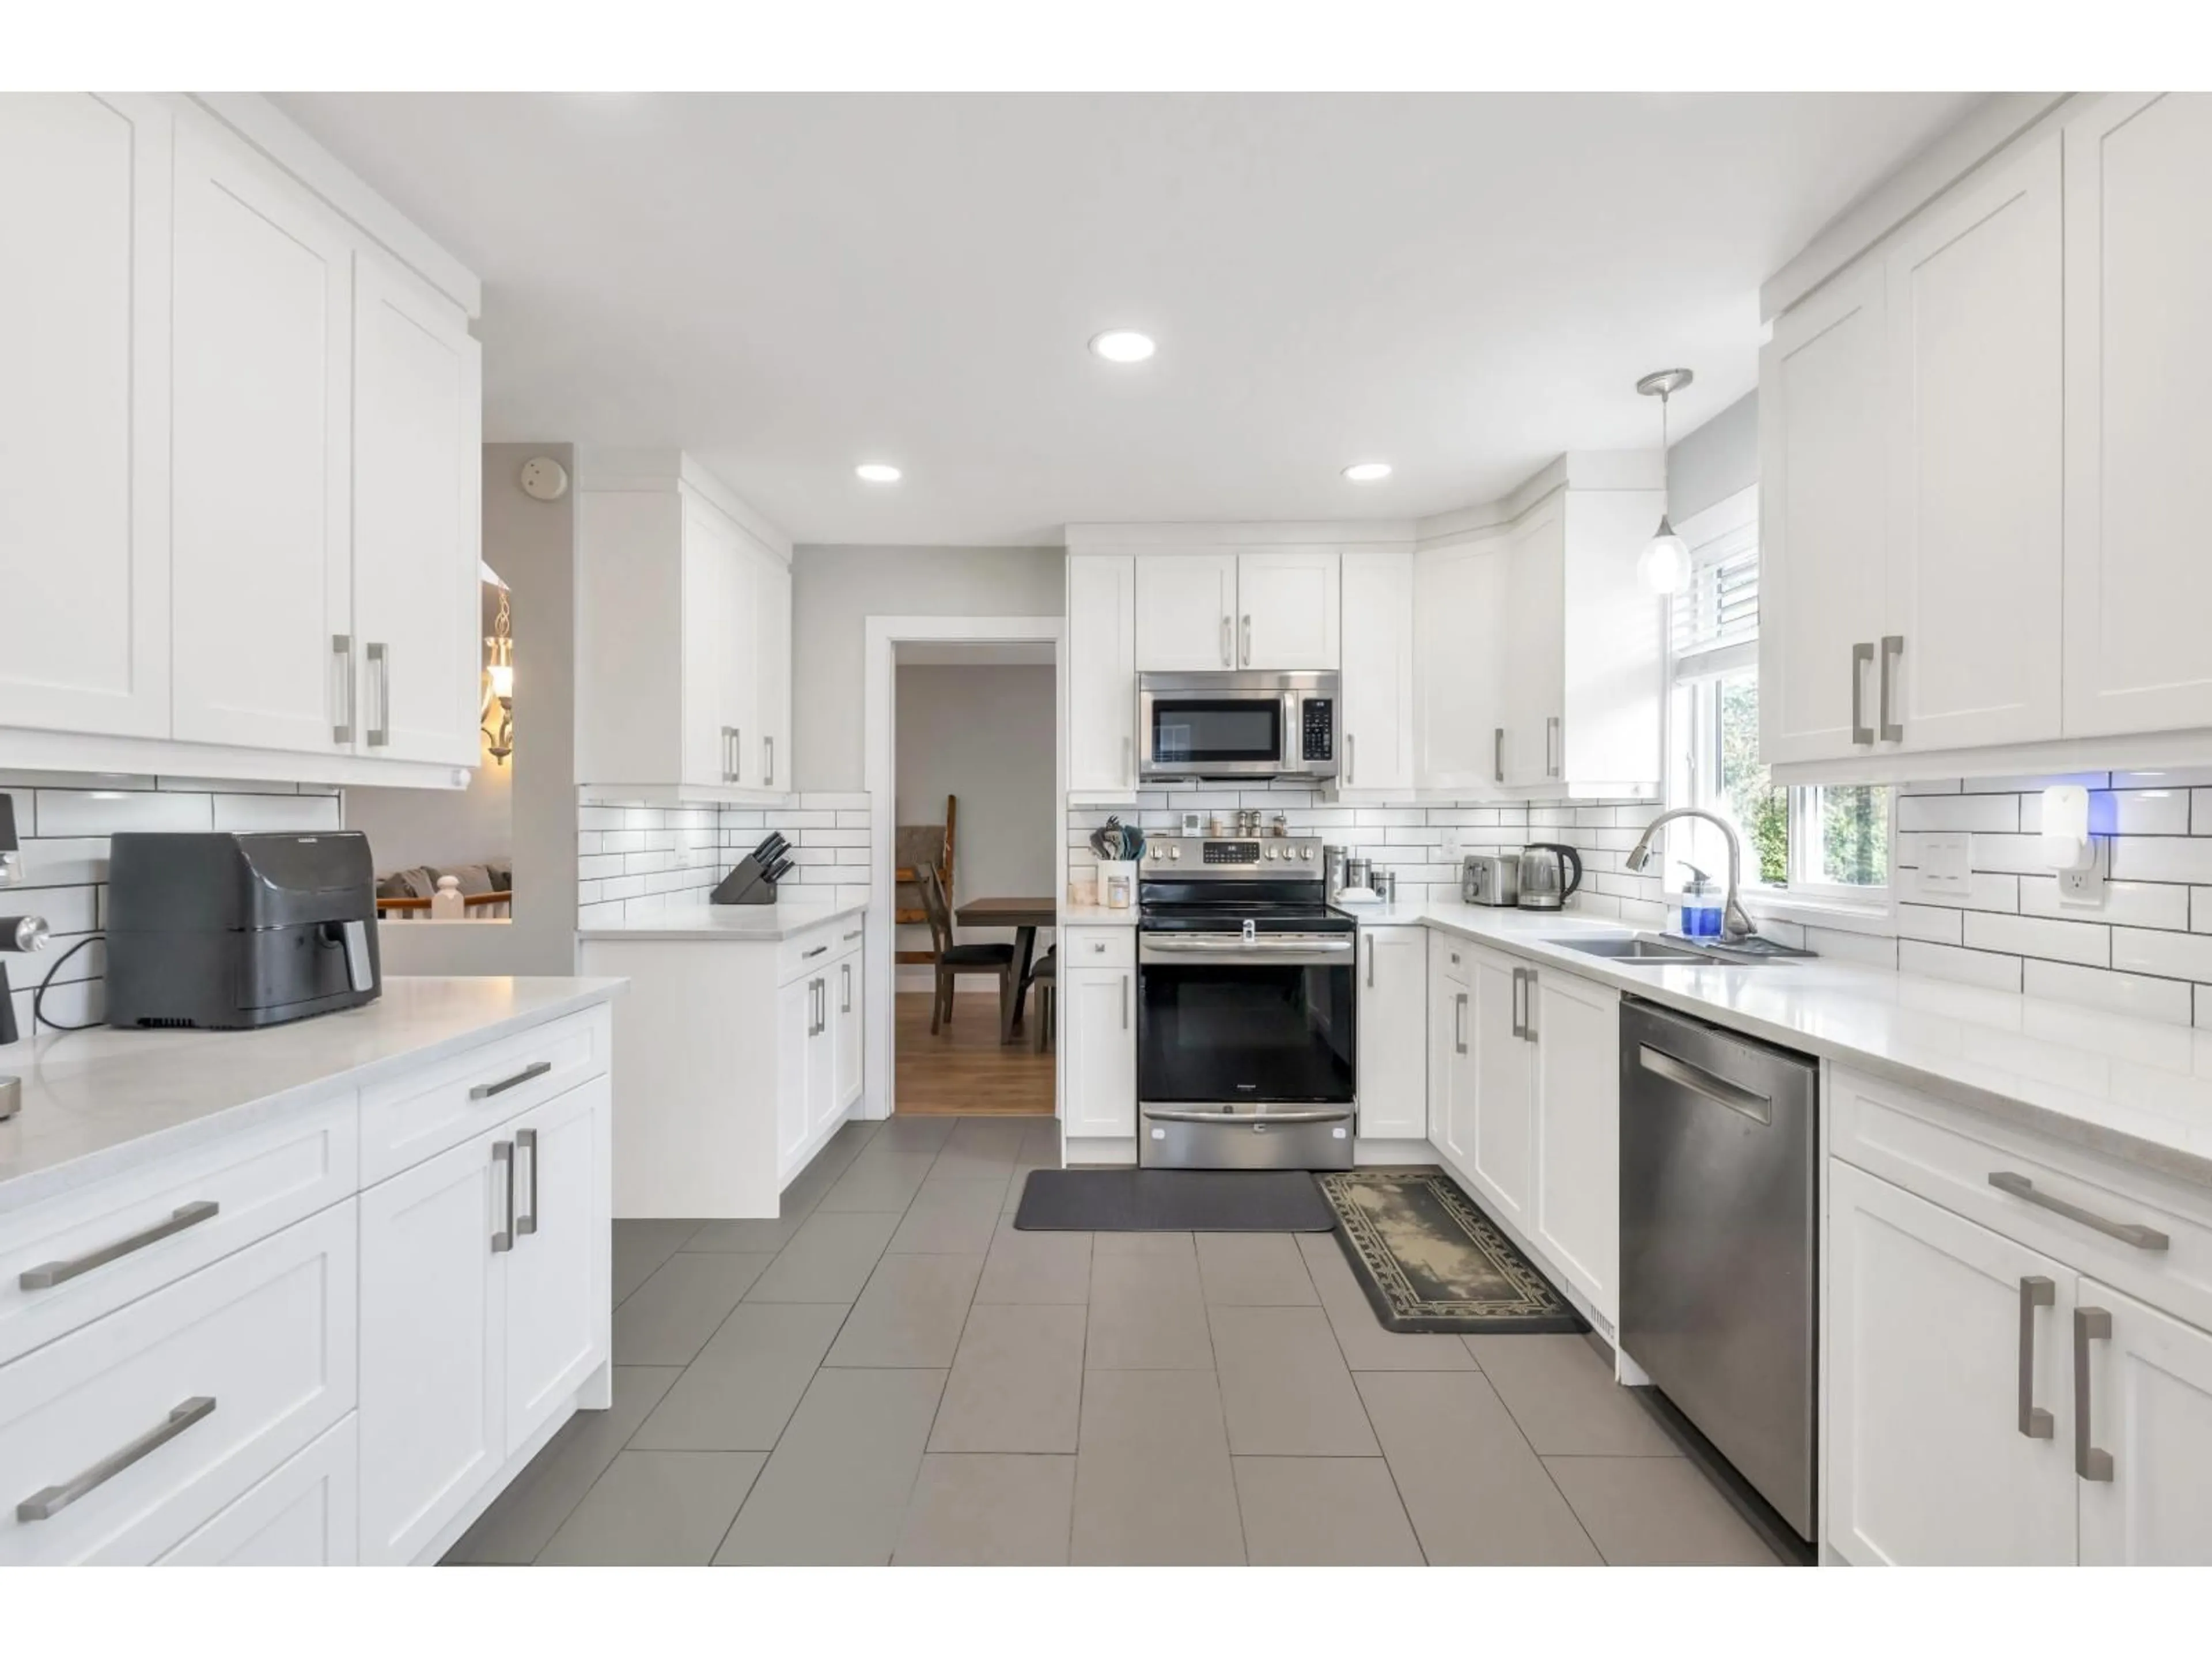
Welcome to this well-maintained family home located near Highstreet Mall, all three levels of schools, parks, and recreation, with easy access to Highway 1. Inside you will find 2,800 sq. ft. of living space that includes 6 bedrooms and 4 full baths. This home offers two suites: a 1-bedroom suite and a 2-bedroom suite for rental purposes. Upstairs features the following improvements, all done in 2021: an updated kitchen with new cabinets, quartz countertops, and stainless steel appliances, updated flooring, updated lighting, and new vanities in both bathrooms . Each of the three bedroom closets has custom shelving. The furnace upgraded in 2020 and heat pump in 2024. Open House Saturday September 26th, 2026 from 12pm-2pm. (id:39198)
Property Details
Interior
Features
Exterior
Parking
Garage spaces -
Garage type -
Total parking spaces 2
Property History
 40
40
