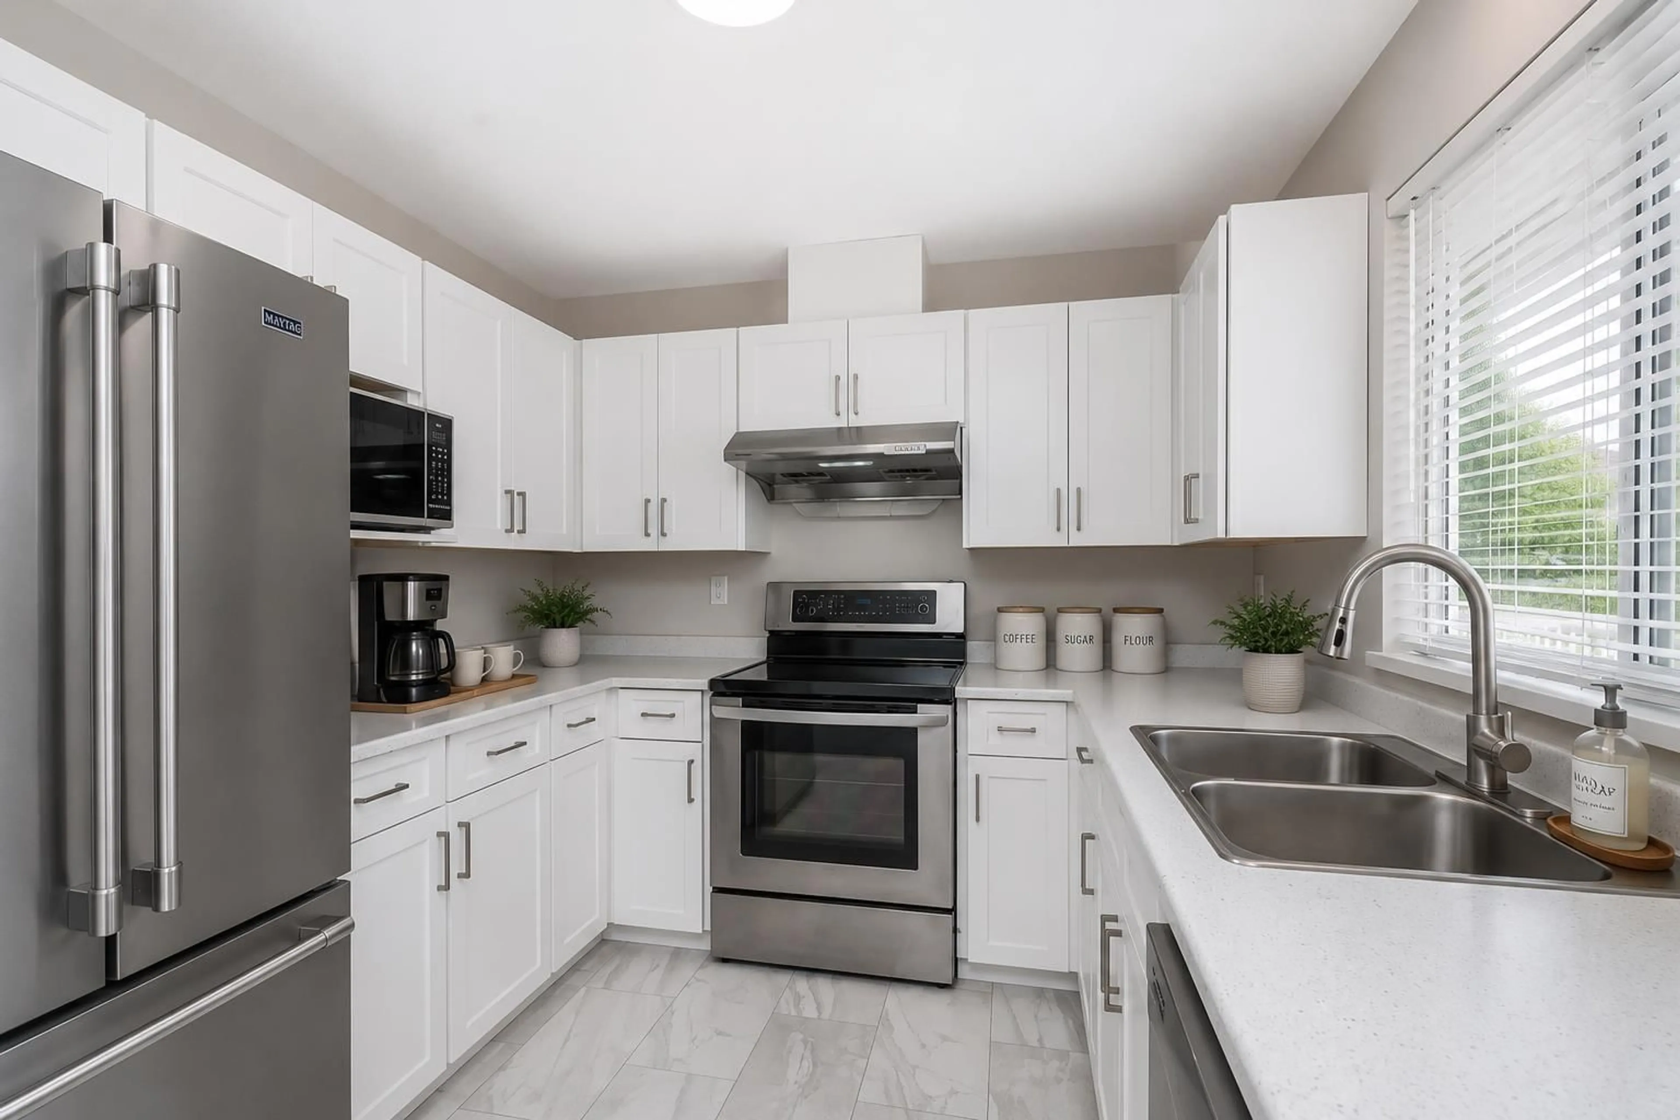
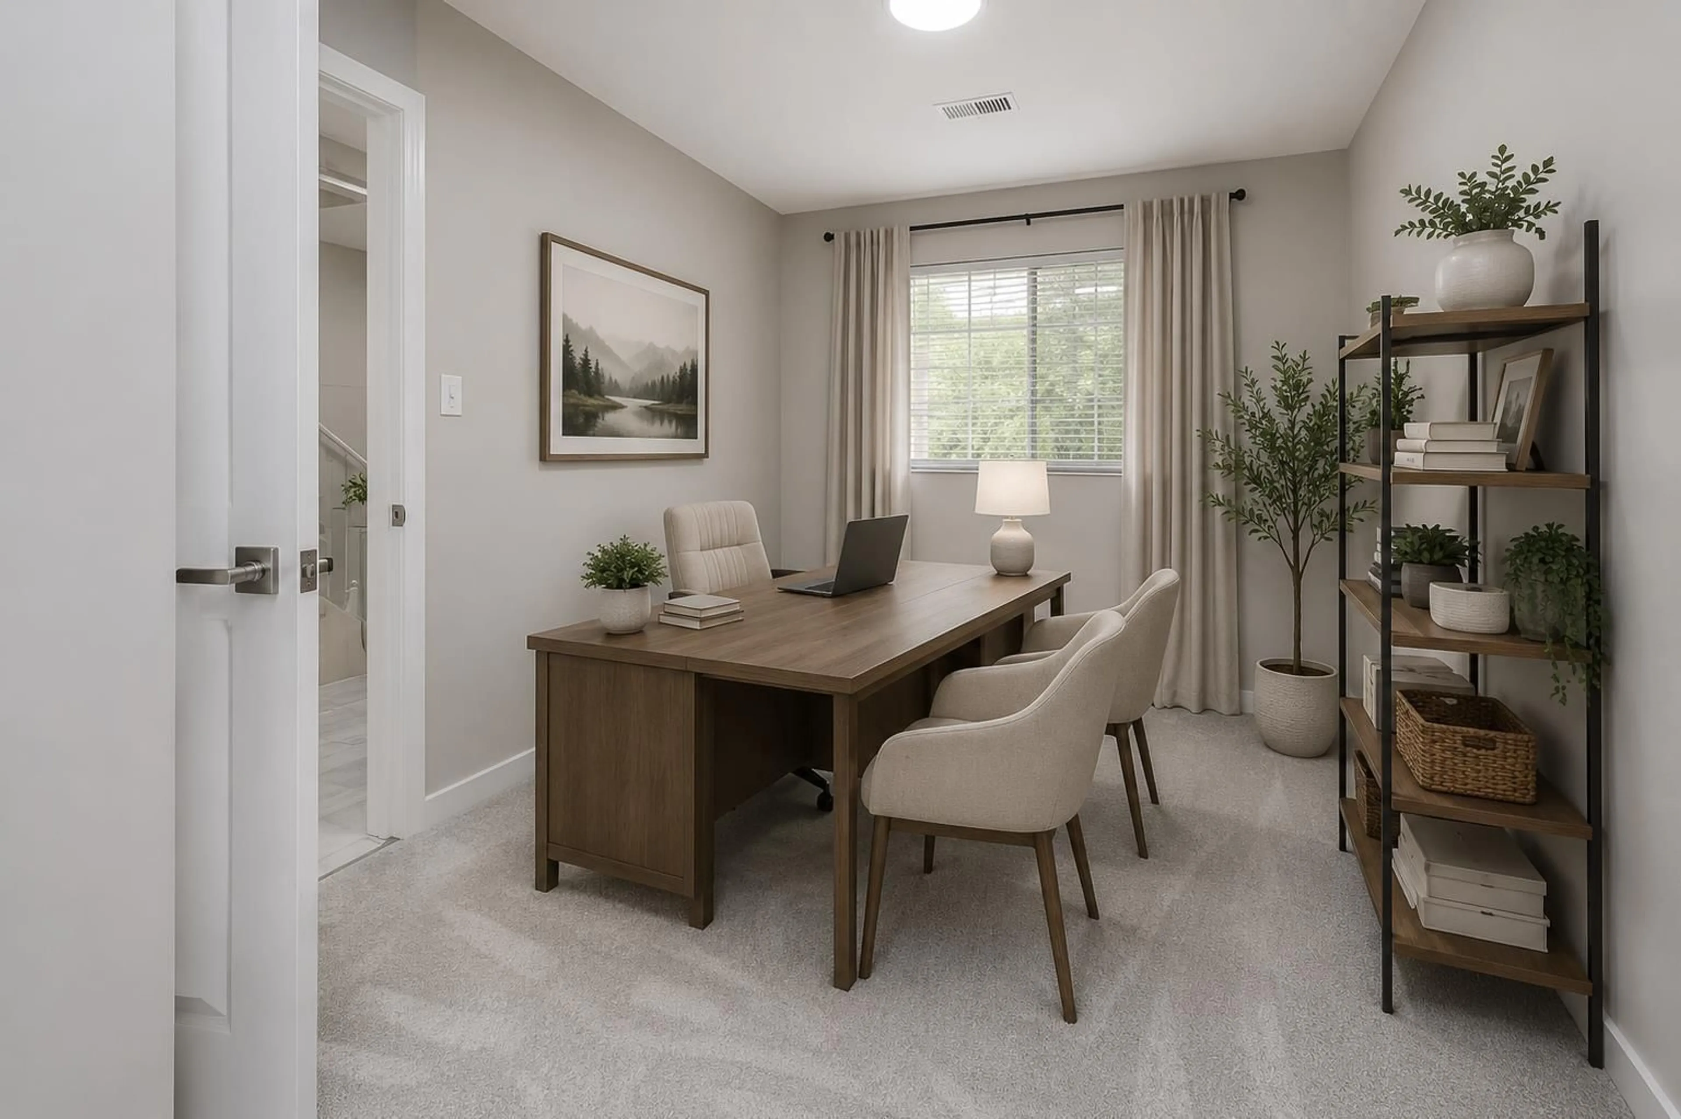
Standard kitchen, unknown for 31 - 31255 UPPER MACLURE DRIVE, Abbotsford British Columbia V2T5N4
9 hours on Market

31 - 31255 UPPER MACLURE DRIVE, Abbotsford, British Columbia V2T5N4

Condo
4
3
~1919 sqft
$699,900
Get pre-qualifiedPowered by nesto
Condo
4
3
~1919 sqft

Contact us about this property

Call

Highlights

Property Estimate

Days on market9 hours

Estimated valueNot available

Price/Sqft$364/sqft

Monthly cost

Open Calculator

Description

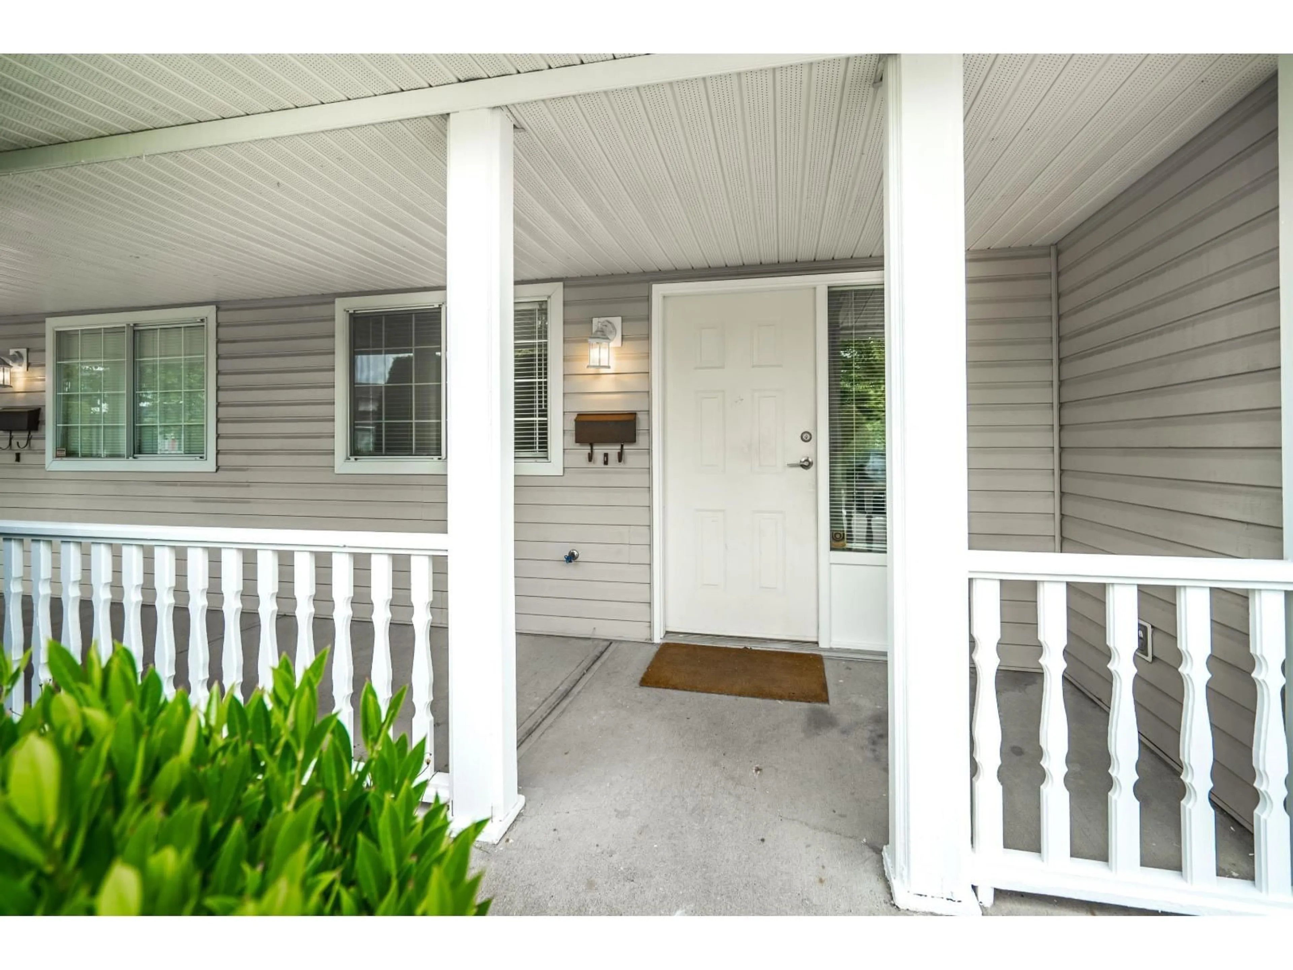
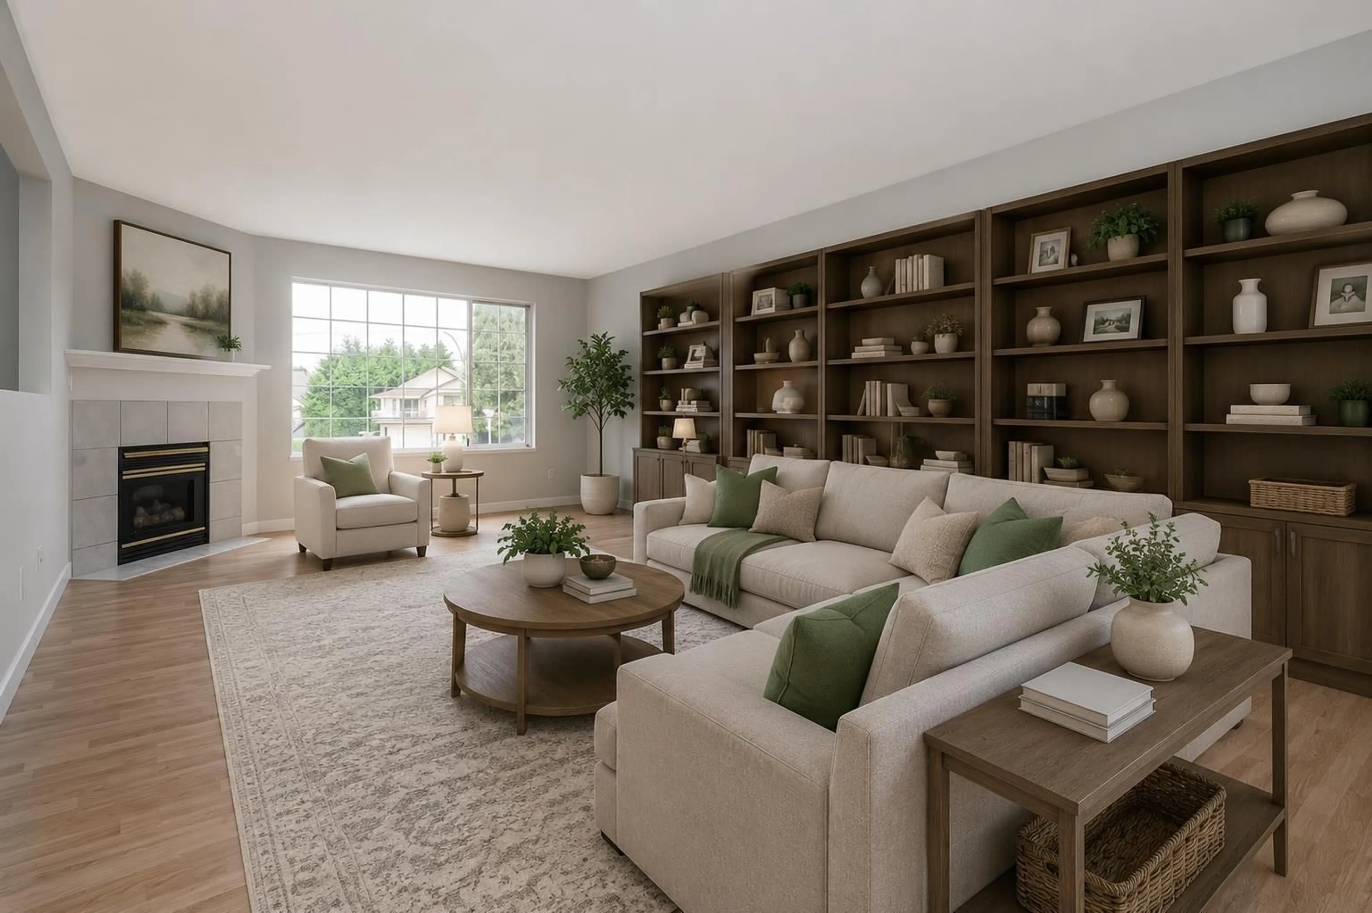
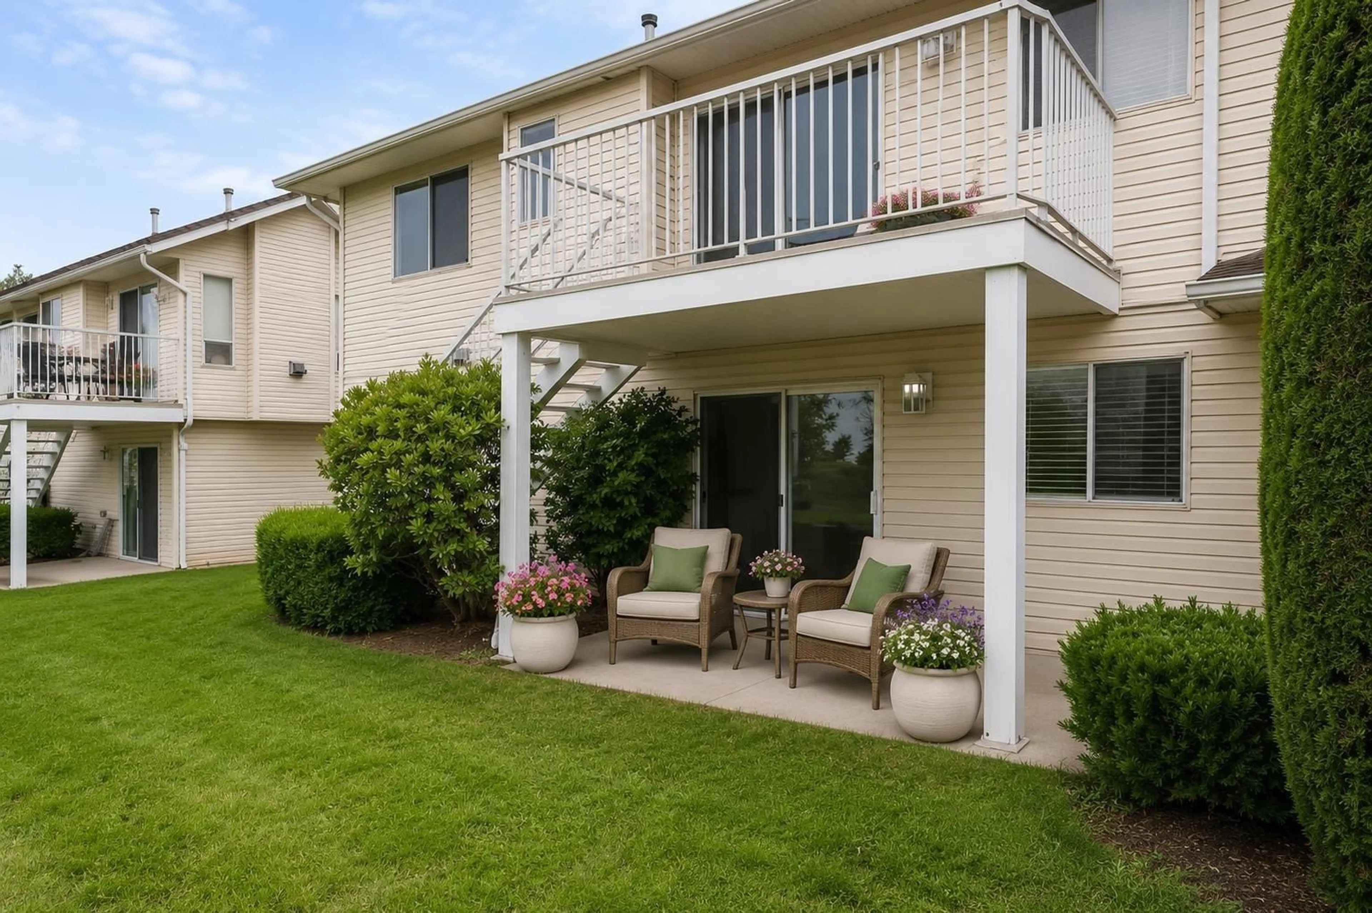
Welcome to Country Lane Estates. A beautifully renovated bright 4-bedroom, 3 full bath end unit duplex style townhome in the heart of West Abbotsford. Fully remodeled top to bottom w/new cabinetry, countertops, flooring, carpeting, baseboards, paint & modern fixtures throughout. New roof decks exterior painting. This family-friendly home features a beautiful gas fireplace, spacious living room double car garage, visitor parking at your door & a quiet location within the complex. Enjoy a stunning walkout patio and deck leading to a beautiful backyard space. Playgrounds, parks, schools, transit & bus routes are all within walking distance, with Highstreet Shopping Centre just minutes away. Move-in ready with no disappointments. OPEN HOUSE Sunday May 31 1-3. Offer Presentation June 3 @12pm. (id:39198)


Property Details

StyleRow / Townhouse
View-
Age of property1993
SqFt~1919 SqFt
Lot Size-
Parking Spaces2
MLS ®NumberR3127985
Community NameTownline
Data SourceCREA
Listing bySutton Group-West Coast Realty (Abbotsford)

Features

Heating: Baseboard heaters, Electric
Basement: Partially finished, Partial, Unknown

Parking

Garage spaces -

Garage type -

Total parking spaces 2


Amenities

Laundry - In Suite

Inclusions
Hydro
Water
Parking
Cable
Heat

Property History

May 27, 2026
ListedActive
$699,900
9 hours on market
history photo preview40
Listing by crea®
Property listed by Sutton Group-West Coast Realty (Abbotsford), Brokerage
Agent Banner Image
Interested in this property?Get in touch to get the inside scoop.

Population and Demographics

Overview

Total population 19627
Average household income $128,793

Age (%)

0 to 19
25%
20 to 34
23%
35 to 49
22%
50 to 64
15%
65 and plus
15%

Household composition (%)

Single family
71%
Single person
19%
Multi person
6%
Multi family
4%

Mother tongue (%)

Punjabi (Panjabi)
60%
English
28%
Others
5%

House tenancy (%)

Owners
71%
Renters
29%

What’s nearby?Essentials within 5 km

Local Logic

Transportation Scores

Estimated Budget

Powered by:
The trademarks REALTOR®, REALTORS®, and the REALTOR® logo are controlled by The Canadian Real Estate Association (CREA) and identify real estate professionals who are members of CREA. The trademarks MLS®, Multiple Listing Service® and the associated logos are owned by CREA and identify the quality of services provided by real estate professionals who are members of CREA. Used under license.