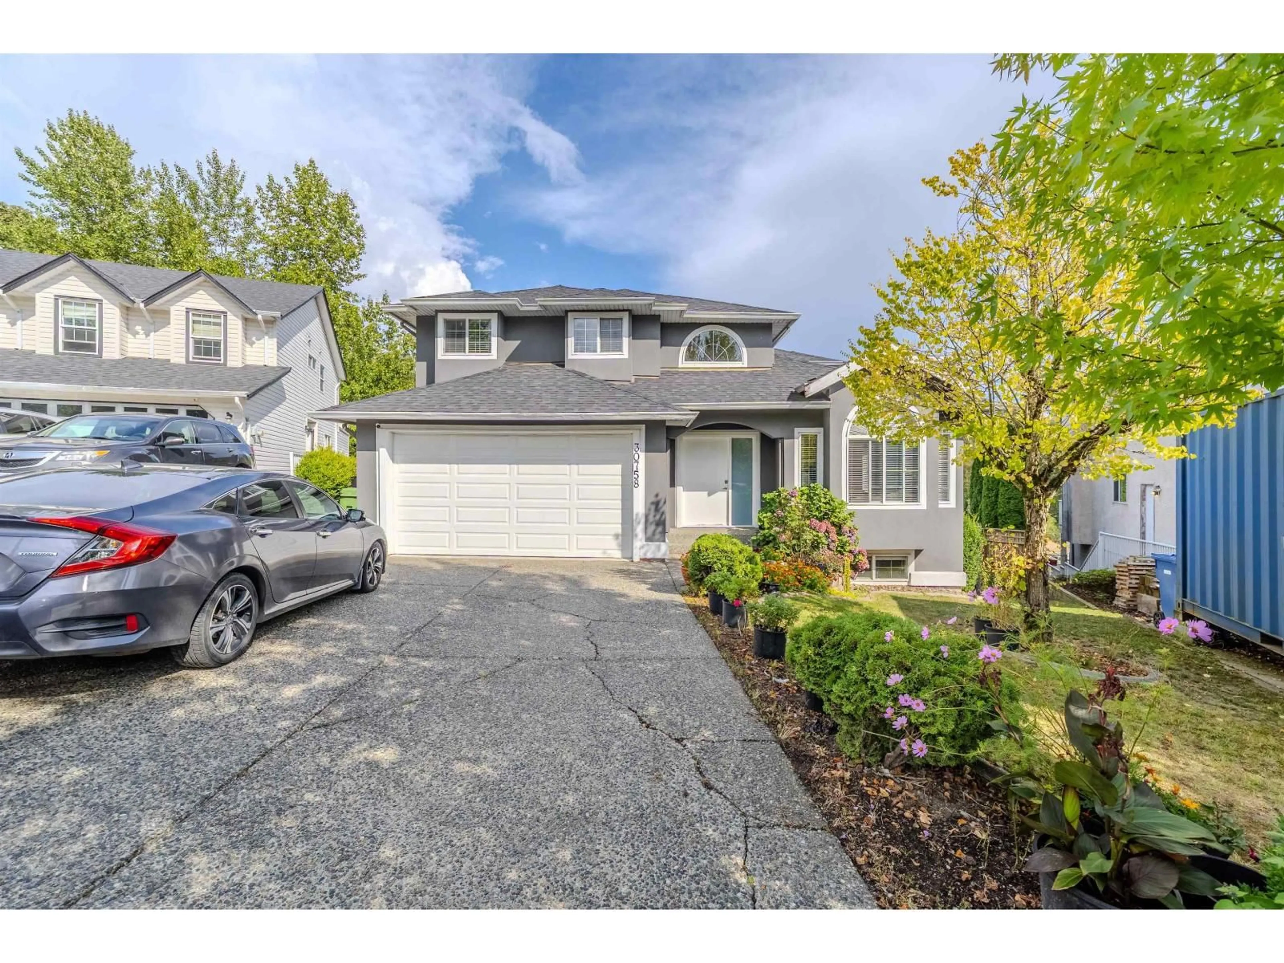
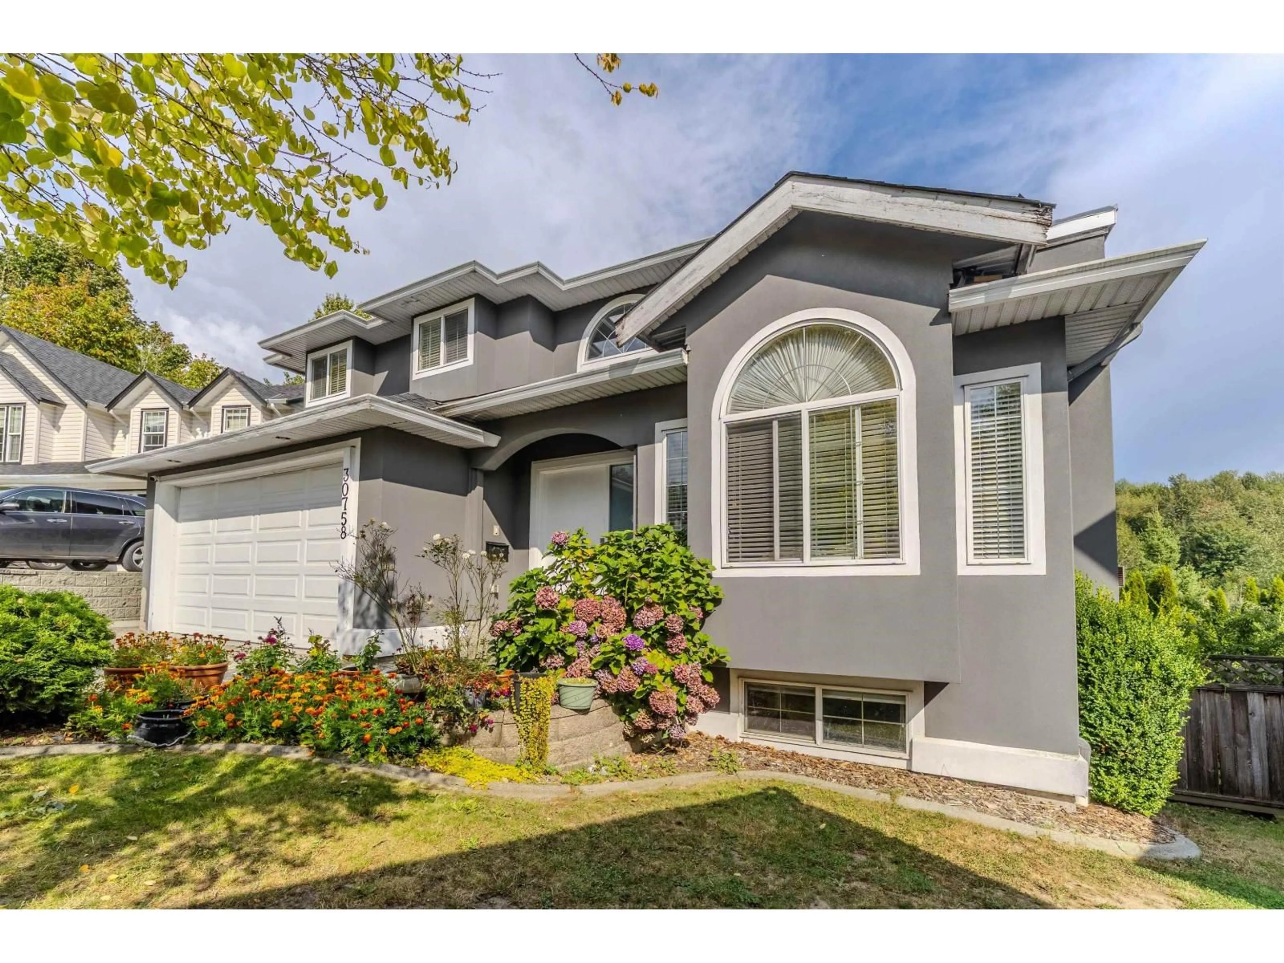
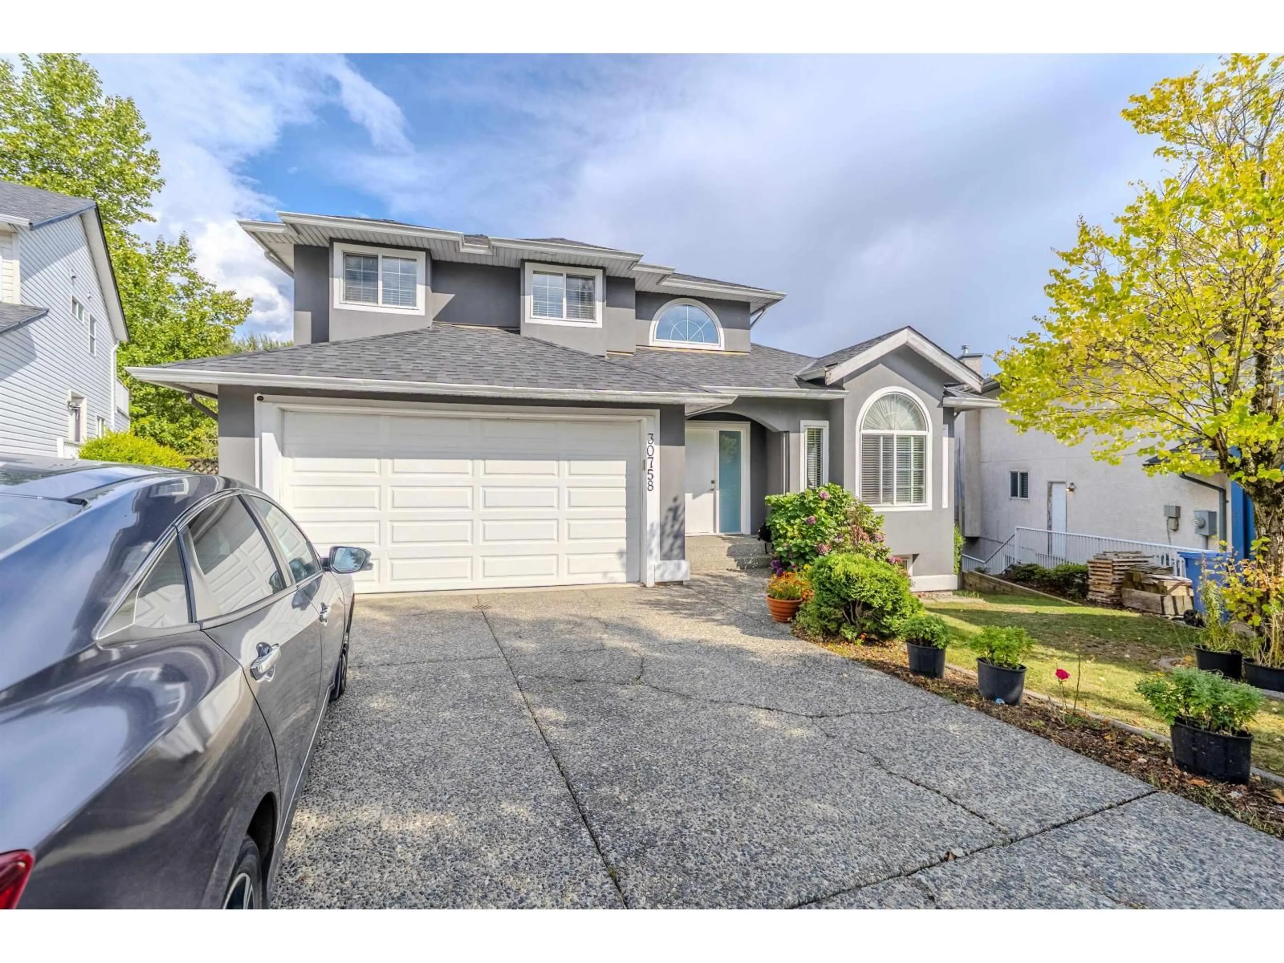
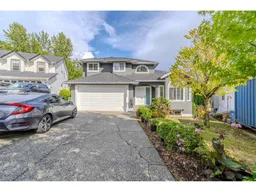
Home with vinyl exterior material, street for 30758 STELLAR COURT, Abbotsford British Columbia V2T6R5
1 day on Market

30758 STELLAR COURT, Abbotsford, British Columbia V2T6R5

Detached
8
5
~3390 sqft
$1,299,900
Get pre-qualifiedPowered by nesto
Detached
8
5
~3390 sqft

Contact us about this property

Call

Highlights

Property Estimate

Days on market1 day

Estimated valueNot available

Price/Sqft$383/sqft

Monthly cost

Open Calculator

Description

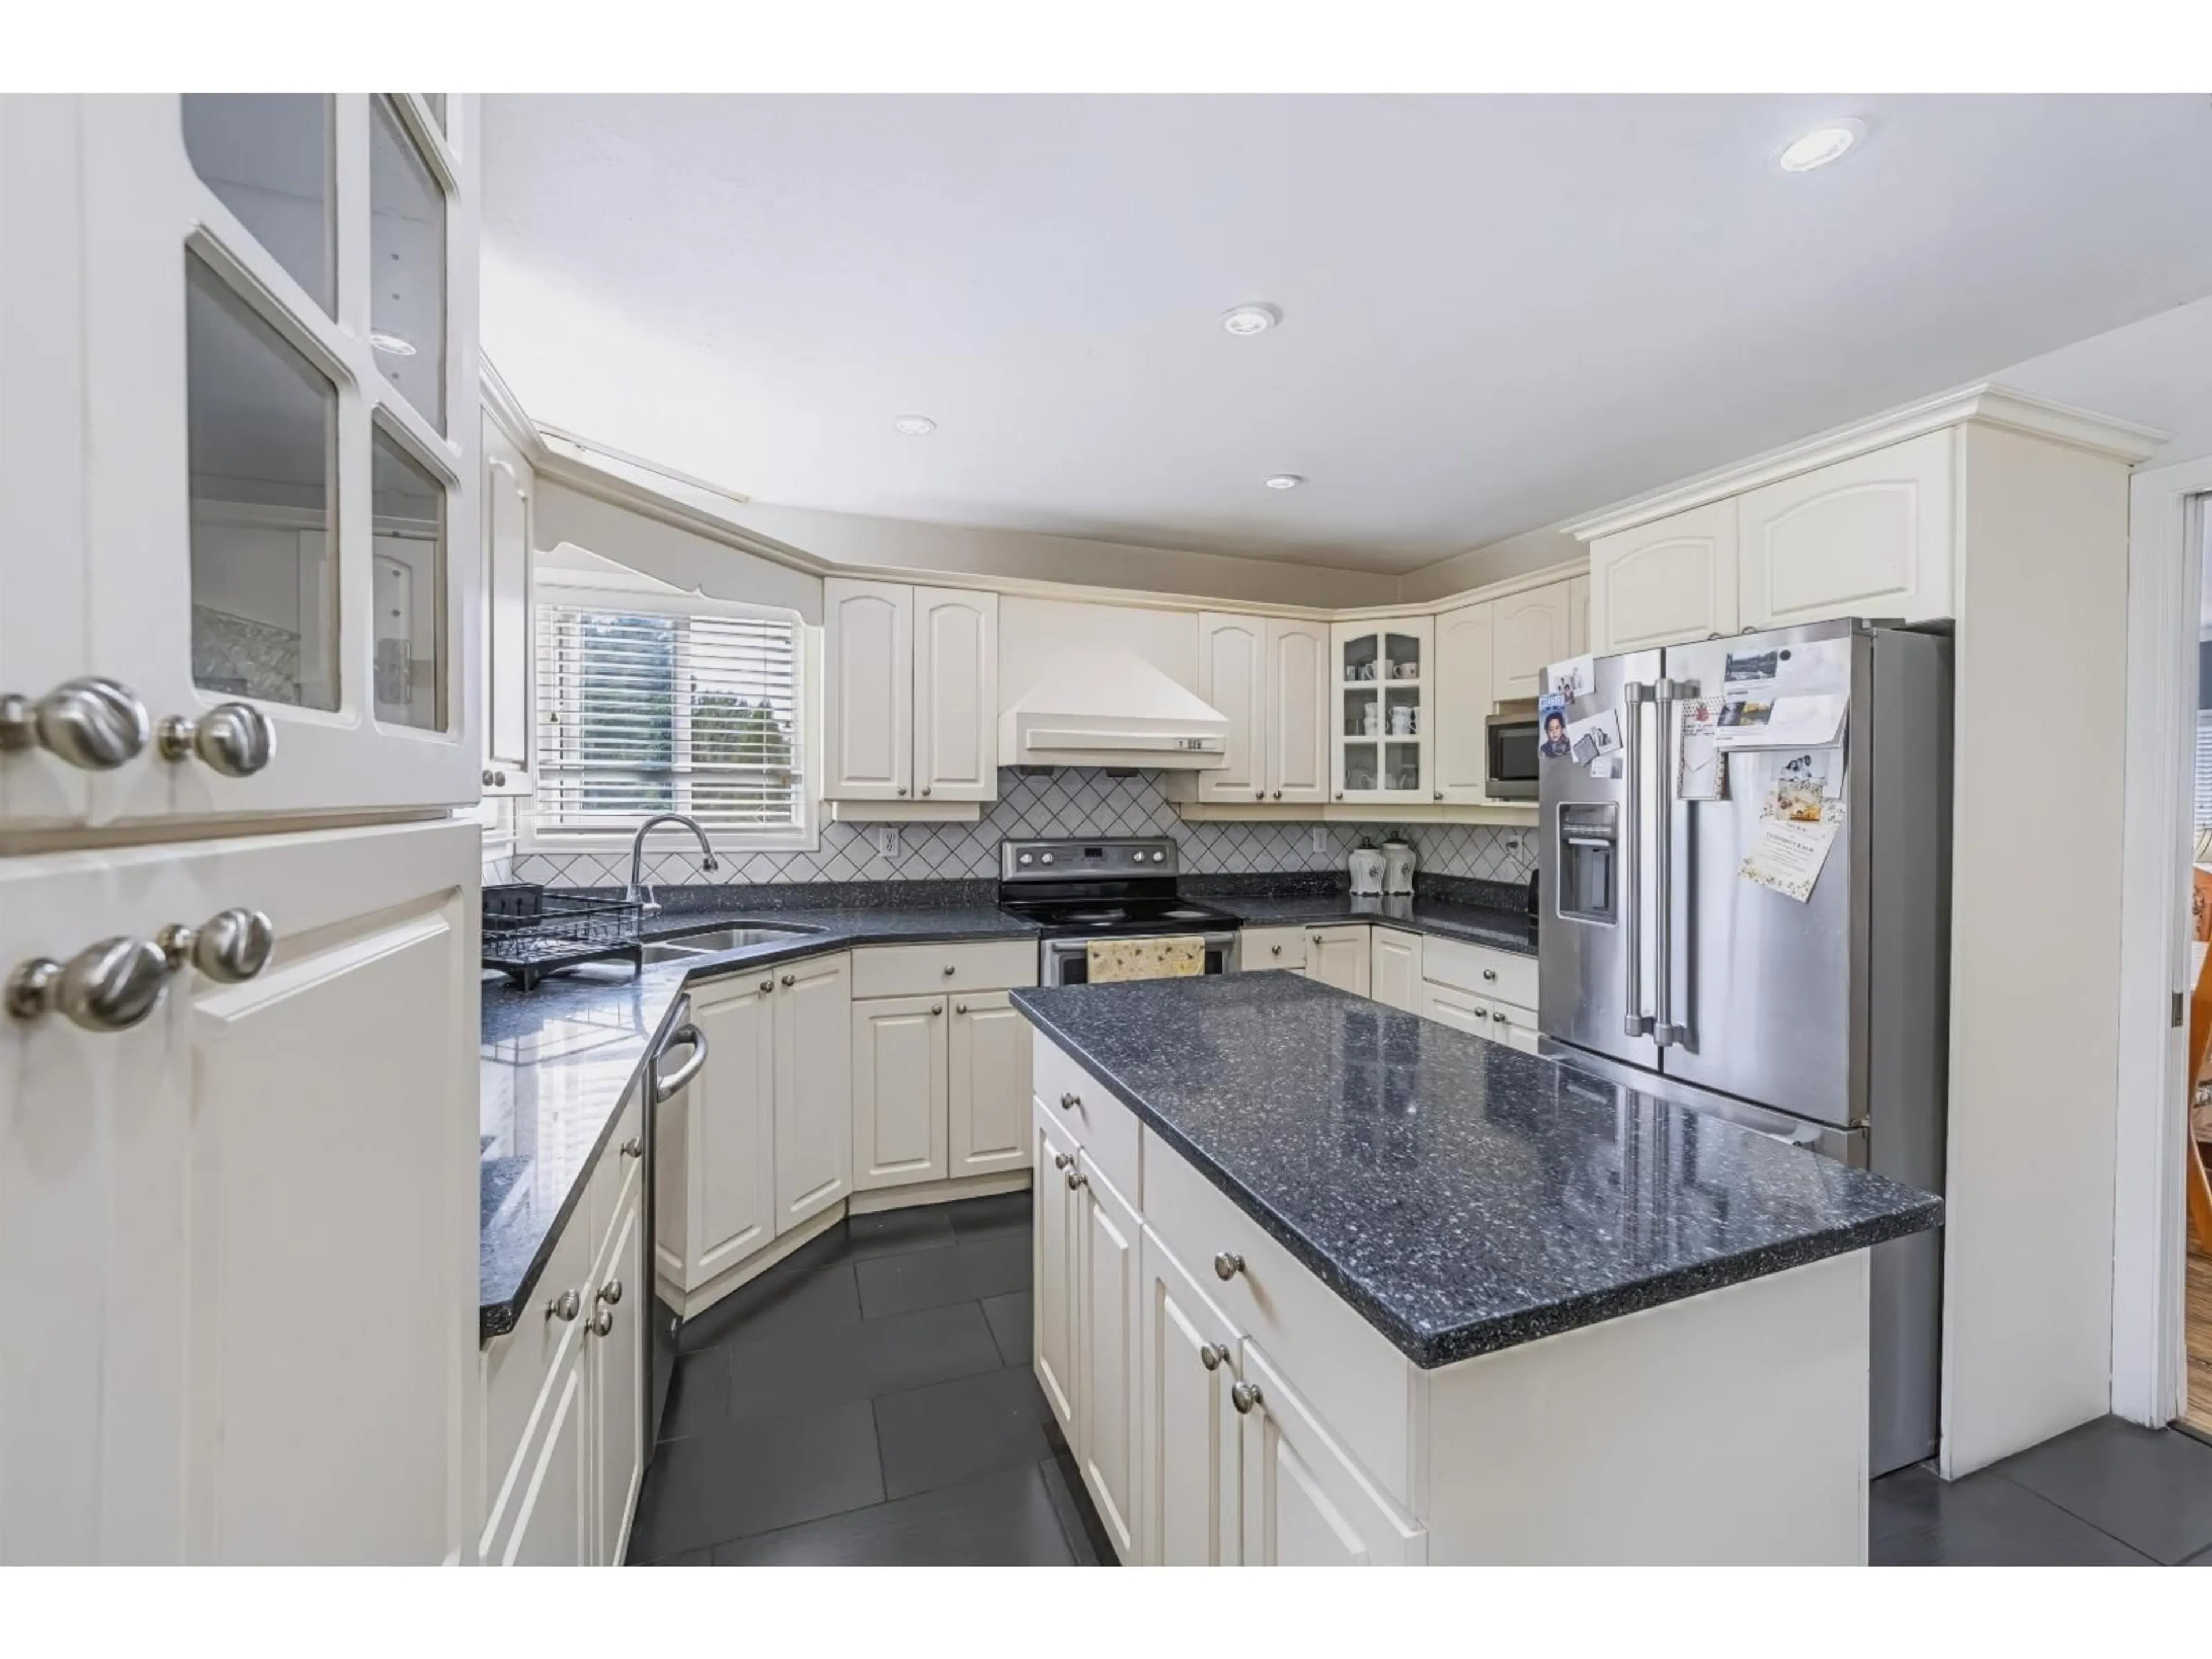
PRIME WEST ABBOTSFORD LOCATION! Welcome to this spacious family home offering over 3300sqft of living space on a generous 6,600+sqft lot, tucked away on a quiet cul-de-sac. With 8 bedrooms & 5 bathrooms, this home offers an exceptional layout for growing families. The main floor features soaring ceilings, an impressive open staircase, plent of natural light & a bedroom on the main floor. Upstairs offers 4 spacious bedrooms, including a generous primary bedroom with private balcony & 4-piece ensuite. The lower level features a 2-bedroom suite plus an additional bonus room, offering excellent flexibility & a mortgage-helper. Enjoy two balconies, Mt. Baker views, a private backyard & a BRAND NEW ROOF completed in 2025! Conveniently located near HWY 1, Highstreet Mall and all levels of school! (id:39198)


Property Details

StyleHouse
View-
Age of property1998
SqFt~3390 SqFt
Lot Size-
Parking Spaces6
MLS ®NumberR3161648
Community NameTownline
Data SourceCREA
Listing byeXp Realty of Canada, Inc.

Features

Heating: Forced air, Natural gas
Basement: Finished, Full

Parking

Garage spaces -

Garage type -

Total parking spaces 6


Property History
Sep 8, 2026
ListedActive
$1,299,900
1 day on market
history photo preview37
Listing by crea®
Property listed by eXp Realty of Canada, Inc., Brokerage
Agent Banner Image
Interested in this property?Get in touch to get the inside scoop.

Population and Demographics

Overview

Total population 19627
Average household income $128,793

Age (%)

0 to 19
25%
20 to 34
23%
35 to 49
22%
50 to 64
15%
65 and plus
15%

Household composition (%)

Single family
71%
Single person
19%
Multi person
6%
Multi family
4%

Mother tongue (%)

Punjabi (Panjabi)
60%
English
28%
Others
5%

House tenancy (%)

Owners
71%
Renters
29%

What’s nearby?Essentials within 5 km

Local Logic

Transportation Scores

Estimated Budget

Powered by:
The trademarks REALTOR®, REALTORS®, and the REALTOR® logo are controlled by The Canadian Real Estate Association (CREA) and identify real estate professionals who are members of CREA. The trademarks MLS®, Multiple Listing Service® and the associated logos are owned by CREA and identify the quality of services provided by real estate professionals who are members of CREA. Used under license.
