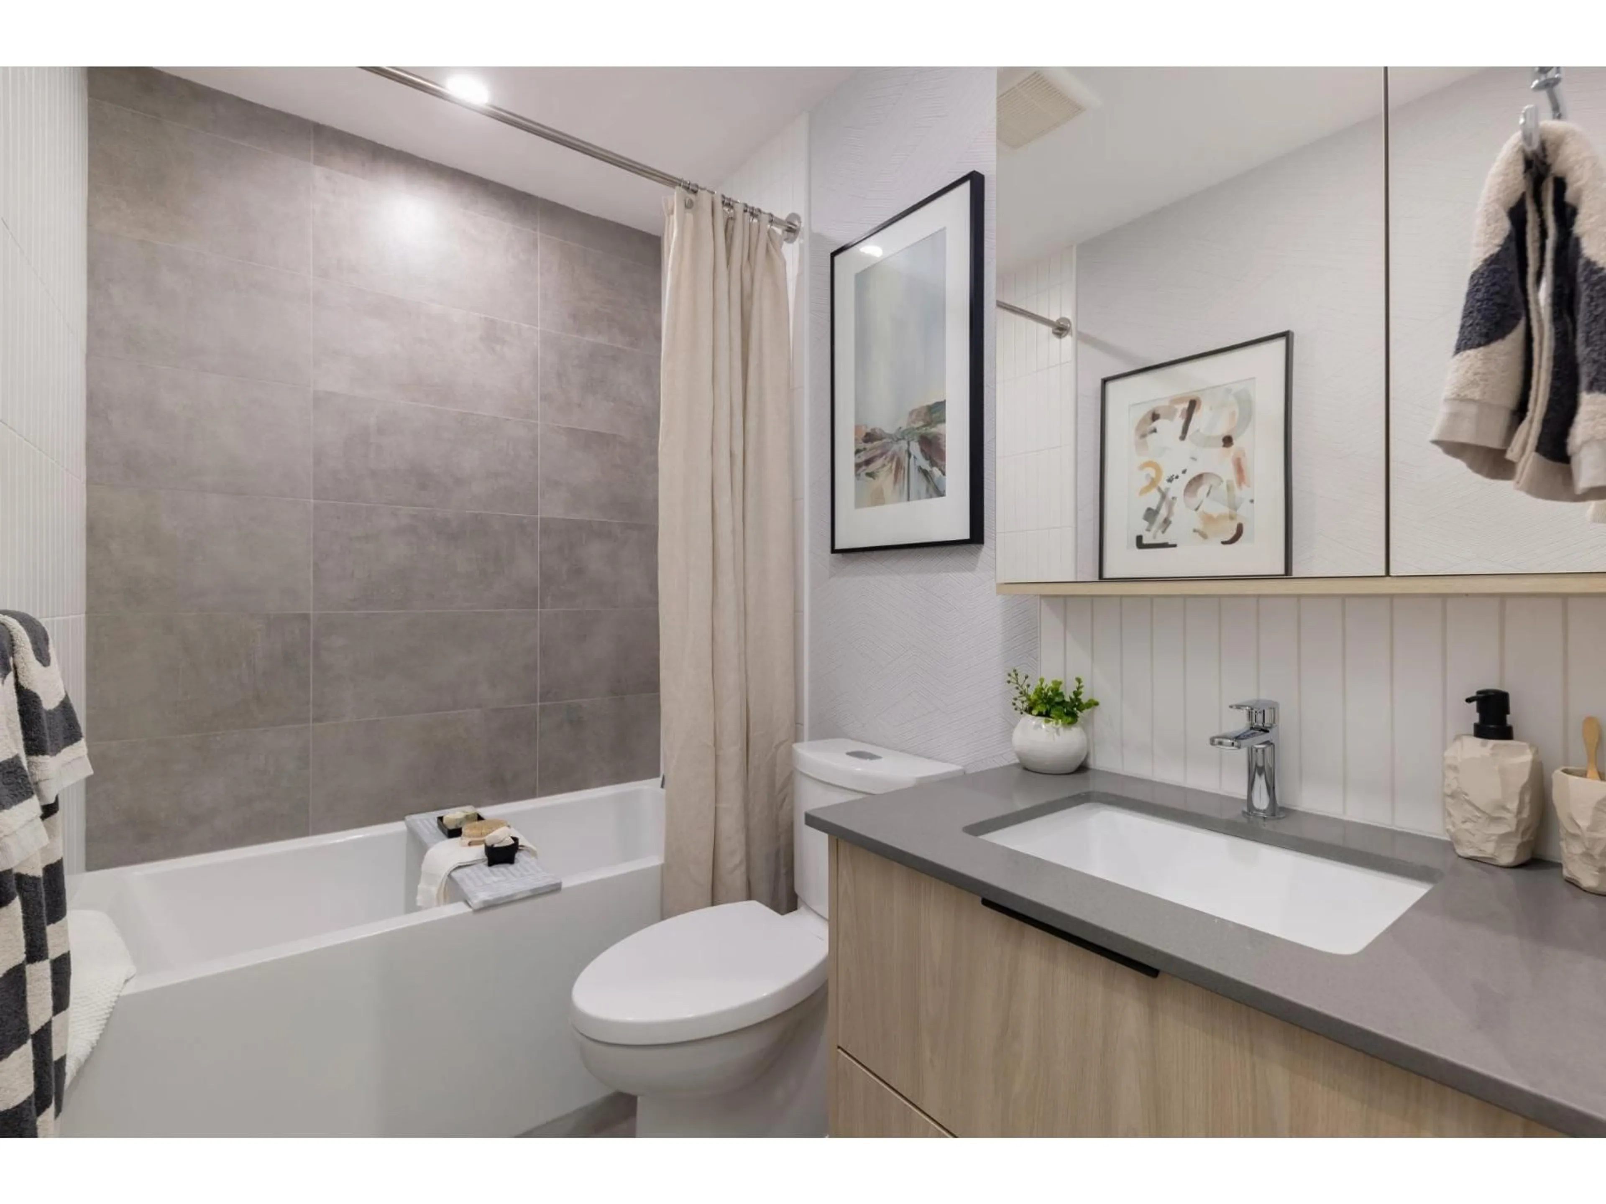
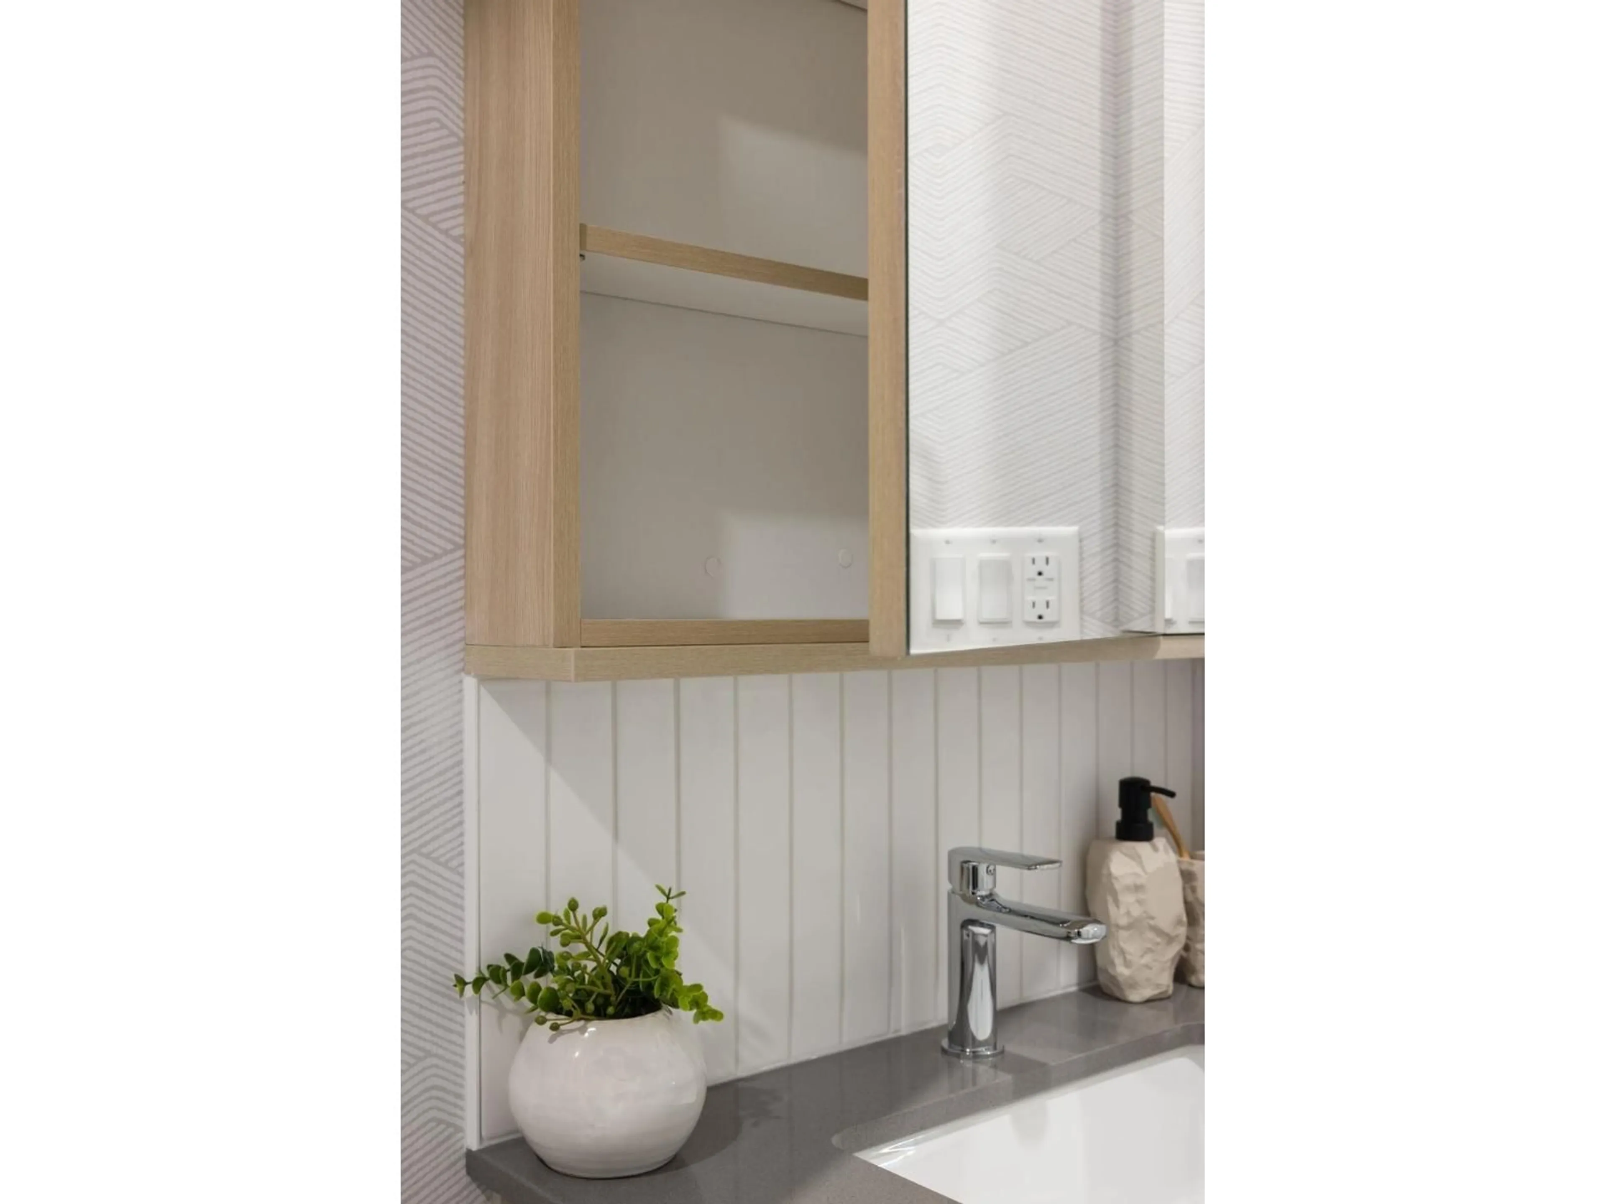
Blurry image for 306 - 30424 CARDINAL AVENUE, Abbotsford British Columbia N0N0N0
2 days on Market

306 - 30424 CARDINAL AVENUE, Abbotsford, British Columbia N0N0N0

Condo
1
1
~390 sqft
$294,900
Get pre-qualifiedPowered by nesto
Condo
1
1
~390 sqft

Contact us about this property

Call

Highlights

Property Estimate

Days on market2 days

Estimated valueNot available

Price/Sqft$756/sqft

Monthly cost

Open Calculator

Description

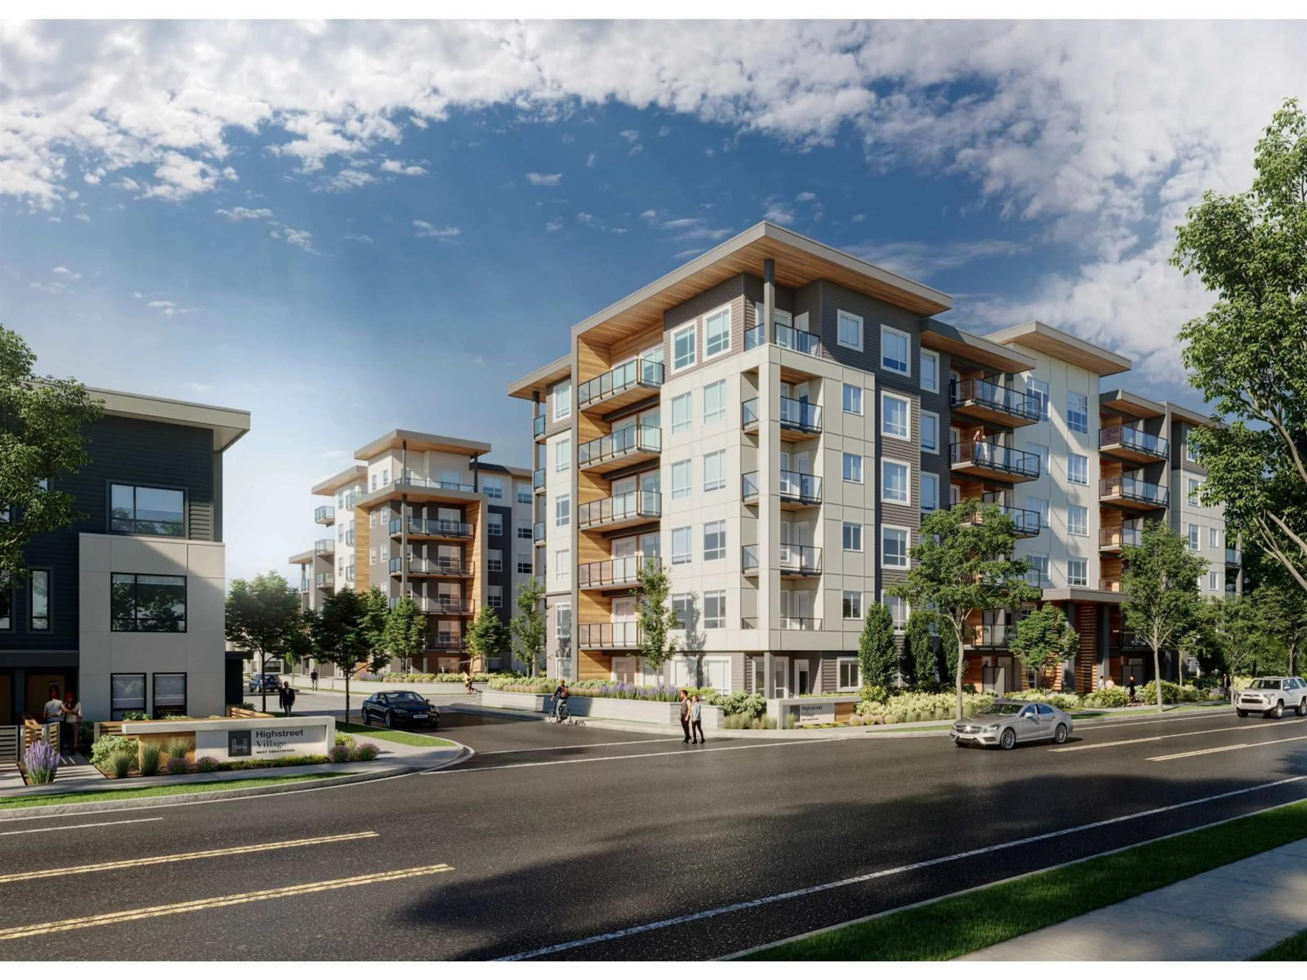
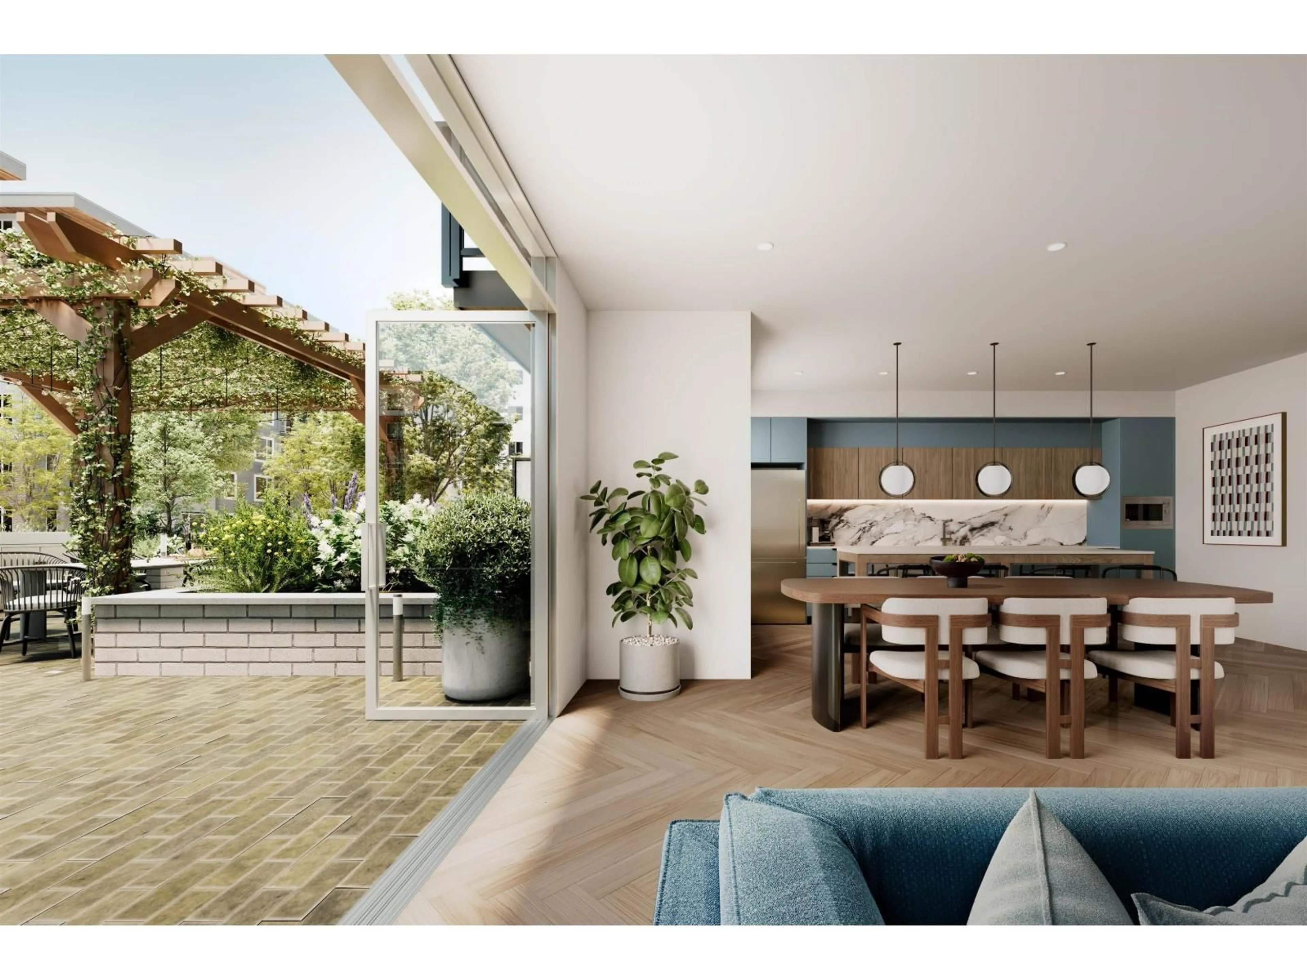
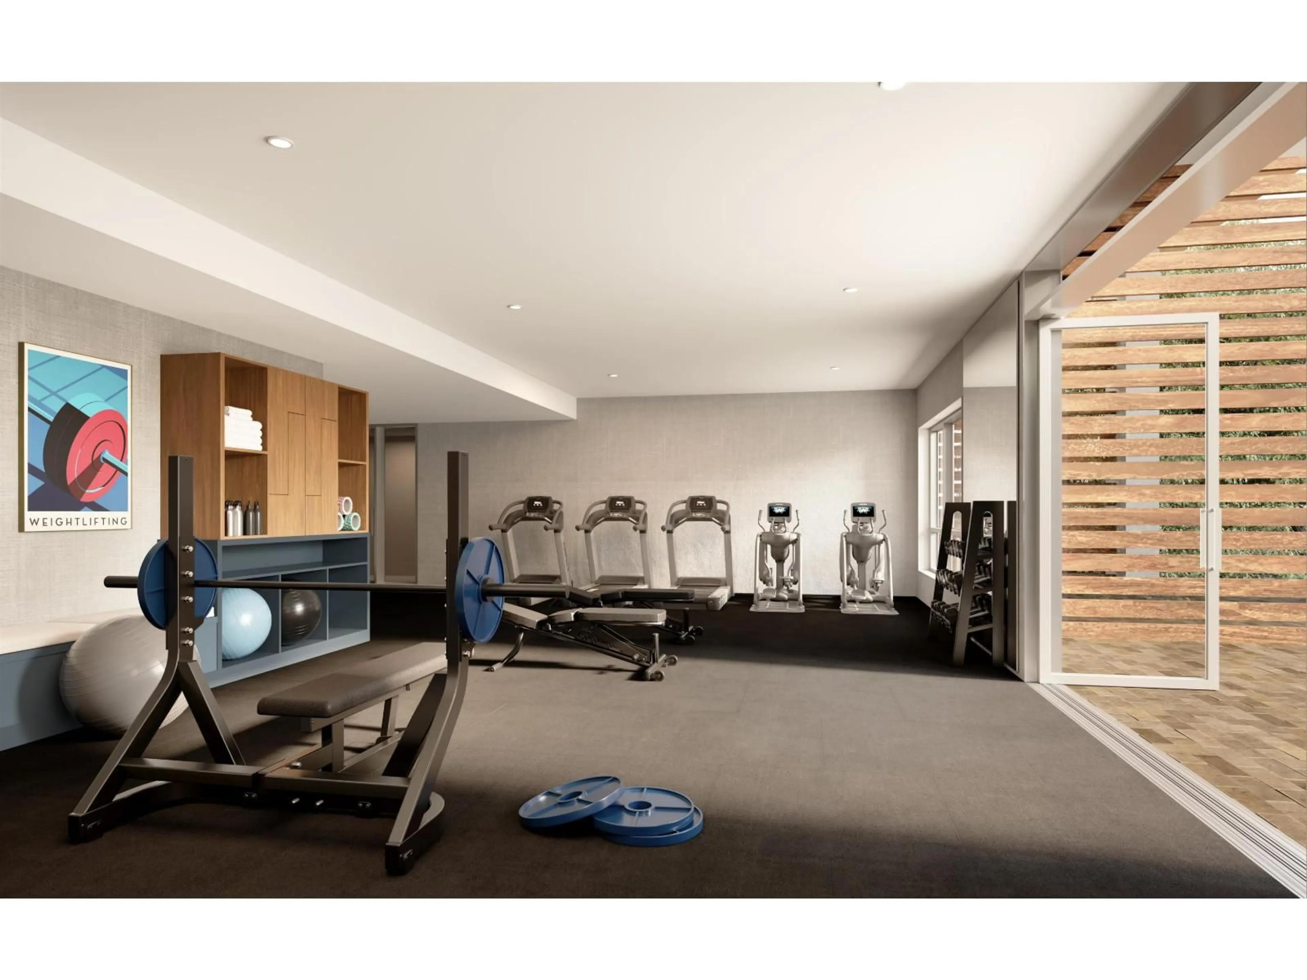
Welcome to Highstreet Village in Abbotsford! Our newest building is set for completion in 2028 - This studio layout offers modern living in a thoughtfully designed space. Featuring 9' ceilings, sleek stainless steel appliances, this home is perfect for both comfort and style. Residents will enjoy second-to-none amenities, including a fully equipped gym and a stunning rooftop deck-perfect for relaxing or entertaining. Located in a prime area near shopping, dining, and easy highway access, Highstreet Village is the perfect place to call home. Visit our Presentation Centre Sat/Sun 12:00 pm - 5:00 pm at 30494 Cardinal Ave, Abbotsford. (id:39198)


Property Details

StyleApartment
View-
Age of property2026
SqFt~390 SqFt
Lot Size-
Parking Spaces1
MLS ®NumberR3178304
Community NameTownline
Data SourceCREA
Listing byRE/MAX Treeland Realty

Features

Heating: Baseboard heaters
Cooling: Air Conditioned
Basement: None, Unknown

Parking

Garage spaces -

Garage type -

Total parking spaces 1


6Story
Amenities

Storage - Locker, Exercise Centre, Laundry - In Suite, Clubhouse

Inclusions
Hydro
Water
Parking
Cable
Heat

Property History

Oct 27, 2026
ListedActive
$294,900
2 days on market
history photo preview8
Listing by crea®
Property listed by RE/MAX Treeland Realty, Brokerage
Agent Banner Image
Interested in this property?Get in touch to get the inside scoop.

Population and Demographics

Overview

Total population 19627
Average household income $128,793

Age (%)

0 to 19
25%
20 to 34
23%
35 to 49
22%
50 to 64
15%
65 and plus
15%

Household composition (%)

Single family
71%
Single person
19%
Multi person
6%
Multi family
4%

Mother tongue (%)

Punjabi (Panjabi)
60%
English
28%
Others
5%

House tenancy (%)

Owners
71%
Renters
29%

What’s nearby?Essentials within 5 km

Local Logic

Transportation Scores

Estimated Budget

Powered by:
The trademarks REALTOR®, REALTORS®, and the REALTOR® logo are controlled by The Canadian Real Estate Association (CREA) and identify real estate professionals who are members of CREA. The trademarks MLS®, Multiple Listing Service® and the associated logos are owned by CREA and identify the quality of services provided by real estate professionals who are members of CREA. Used under license.