3 days on Market

2904 CROSSLEY DRIVE, Abbotsford, British Columbia V2T5H1

Detached
6
4
~2522 sqft
$1,149,000
Get pre-qualifiedPowered by nesto
Detached
6
4
~2522 sqft

Contact us about this property

Call

Highlights

Property Estimate

Days on market3 days

Estimated valueNot available

Price/Sqft$455/sqft

Monthly cost

Open Calculator

Description

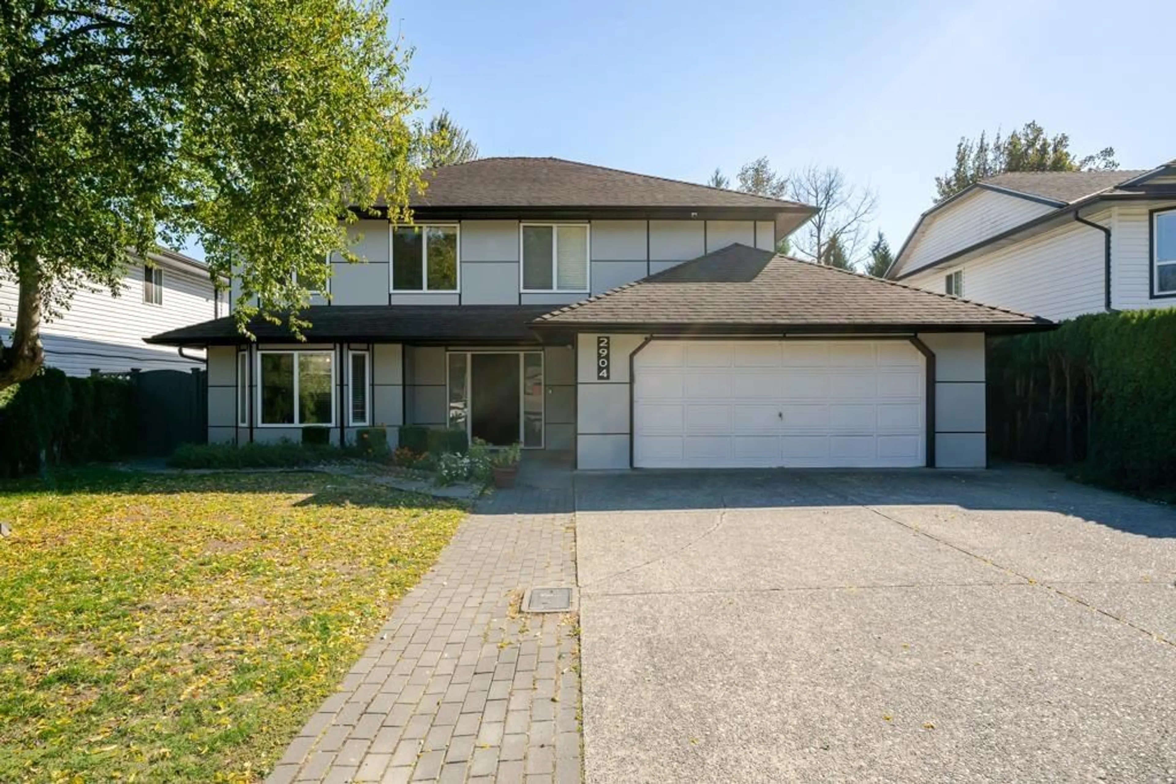
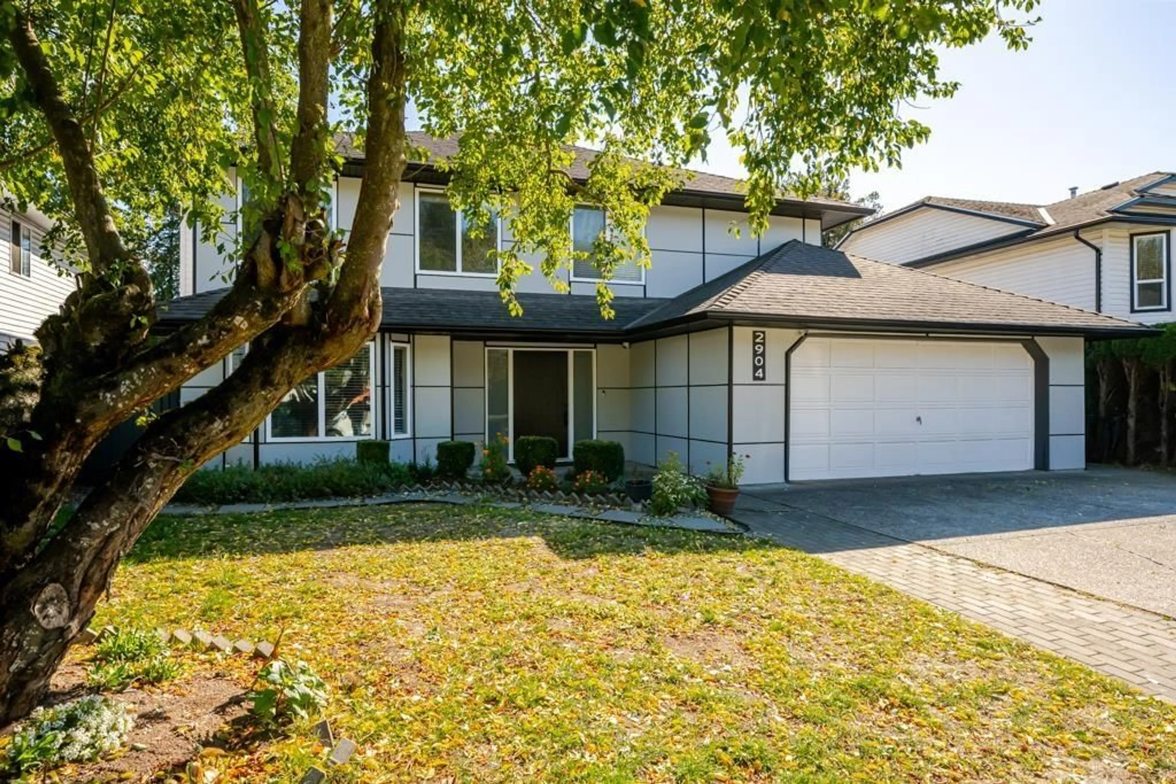
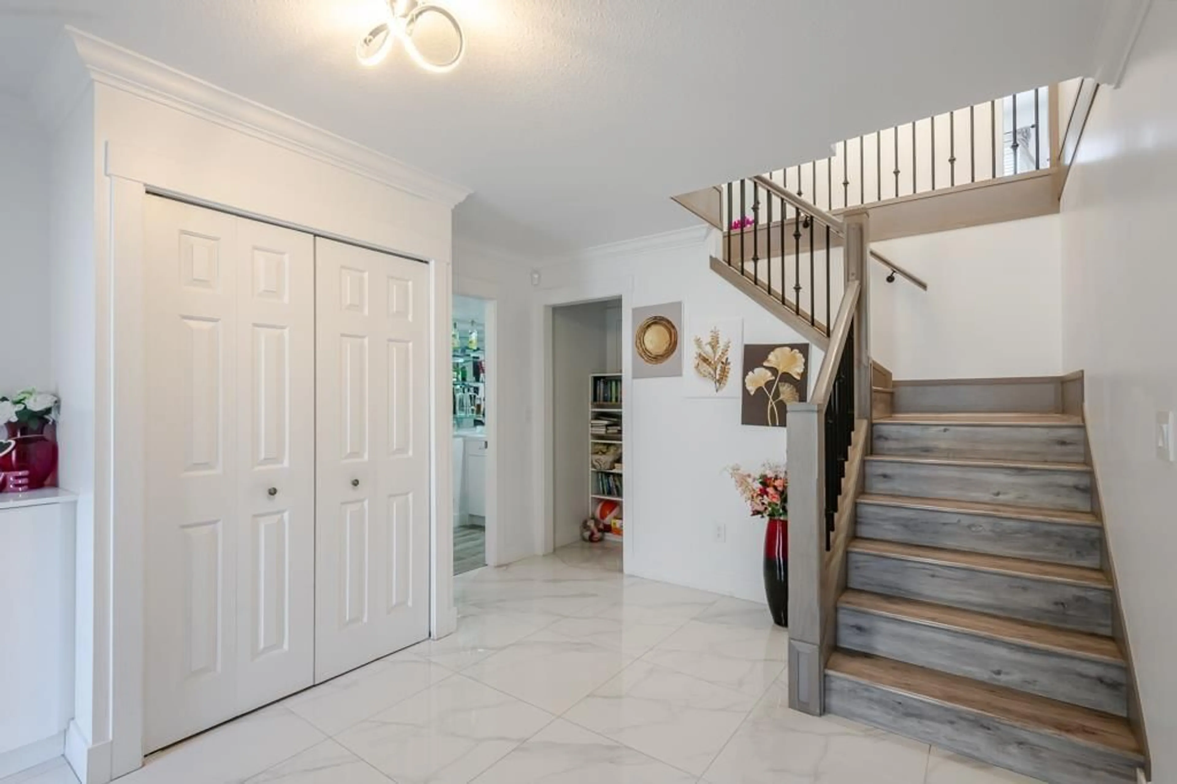
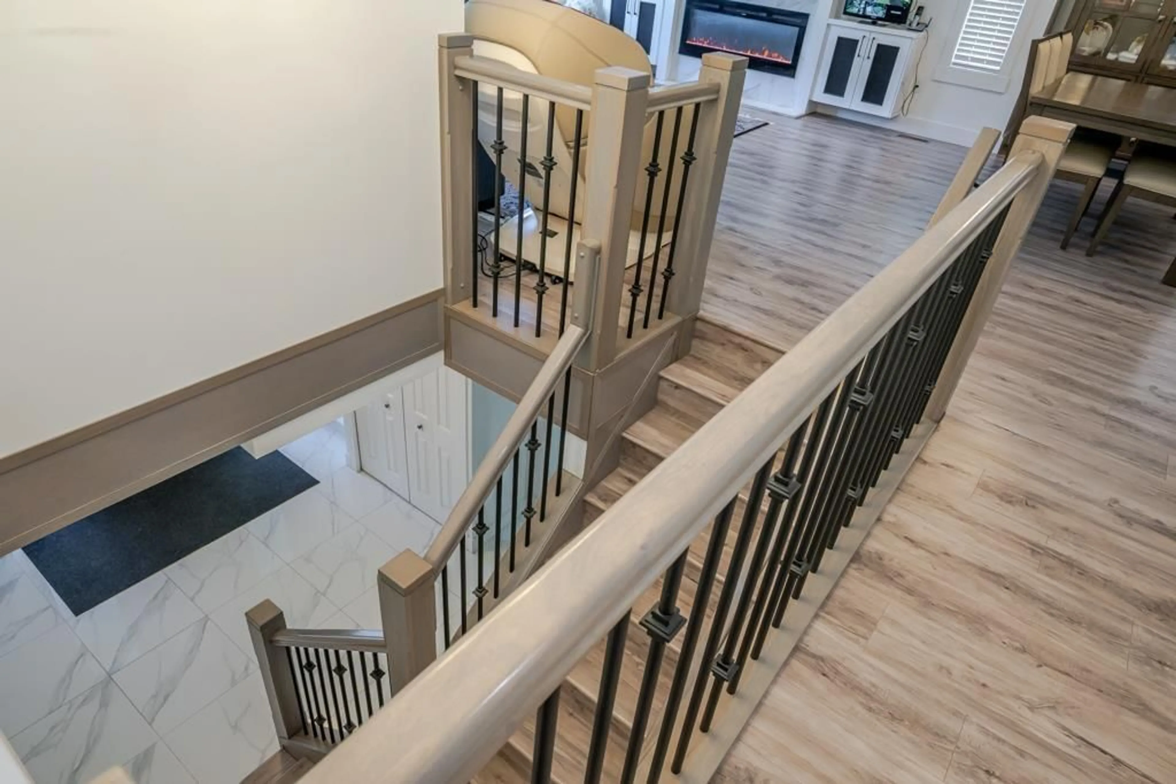
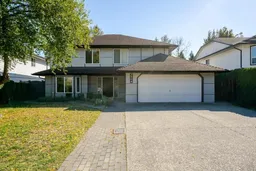
BEAUTIFULLY RENOVATED INSIDE & OUT! Approx. 2,500 sq.ft. home offers 6 BEDS, 4 FULL BATHS, 2 KITCHENS & 2-BEDROOM SUITE with separate entry! Spacious tiled foyer, modern front door & renovated staircase with black metal spindles. Entry-level bed/rec room with LED lighting, bar & full bath. Bright living/dining with newer flooring, pot lights & electric fireplace feature wall. Spacious kitchen with white cabinets, newer appliances & breakfast nook. Large covered sundeck overlooks a level, fenced backyard and spacious shed. Primary bedroom with walk-in closet & ensuite. Updates include Hardie panel siding, newer roof, windows, A/C, hot water on demand & security cameras. Suite is unauthorized. Near Fishtrap Creek Park, schools, shopping & Hwy 1! L (id:39198)


Property Details

StyleHouse
View-
Age of property1989
SqFt~2522 SqFt
Lot Size-
Parking Spaces6
MLS ®NumberR3174526
Community NameTownline
Data SourceCREA
Listing bySutton Group-West Coast Realty (Abbotsford)

Features

Heating: Forced air
Cooling: Air Conditioned
Basement: Finished, Full, Separate entrance

Parking

Garage spaces -

Garage type -

Total parking spaces 6


Property History
Oct 14, 2026
ListedActive
$1,149,000
3 days on market
history photo preview33
Listing by crea®
Property listed by Sutton Group-West Coast Realty (Abbotsford), Brokerage
Agent Banner Image
Interested in this property?Get in touch to get the inside scoop.

Population and Demographics

Overview

Total population 19627
Average household income $128,793

Age (%)

0 to 19
25%
20 to 34
23%
35 to 49
22%
50 to 64
15%
65 and plus
15%

Household composition (%)

Single family
71%
Single person
19%
Multi person
6%
Multi family
4%

Mother tongue (%)

Punjabi (Panjabi)
60%
English
28%
Others
5%

House tenancy (%)

Owners
71%
Renters
29%

What’s nearby?Essentials within 5 km

Local Logic

Transportation Scores

Estimated Budget

Powered by:
The trademarks REALTOR®, REALTORS®, and the REALTOR® logo are controlled by The Canadian Real Estate Association (CREA) and identify real estate professionals who are members of CREA. The trademarks MLS®, Multiple Listing Service® and the associated logos are owned by CREA and identify the quality of services provided by real estate professionals who are members of CREA. Used under license.
