4 days on Market

2769 MCCURDY PLACE, Abbotsford, British Columbia V2T5L2

Detached
3
3
~1871 sqft
$974,900
Get pre-qualifiedPowered by nesto
Detached
3
3
~1871 sqft

Contact us about this property

Call

Highlights

Property Estimate

Days on market4 days

Estimated valueNot available

Price/Sqft$521/sqft

Monthly cost

Open Calculator

Description

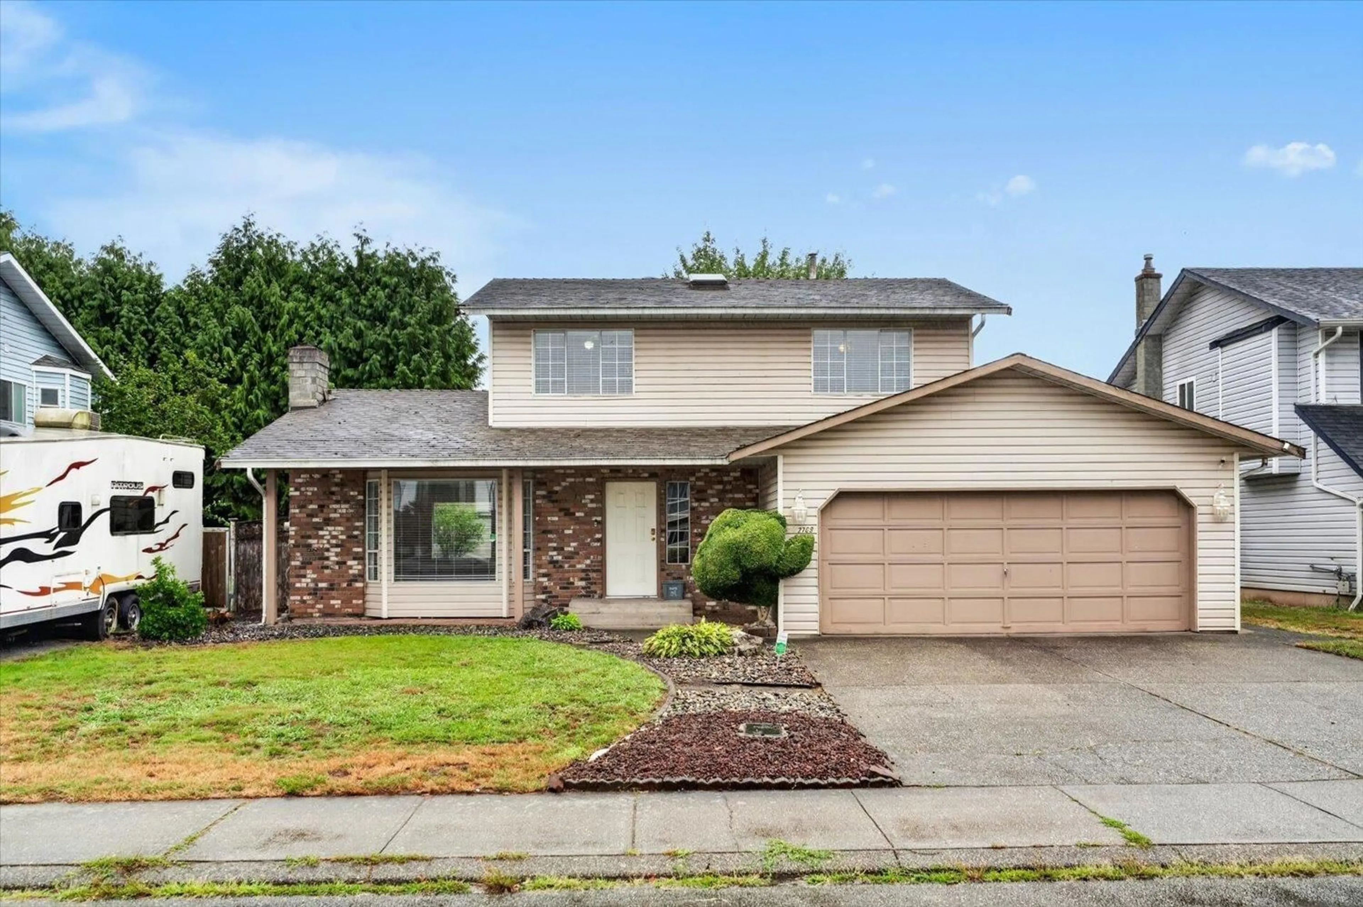
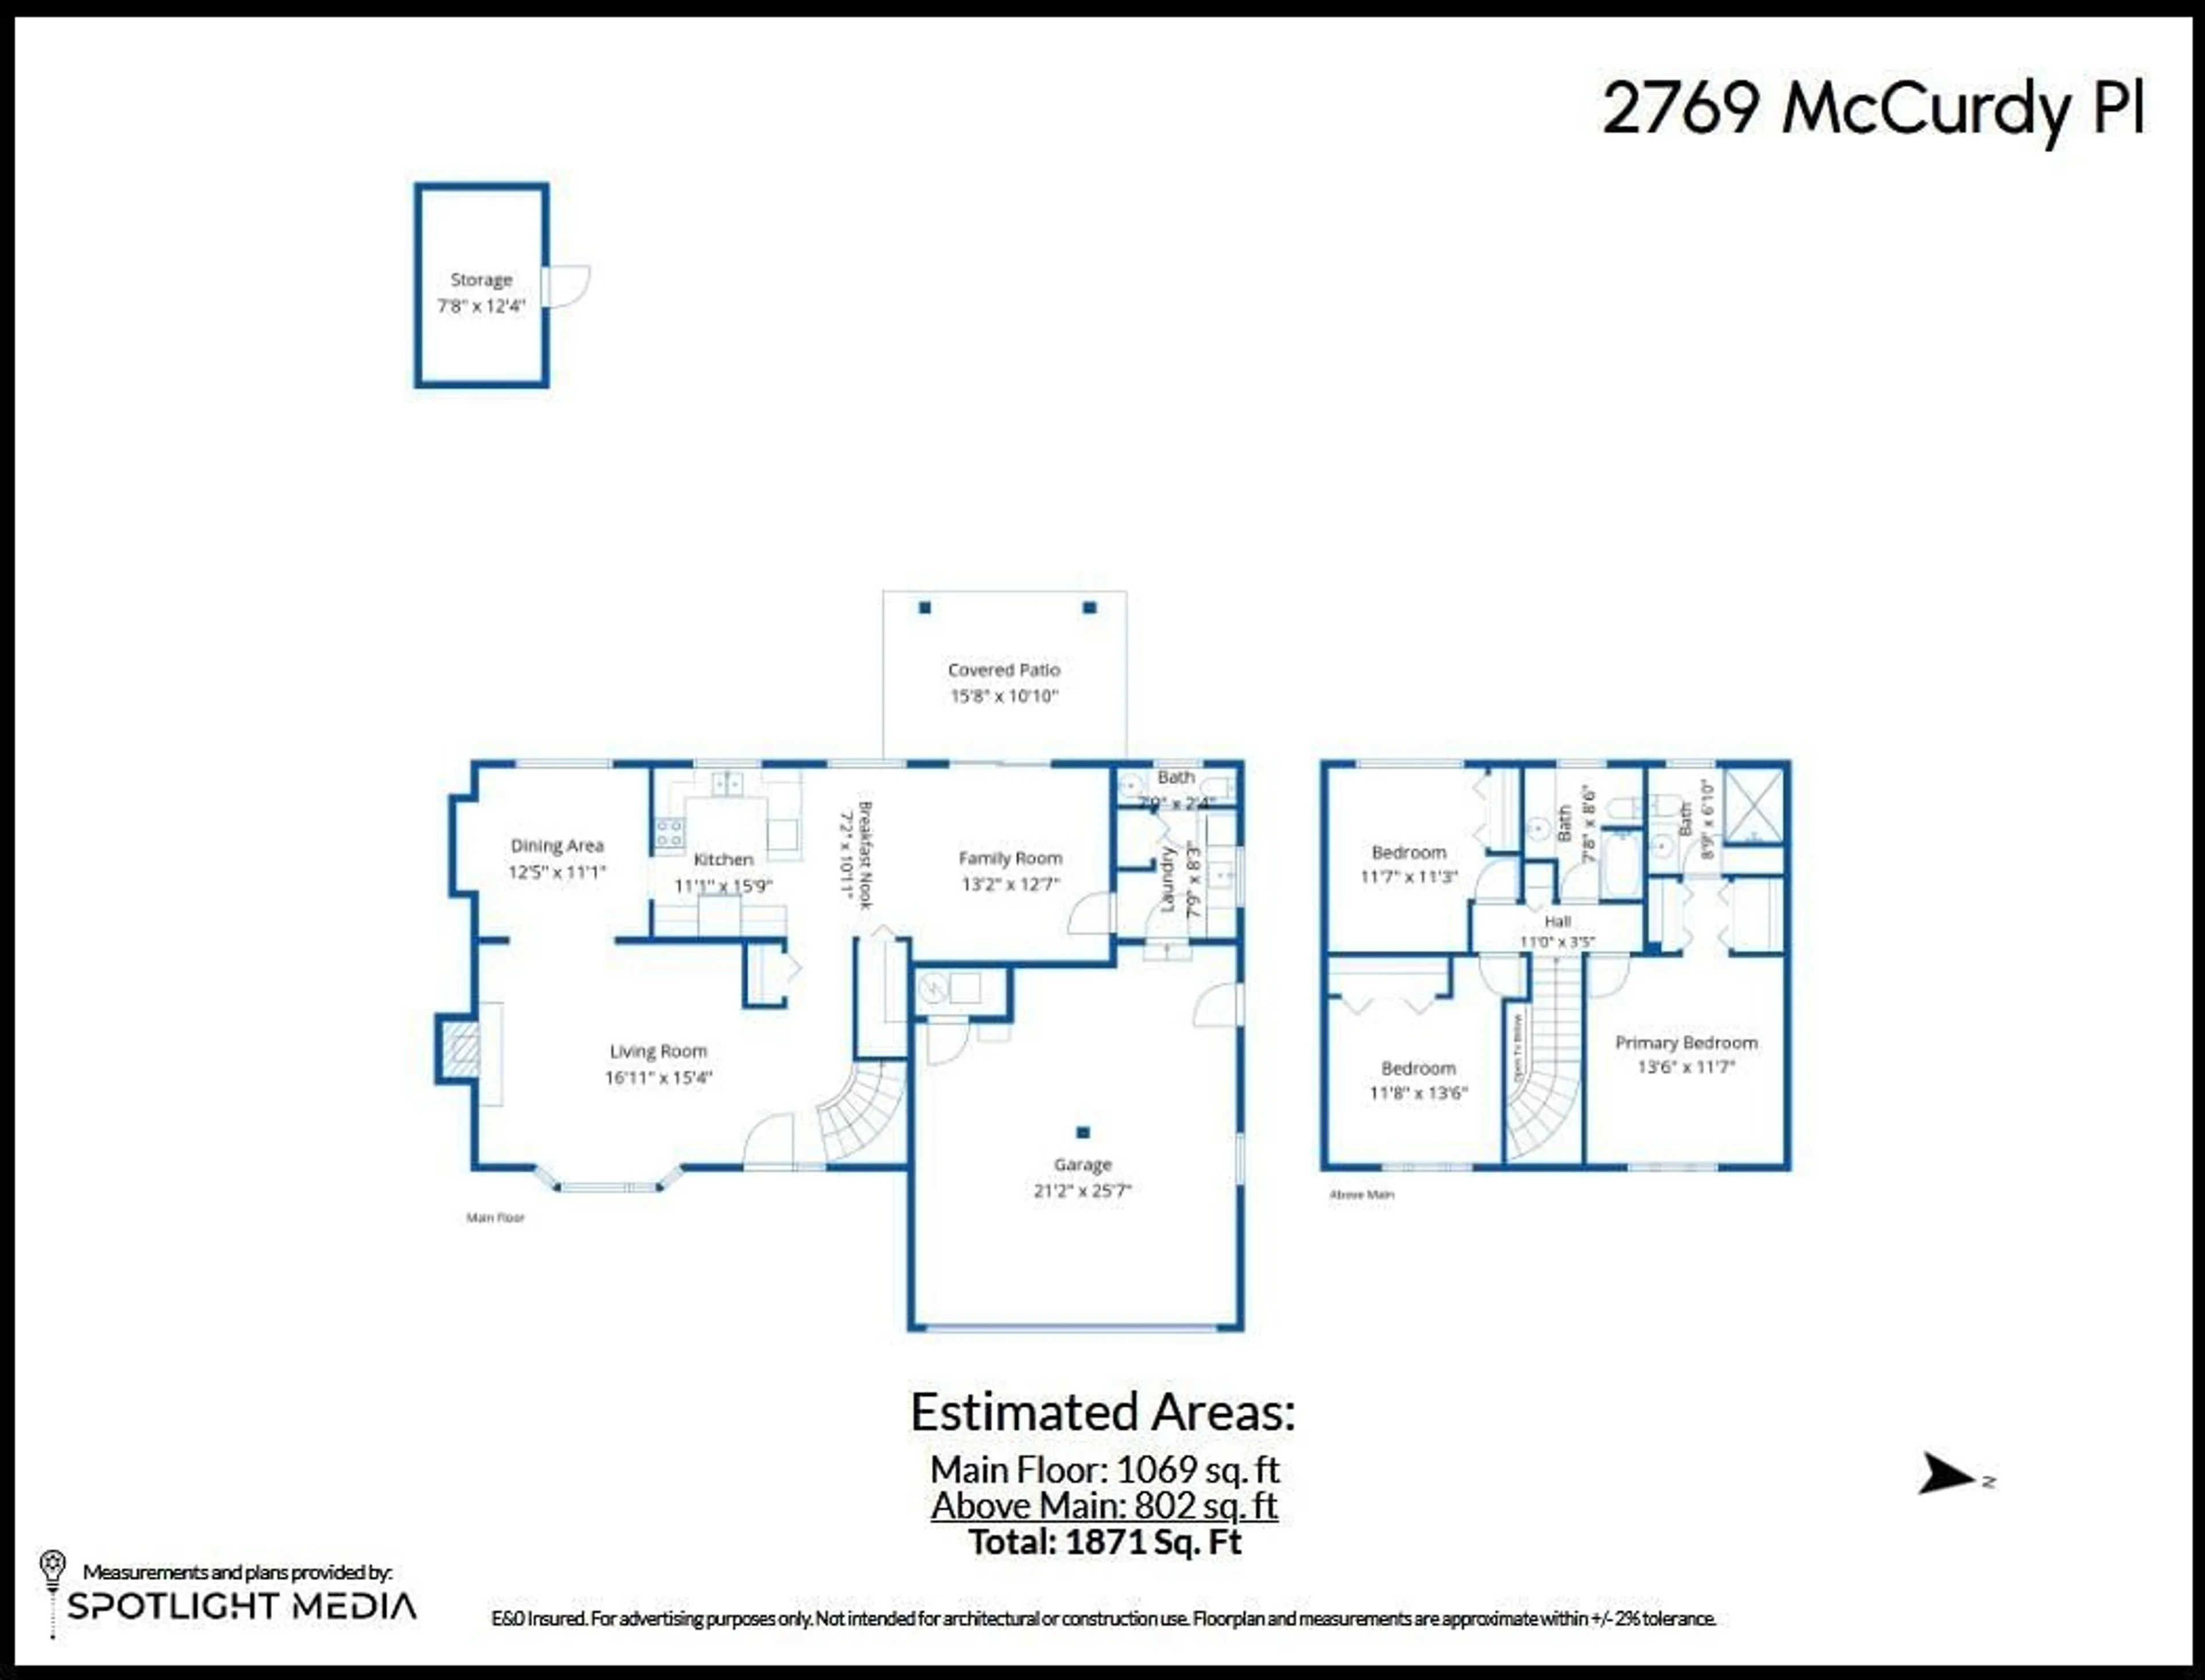
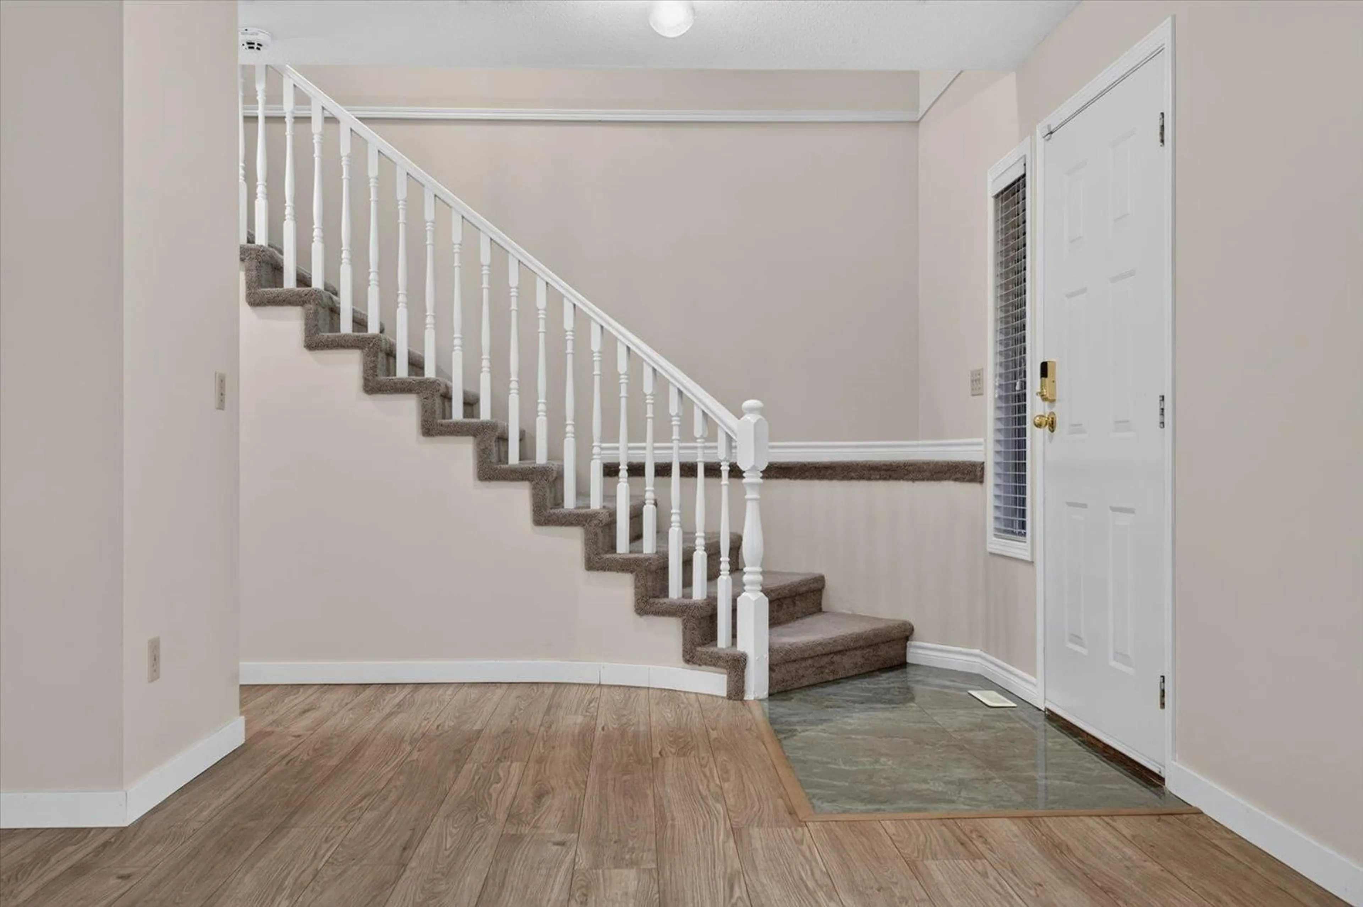
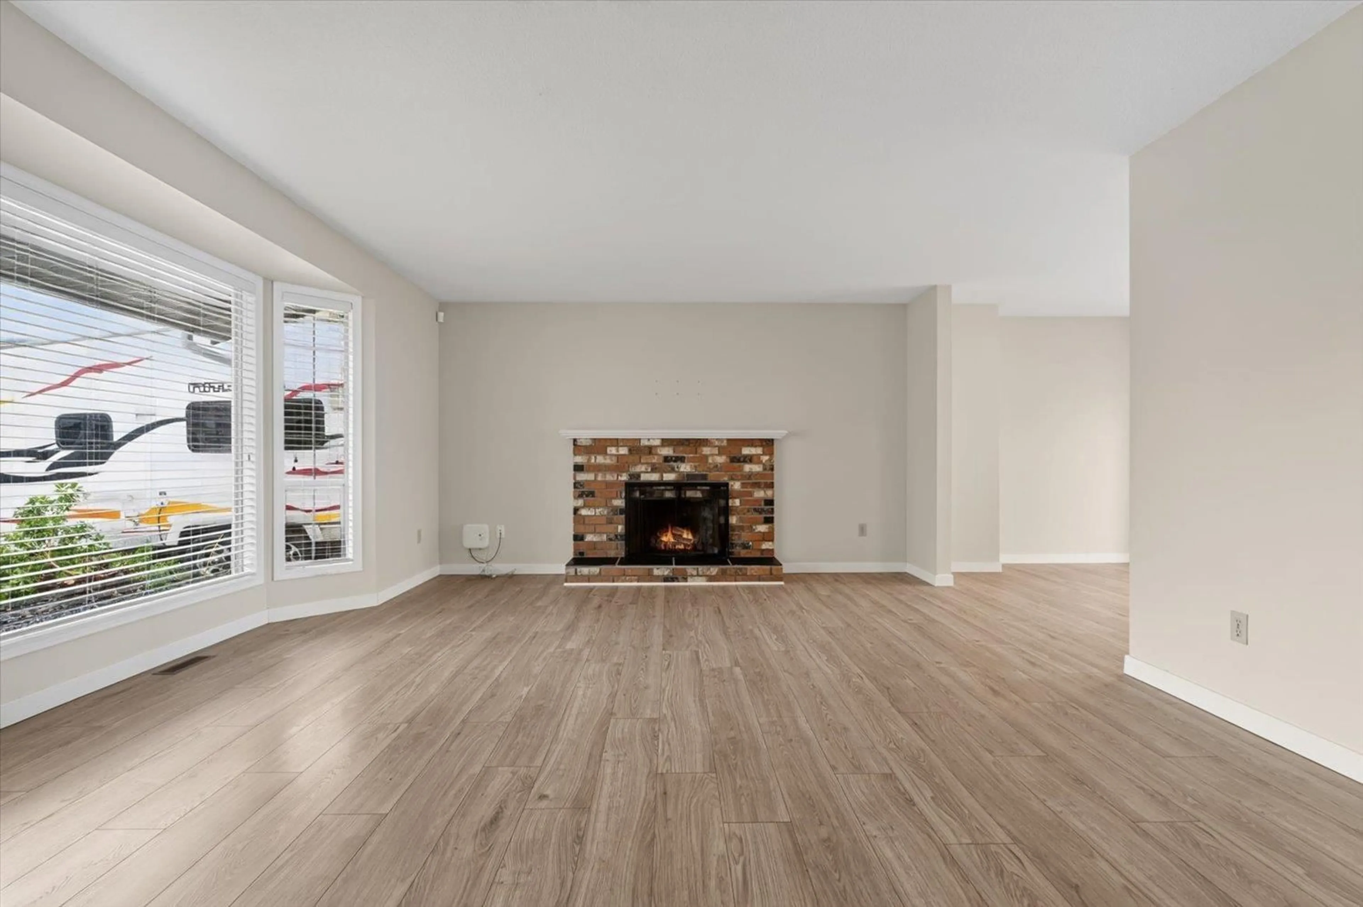
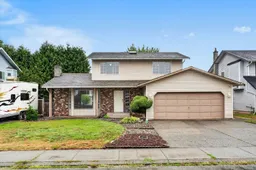
Welcome home! This 1871 square foot 2 storey home features 3 bedrooms and 2.5 bathrooms on a 6073 square foot lot. The main floor features the living room with cozy wood fireplace, kitchen, dining room, family room, laundry room, and powder room. You will find 3 bedrooms upstairs including the primary bedroom with a full ensuite bathroom. Other features include a storage shed in the fenced yard and a 2 car garage. This home is in a great west Abbotsford location within walking distance to many amenities and close to Fishtrap Creek Park. Check out the photos, floorplan, and video and call today to view this home. (id:39198)


Property Details

StyleHouse
View-
Age of property1987
SqFt~1871 SqFt
Lot Size-
Parking Spaces4
MLS ®NumberR3152335
Community NameTownline
Data SourceCREA
Listing byRE/MAX Truepeak Realty

Features

Heating: Baseboard heaters, Forced air, Natural gas
Basement: Finished, Crawl space, Unknown

Parking

Garage spaces -

Garage type -

Total parking spaces 4


Property History
Aug 5, 2026
ListedActive
$974,900
4 days on market
history photo preview35
Listing by crea®
Property listed by RE/MAX Truepeak Realty, Brokerage
Agent Banner Image
Interested in this property?Get in touch to get the inside scoop.

Population and Demographics

Overview

Total population 19627
Average household income $128,793

Age (%)

0 to 19
25%
20 to 34
23%
35 to 49
22%
50 to 64
15%
65 and plus
15%

Household composition (%)

Single family
71%
Single person
19%
Multi person
6%
Multi family
4%

Mother tongue (%)

Punjabi (Panjabi)
60%
English
28%
Others
5%

House tenancy (%)

Owners
71%
Renters
29%

What’s nearby?Essentials within 5 km

Local Logic

Transportation Scores

Estimated Budget

Powered by:
The trademarks REALTOR®, REALTORS®, and the REALTOR® logo are controlled by The Canadian Real Estate Association (CREA) and identify real estate professionals who are members of CREA. The trademarks MLS®, Multiple Listing Service® and the associated logos are owned by CREA and identify the quality of services provided by real estate professionals who are members of CREA. Used under license.
