25 - 2838 LIVINGSTONE AVENUE, Abbotsford, British Columbia V2T0J1
Contact us about this property
Highlights
Estimated valueThis is the price Wahi expects this property to sell for.
The calculation is powered by our Instant Home Value Estimate, which uses current market and property price trends to estimate your home’s value with a 90% accuracy rate.Not available
Price/Sqft$513/sqft
Monthly cost
Open Calculator
Description
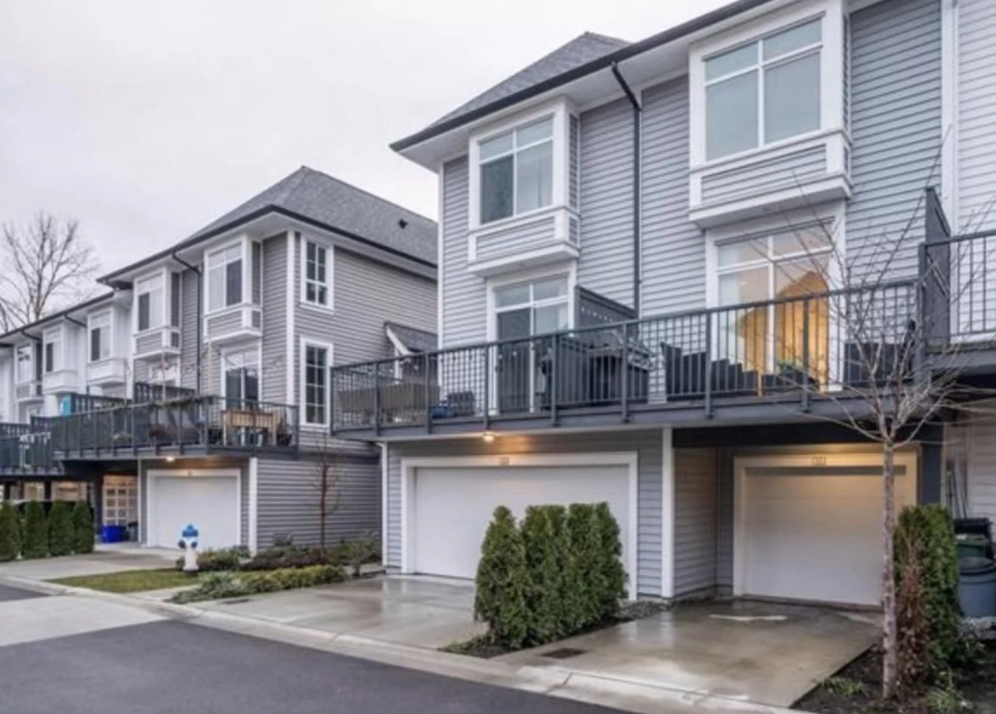
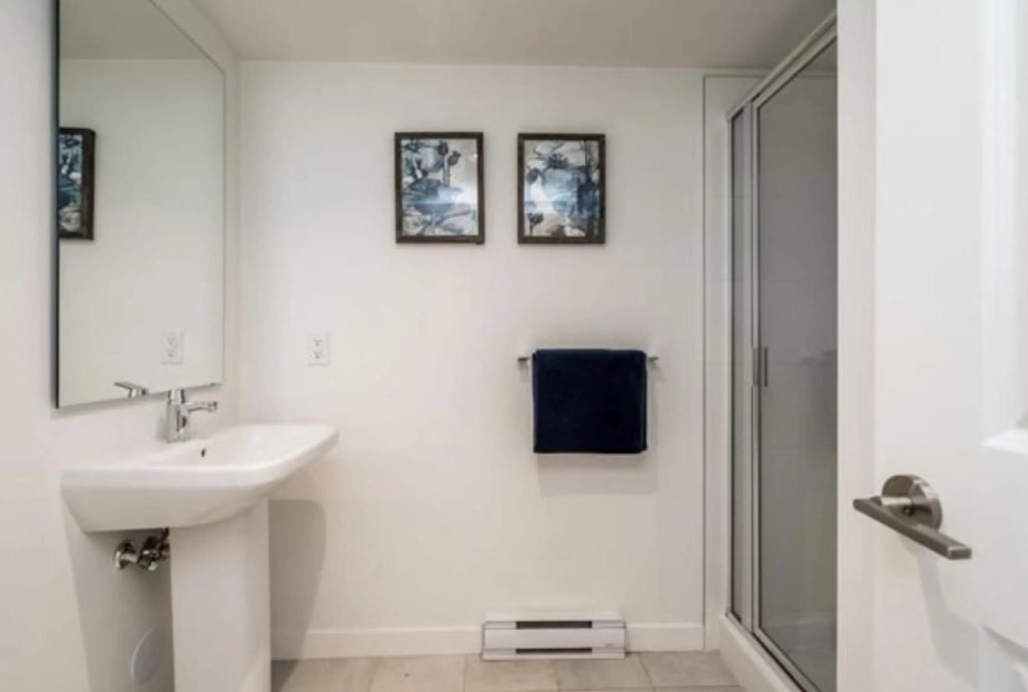
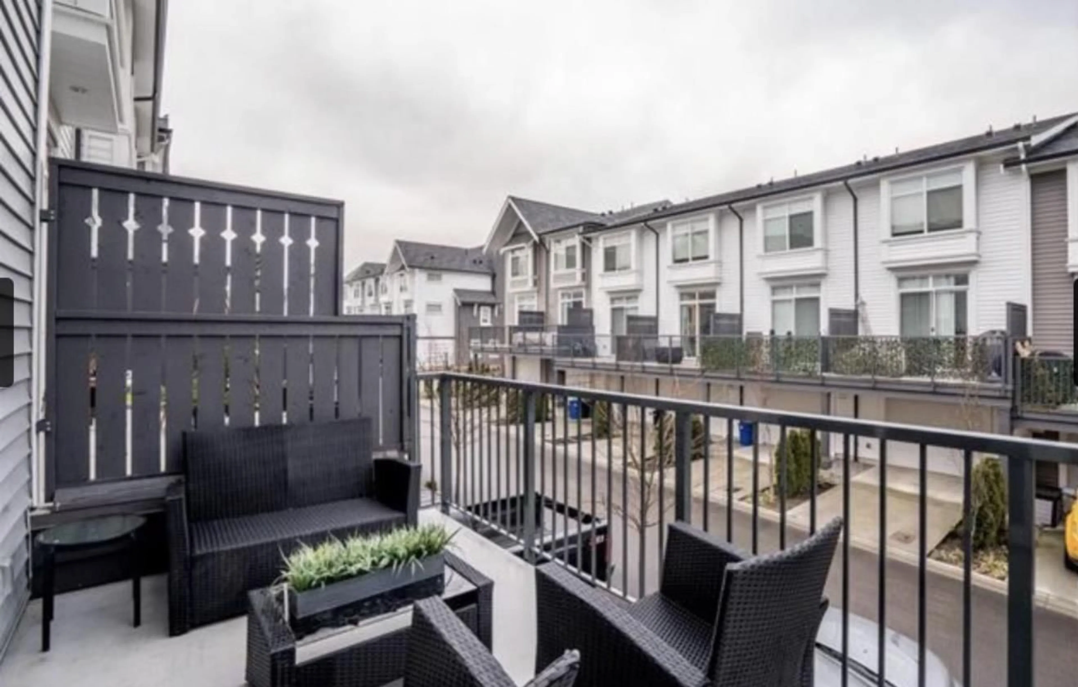
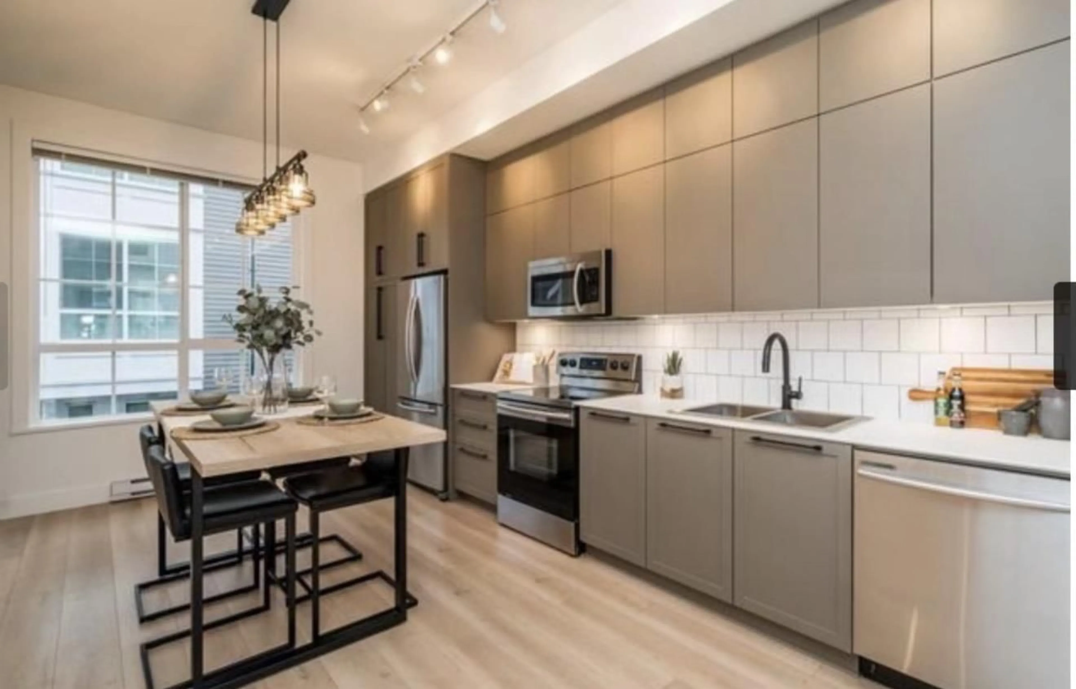
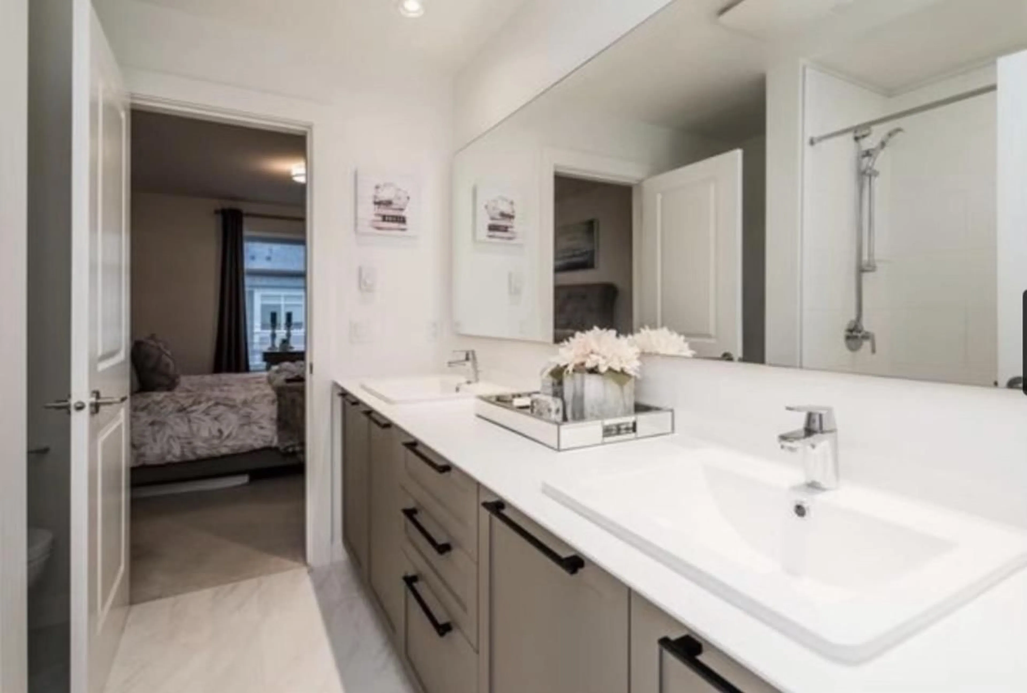
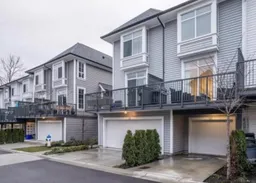
Welcome to Gardner by the reputable developer Mosaic. This 6 year young townhome was built in 2020 and features 2 generous sized bedrooms, 2 bathrooms, and a bright, spacious open floor plan. The main floor features an open floor plan living and dining room, bright, light finishings and lots of natural light, plus kitchen with stainless steel appliances and lots of cupboard space. Step outside on to your main floor balcony ready for your BBQ. Upstairs you will find 2 large bedrooms and a 4 piece bathroom. Additional features include a 1 car garage plus outdoor parking pad, very easy highway 1 access, AAA anchored strip mall outside your door, a quick walk to High Street shopping mall, parks and public transit. Downstairs stairs carpet will be replaced by Owners. (id:39198)
Property Details
Interior
Features
Exterior
Parking
Garage spaces -
Garage type -
Total parking spaces 2
Condo Details
Amenities
Laundry - In Suite
Inclusions
Property History
 8
8
