213 - 30515 CARDINAL AVENUE, Abbotsford, British Columbia V2T0A8
Contact us about this property
Highlights
Estimated valueThis is the price Wahi expects this property to sell for.
The calculation is powered by our Instant Home Value Estimate, which uses current market and property price trends to estimate your home’s value with a 90% accuracy rate.Not available
Price/Sqft$536/sqft
Monthly cost
Open Calculator
Description
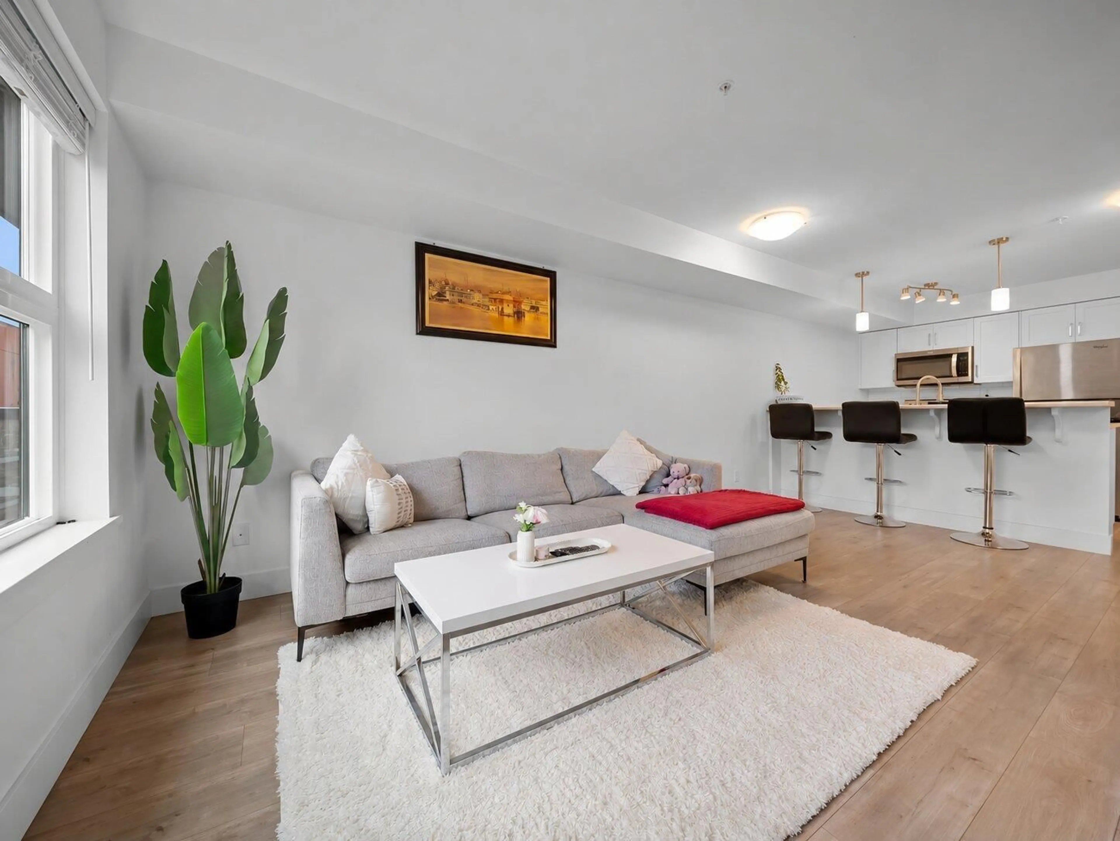
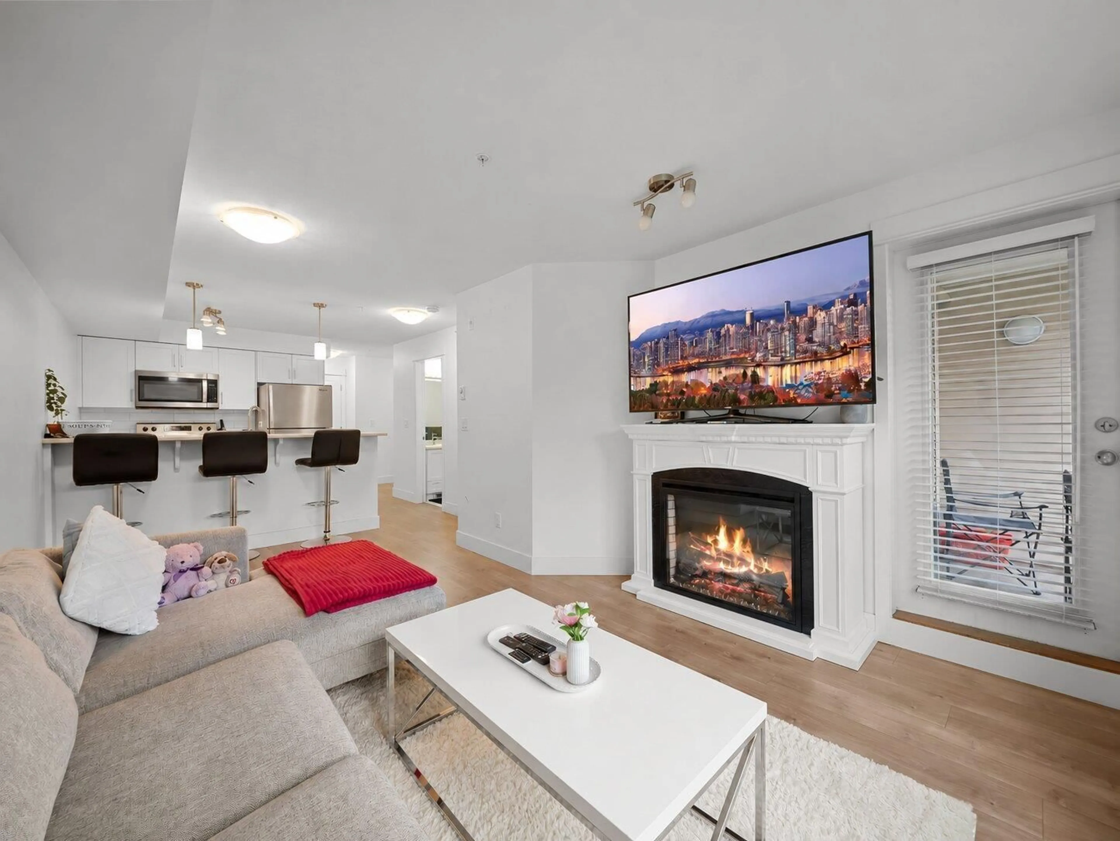
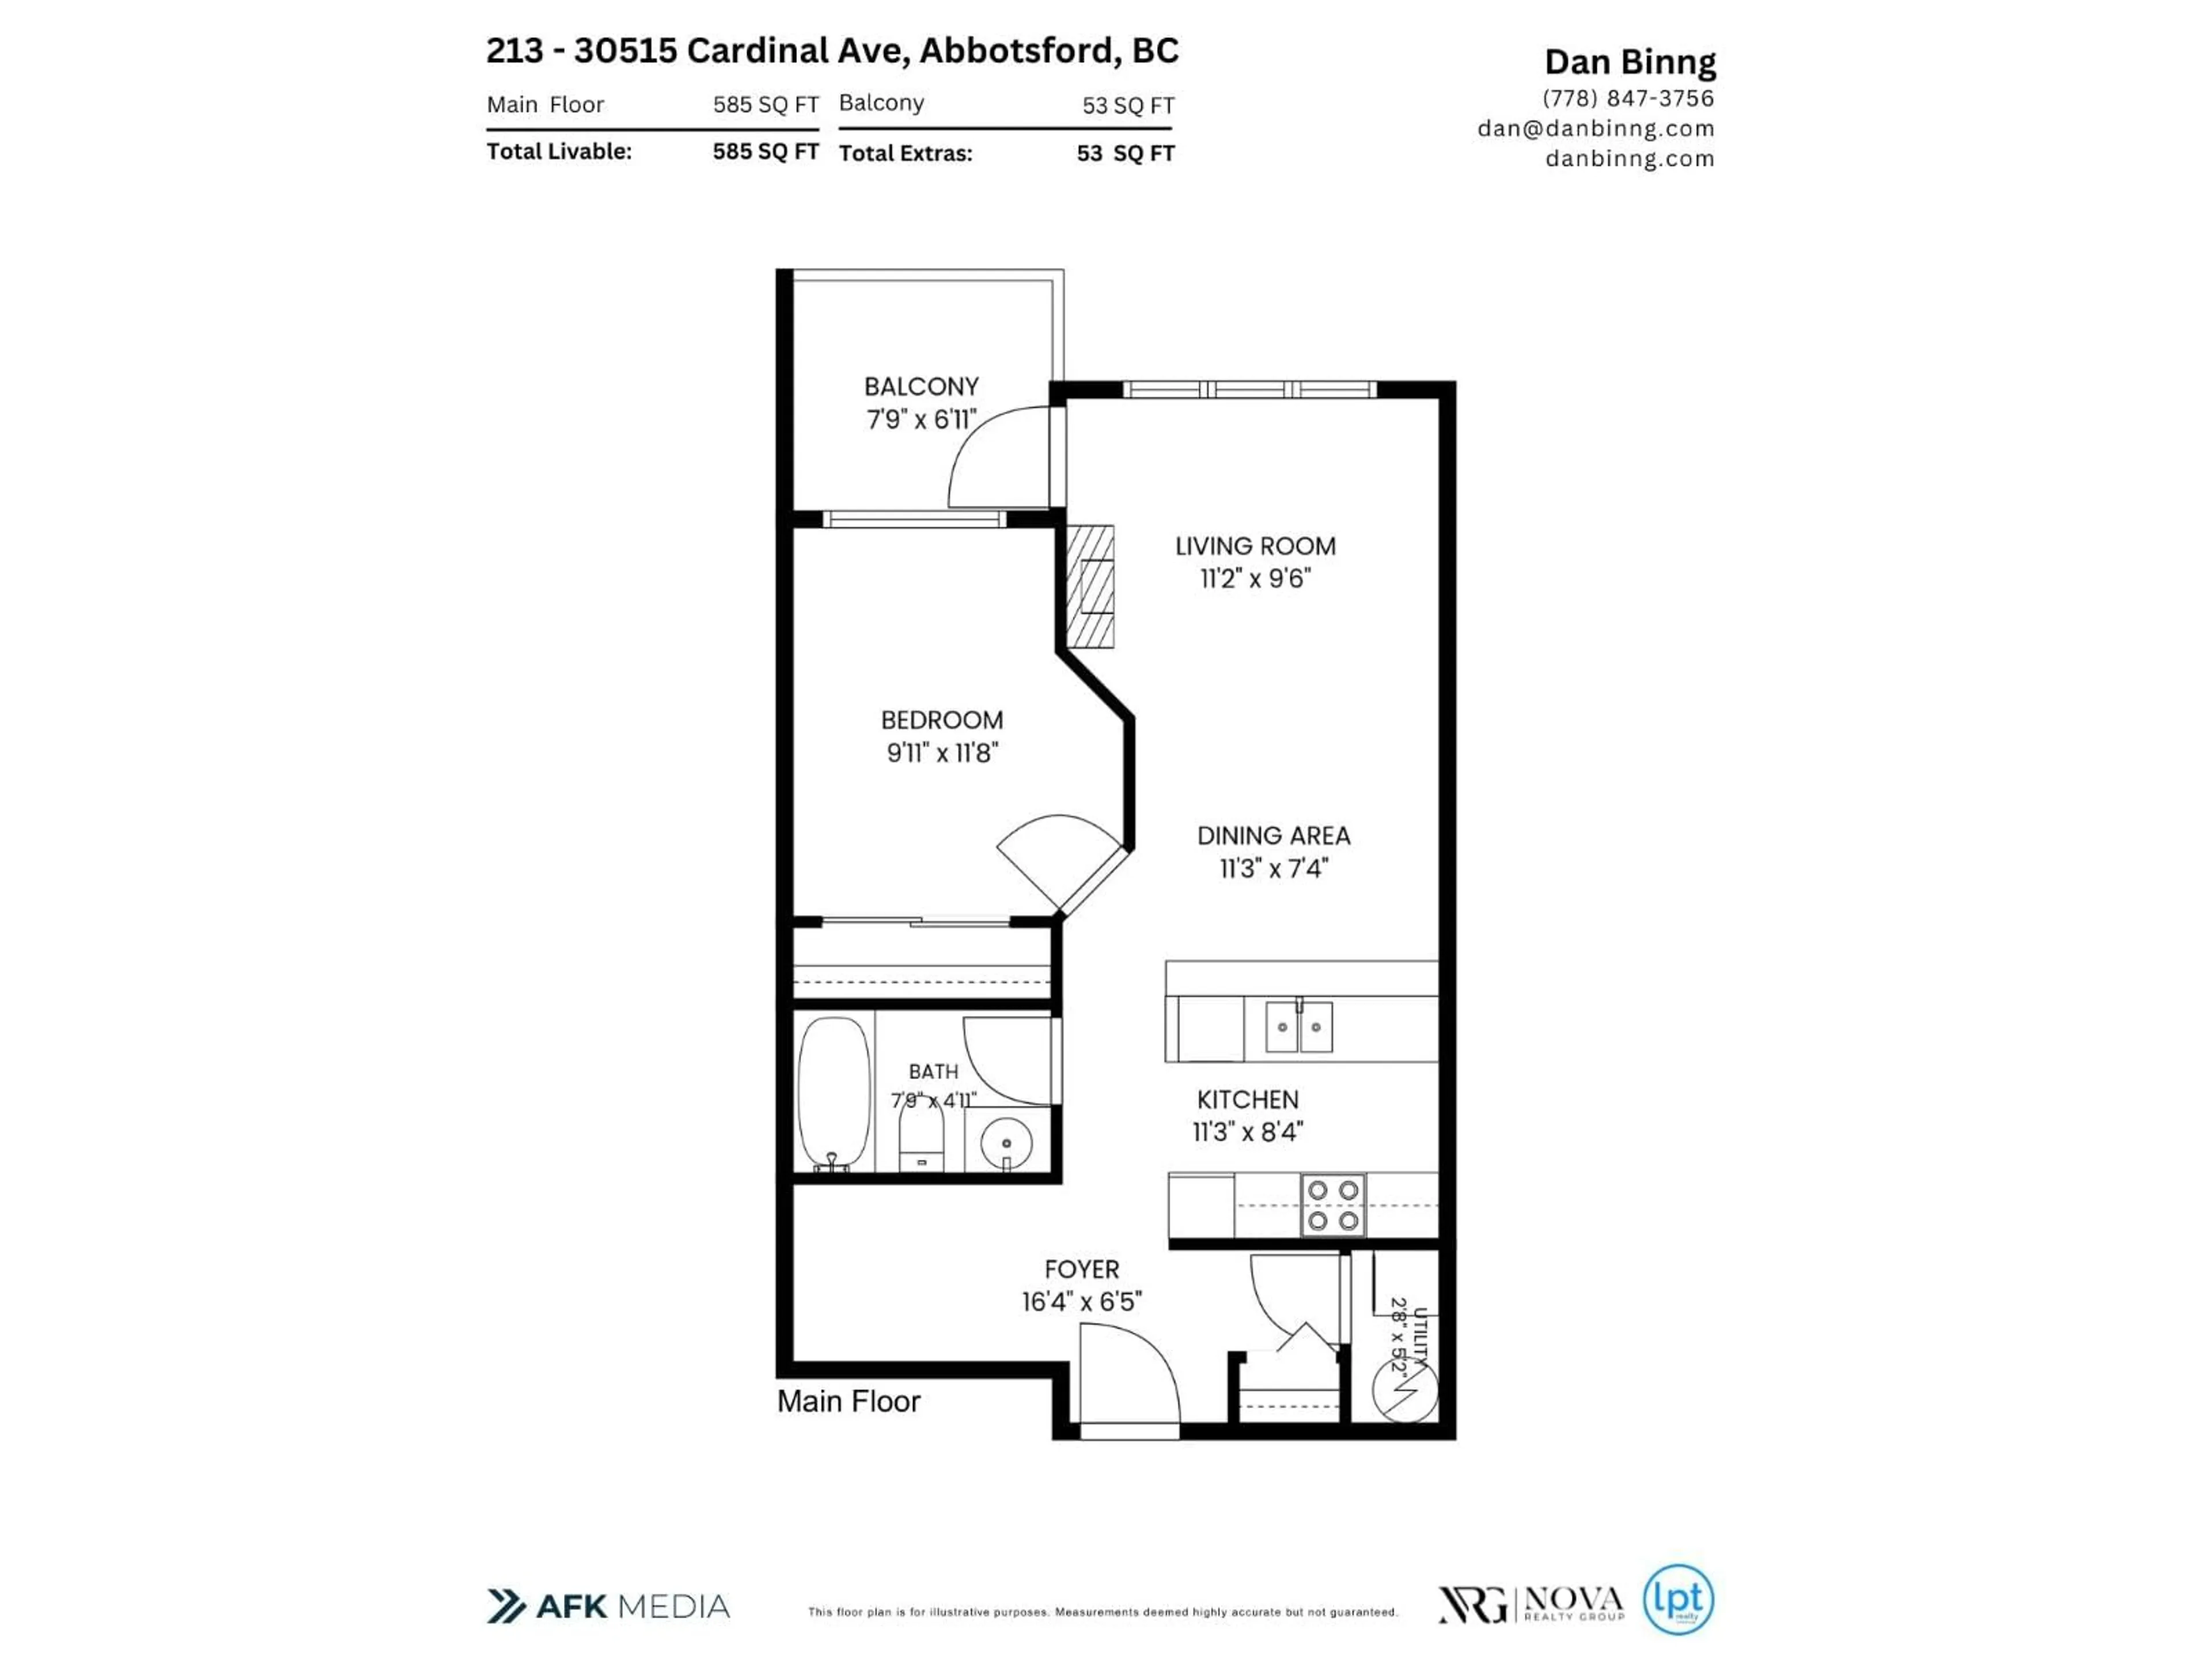
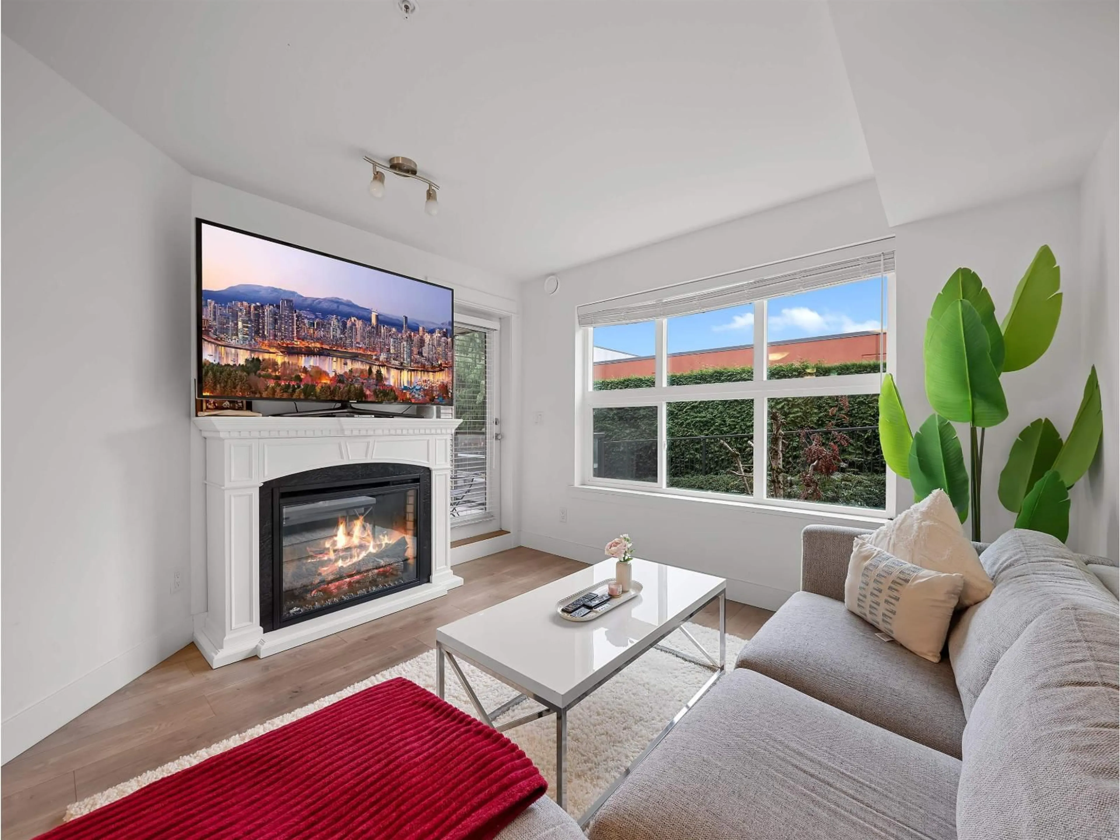
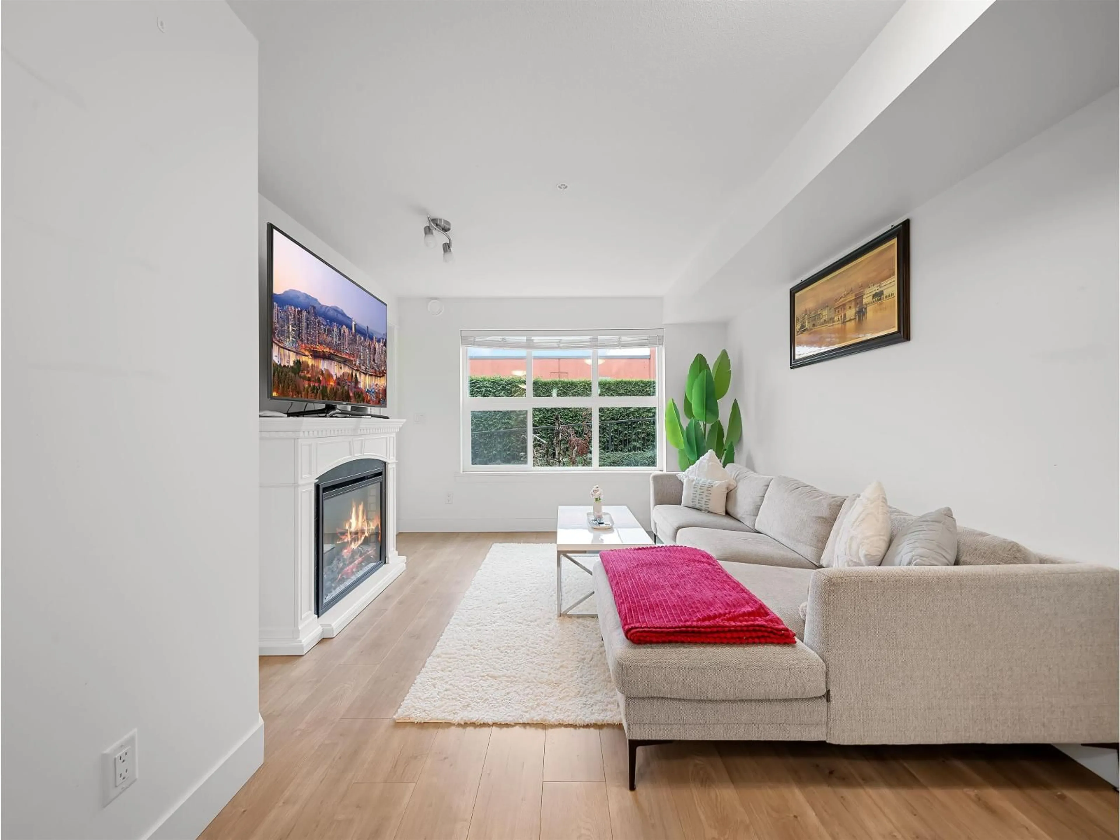
Welcome to Tamarind Westside! COMPLETELY RENOVATED in 2023, this beautiful 1 bed + den unit is fully turn-key and MOVE-IN READY. Updates include new flooring, stainless steel appliances, light fixtures and FRESH paint throughout. The BRIGHT and spacious living room is anchored by a cozy electric fireplace and opens onto a private balcony overlooking the green belt. The VERSATILE den space is perfect for a home office. Adding to the convenience is one underground parking stall, one storage locker, and EV charging in the building. With a convenient and CENTRAL location, you will find transit, shopping and recreation just steps away, and easy Highway 1 access just minutes from your door. Homes like this don't last! OPEN HOUSE: Saturday October 17th, 1-3pm. (id:39198)
Property Details
Interior
Features
Exterior
Parking
Garage spaces -
Garage type -
Total parking spaces 1
Condo Details
Amenities
Storage - Locker, Laundry - In Suite, Clubhouse
Inclusions
Property History
 36

