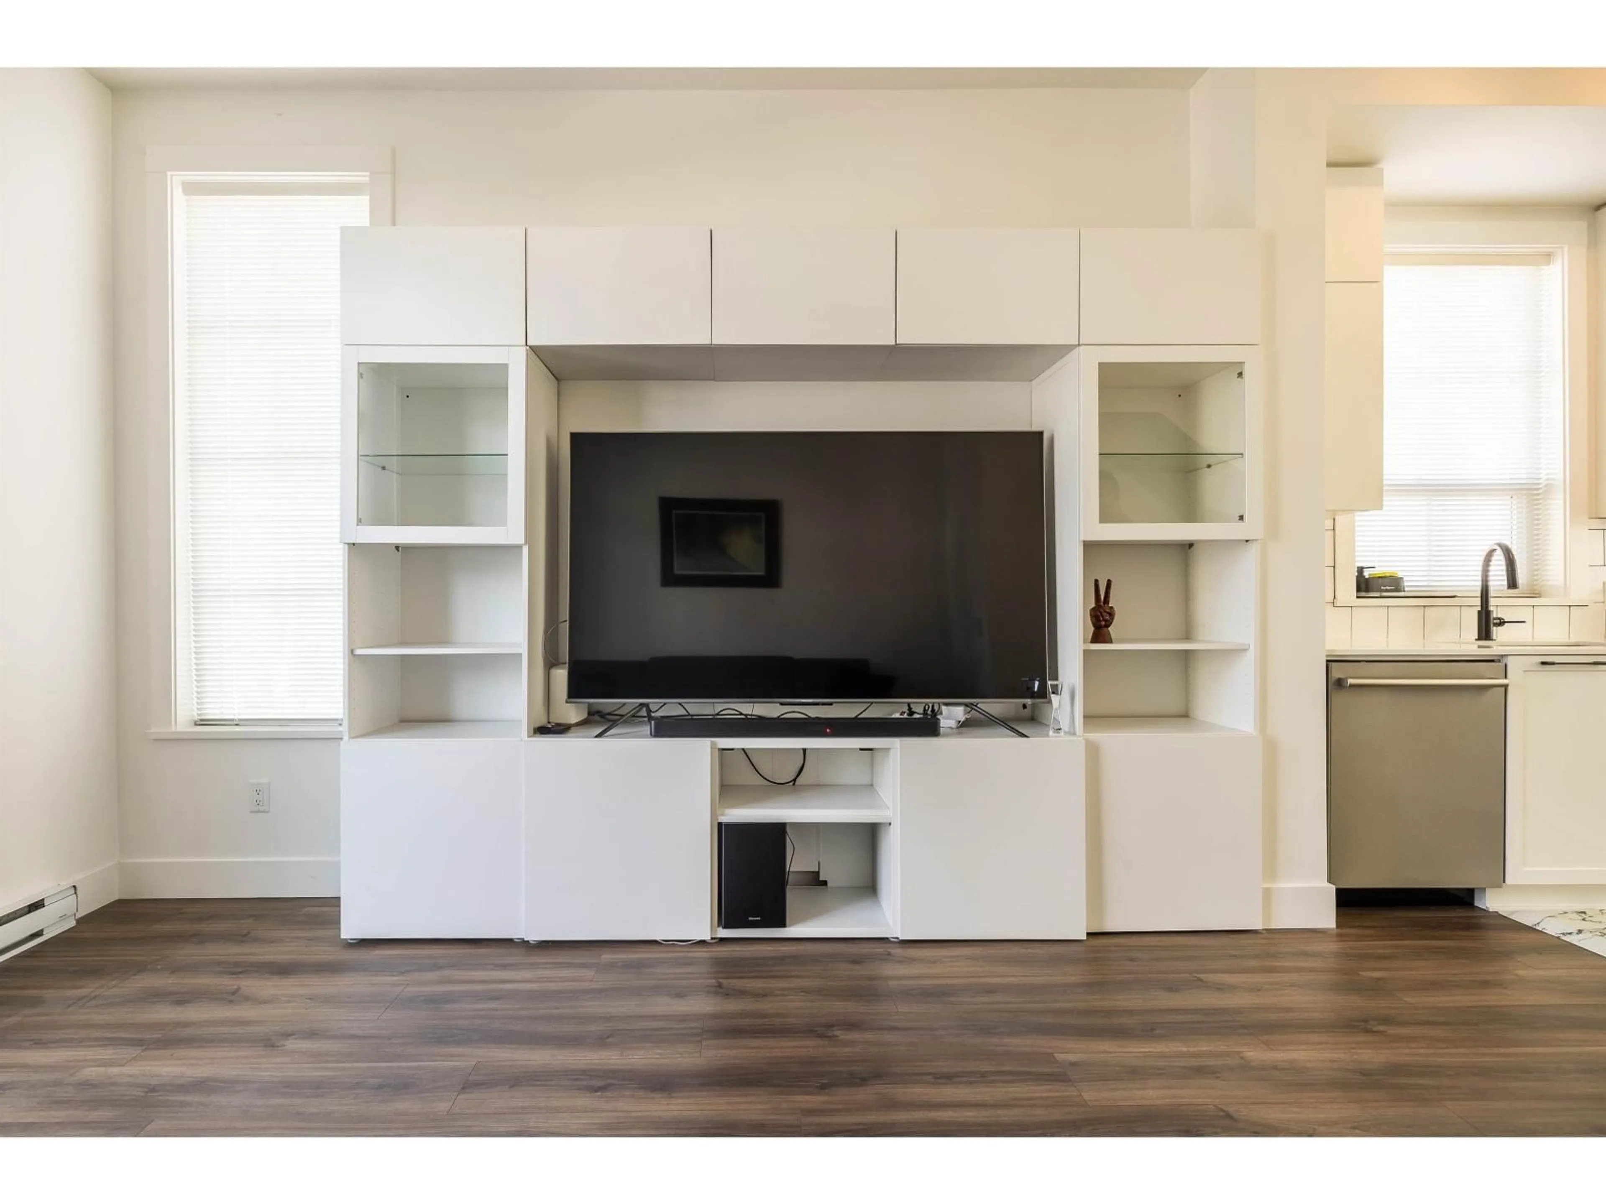
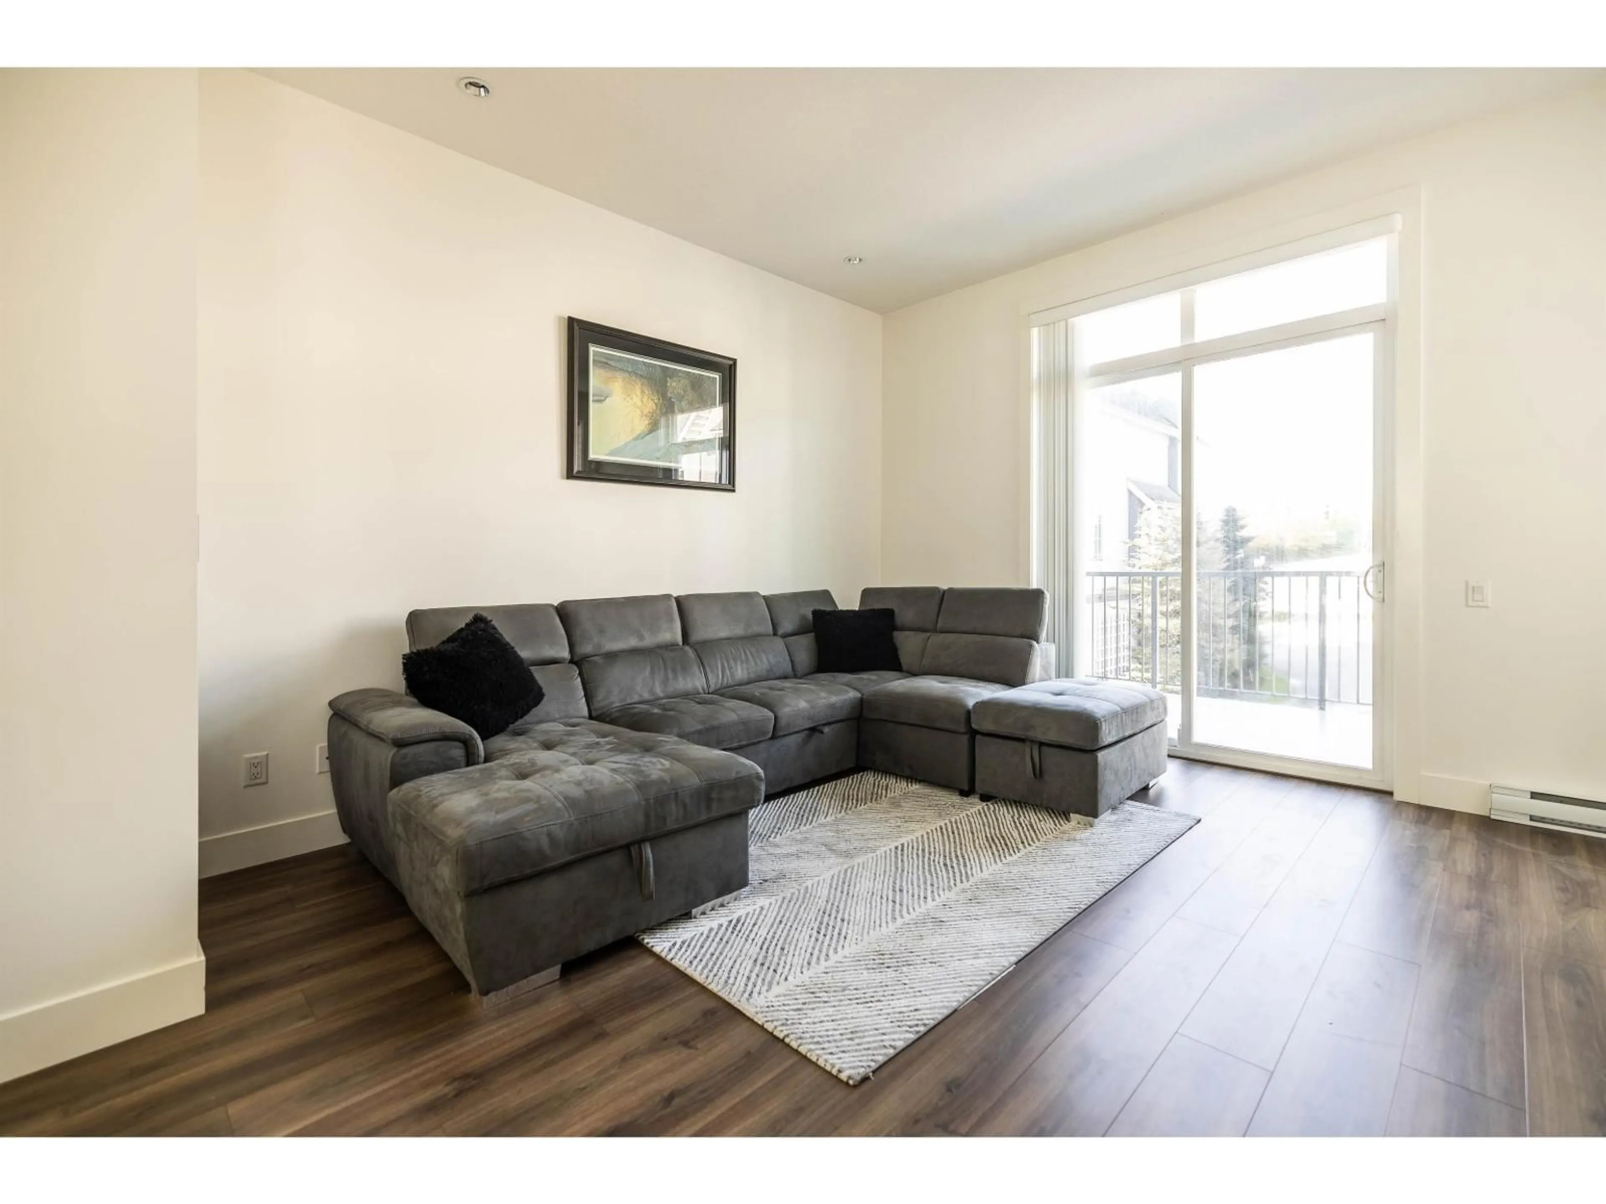
Unknown for 19 - 2838 LIVINGSTONE AVENUE, Abbotsford British Columbia V2T5P5
1 day on Market

19 - 2838 LIVINGSTONE AVENUE, Abbotsford, British Columbia V2T5P5

Condo
2
2
~1284 sqft
$630,000
Get pre-qualifiedPowered by nesto
Condo
2
2
~1284 sqft

Contact us about this property

Call

Highlights

Property Estimate

Days on market1 day

Estimated valueNot available

Price/Sqft$490/sqft

Monthly cost

Open Calculator

Description

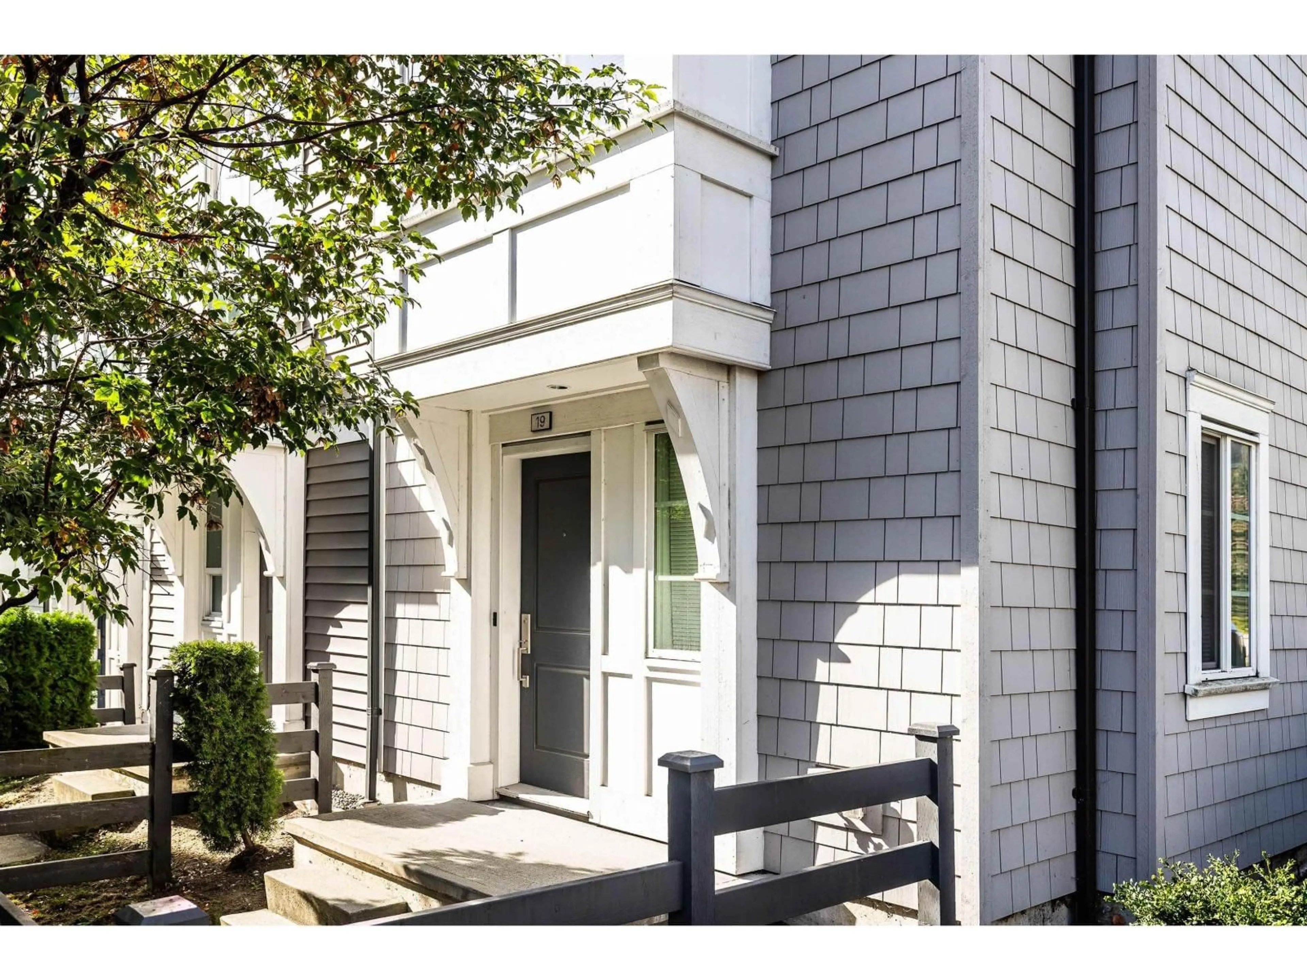
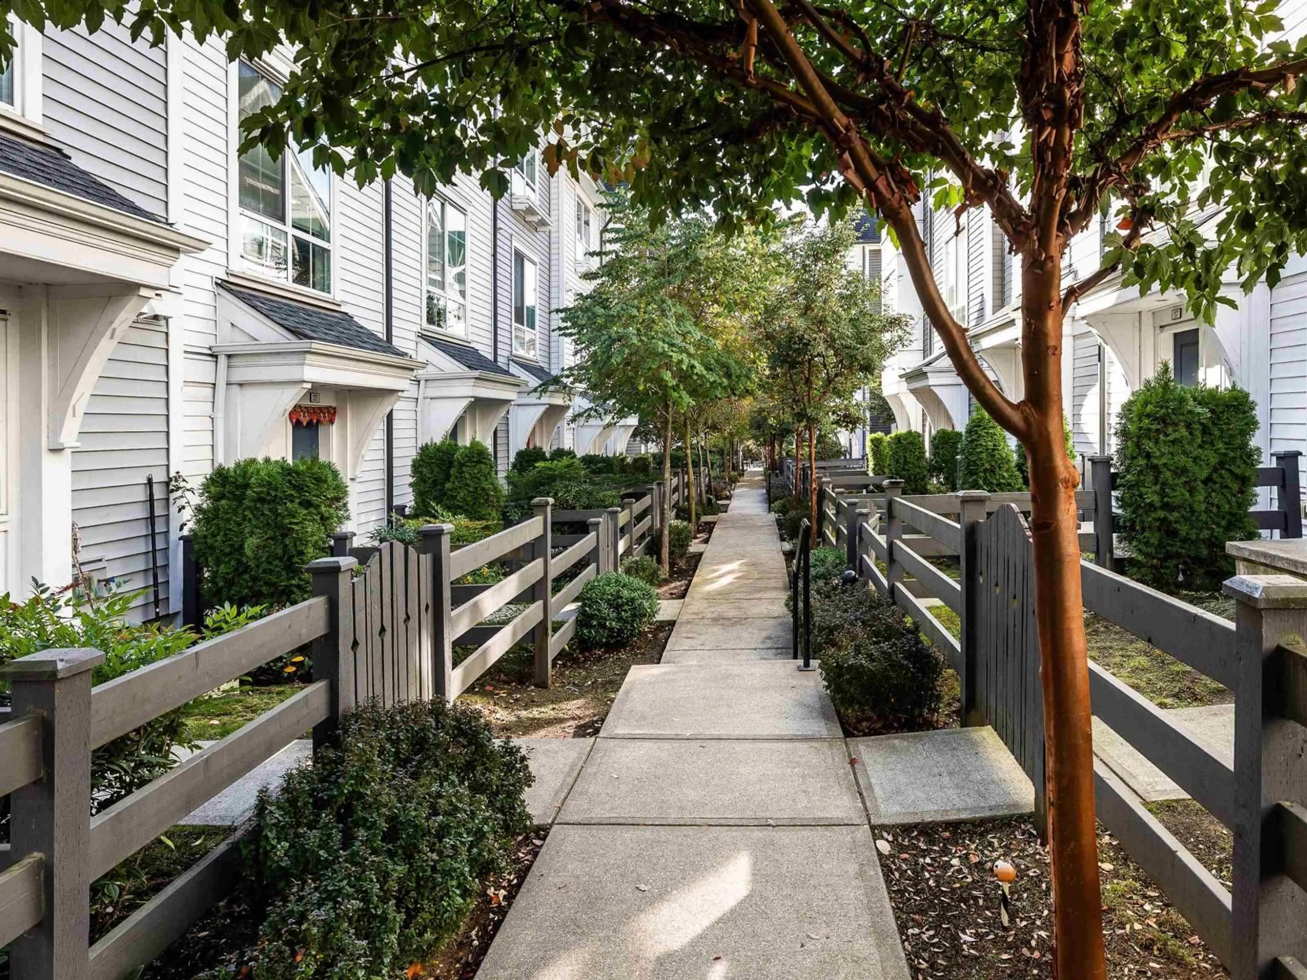
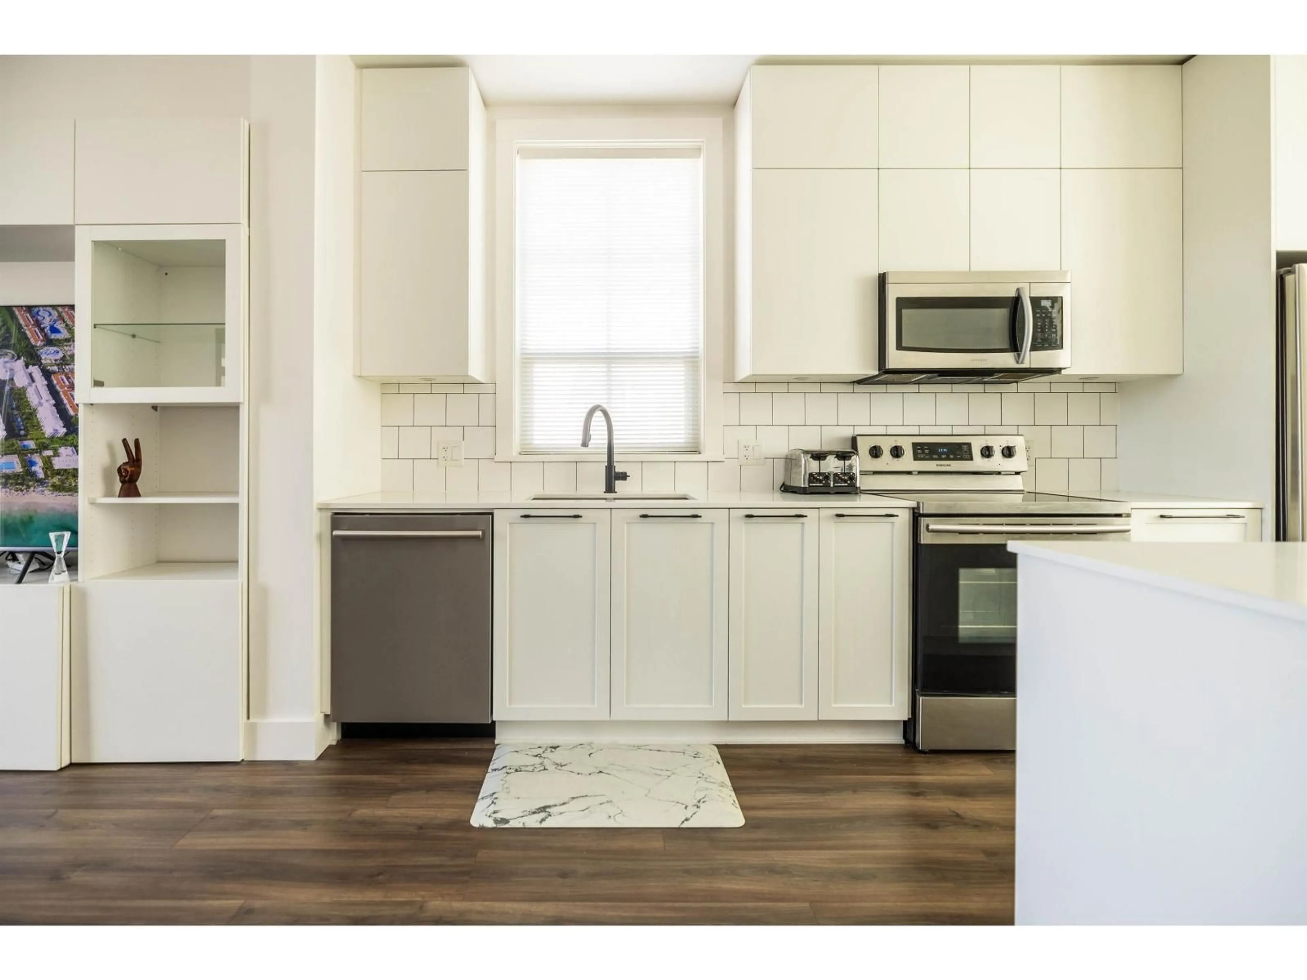
Welcome to modern living in West/Central Abbotsford! this almost-new Mosaic built townhouse offers 2 bedrooms, 2 bathrooms, plus a versatile den or 3rd bedroom perfect for a home office or extra flex space. Enjoy a move-in-ready home with contemporary designs and functional layout. The Standout features include a side-by-side double garage and a huge parking pad, providing exceptional parking and convenience for multiple vehicles or guests. Ideally located close to shopping, restaurants, parks, schools and everyday amenities, this home offers the perfect blend of style, comfort and location. Whether you're a first-time buyer, downsized, or looking for a smart investment, this is an opportunity you won't want to miss! (id:39198)


Property Details

StyleRow / Townhouse
View-
Age of property2019
SqFt~1284 SqFt
Lot Size-
Parking Spaces4
MLS ®NumberR3176795
Community NameTownline
Data SourceCREA
Listing byRE/MAX Aldercenter Realty

Features

Heating: Baseboard heaters, Electric
Basement: Finished, Full

Parking

Garage spaces -

Garage type -

Total parking spaces 4


3Story
Inclusions
Hydro
Water
Parking
Cable
Heat

Property History

Oct 20, 2026
ListedActive
$630,000
1 day on market
history photo preview38
Listing by crea®
Property listed by RE/MAX Aldercenter Realty, Brokerage
Agent Banner Image
Interested in this property?Get in touch to get the inside scoop.

Population and Demographics

Overview

Total population 19627
Average household income $128,793

Age (%)

0 to 19
25%
20 to 34
23%
35 to 49
22%
50 to 64
15%
65 and plus
15%

Household composition (%)

Single family
71%
Single person
19%
Multi person
6%
Multi family
4%

Mother tongue (%)

Punjabi (Panjabi)
60%
English
28%
Others
5%

House tenancy (%)

Owners
71%
Renters
29%

What’s nearby?Essentials within 5 km

Local Logic

Transportation Scores

Estimated Budget

Powered by:
The trademarks REALTOR®, REALTORS®, and the REALTOR® logo are controlled by The Canadian Real Estate Association (CREA) and identify real estate professionals who are members of CREA. The trademarks MLS®, Multiple Listing Service® and the associated logos are owned by CREA and identify the quality of services provided by real estate professionals who are members of CREA. Used under license.