140 - 30930 WESTRIDGE PLACE, Abbotsford, British Columbia V2T0H6
Contact us about this property
Highlights
Estimated valueThis is the price Wahi expects this property to sell for.
The calculation is powered by our Instant Home Value Estimate, which uses current market and property price trends to estimate your home’s value with a 90% accuracy rate.Not available
Price/Sqft$530/sqft
Monthly cost
Open Calculator
Description
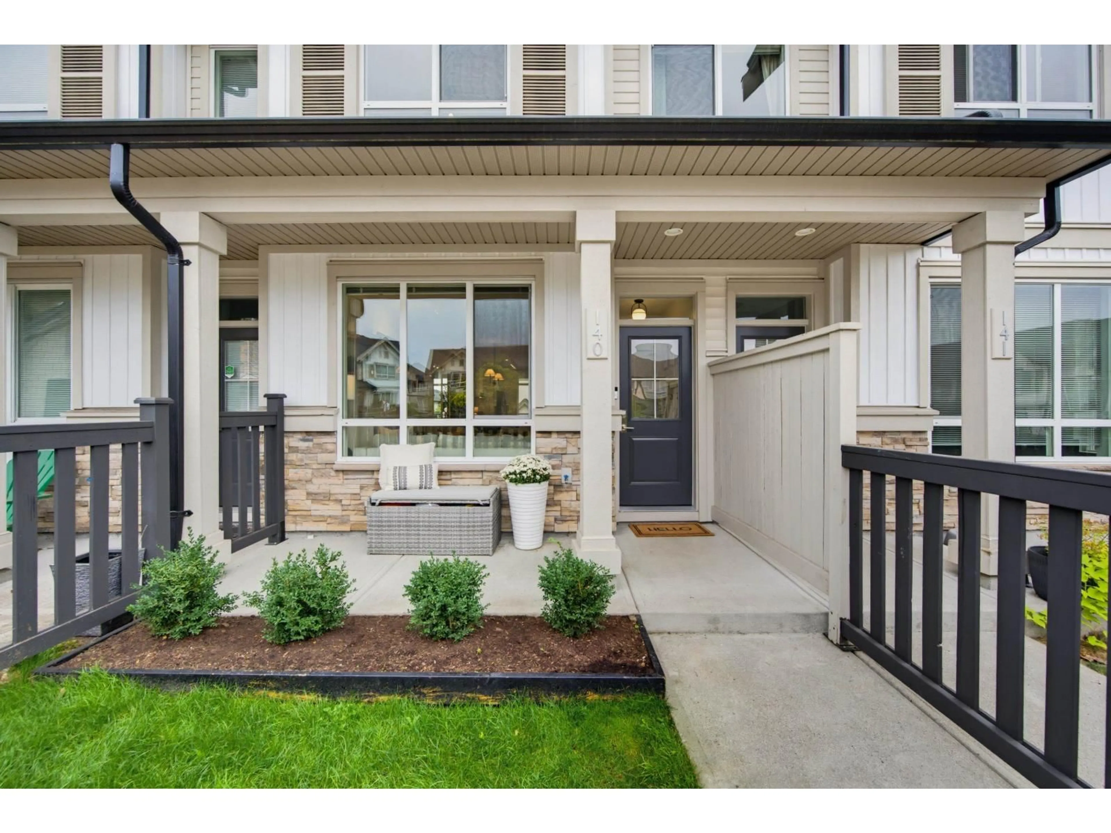
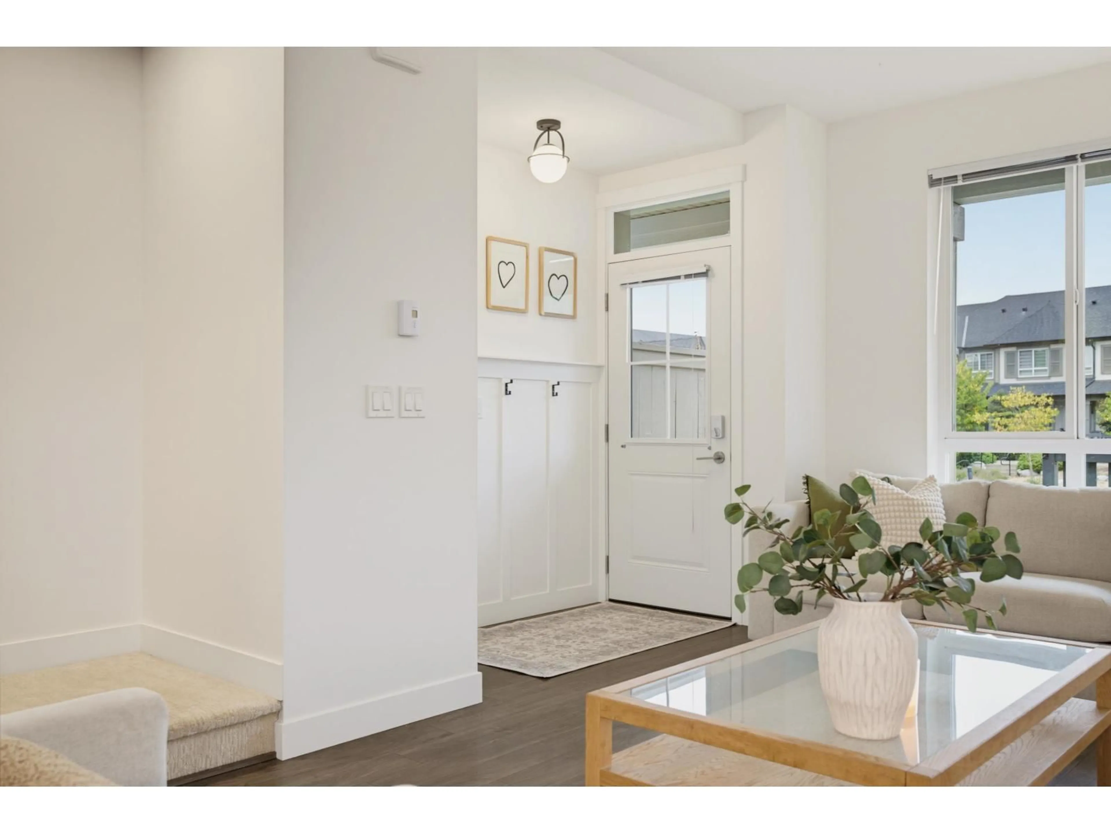
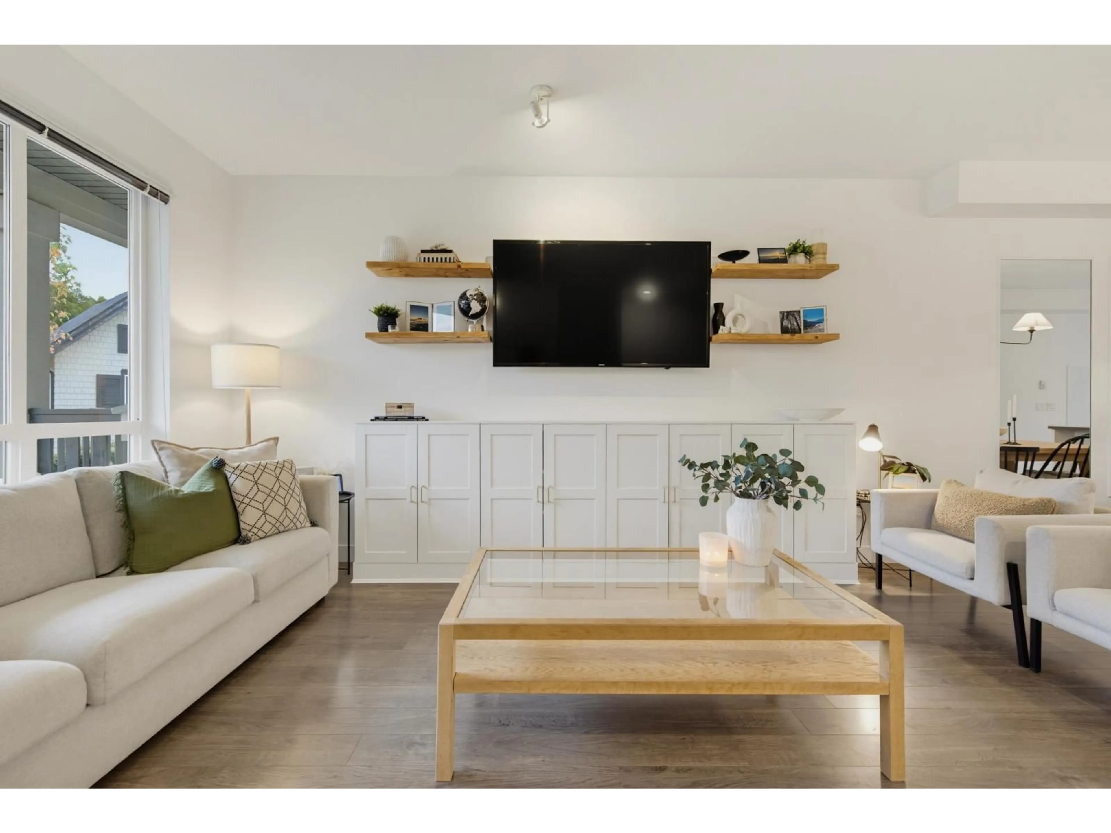
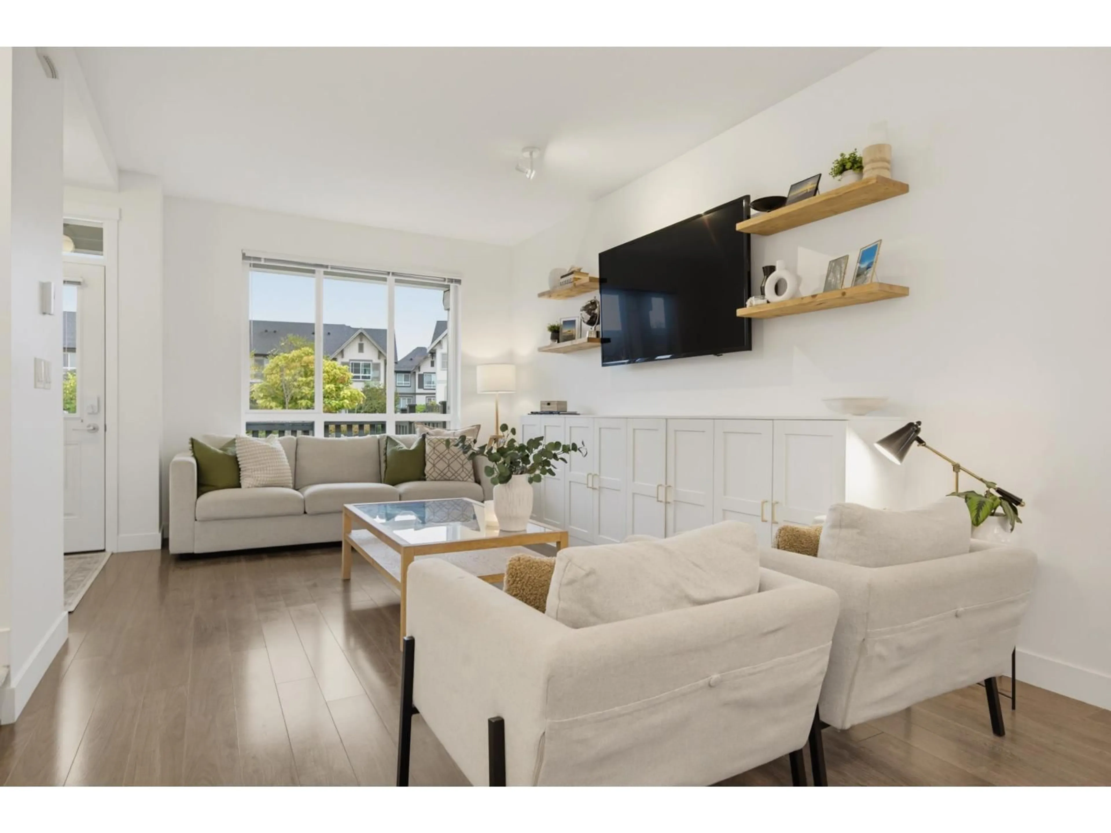
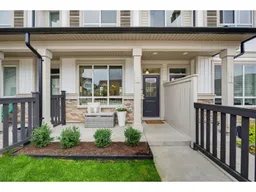
Welcome to Bristol Heights! This exceptionally well-finished 3 bed, 3 bath townhome stands out with its polished design, thoughtful upgrades and immaculate presentation. Offering approx. 1,320 sq. ft. with double tandem garage + driveway parking, the bright open main floor features a sleek kitchen, stylish dining area, inviting living room and private deck. Upstairs are 3 bedrooms, including a beautiful primary with walk-in closet and ensuite. Enjoy resort-style amenities including an outdoor pool, hot tub, fitness gym, floor hockey room, party room and 2 guest suites. Close to Rick Hansen Secondary, Harry Sayers Elementary, parks, trails, shopping and transit. A truly standout home in one of the complex's most impressive settings. (id:39198)
Property Details
Interior
Features
Exterior
Features
Parking
Garage spaces -
Garage type -
Total parking spaces 3
Condo Details
Amenities
Exercise Centre, Recreation Centre, Guest Suite, Whirlpool, Clubhouse
Inclusions
Property History
 40
40
