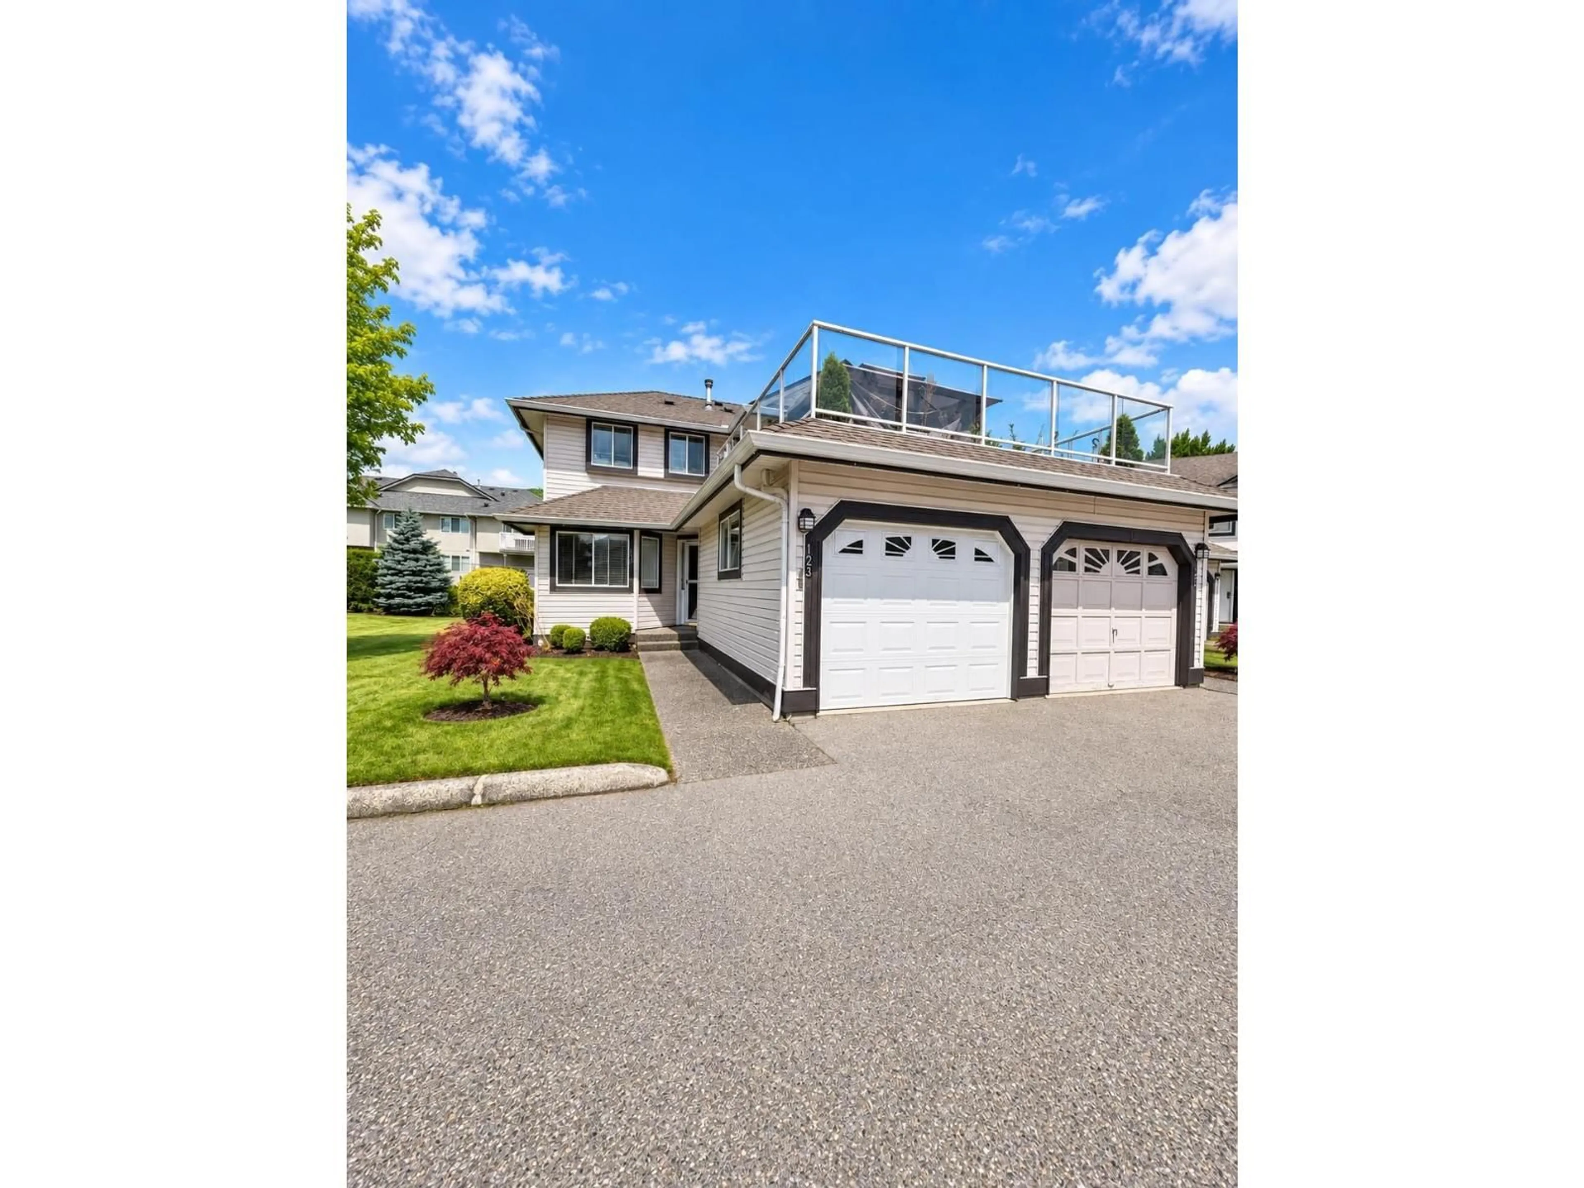
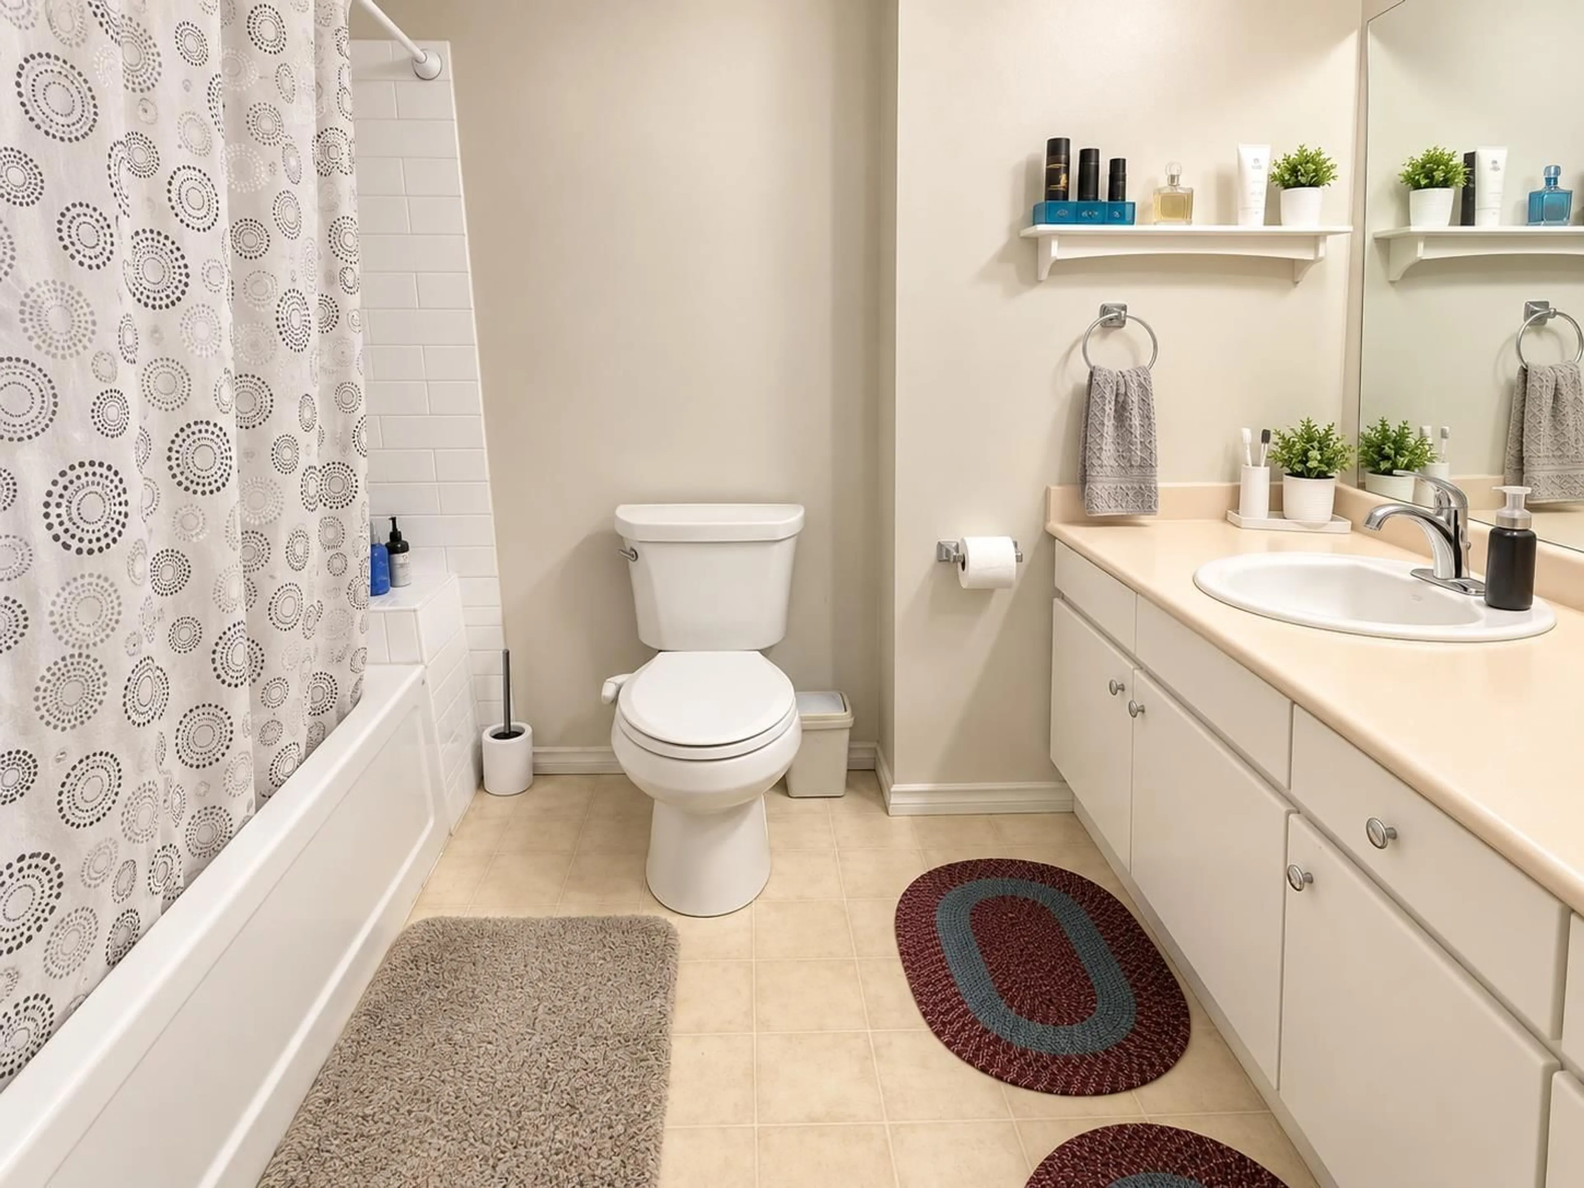
123 - 3080 TOWNLINE ROAD, Abbotsford, British Columbia V2T5M2
Contact us about this property
Highlights
Estimated valueThis is the price Wahi expects this property to sell for.
The calculation is powered by our Instant Home Value Estimate, which uses current market and property price trends to estimate your home’s value with a 90% accuracy rate.Not available
Price/Sqft$271/sqft
Monthly cost
Open Calculator
Description
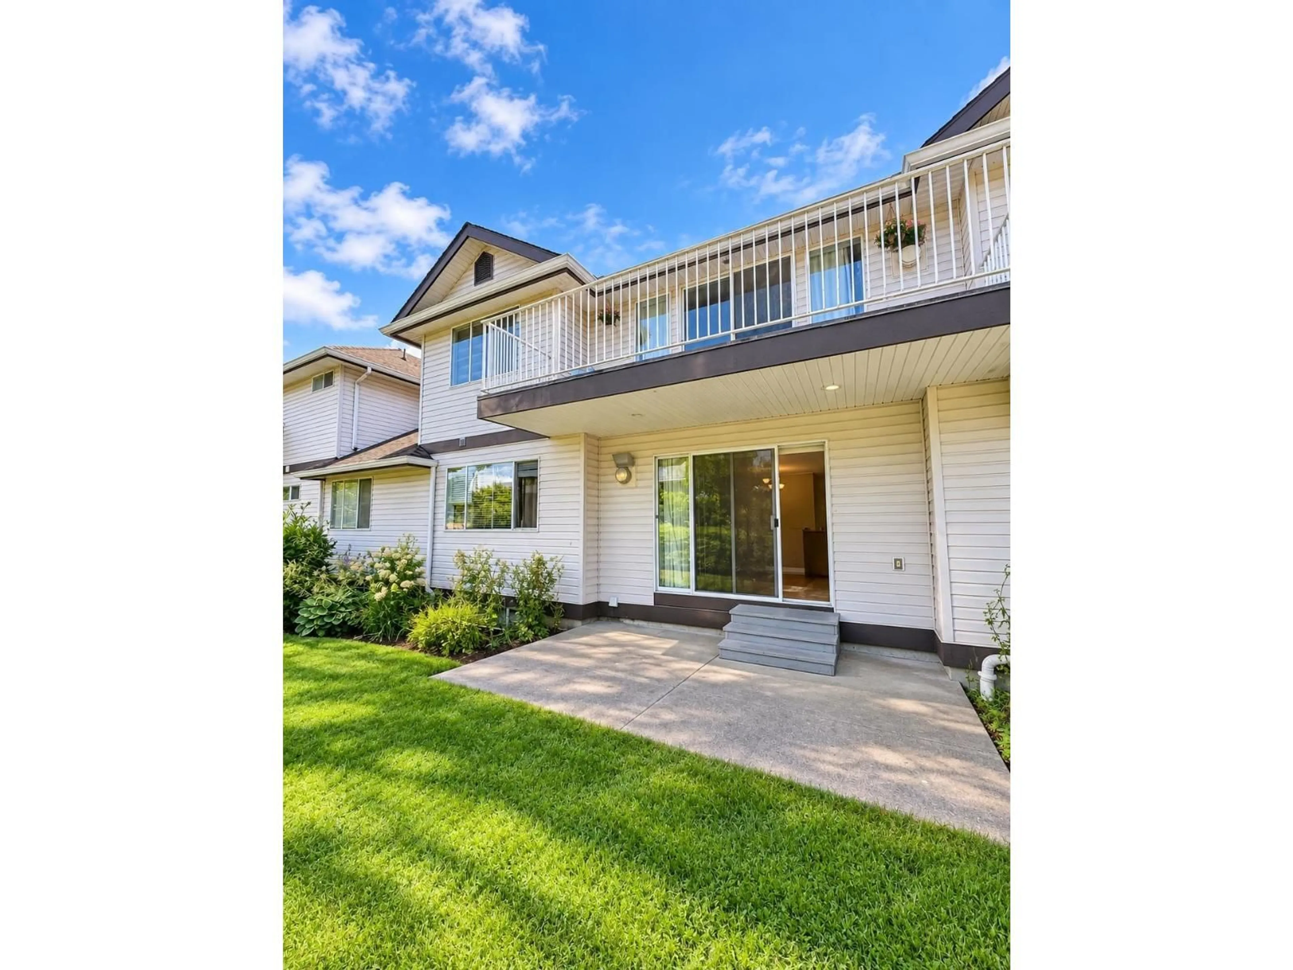
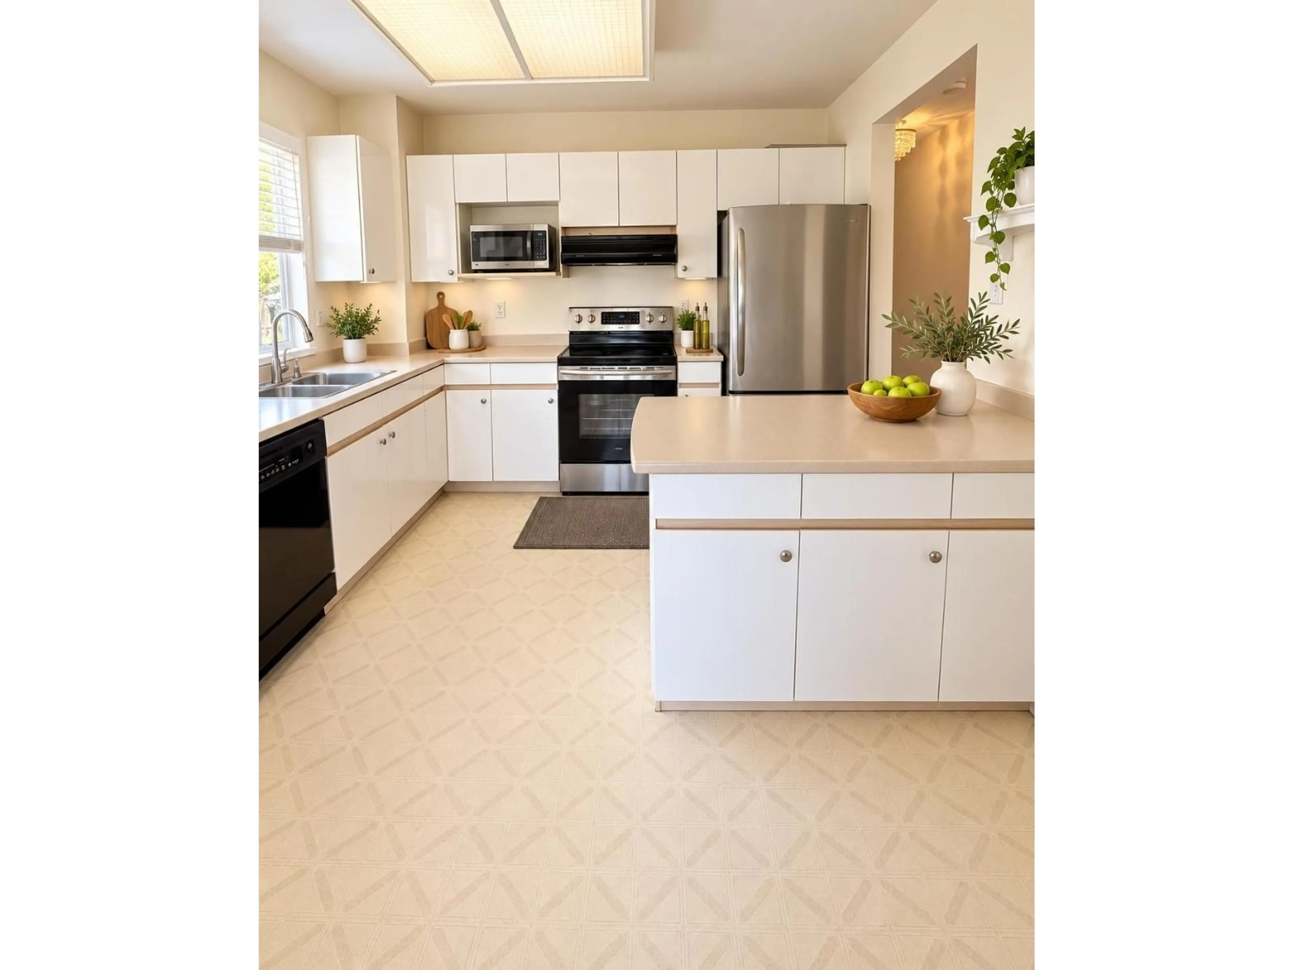
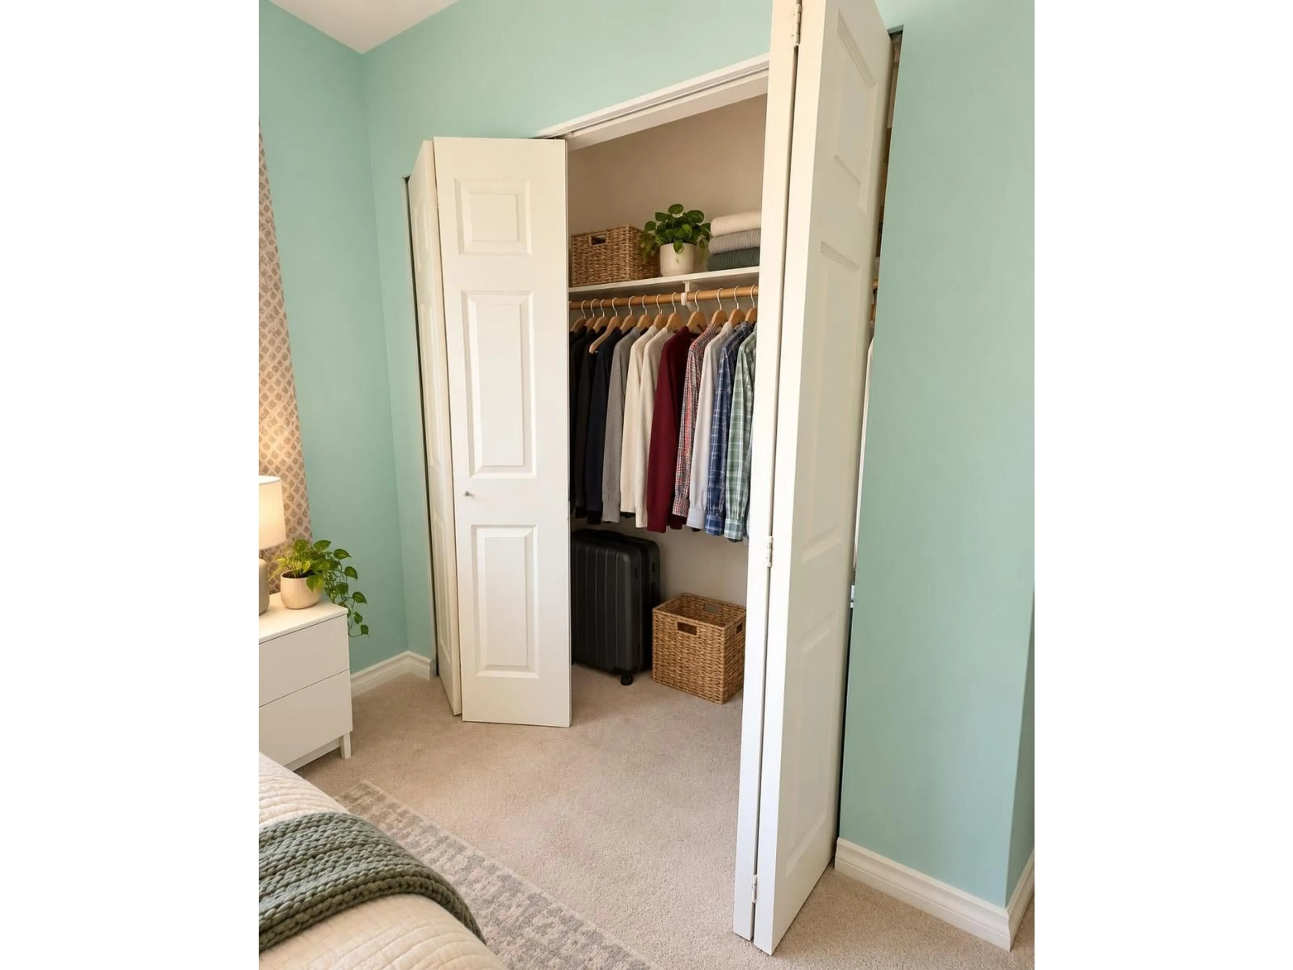
Welcome to The Gables in desirable Abbotsford West! This spacious 5-bedroom, 3-bath rancher/bungalow with basement offers a flexible, family-friendly layout with a recreation room, patio, in-suite laundry and updated flooring completed in 2026. Enjoy community amenities including a clubhouse, tennis court and playground. Ideally located near Gurdwara Kalgidhar Darbar Sahib and local schools including Blue Jay Elementary, Eugene Reimer Middle and Rick Hansen Secondary. Highstreet Shopping Centre is also nearby, offering Walmart, Cineplex VIP, shops, cafés and restaurants including Famoso, Mucho Burrito and The Canadian Brewhouse. Parks, recreation and public transit are close by, making this a convenient choice for families seeking space and everyday amenities in West Abbotsford. (id:39198)
Property Details
Interior
Features
Exterior
Parking
Garage spaces -
Garage type -
Total parking spaces 2
Condo Details
Amenities
Laundry - In Suite, Clubhouse, Racquet Courts
Inclusions
Property History
 6
6
