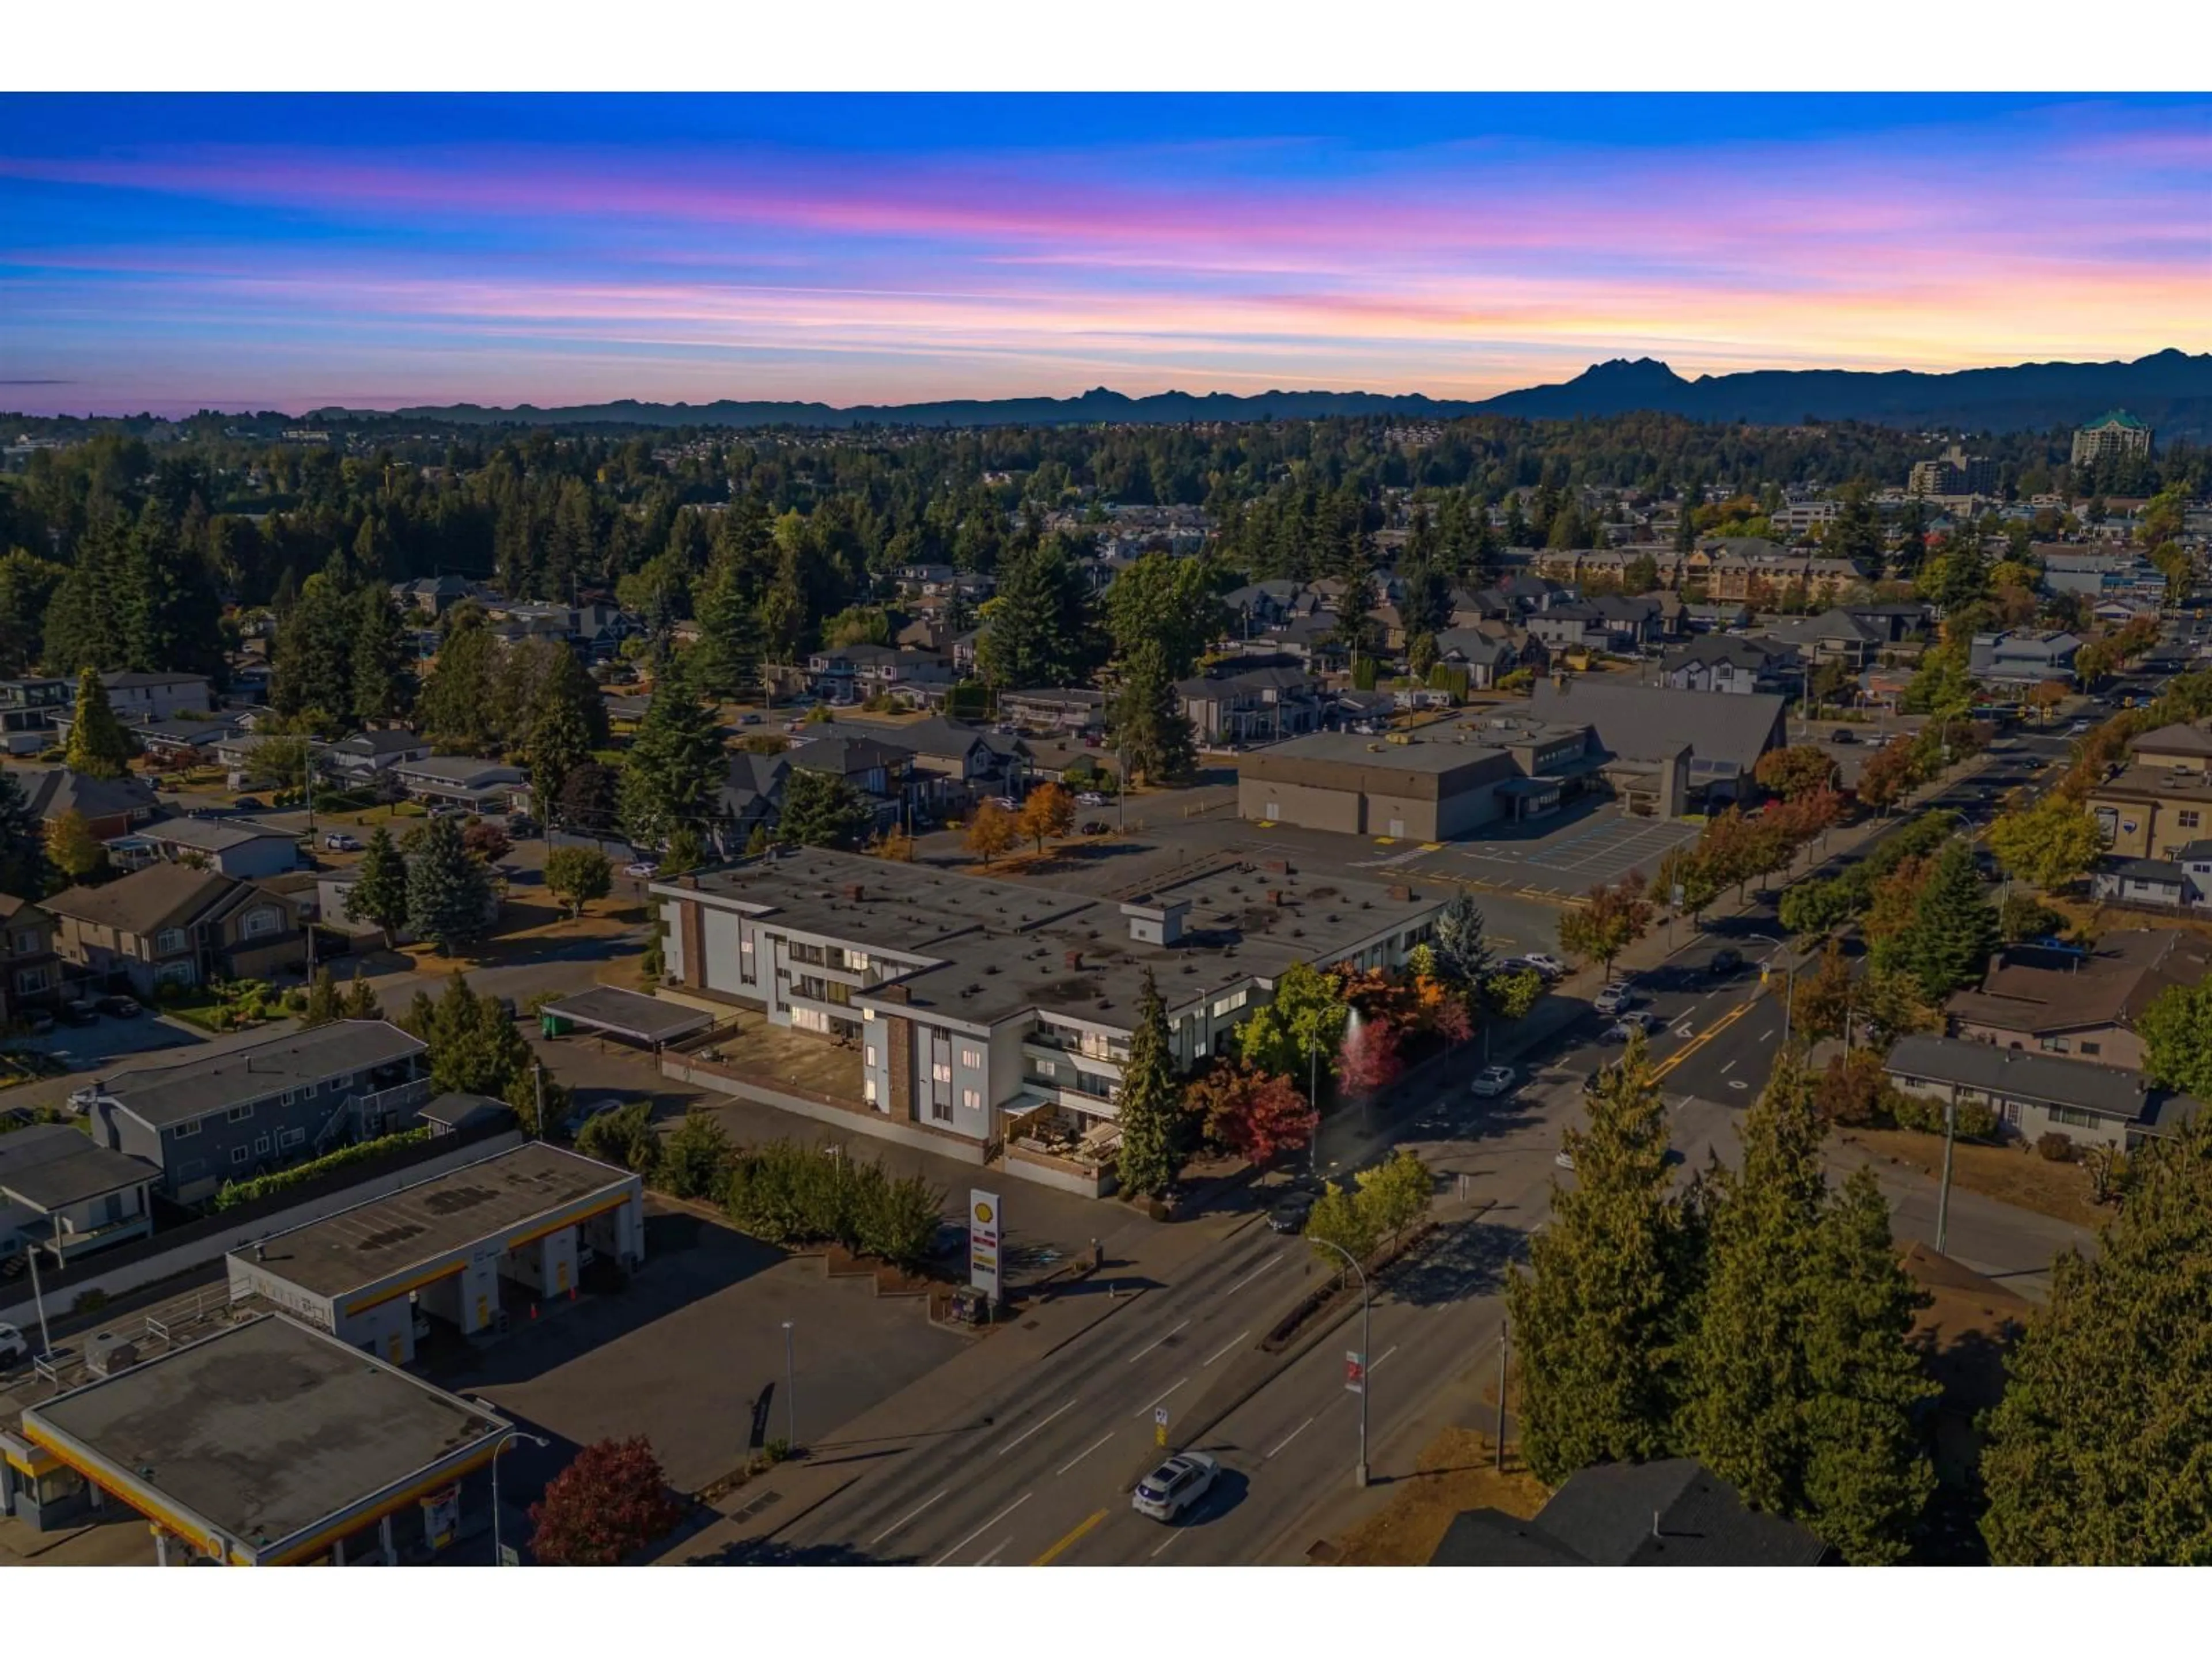
A pic from outside/outdoor area/front of a property/back of a property/a pic from drone, mountain view for 313 - 2211 CLEARBROOK ROAD, Abbotsford British Columbia V2T2X4
6 days on Market

313 - 2211 CLEARBROOK ROAD, Abbotsford, British Columbia V2T2X4

Condo
1
1
~675 sqft
$250,000
Get pre-qualifiedPowered by nesto
Condo
1
1
~675 sqft

Contact us about this property

Call

Highlights

Property Estimate

Days on market6 days

Estimated valueNot available

Price/Sqft$370/sqft

Monthly cost

Open Calculator

Description

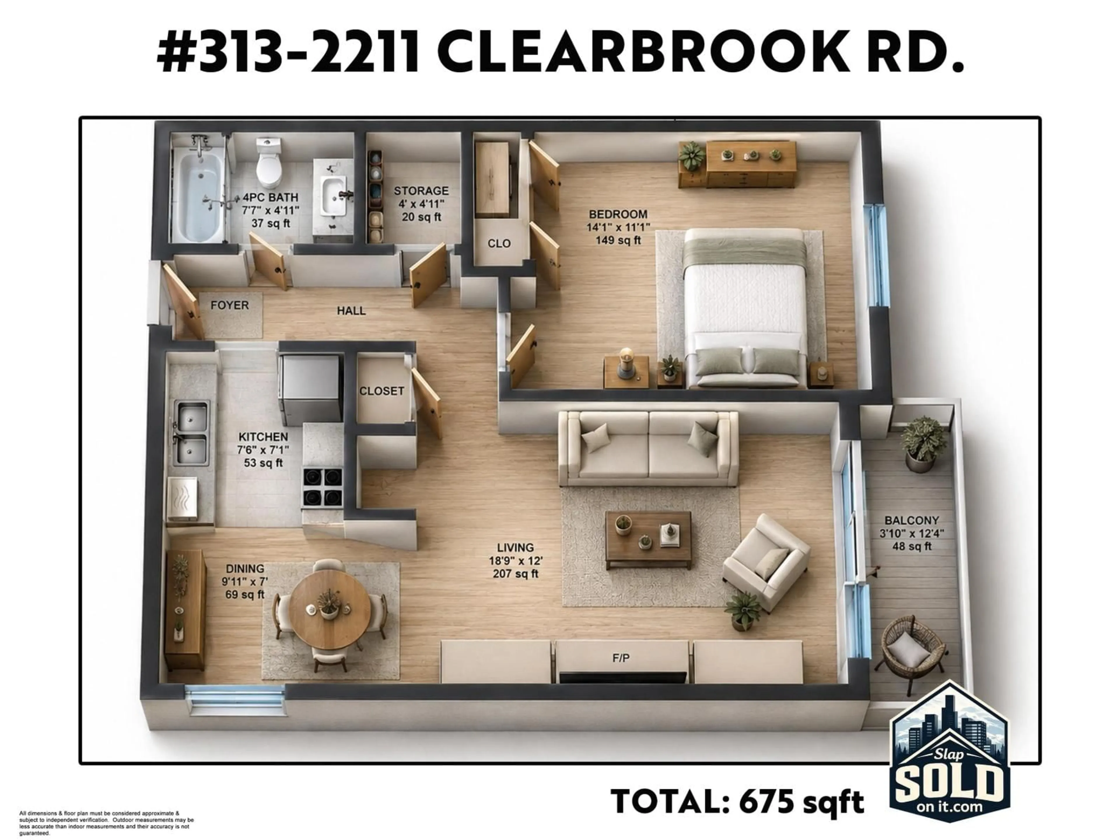
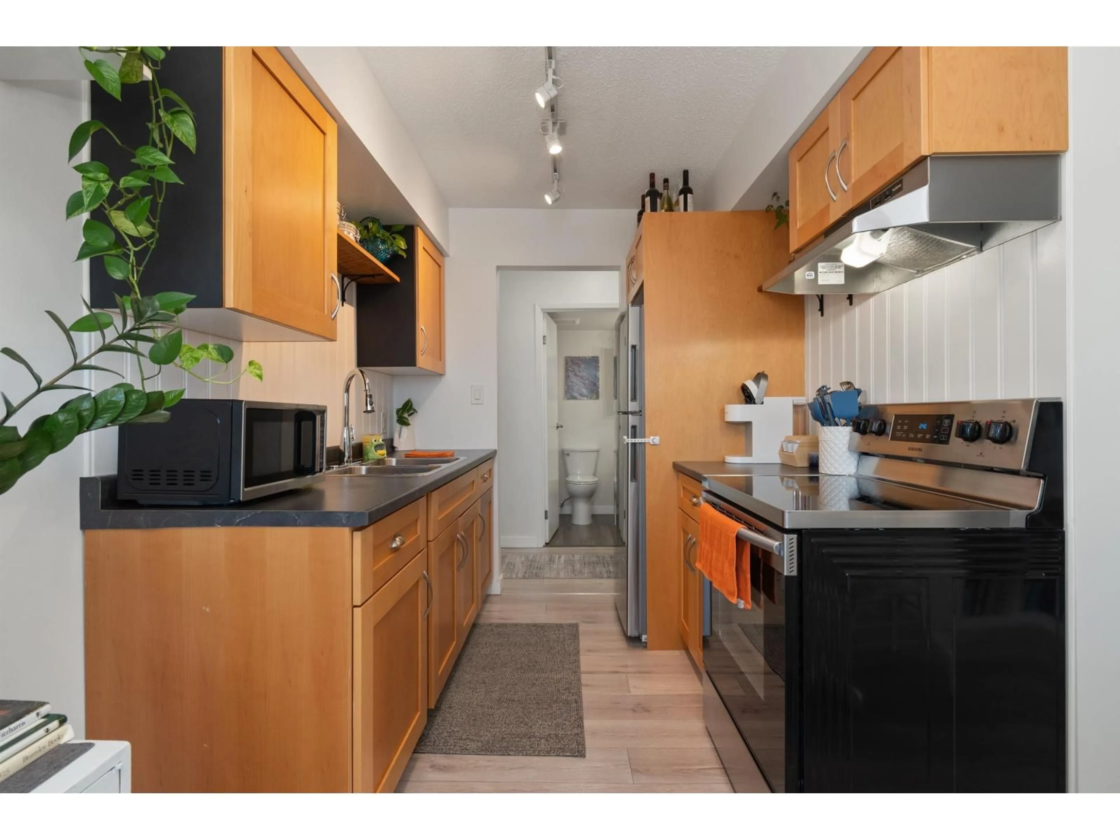
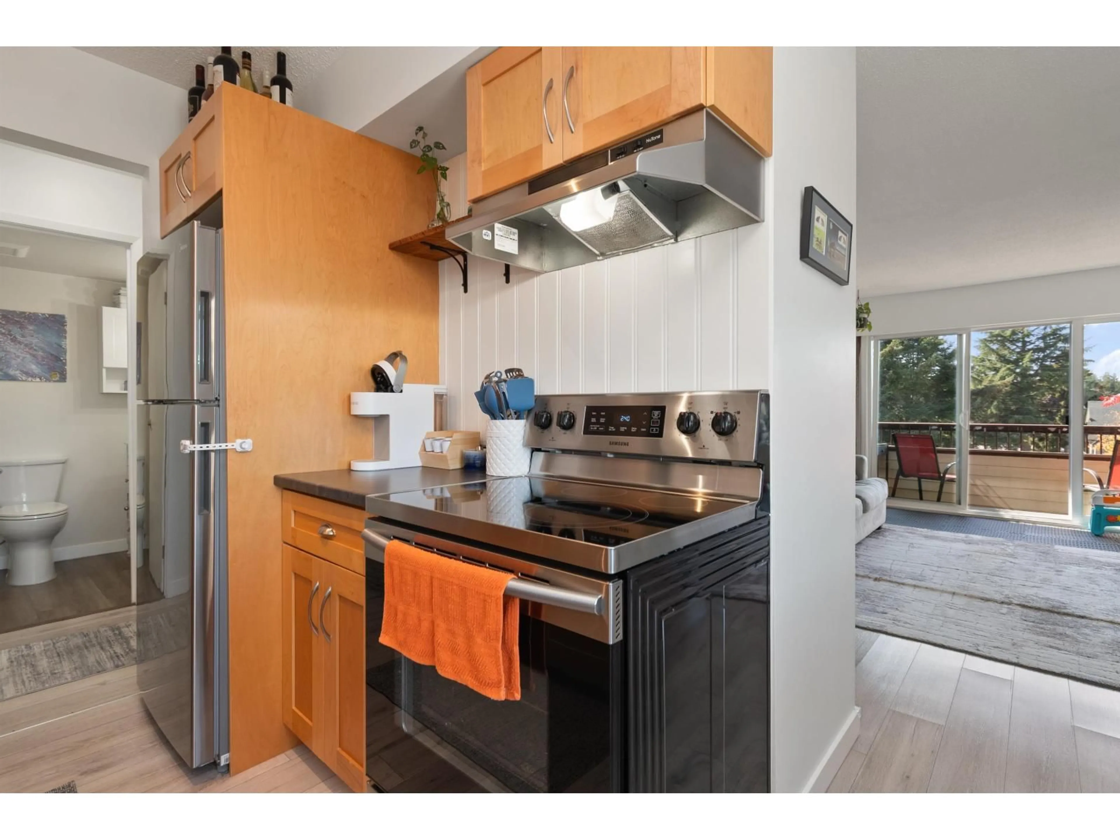
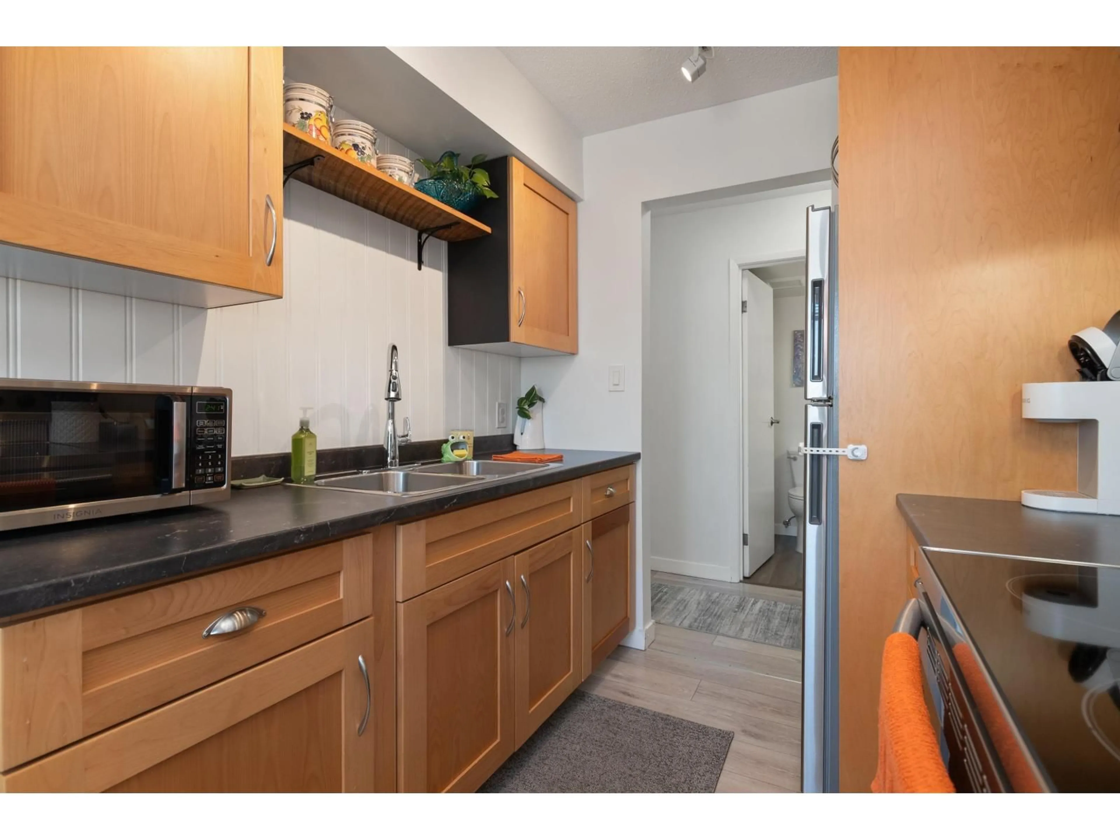
**No age restriction**. Welcome to Glenwood Manor! This beautifully updated 1-bedroom, 1-bathroom top-floor corner unit offers stylish, low-maintenance living in a convenient location. Enjoy an updated kitchen, bathroom, flooring, paint and fixtures, plus new vinyl windows and patio door. The bright, comfortable layout includes a large in-suite storage room and an additional storage locker conveniently located on the same floor. Building amenities include an indoor pool, hot tub and games room. With quick access to Highway 1, shopping and everyday essentials, this move-in-ready home is an excellent choice for first-time buyers, downsizers or investors. (id:39198)


Property Details

StyleApartment
ViewView
Age of property1974
SqFt~675 SqFt
Lot Size-
Parking Spaces1
MLS ®NumberR3168310
Community NameSouth Clearbrook
Data SourceCREA
Listing byRoyal Lepage Wheeler Cheam

Features

Heating: Electric
Basement: None, Unknown

Parking

Garage spaces -

Garage type -

Total parking spaces 1


Amenities

Storage - Locker, Shared Laundry

Inclusions
Hydro
Water
Parking
Cable
Heat

Property History

Sep 23, 2026
ListedActive
$250,000
6 days on market
history photo preview25
Listing by crea®
Property listed by Royal Lepage Wheeler Cheam, Brokerage
Agent Banner Image
Interested in this property?Get in touch to get the inside scoop.

Population and Demographics

Overview

Total population 4793
Average household income $111,454

Age (%)

0 to 19
23%
20 to 34
21%
35 to 49
19%
50 to 64
17%
65 and plus
20%

Household composition (%)

Single family
62%
Single person
28%
Multi person
8%
Multi family
2%

Mother tongue (%)

English
56%
Punjabi (Panjabi)
32%
Others
3%
German
3%
Arabic
1%
Spanish
1%

House tenancy (%)

Owners
58%
Renters
42%

What’s nearby?Essentials within 5 km

Local Logic

Transportation Scores

Estimated Budget

Powered by:
The trademarks REALTOR®, REALTORS®, and the REALTOR® logo are controlled by The Canadian Real Estate Association (CREA) and identify real estate professionals who are members of CREA. The trademarks MLS®, Multiple Listing Service® and the associated logos are owned by CREA and identify the quality of services provided by real estate professionals who are members of CREA. Used under license.