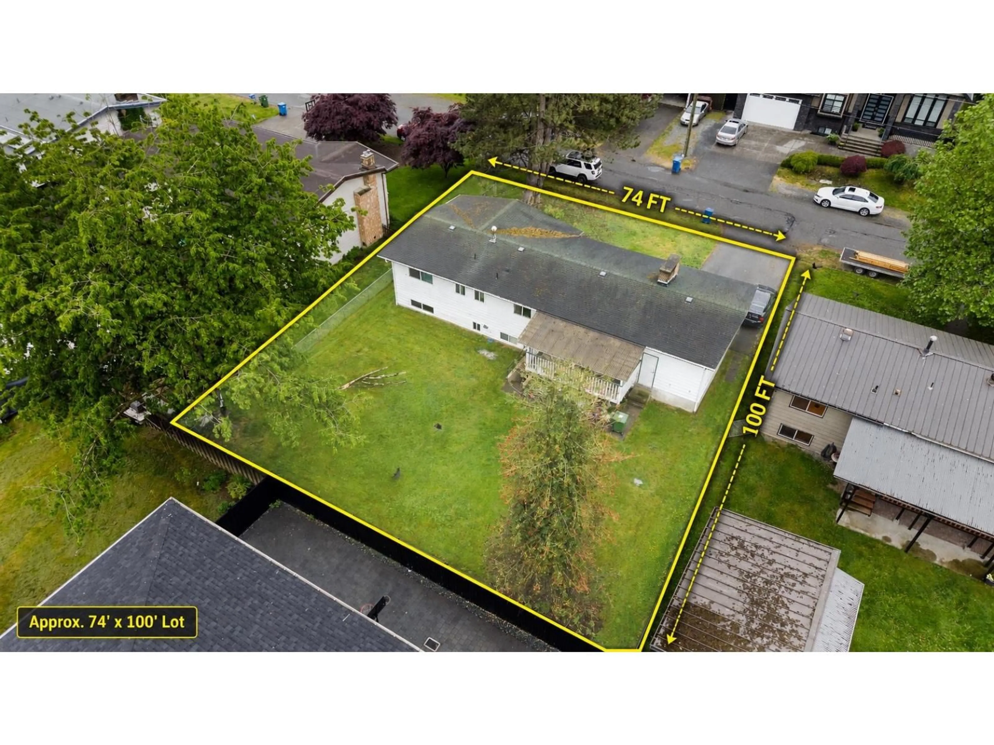
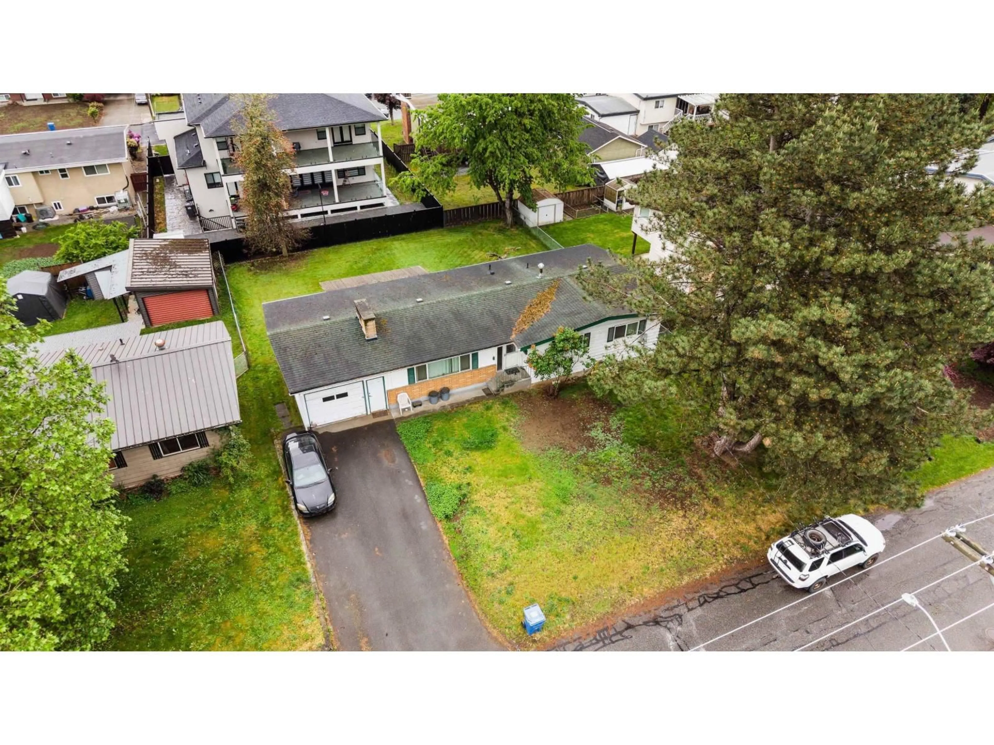
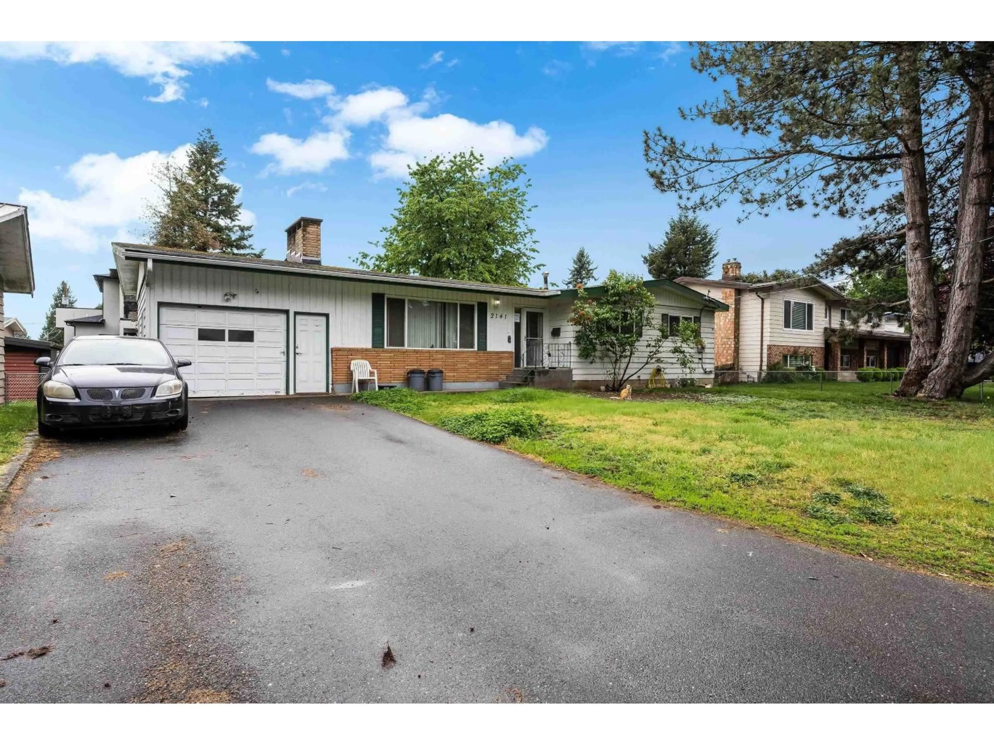
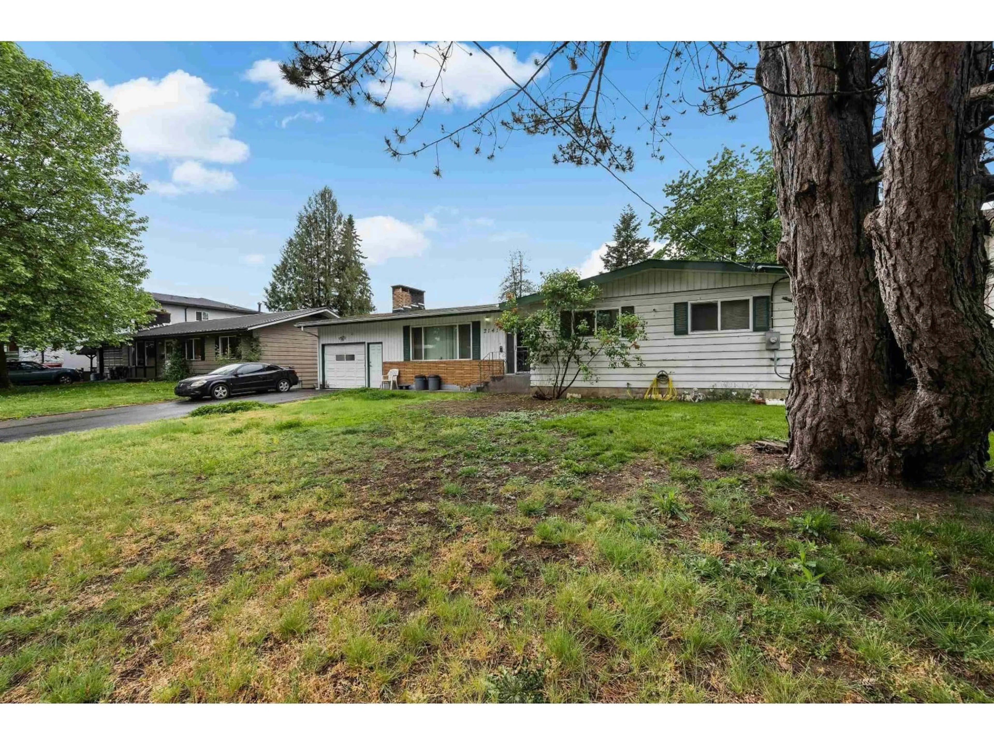
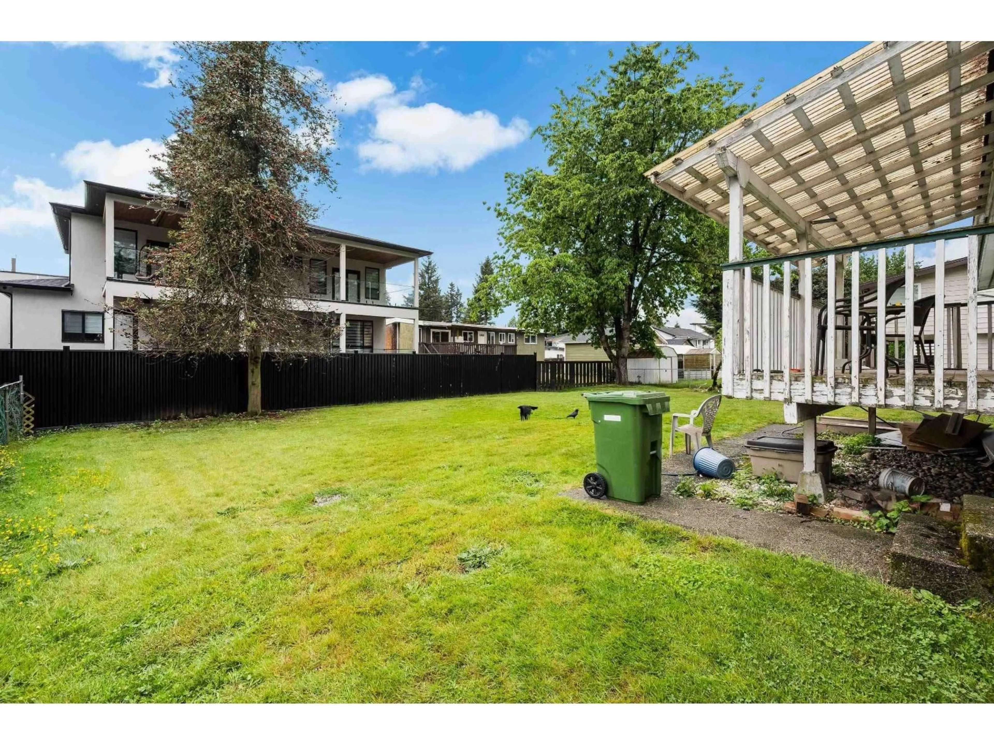
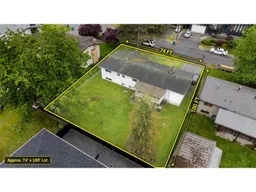
A pic from outside/outdoor area/front of a property/back of a property/a pic from drone, building for 2141 LYNDEN STREET, Abbotsford British Columbia V2T3B6
8 days on Market

2141 LYNDEN STREET, Abbotsford, British Columbia V2T3B6

Detached
5
3
~2440 sqft
$975,000
Get pre-qualifiedPowered by nesto
Detached
5
3
~2440 sqft

Contact us about this property

Call

Highlights

Property Estimate

Days on market8 days

Estimated valueNot available

Price/Sqft$399/sqft

Monthly cost

Open Calculator

Description

Solid opportunity in a desirable Abbotsford location. This 2-storey home sits on a large 7,400 sq. ft. lot with approximately 74 ft. frontage x 100 ft. depth and offers almost 2,500 sq. ft. of living space with 5 bedrooms and 3 bathrooms. The existing layout provides a great opportunity to rework the floor plan, open up the space, and create a more functional home for a growing family, renovation project, or future build. The home requires work and is best suited for buyers looking to renovate, update, or add value. With its size, layout, and basement configuration, there is strong suite potential for extended family or added income. The basement had separate access, laundry, and is already plumbed for a kitchen sink. Additional features include a garage, natural gas, and a flat yard. (id:39198)


Property Details

StyleHouse
View-
Age of property1969
SqFt~2440 SqFt
Lot Size-
Parking Spaces5
MLS ®NumberR3124812
Community NameSouth Clearbrook
Data SourceCREA
Listing byReal Broker B.C. Ltd.

Features

Heating: Baseboard heaters, Electric, Natural gas
Basement: Finished, Full, Unknown

Parking

Garage spaces -

Garage type -

Total parking spaces 5


Property History
May 19, 2026
ListedActive
$975,000
8 days on market
history photo preview34
Listing by crea®
Property listed by Real Broker B.C. Ltd., Brokerage
Agent Banner Image
Interested in this property?Get in touch to get the inside scoop.

Population and Demographics

Overview

Total population 4793
Average household income $111,454

Age (%)

0 to 19
23%
20 to 34
21%
35 to 49
19%
50 to 64
17%
65 and plus
20%

Household composition (%)

Single family
62%
Single person
28%
Multi person
8%
Multi family
2%

Mother tongue (%)

English
56%
Punjabi (Panjabi)
32%
Others
3%
German
3%
Arabic
1%
Spanish
1%

House tenancy (%)

Owners
58%
Renters
42%

What’s nearby?Essentials within 5 km

Local Logic

Transportation Scores

Estimated Budget

Powered by:
The trademarks REALTOR®, REALTORS®, and the REALTOR® logo are controlled by The Canadian Real Estate Association (CREA) and identify real estate professionals who are members of CREA. The trademarks MLS®, Multiple Listing Service® and the associated logos are owned by CREA and identify the quality of services provided by real estate professionals who are members of CREA. Used under license.
