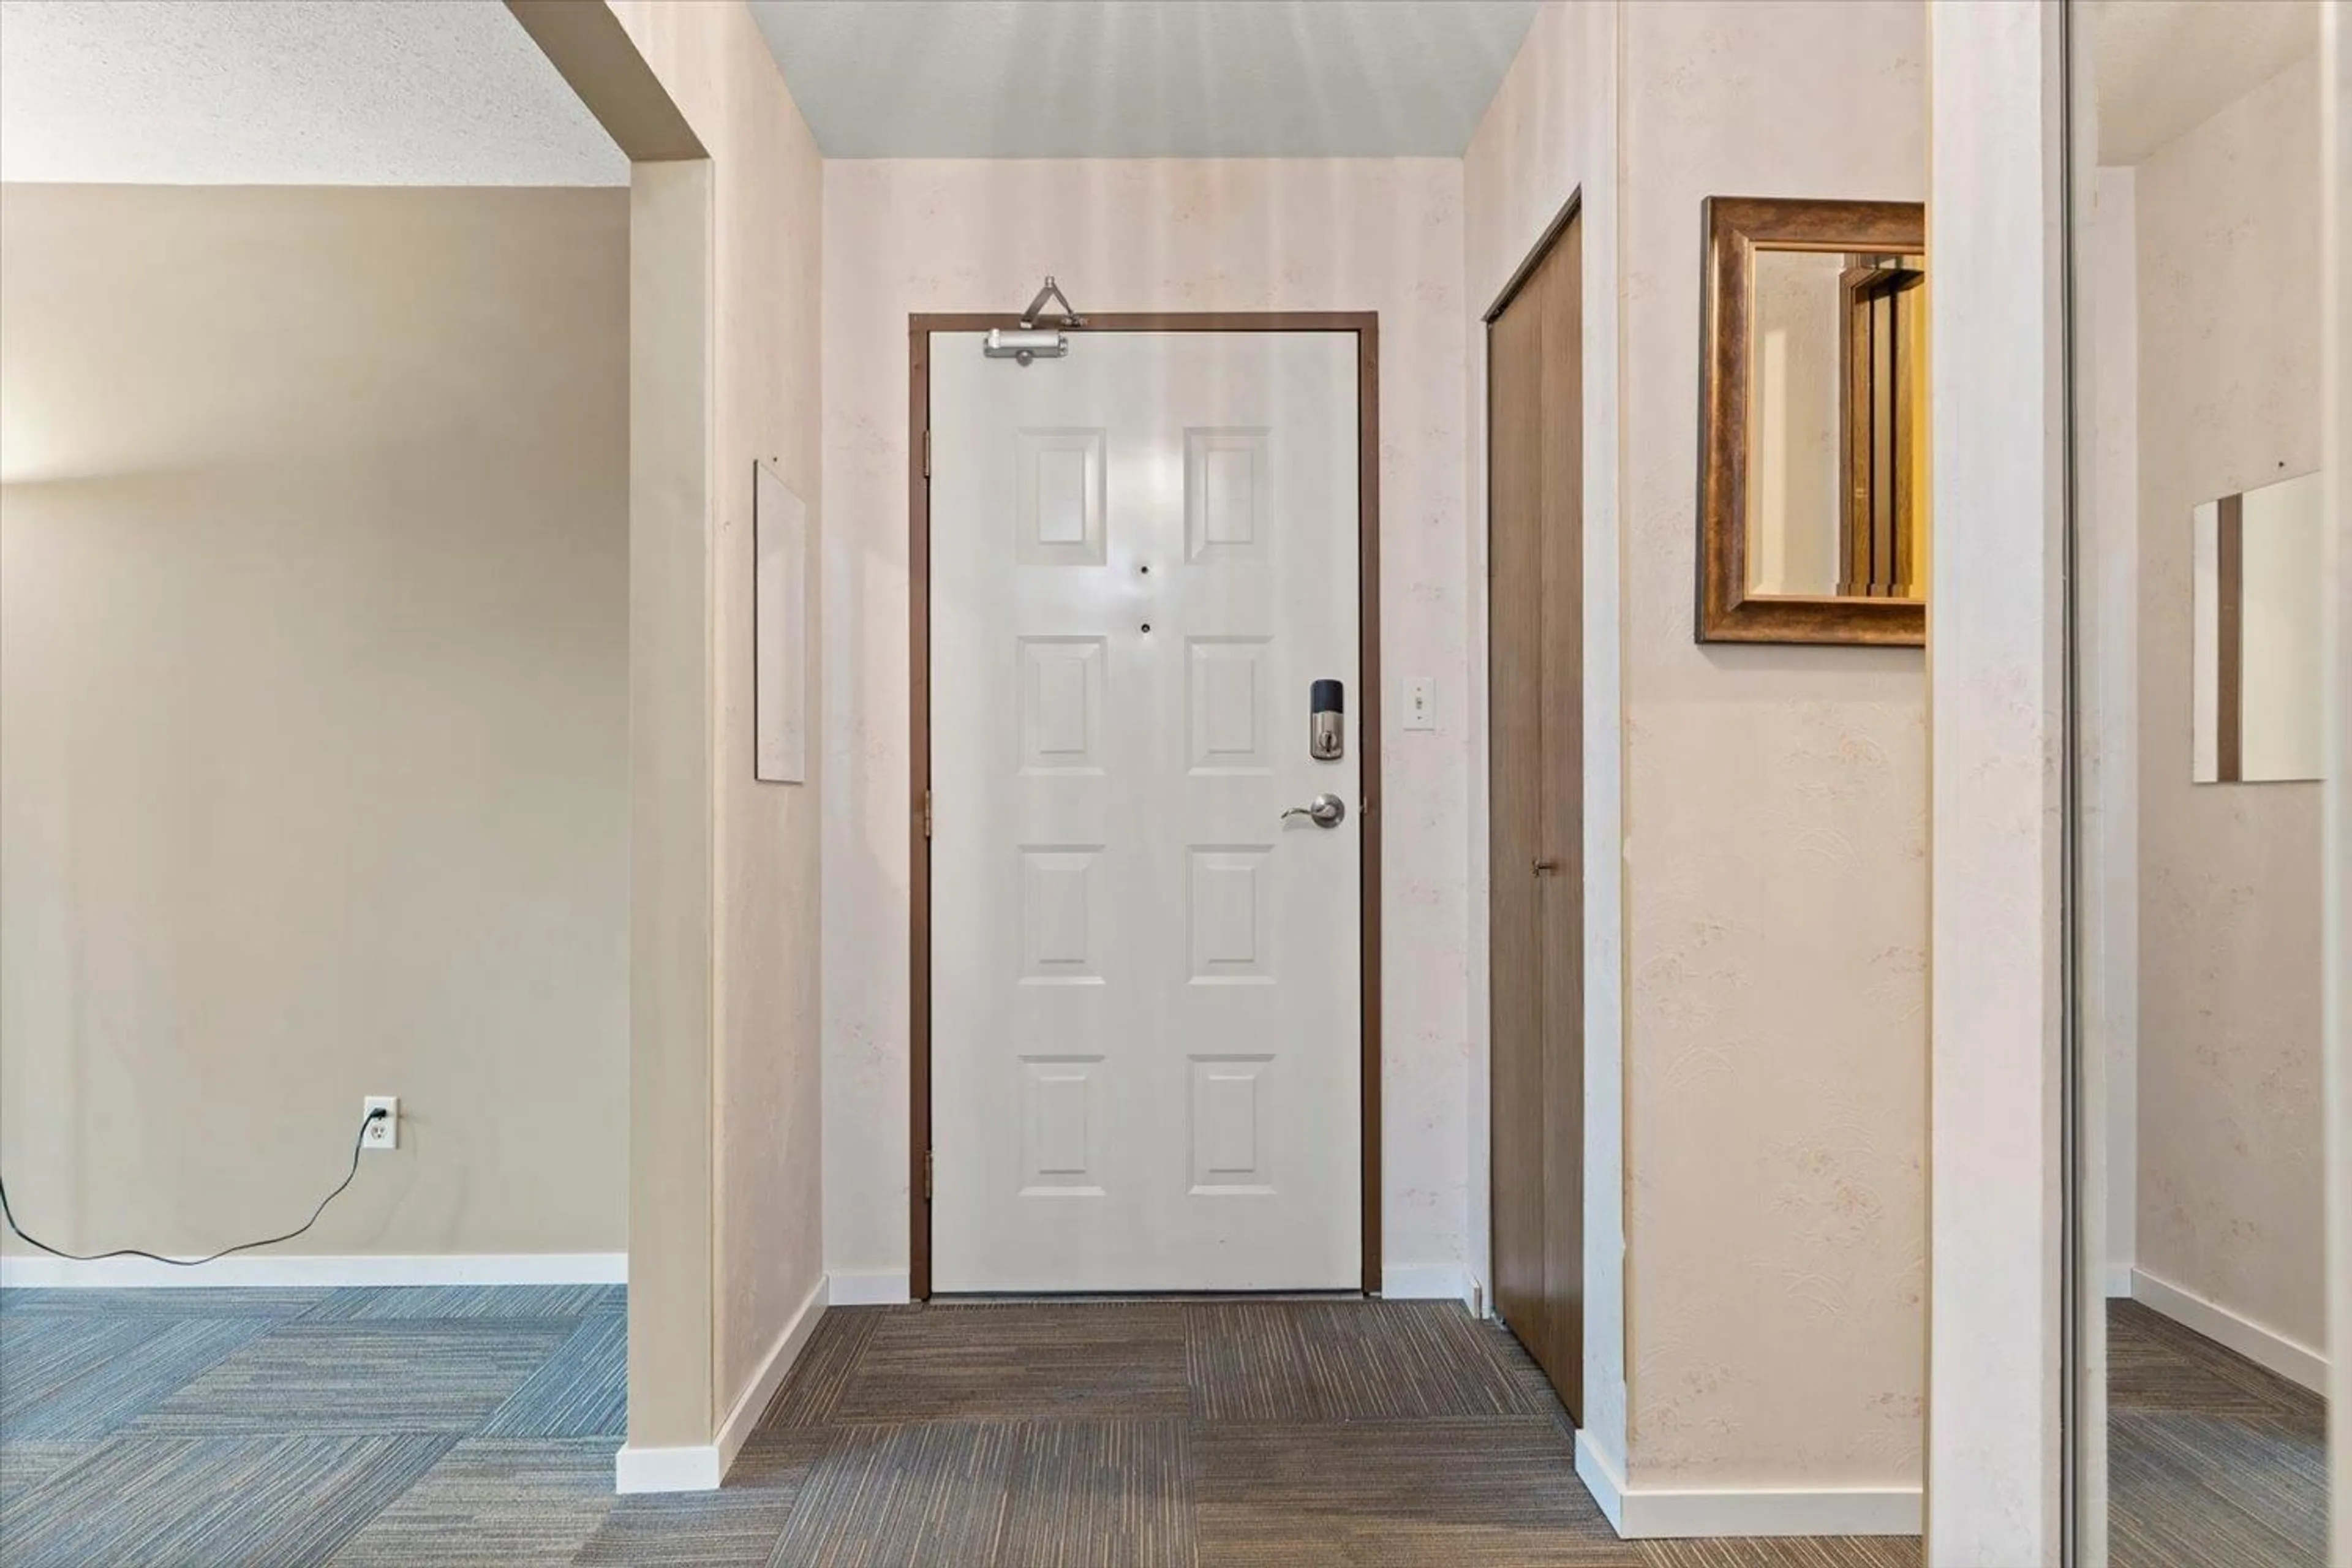
203 - 32070 PEARDONVILLE ROAD, Abbotsford, British Columbia V2T6N9
Contact us about this property
Highlights
Estimated valueThis is the price Wahi expects this property to sell for.
The calculation is powered by our Instant Home Value Estimate, which uses current market and property price trends to estimate your home’s value with a 90% accuracy rate.Not available
Price/Sqft$198/sqft
Monthly cost
Open Calculator
Description

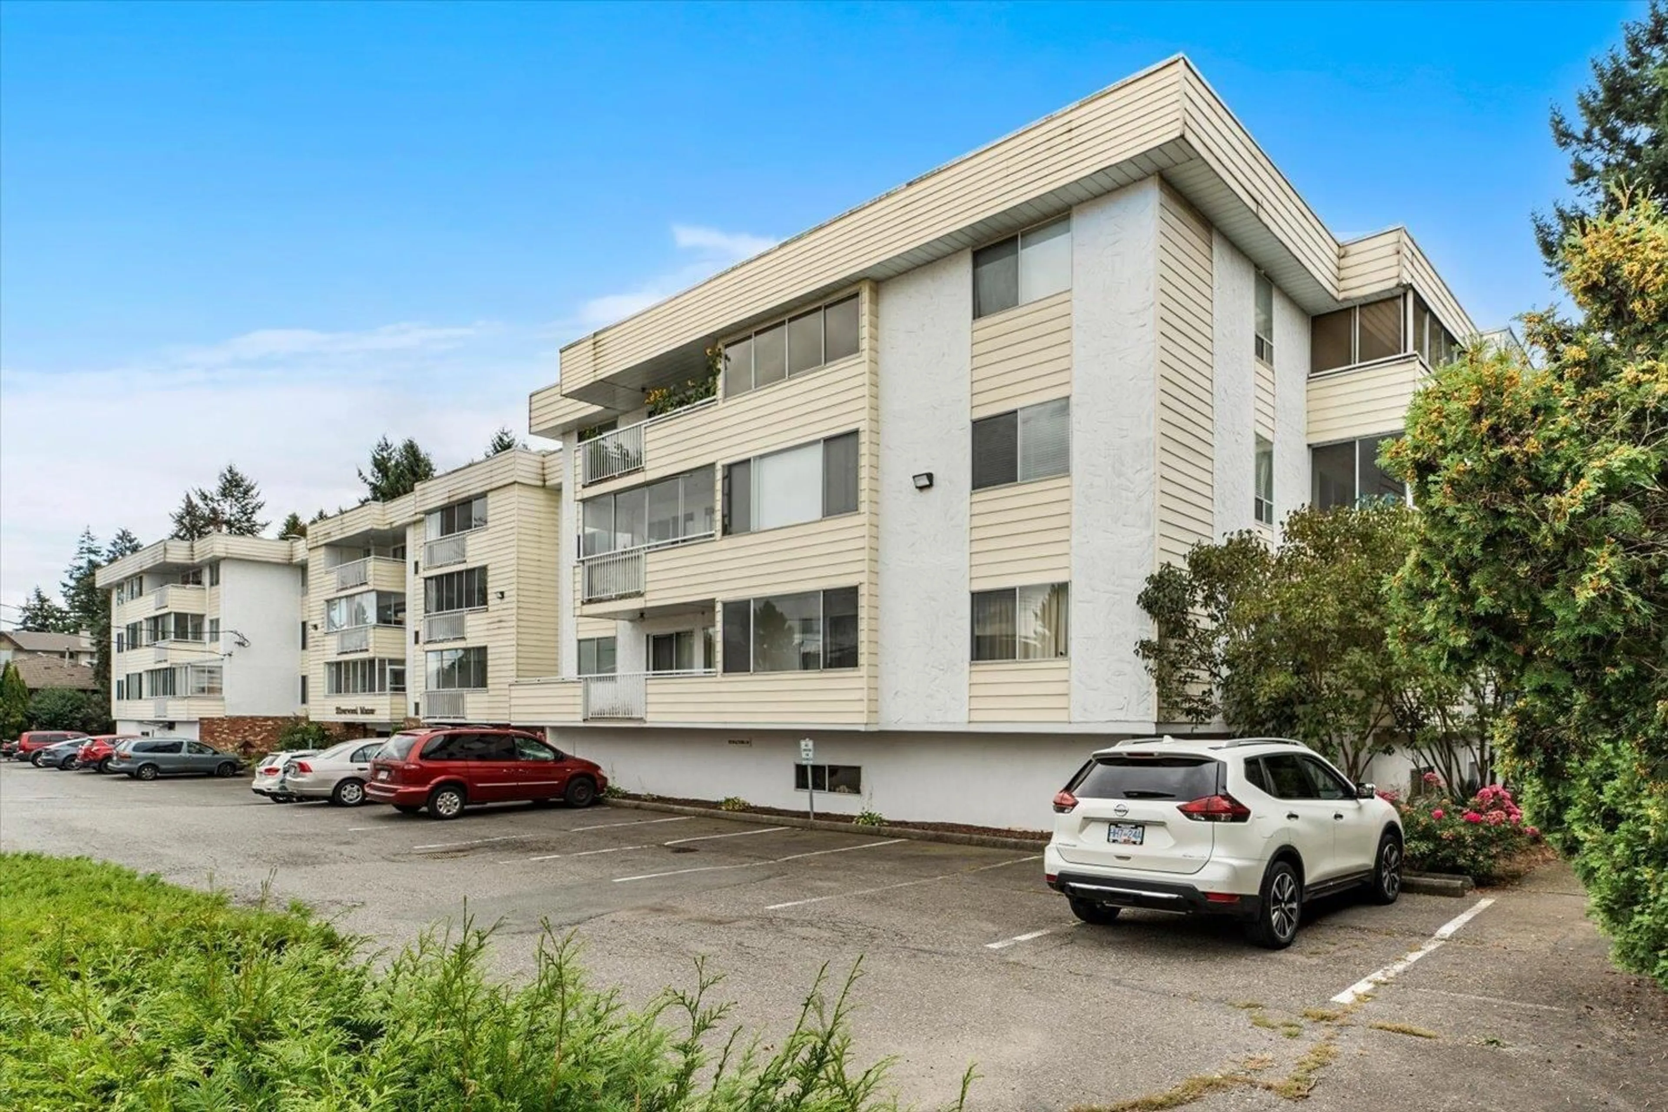
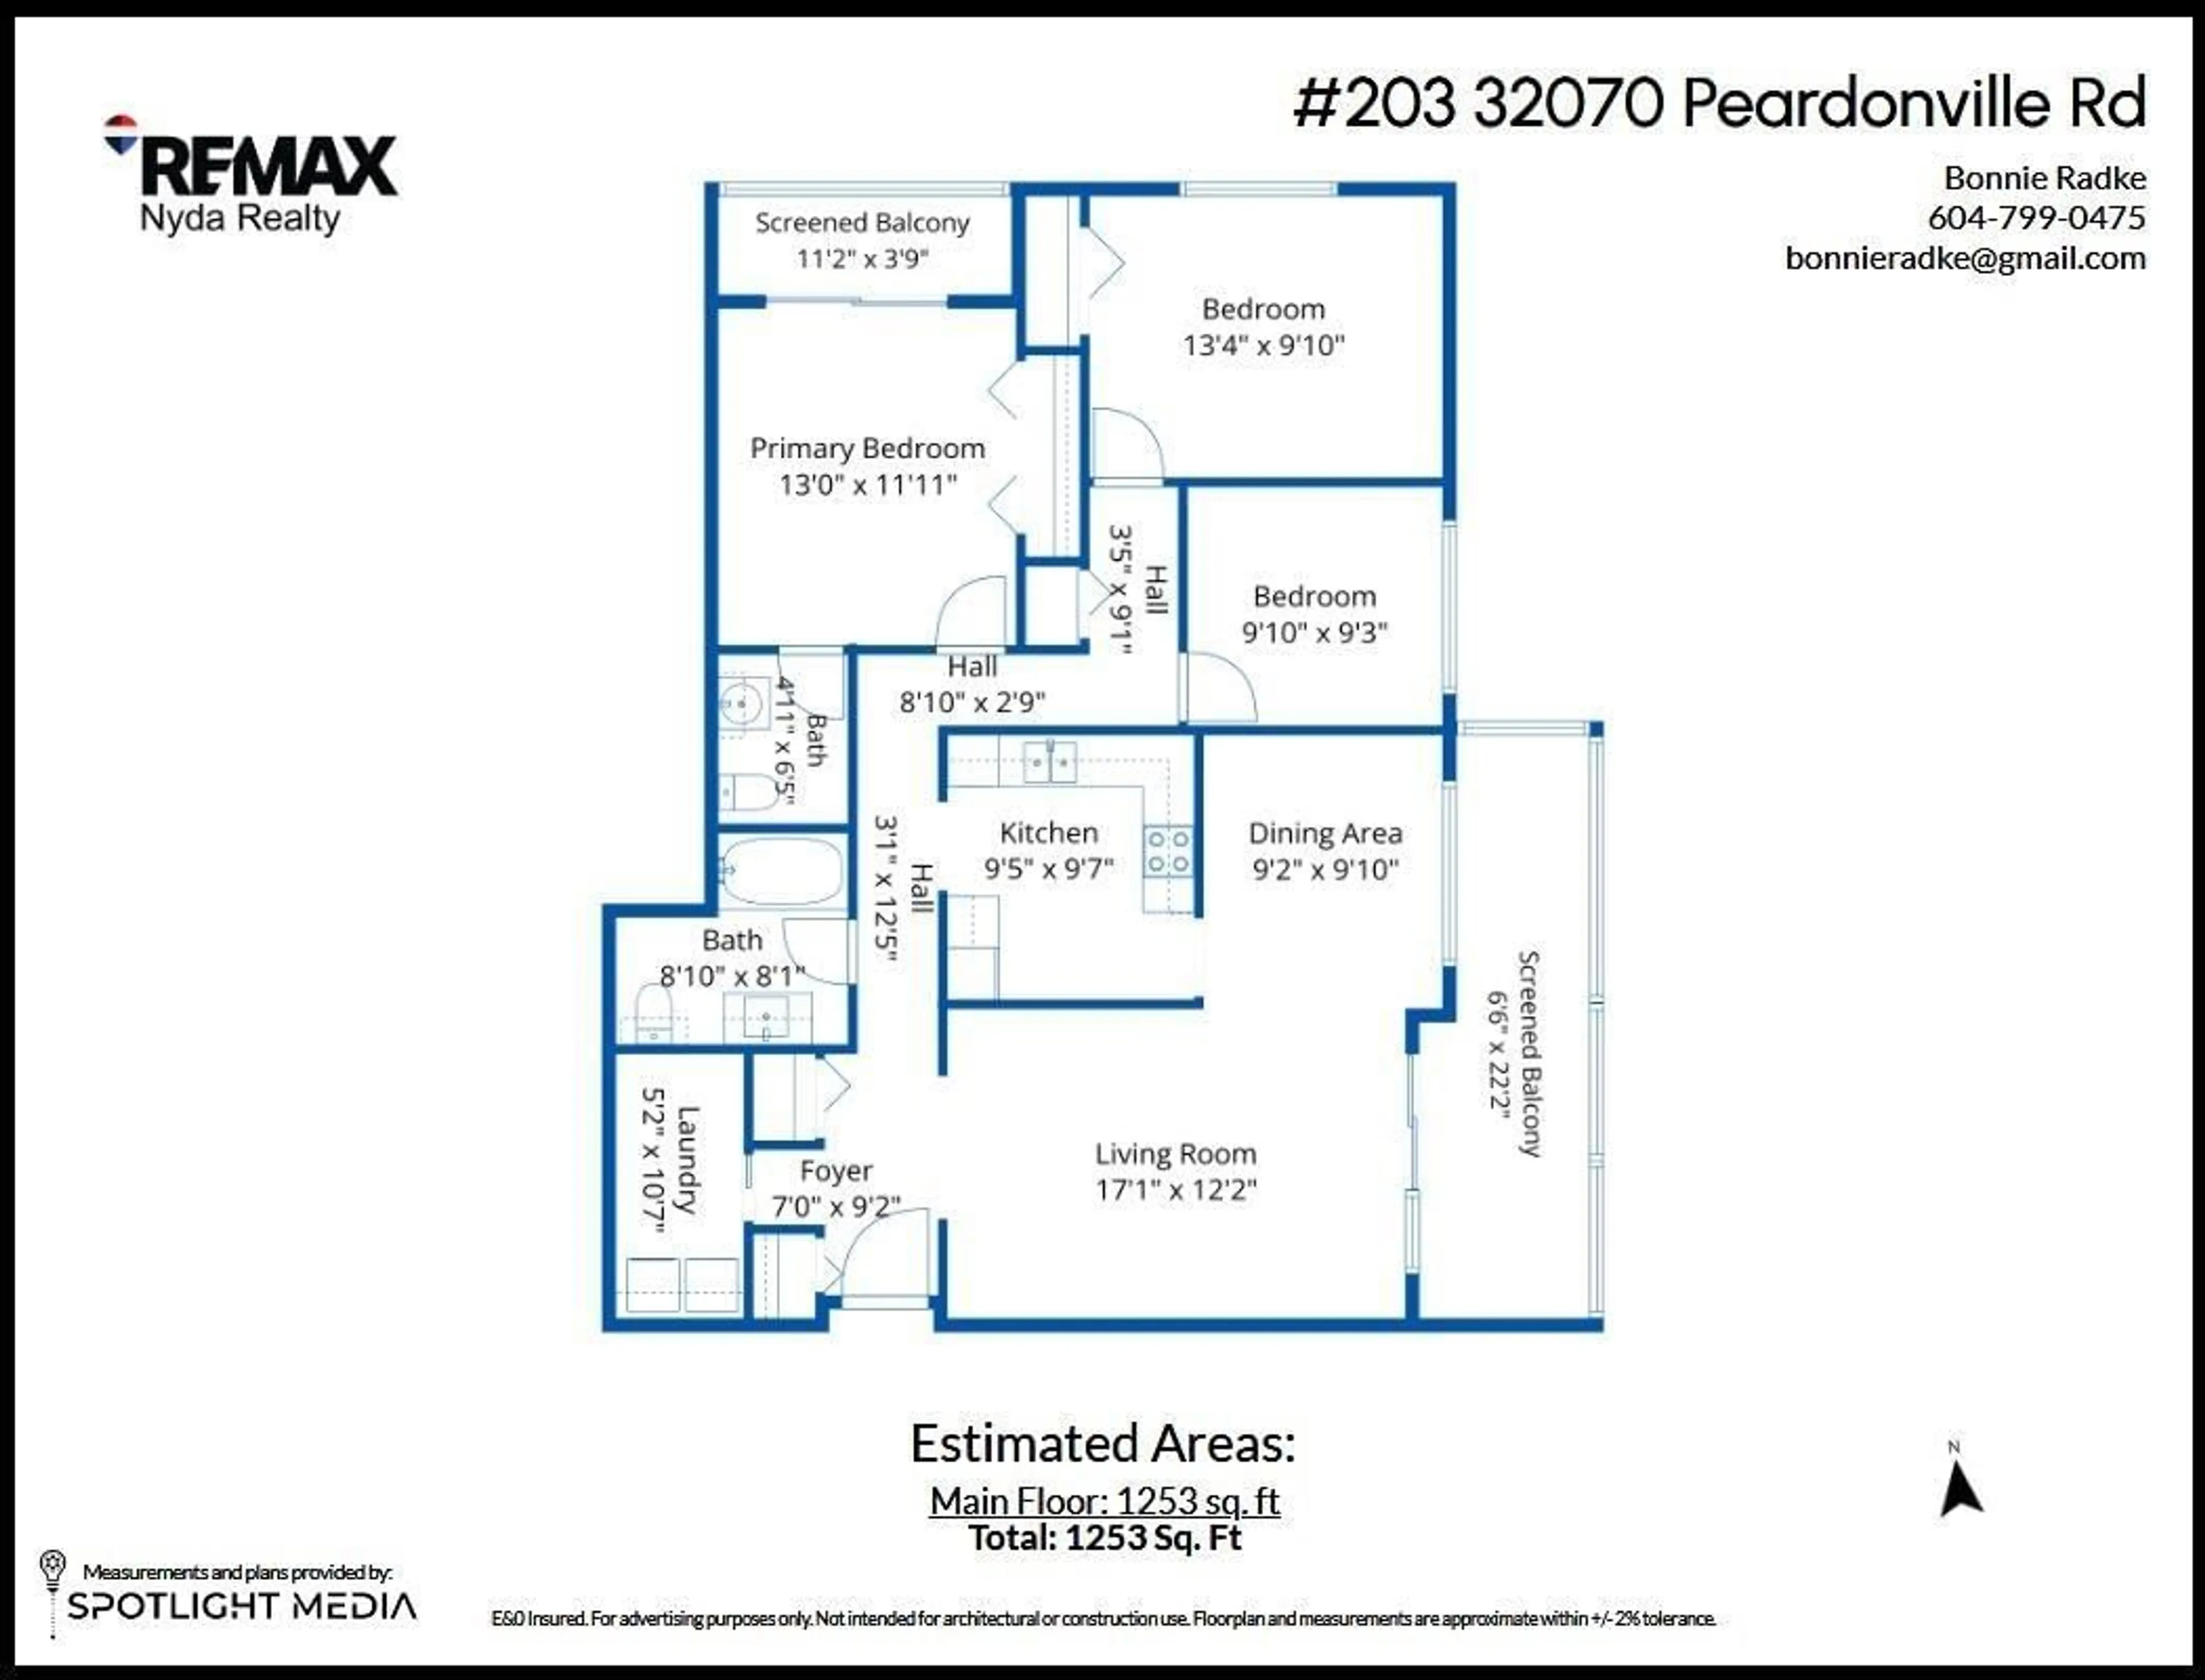
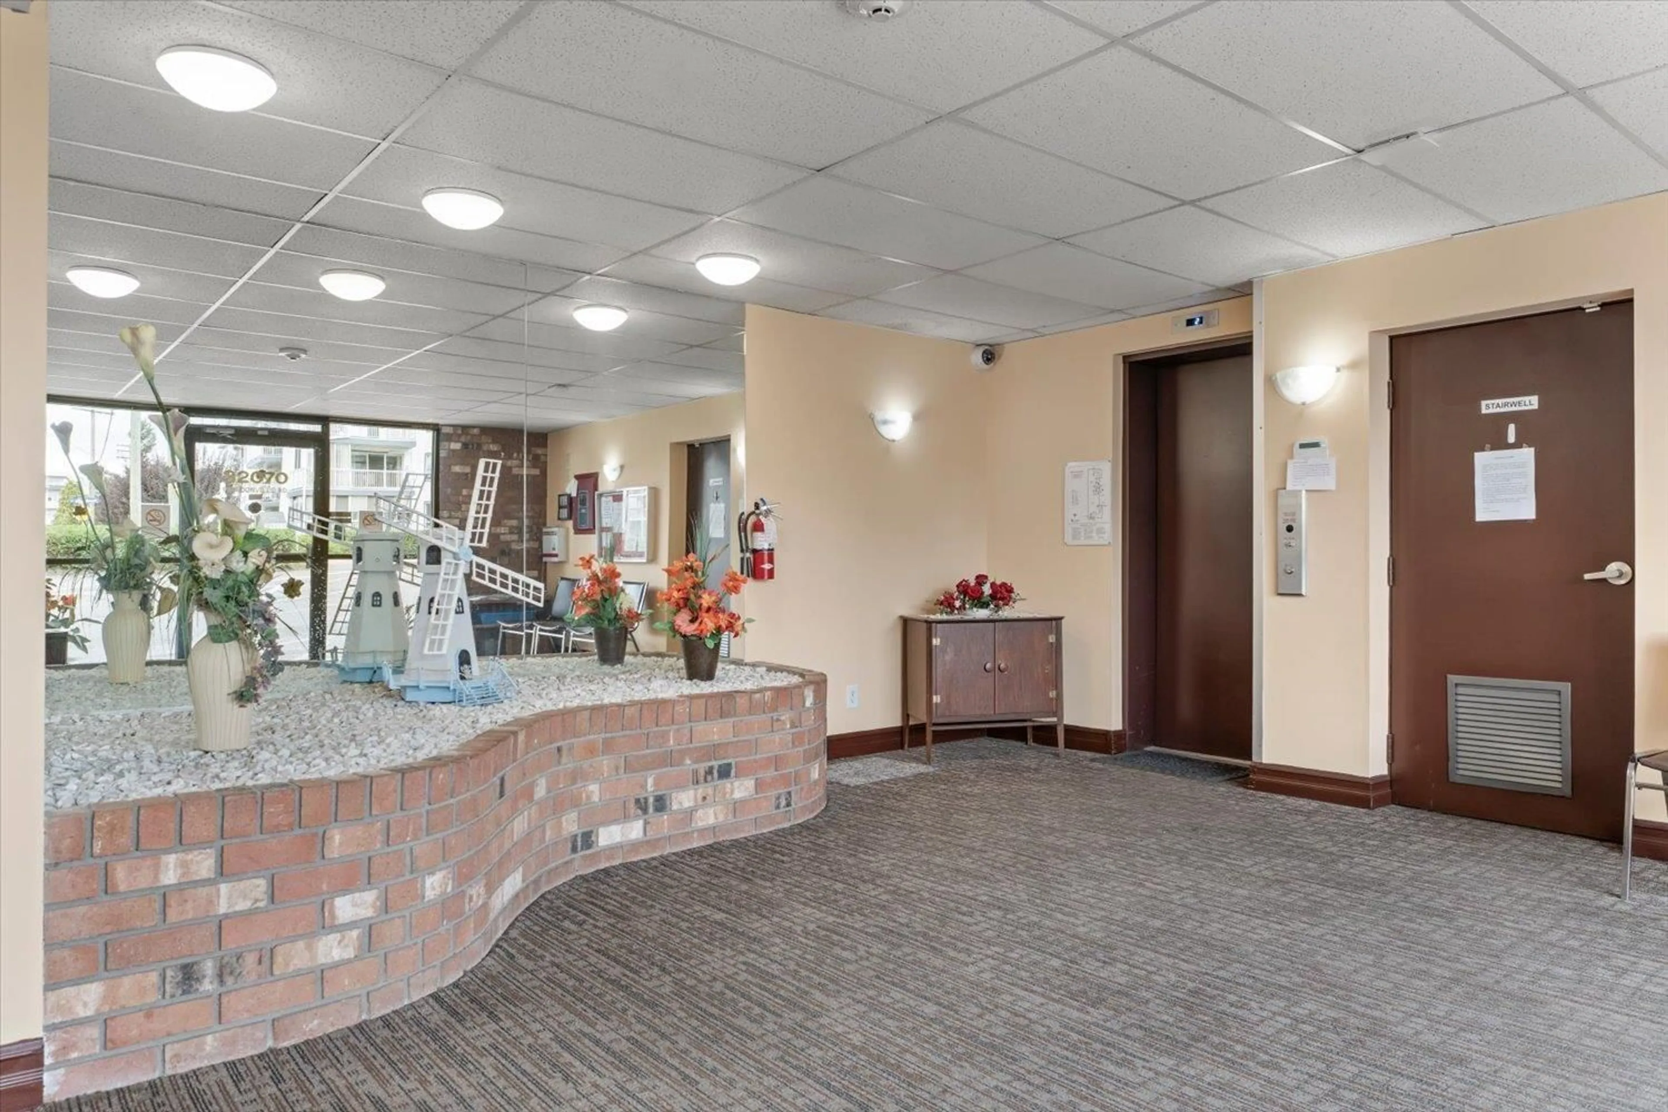
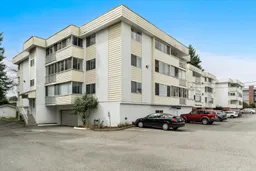
Corner unit, potential for 3 bedrooms, or 2 bedrooms and a den. This certainly is a comfortable retirement home-great price as well. Features an enclosed patio off the large living room, window air conditioner for comfort & a formal dining area. Fresh paint on the kitchen cupboards, nice backsplash, and new flooring. Appliances approx. 4-5 years young except washer/dryer. Great sized bdrms, new carpet in one bdrm, all bdrms are bright w/tons of light from the large windows. Nice sized laundry rm with new flooring. Storage room, covered parking w/a great location - amenities close by & access to the freeway. Strata fee includes heat, hot water, garbage water, management, electricity, snow removal. Roof 2010, Elevator 2020. Building will be pressure washed end of Sept. GREAT VALUE! (id:39198)
Property Details
Interior
Features
Exterior
Parking
Garage spaces -
Garage type -
Total parking spaces 1
Condo Details
Amenities
Storage - Locker, Recreation Centre, Laundry - In Suite
Inclusions
Property History
 31
31
