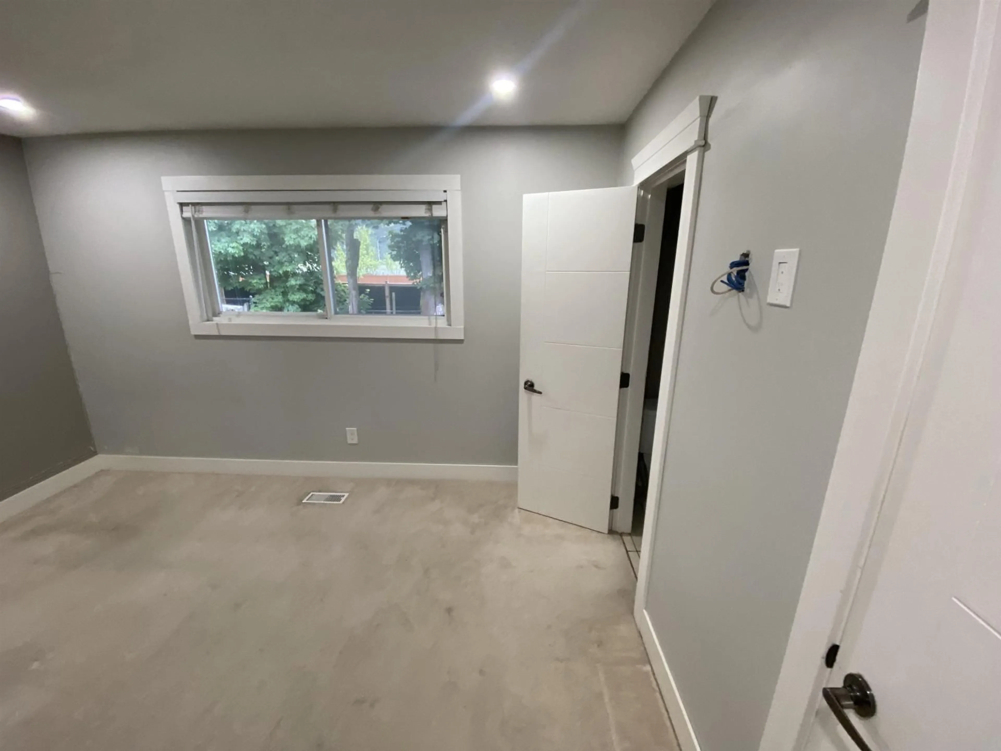
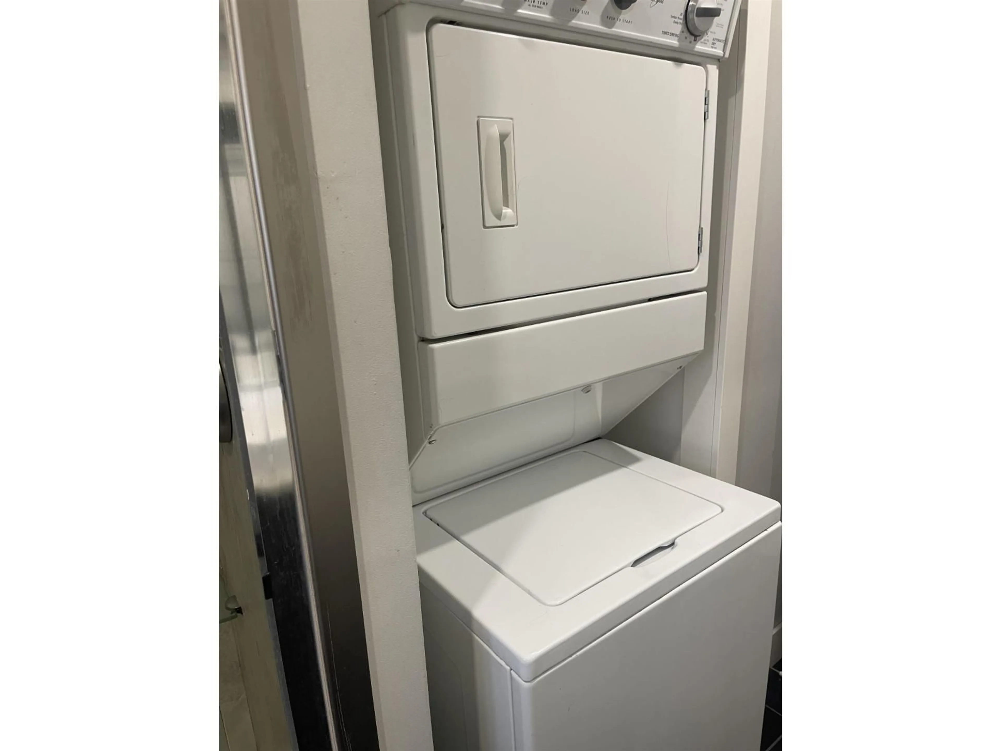
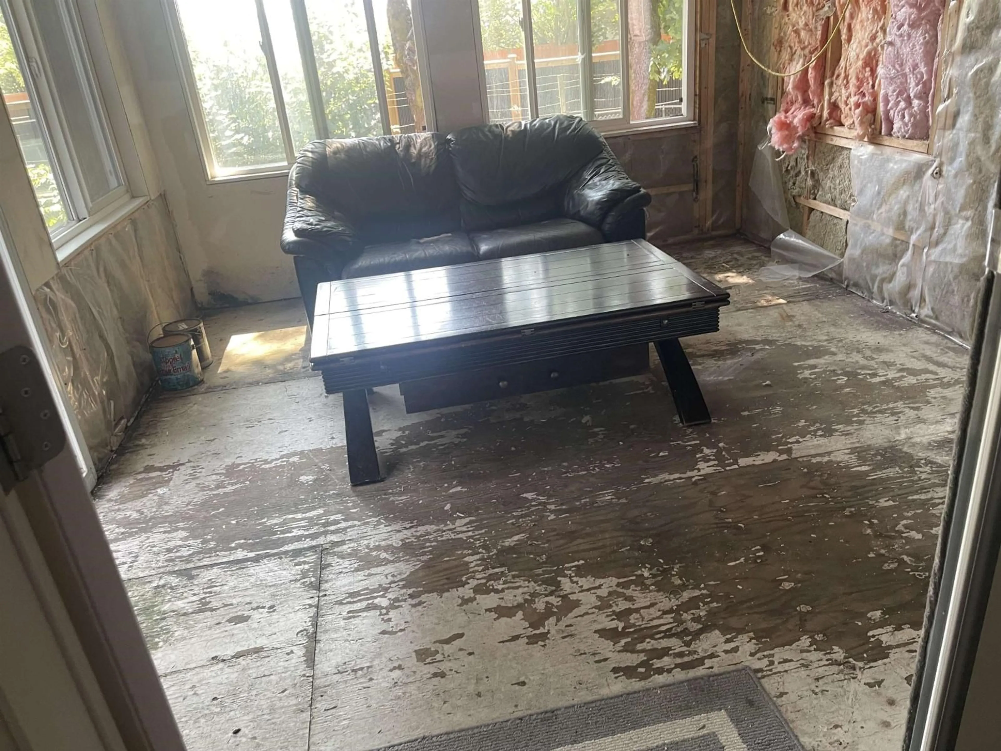
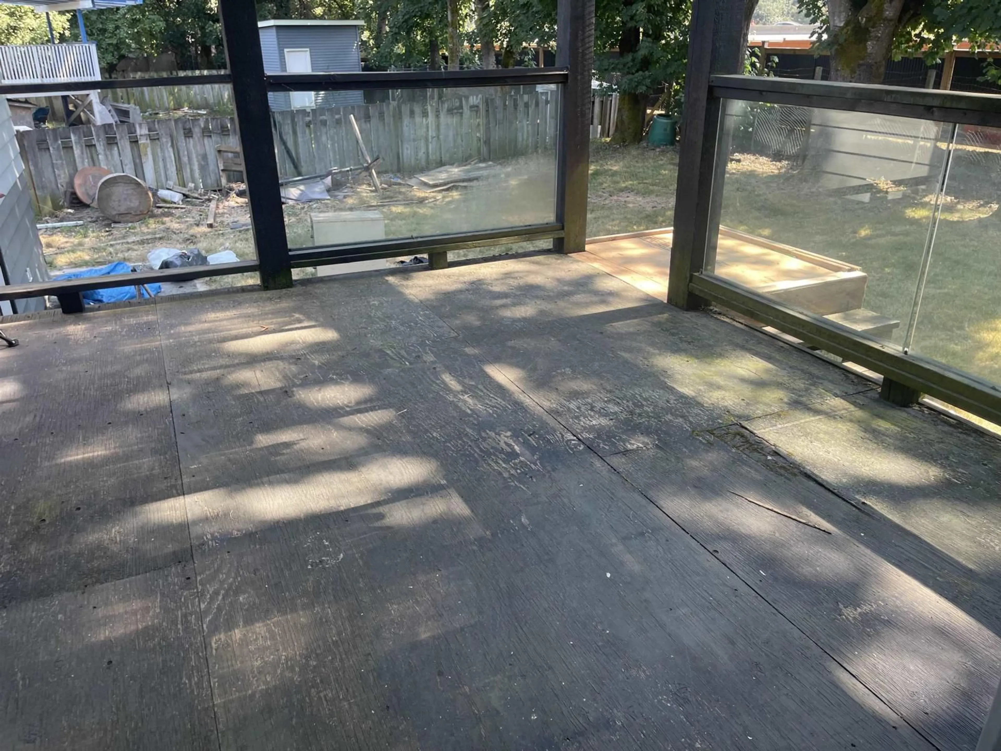
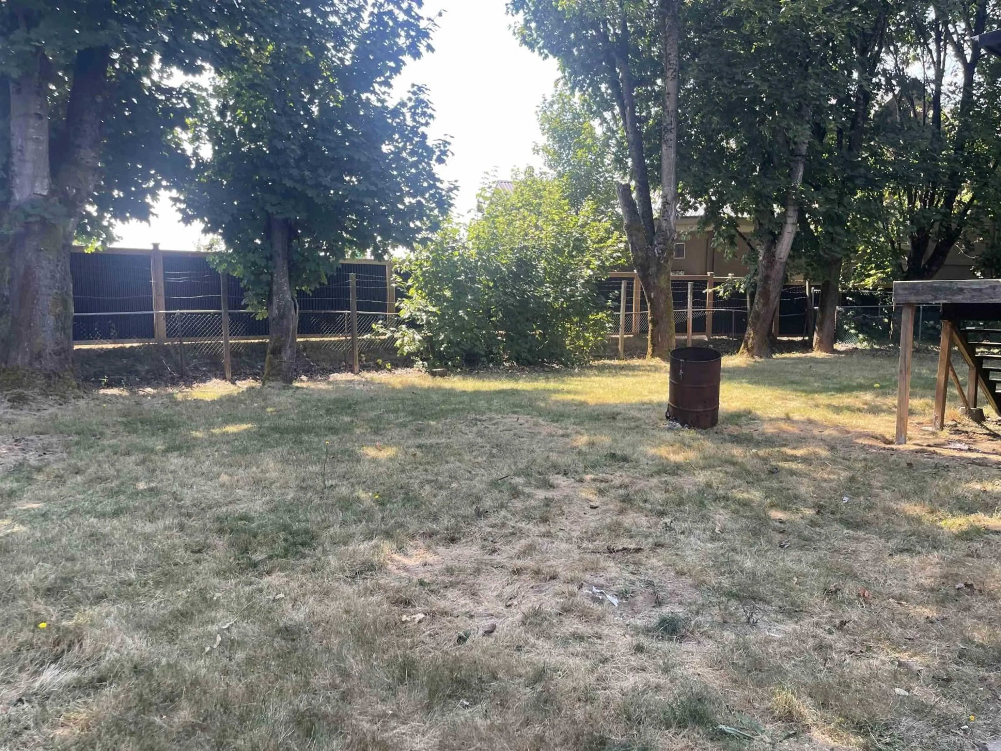
A pic of a room for 1960 CATALINA CRESCENT, Abbotsford British Columbia V2T3W1
4 days on Market

1960 CATALINA CRESCENT, Abbotsford, British Columbia V2T3W1

Detached
6
4
~1936 sqft
$899,900
Get pre-qualifiedPowered by nesto
Detached
6
4
~1936 sqft

Contact us about this property

Call

Highlights

Property Estimate

Days on market4 days

Estimated valueNot available

Price/Sqft$464/sqft

Monthly cost

Open Calculator

Description

Welcome to this beautifully renovated, spacious split-entry home in the highly desirable Abbotsford West neighborhood. Offering an open and functional layout, this home features 5 bedrooms (potentially 6), 4 bathrooms, and a bright open-concept floor plan designed for comfortable living. The modern kitchen is equipped with stainless steel appliances, quartz countertops and ample cabinetry, making it ideal for both everyday living and entertaining. Step out onto the patio off dining room-perfect for relaxing/hosting family and friends. The lower level offers excellent mortgage helper with a legal two-bedroom suite and a studio for additional income. Conveniently located near shopping, school, hospital, and with quick freeway access. THE OWNNER IS MOTIVATED! THE PROPERTY IS PRICED TO SELL (id:39198)


Property Details

StyleHouse
ViewMountain view
Age of property1976
SqFt~1936 SqFt
Lot Size-
Parking Spaces4
MLS ®NumberR3159365
Community NameSouth Clearbrook
Data SourceCREA
Listing byColdwell Banker Universe Realty

Features

Heating: Forced air, Natural gas
Basement: Finished, Full, Separate entrance

Parking

Garage spaces -

Garage type -

Total parking spaces 4


Property History
Aug 27, 2026
ListedActive
$899,900
4 days on market
history photo preview17
Listing by crea®
Property listed by Coldwell Banker Universe Realty, Brokerage
Agent Banner Image
Interested in this property?Get in touch to get the inside scoop.

Population and Demographics

Overview

Total population 4793
Average household income $111,454

Age (%)

0 to 19
23%
20 to 34
21%
35 to 49
19%
50 to 64
17%
65 and plus
20%

Household composition (%)

Single family
62%
Single person
28%
Multi person
8%
Multi family
2%

Mother tongue (%)

English
56%
Punjabi (Panjabi)
32%
Others
3%
German
3%
Arabic
1%
Spanish
1%

House tenancy (%)

Owners
58%
Renters
42%

What’s nearby?Essentials within 5 km

Local Logic

Transportation Scores

Estimated Budget

Powered by:
The trademarks REALTOR®, REALTORS®, and the REALTOR® logo are controlled by The Canadian Real Estate Association (CREA) and identify real estate professionals who are members of CREA. The trademarks MLS®, Multiple Listing Service® and the associated logos are owned by CREA and identify the quality of services provided by real estate professionals who are members of CREA. Used under license.
