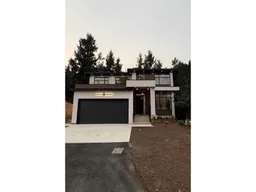
2219 CRYSTAL COURT, Abbotsford, British Columbia V2T6A7
Contact us about this property
Highlights
Estimated valueThis is the price Wahi expects this property to sell for.
The calculation is powered by our Instant Home Value Estimate, which uses current market and property price trends to estimate your home’s value with a 90% accuracy rate.Not available
Price/Sqft$361/sqft
Monthly cost
Open Calculator
Description
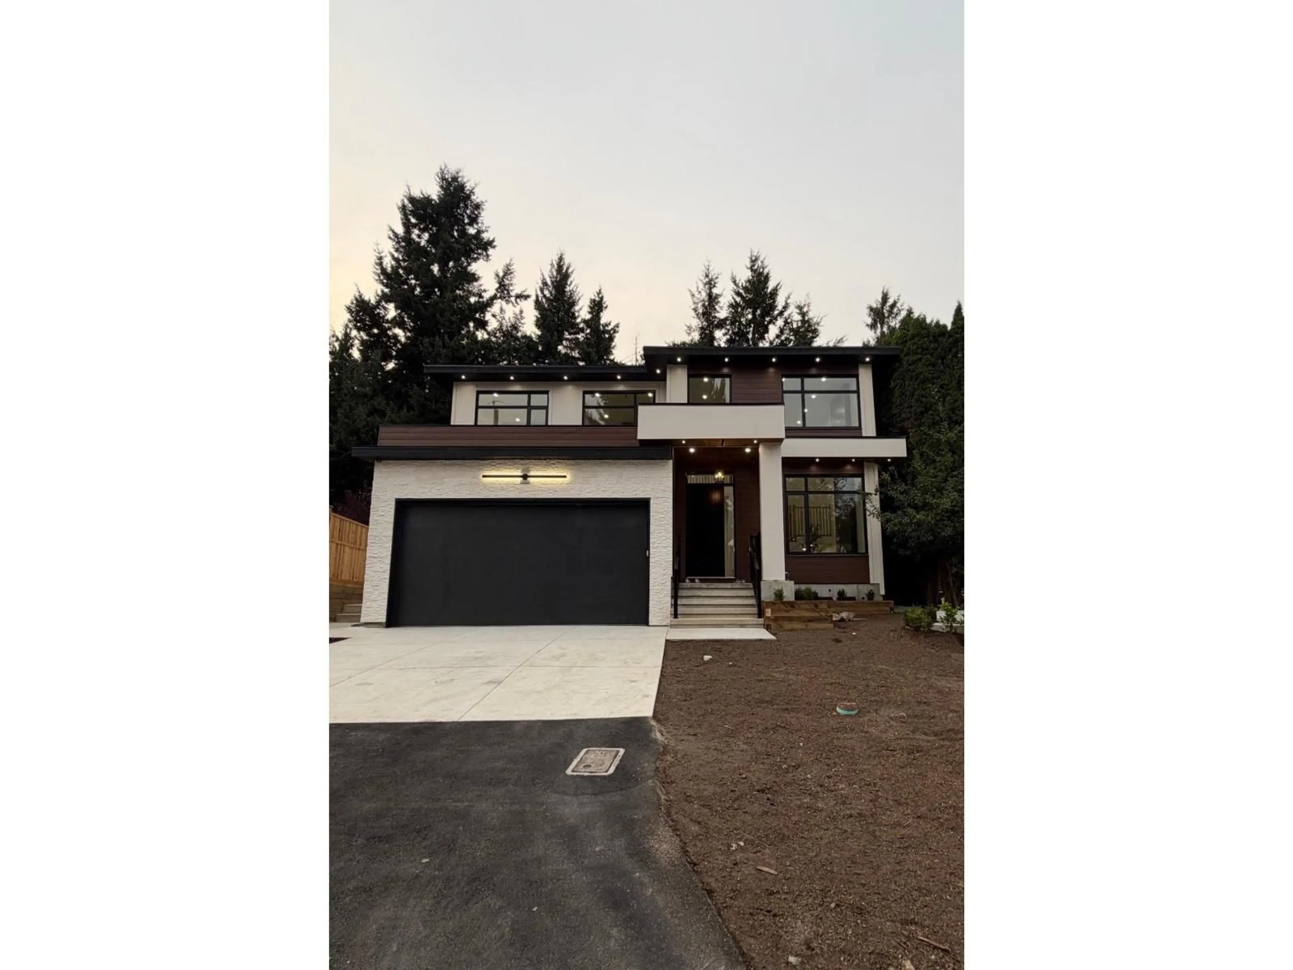
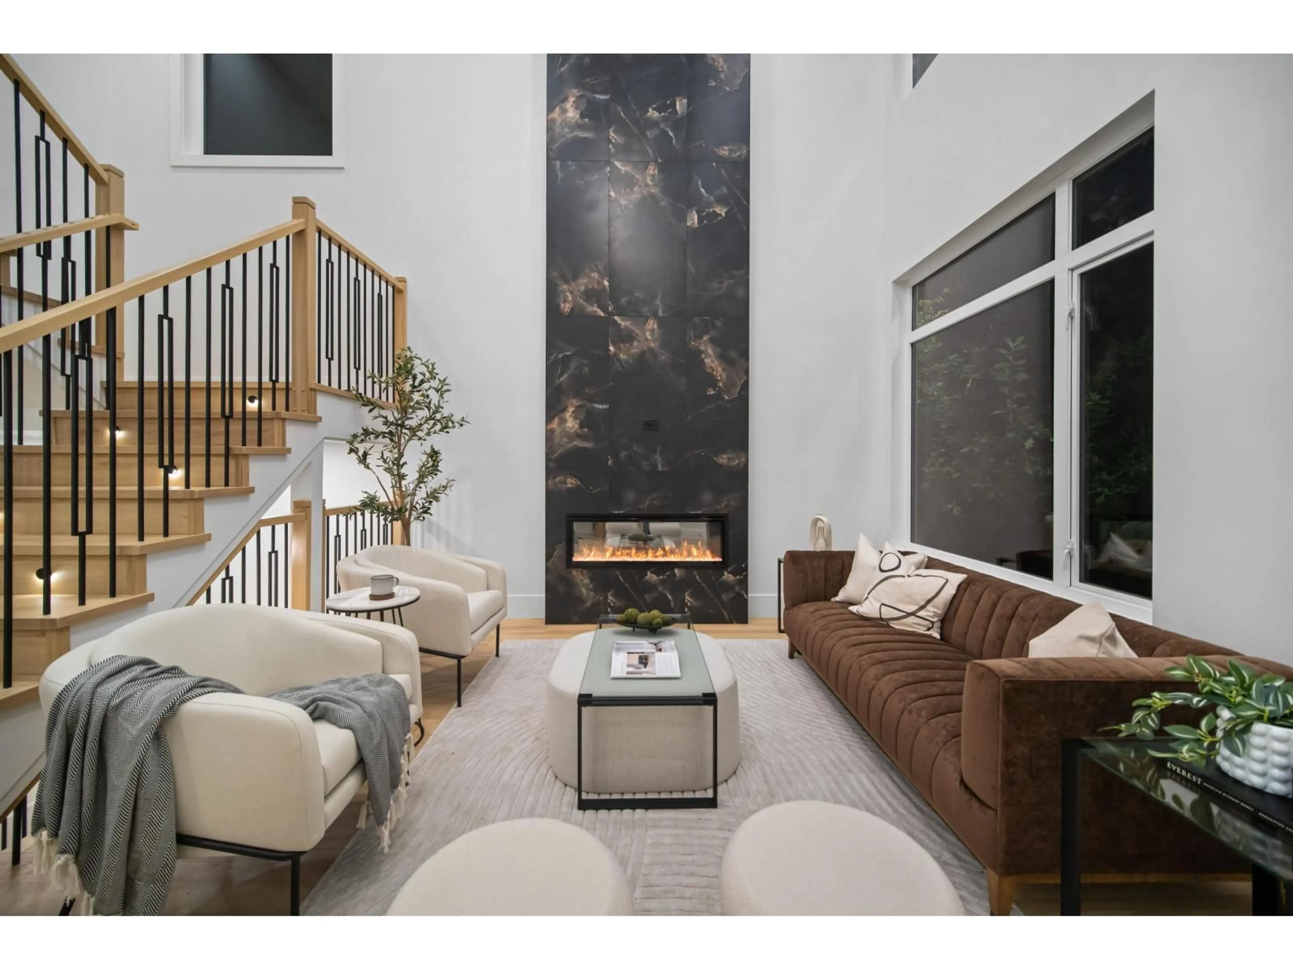
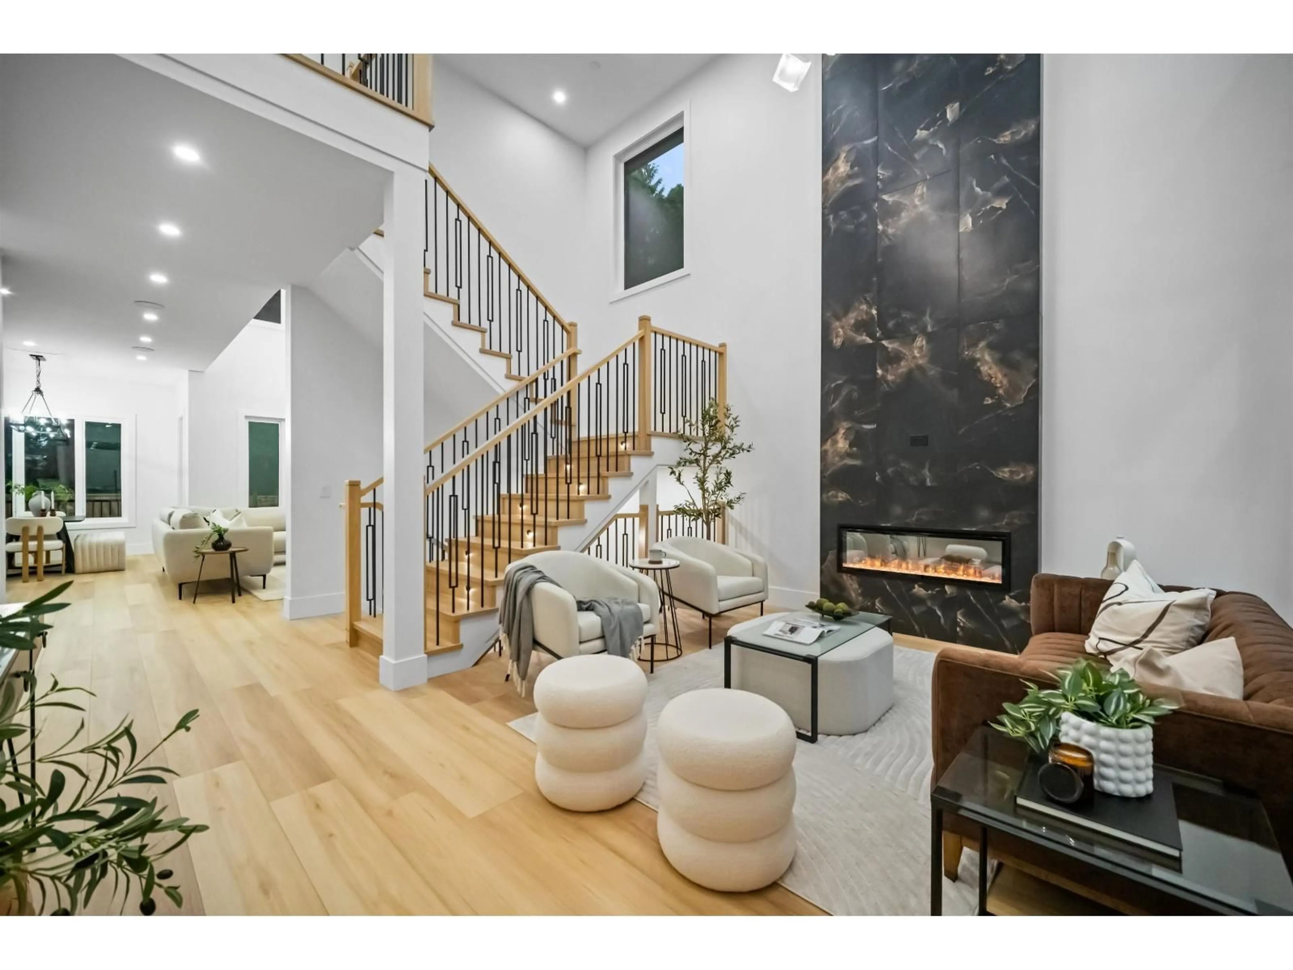
Brand-new luxury residence where refined design, comfort and versatility come together. Radiant in-floor heating throughout, a high-efficiency heat pump providing heating and air conditioning, and triple-pane windows deliver year-round comfort, energy efficiency and reduced exterior noise. The main kitchen showcases custom real-walnut cabinetry, premium Canadian-made HanStone Quartz countertops, generous storage and quality Delta and Riobel fixtures. Designed for entertaining, the home also offers a full theatre room, bar and bathroom. A private 2-bedroom legal suite provides valuable rental income or space for extended family, while an additional area offers the option for a second 2-bedroom nanny suite. A vented all-in-one washer/dryer adds modern convenience. Finished with quality materials and thoughtful details throughout, this impressive home delivers the space, craftsmanship, comfort, and all the bells and whistles buyers expect from a higher price point an exceptional opportunity and outstanding value. (id:39198)
Property Details
Interior
Features
Exterior
Parking
Garage spaces -
Garage type -
Total parking spaces 6
Property History
 40
40
