54 - 4401 BLAUSON BOULEVARD, Abbotsford, British Columbia V3G0A4
Contact us about this property
Highlights
Estimated valueThis is the price Wahi expects this property to sell for.
The calculation is powered by our Instant Home Value Estimate, which uses current market and property price trends to estimate your home’s value with a 90% accuracy rate.Not available
Price/Sqft$511/sqft
Monthly cost
Open Calculator
Description
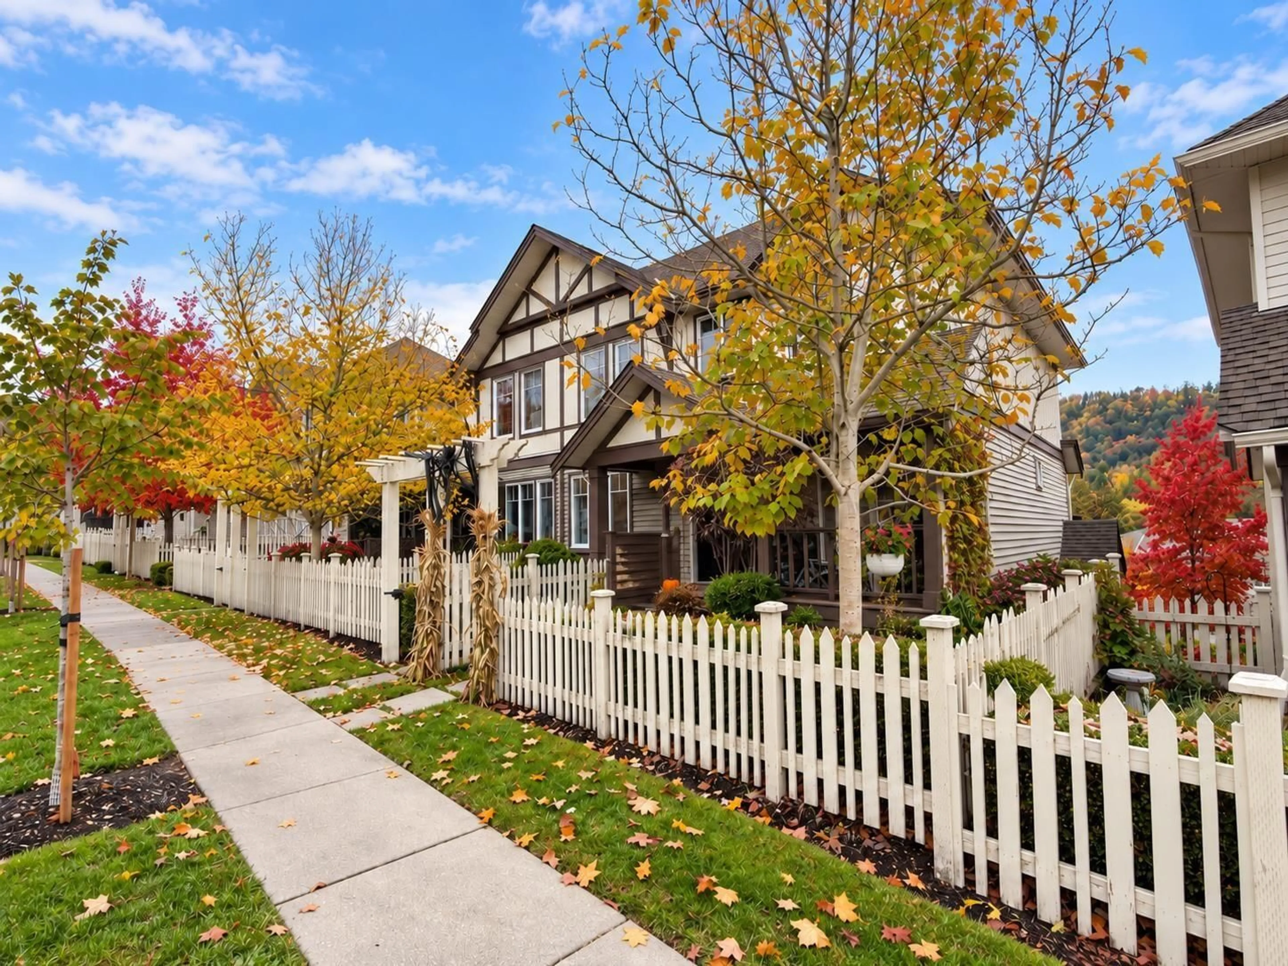
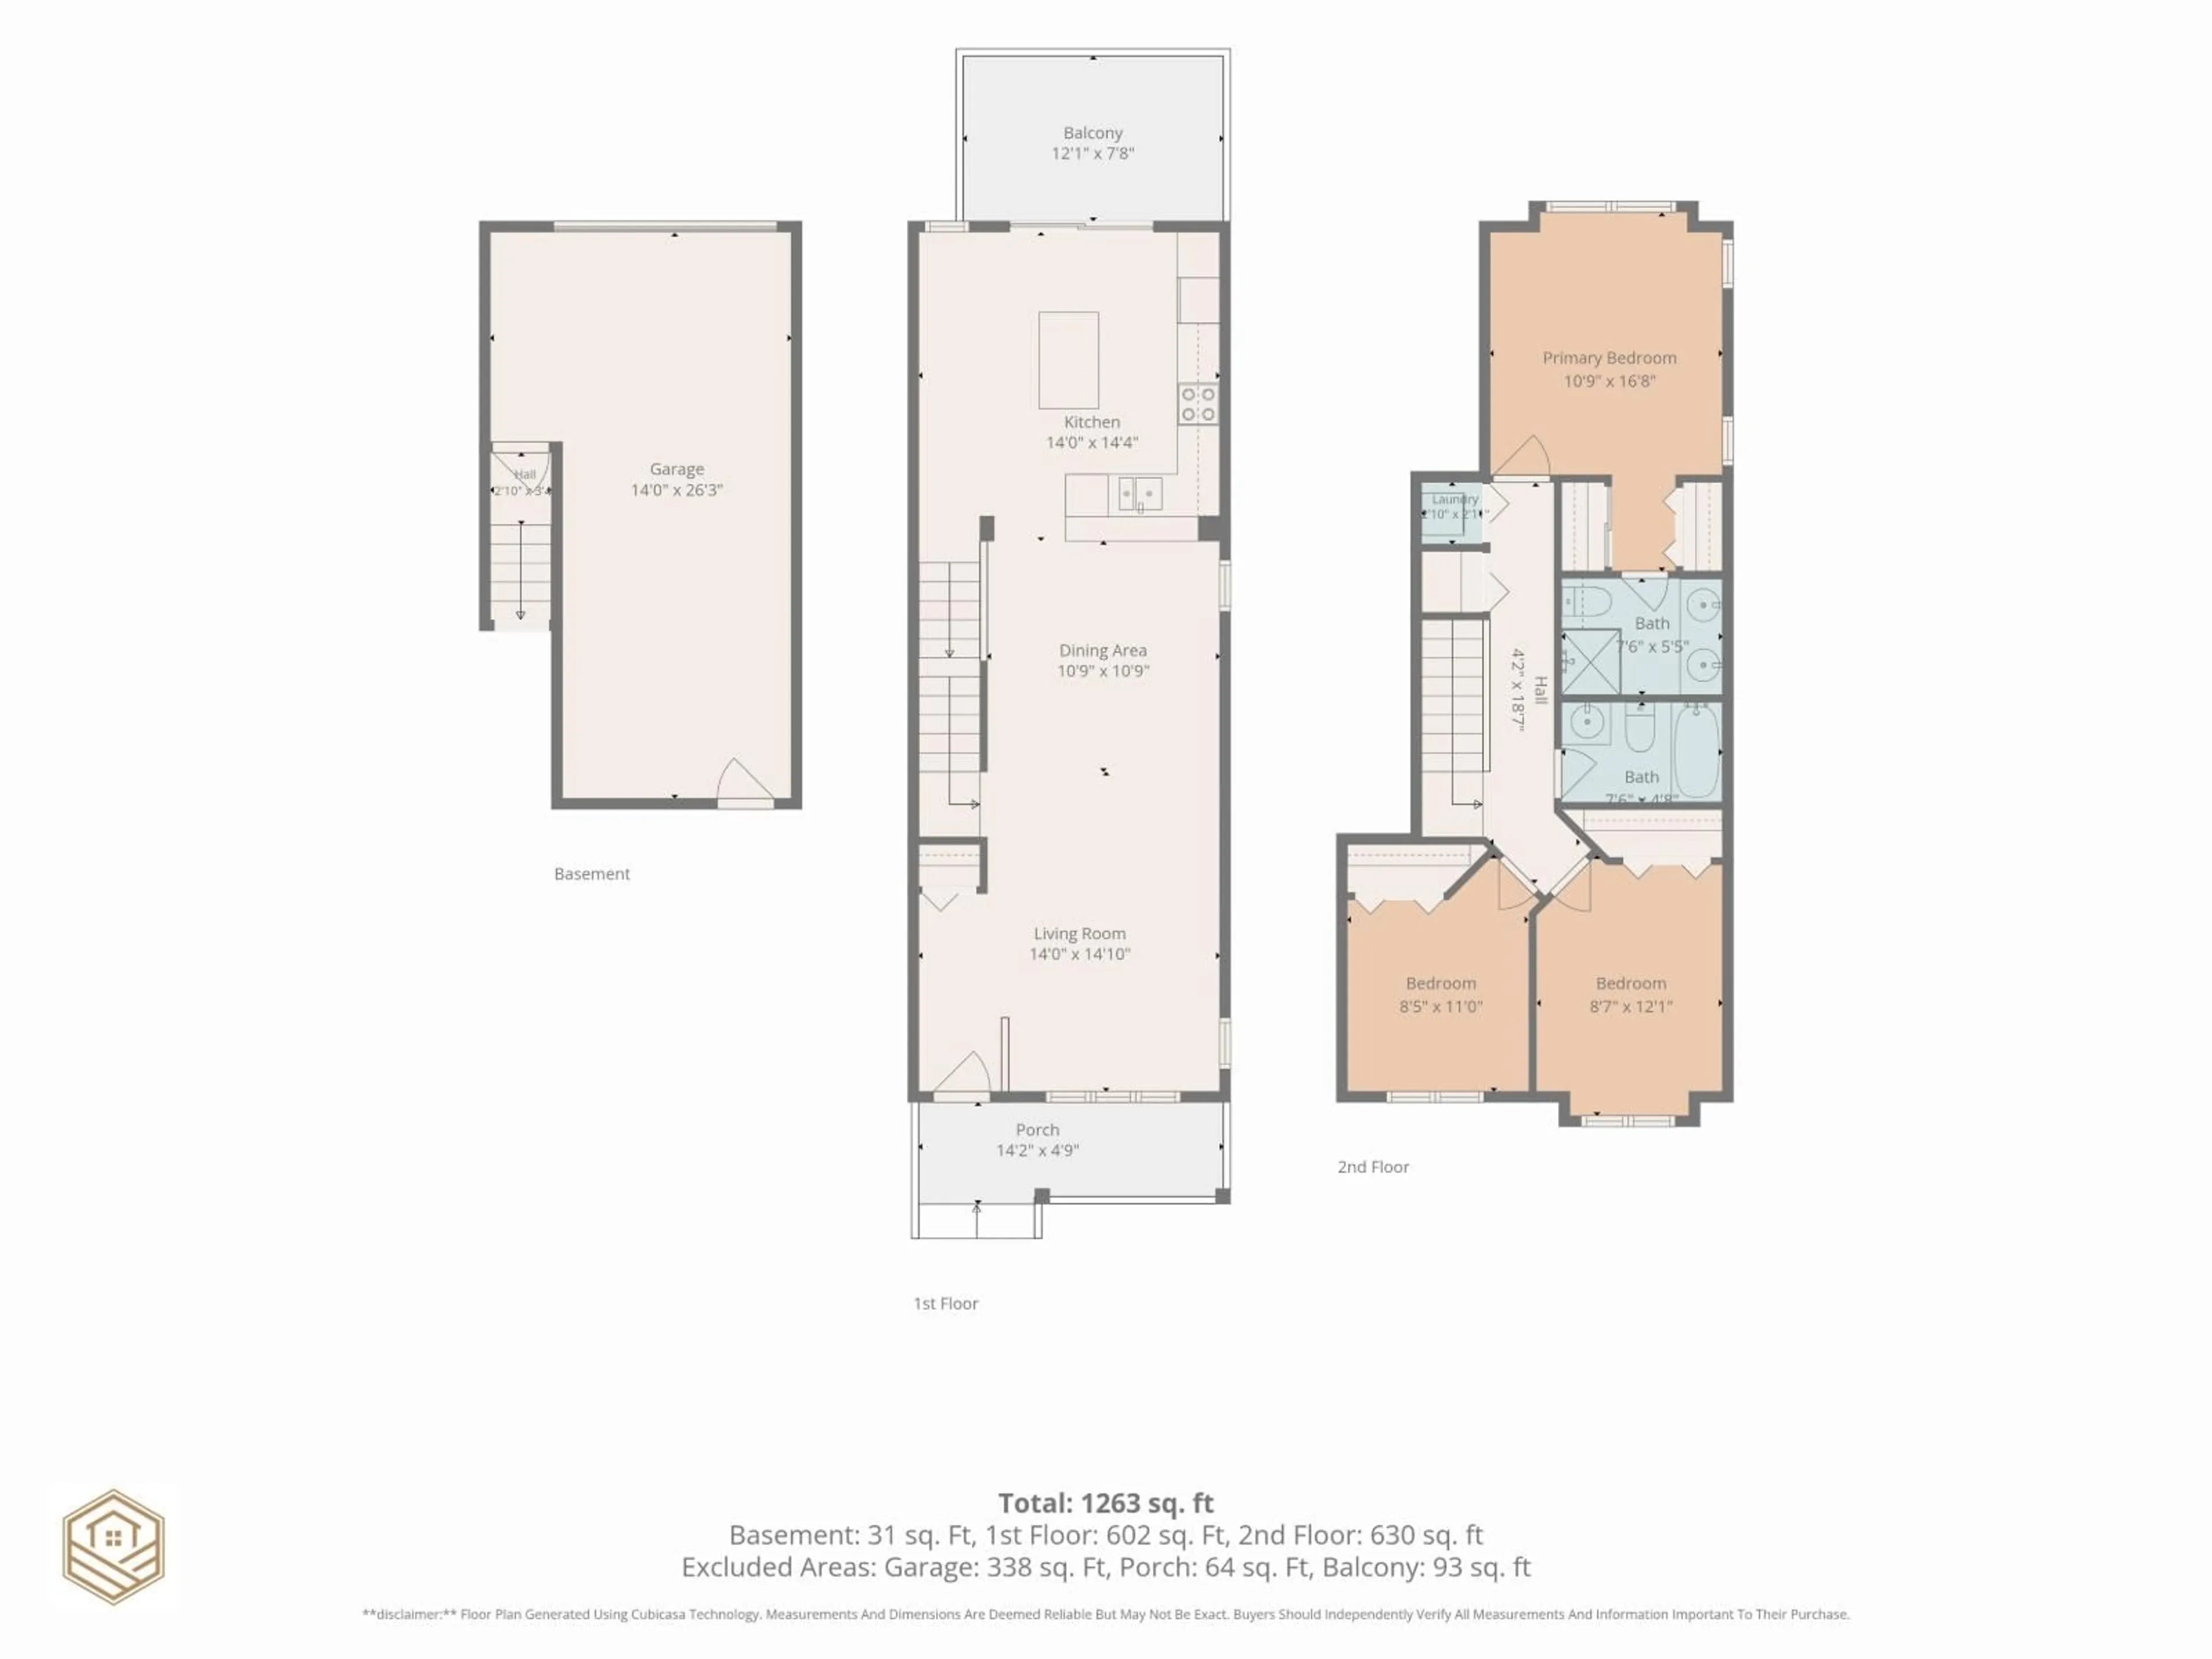
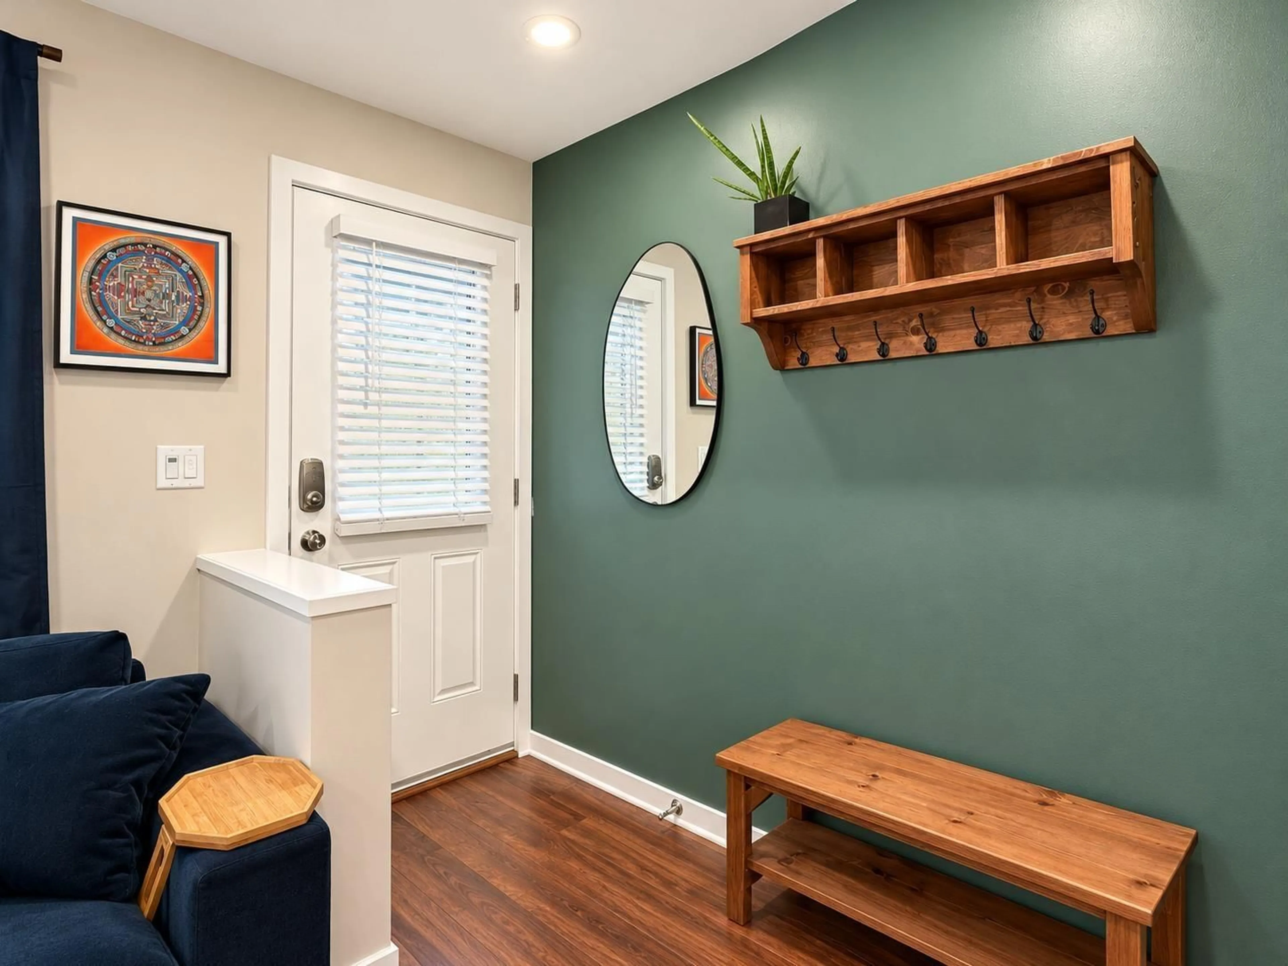
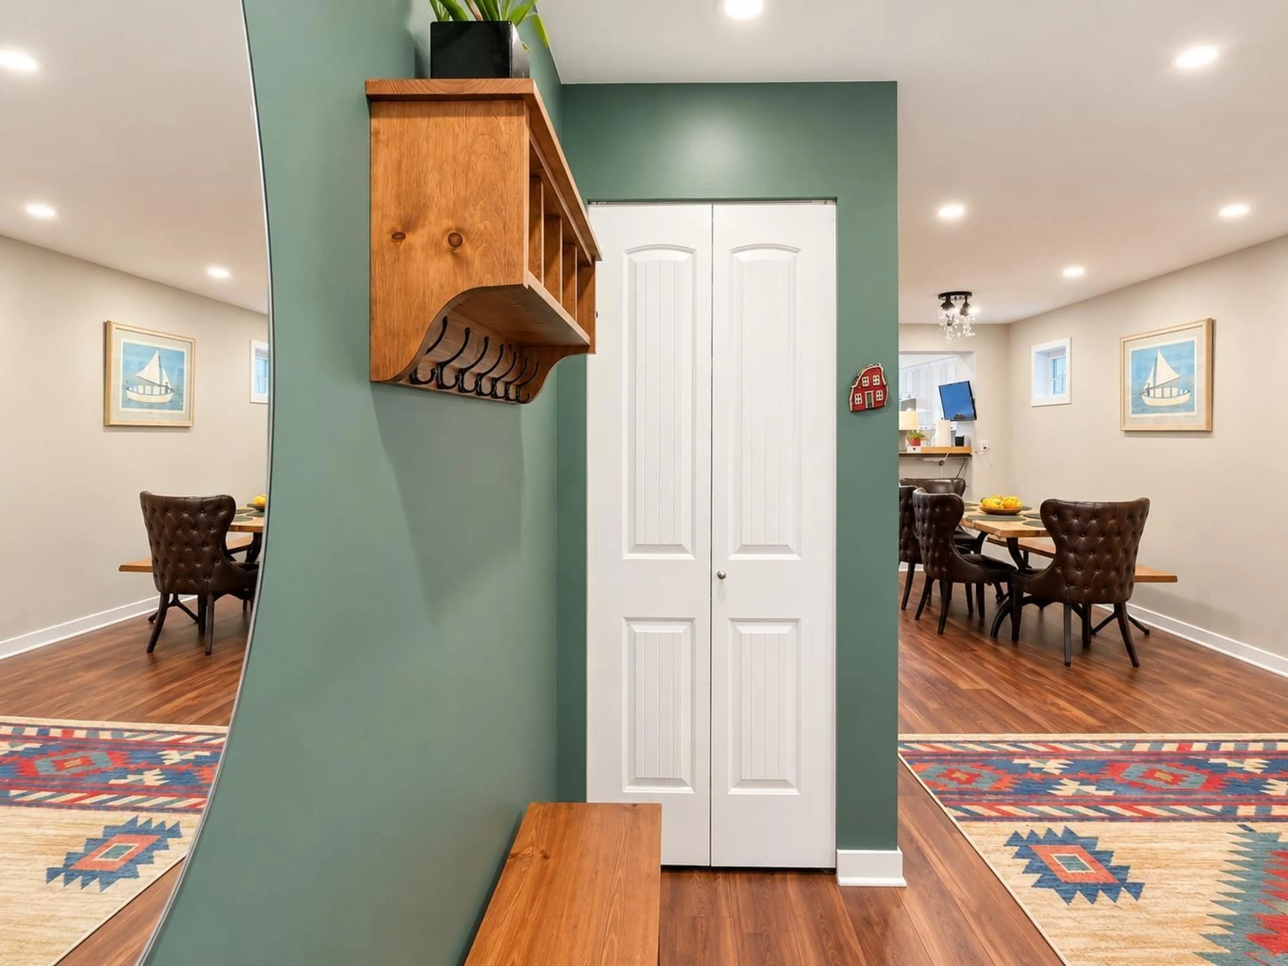
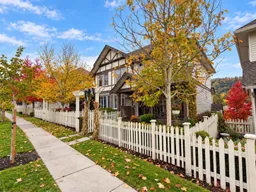
BEAUTIFULLY UPDATED 3 BEDROOM, 2 BATHROOM CORNER UNIT at SAGE in East Abbotsford's sought-after AUGUSTON community! Bright, open-concept main floor with stainless steel appliances, a sundeck showcasing MOUNTAIN VIEWS, and a fenced, landscaped yard! Recent upgrades: NEW MAYTAG DISHWASHER (2025), NEW LG STACKED WASHER & DRYER (2025), Mannington luxury vinyl plank on the main floor and new carpet & underlay upstairs (2022), refreshed guest bathroom (2018), fresh interior paint throughout (2025-26) and new blinds & curtains (2026). Tandem double garage (14' x 26) plus one open spot. Enjoy Auguston: a family-friendly community with a playground, daycare across the street, Auguston Traditional Elementary just steps away, parks, trails, and a summer water park! (id:39198)
Property Details
Interior
Features
Exterior
Parking
Garage spaces -
Garage type -
Total parking spaces 3
Condo Details
Inclusions
Property History
 40

