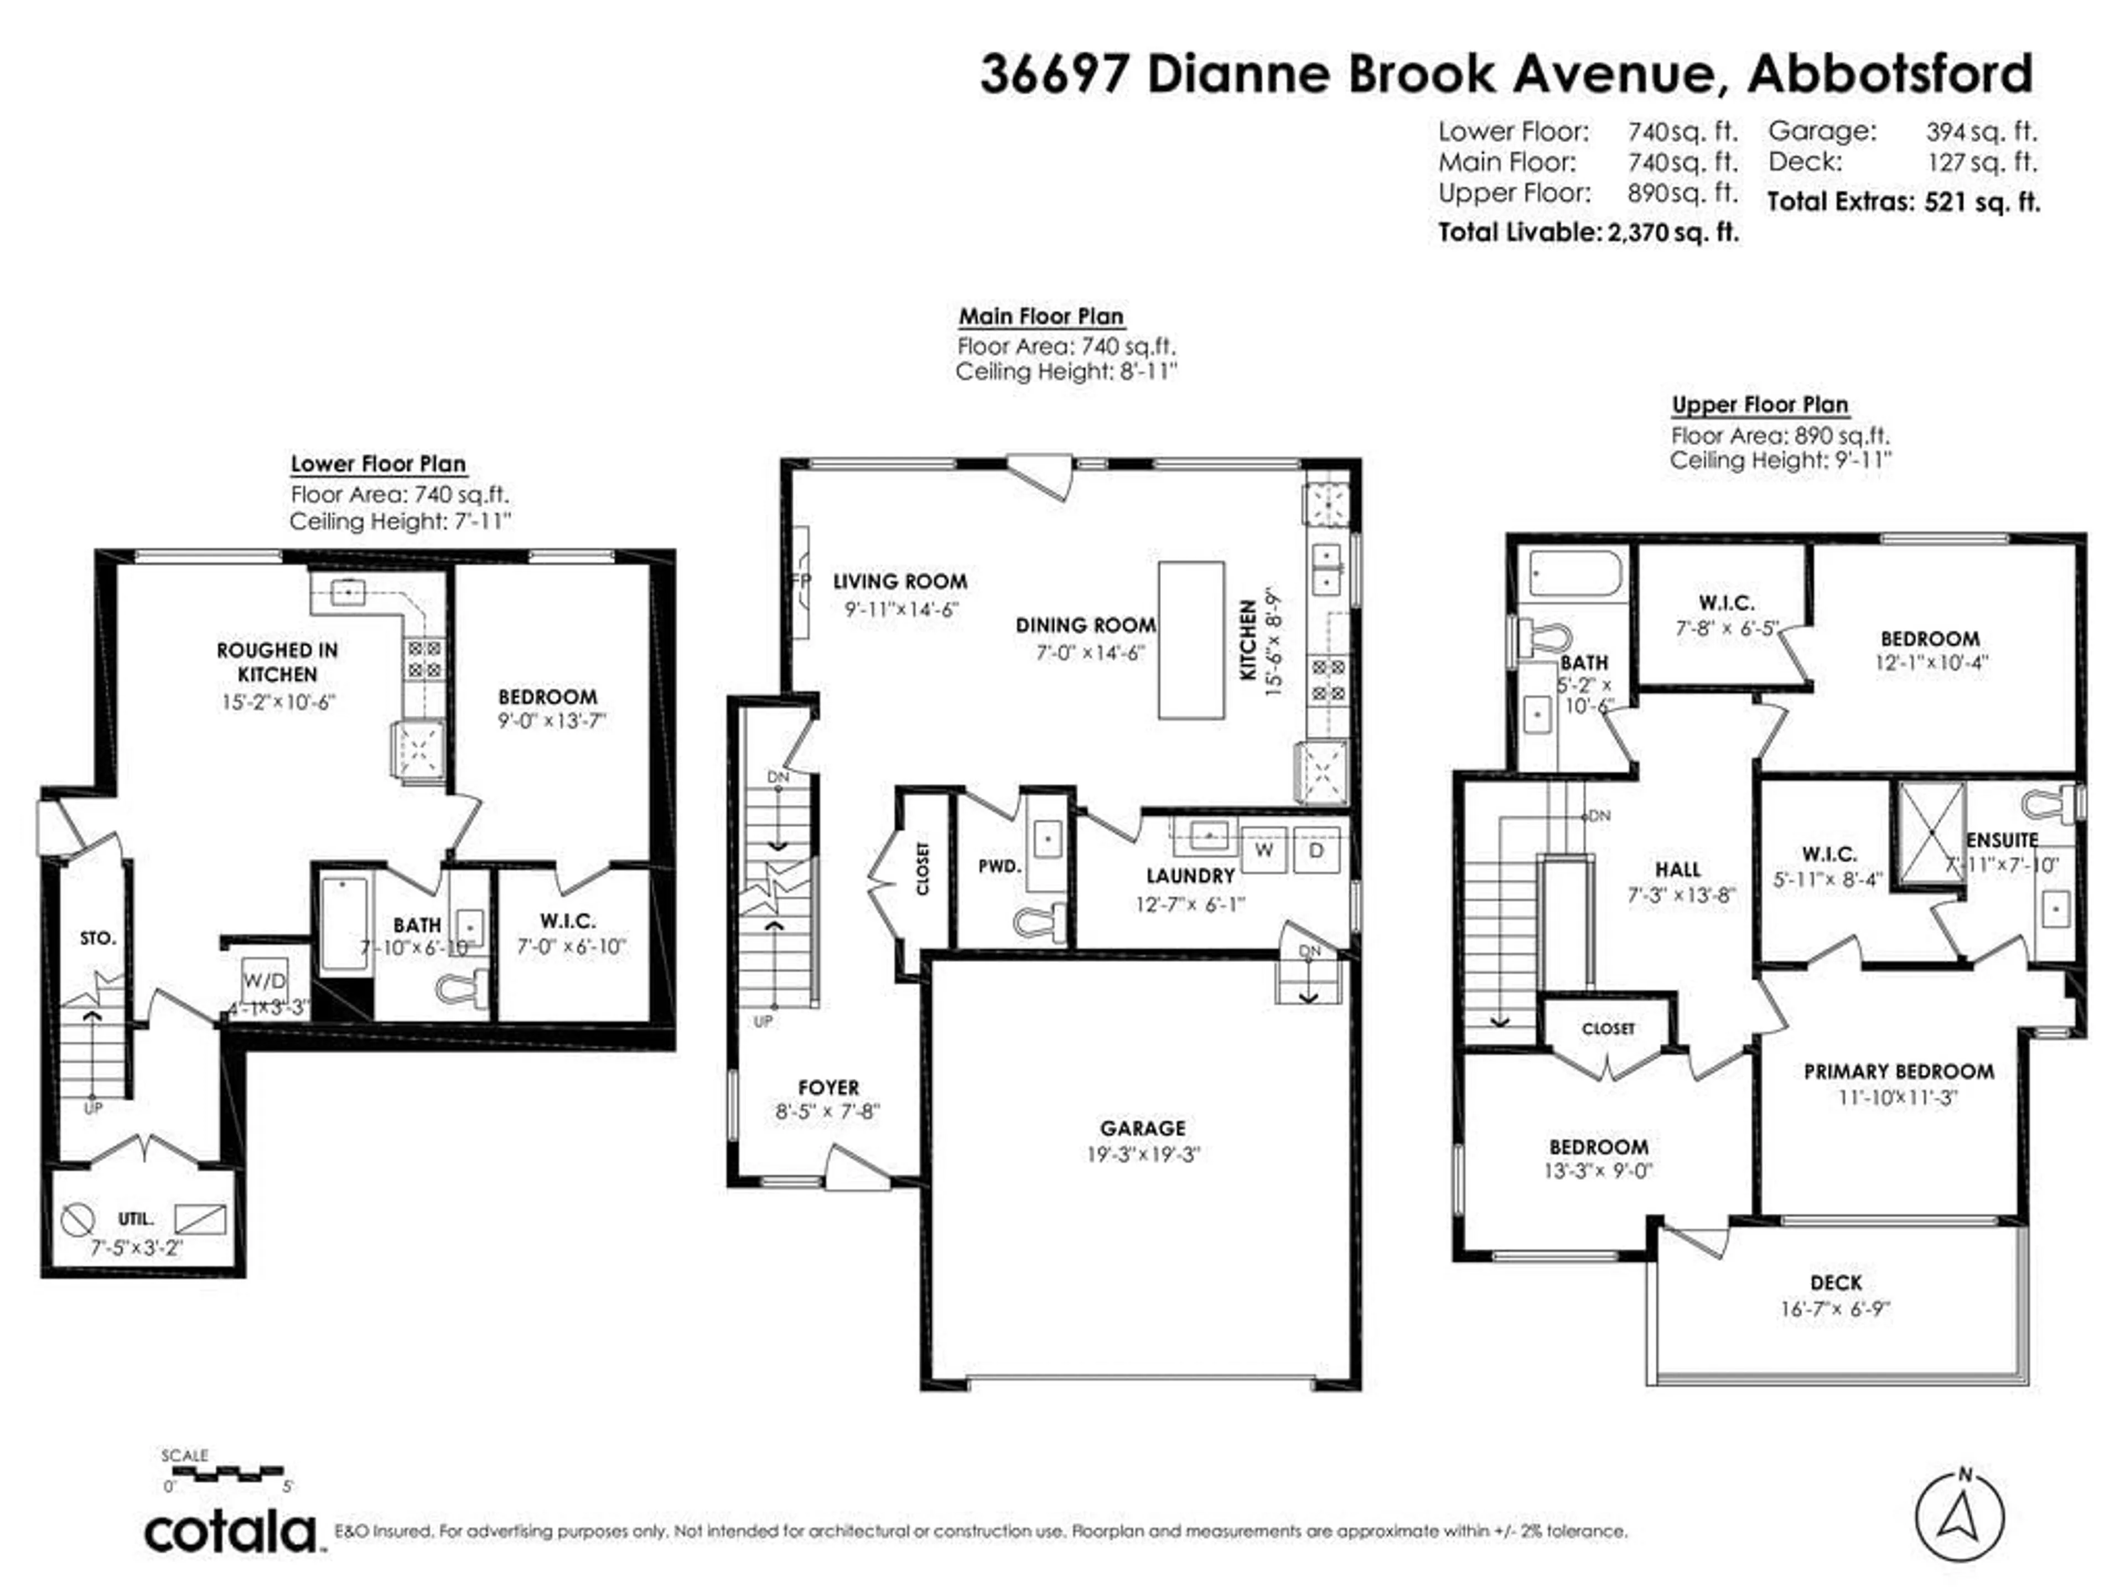
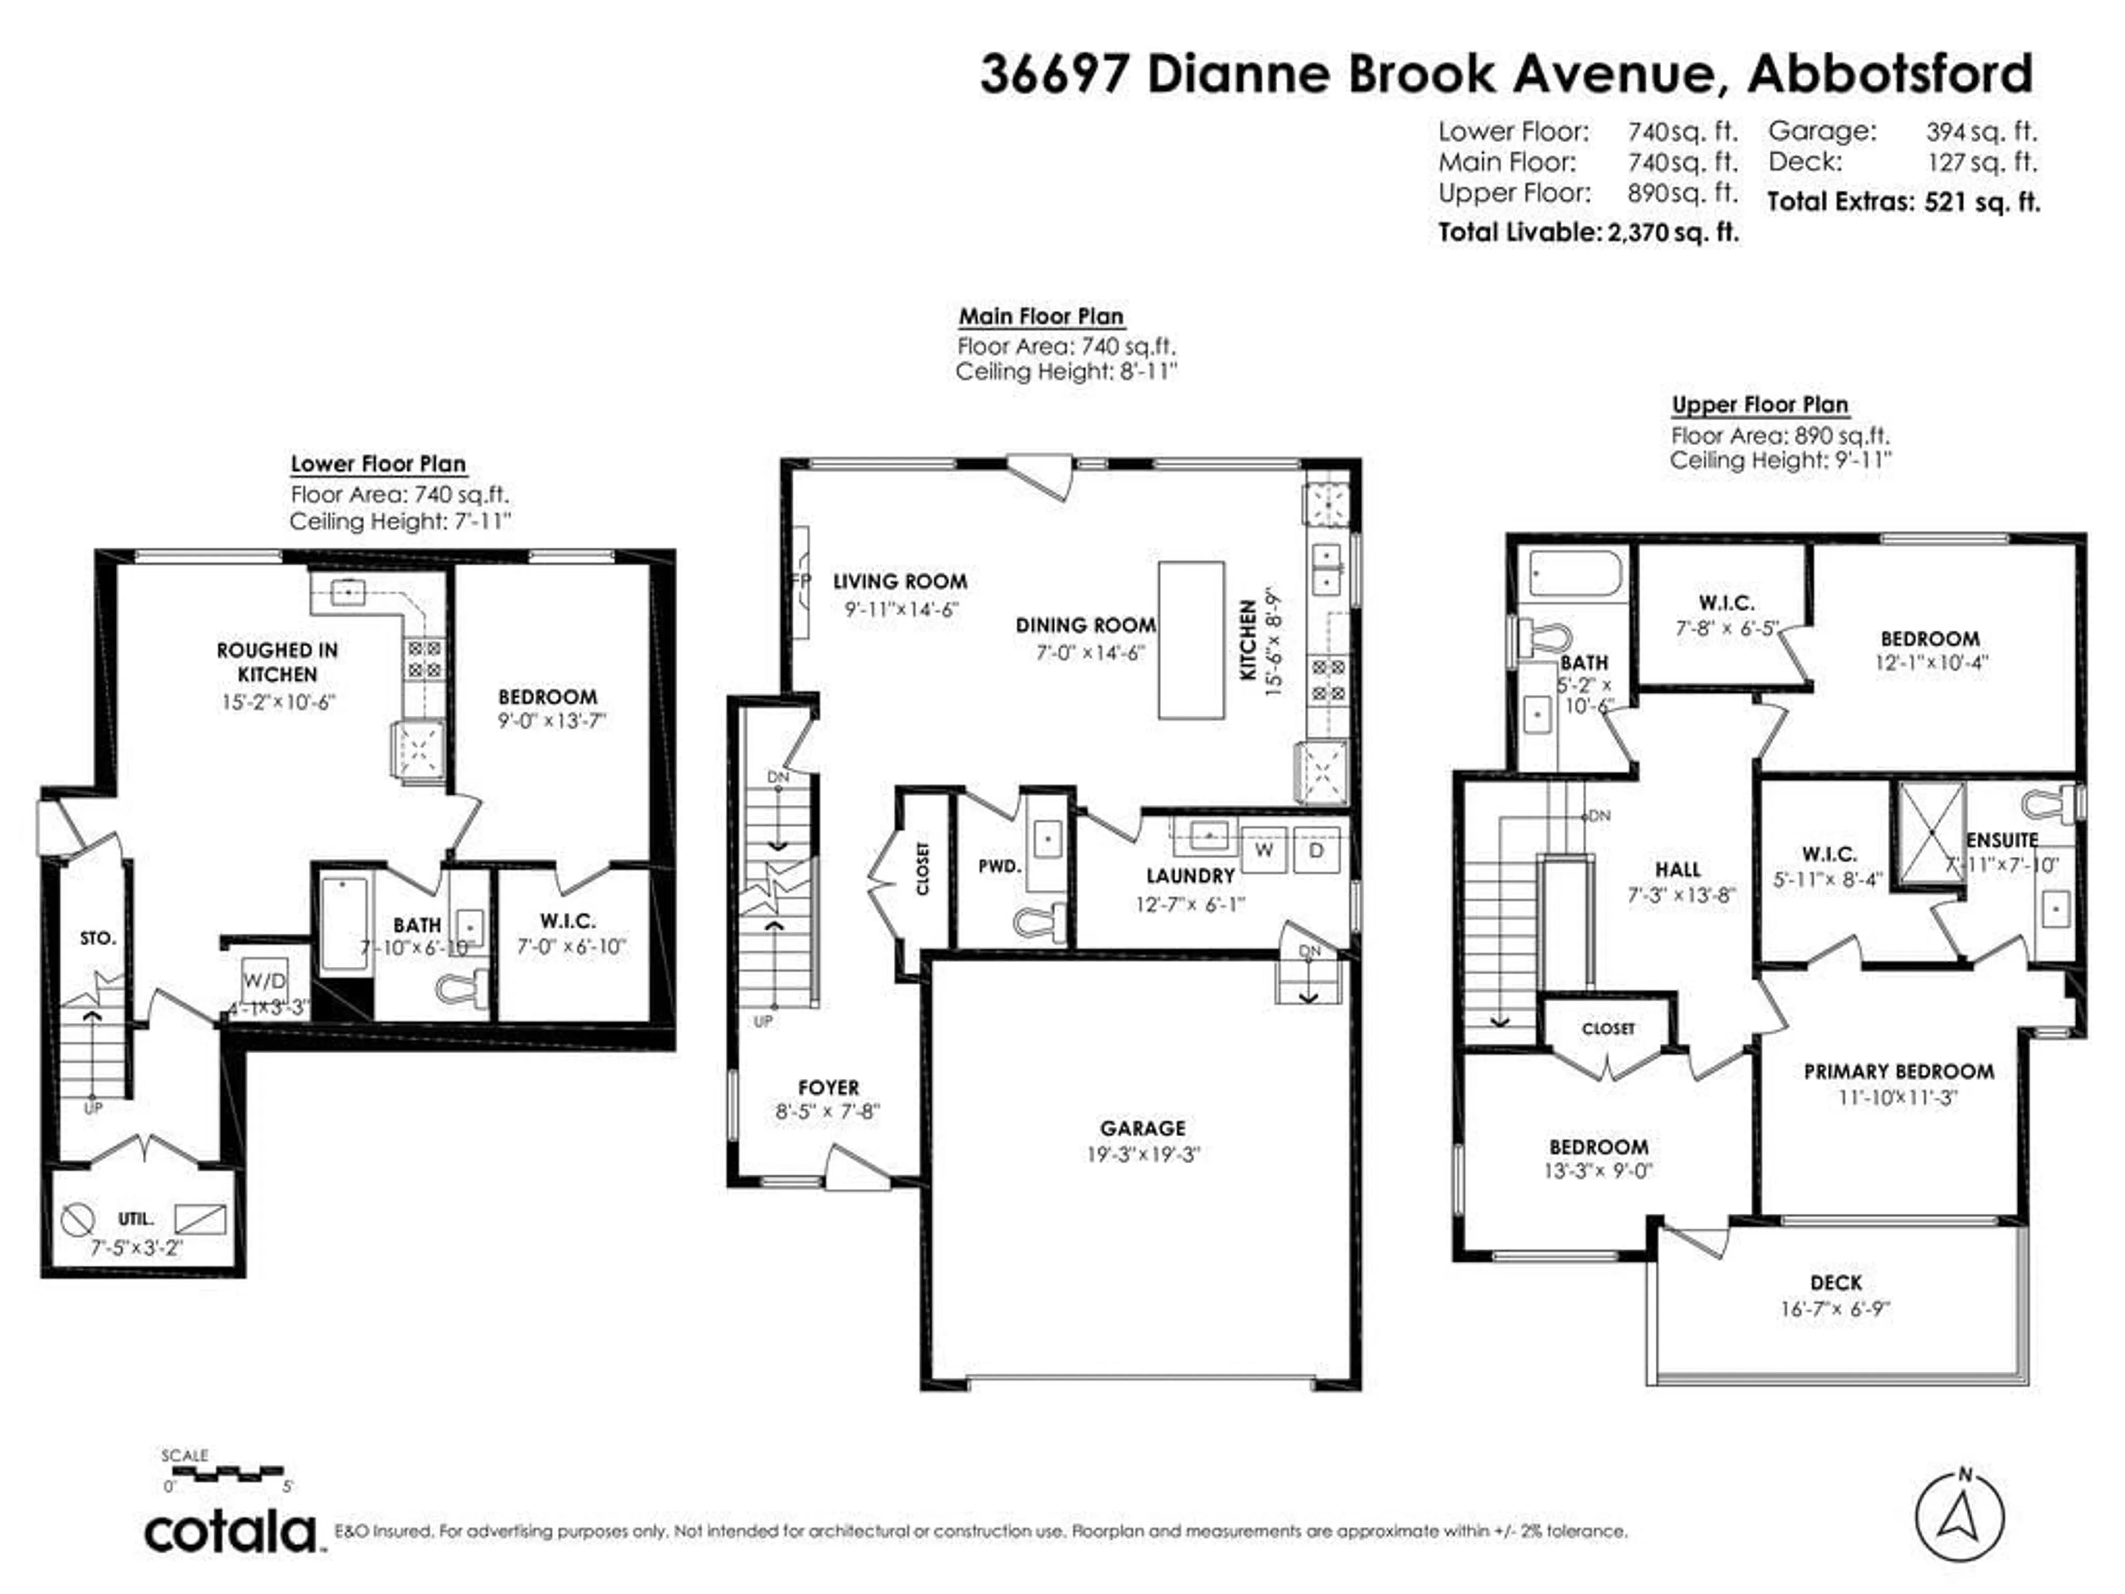
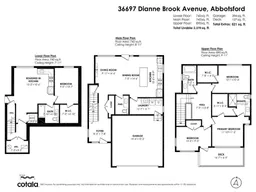
Floor plan for 36697 DIANNE BROOK AVENUE, Abbotsford British Columbia V3G0H4
4 days on Market

36697 DIANNE BROOK AVENUE, Abbotsford, British Columbia V3G0H4

Detached
4
4
~2370 sqft
$1,069,000
Get pre-qualifiedPowered by nesto
Detached
4
4
~2370 sqft

Contact us about this property

Call

Highlights

Property Estimate

Days on market4 days

Estimated valueNot available

Price/Sqft$451/sqft

Monthly cost

Open Calculator

Description

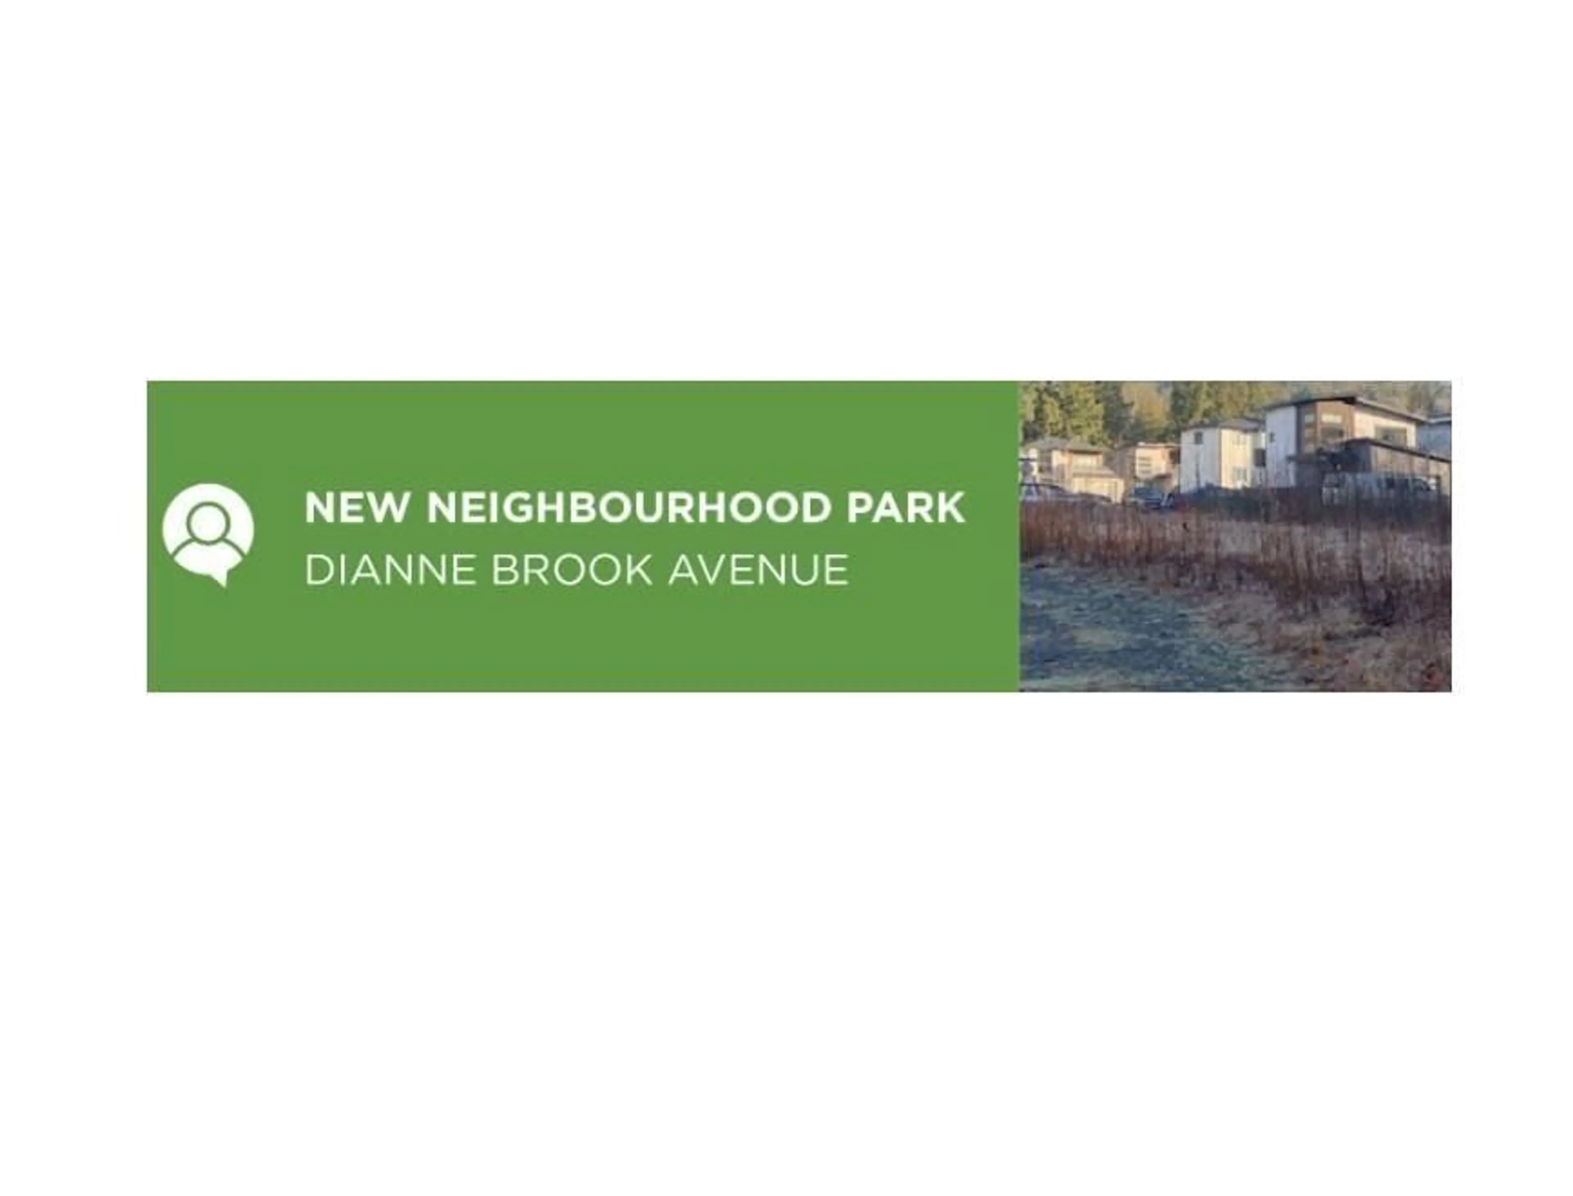
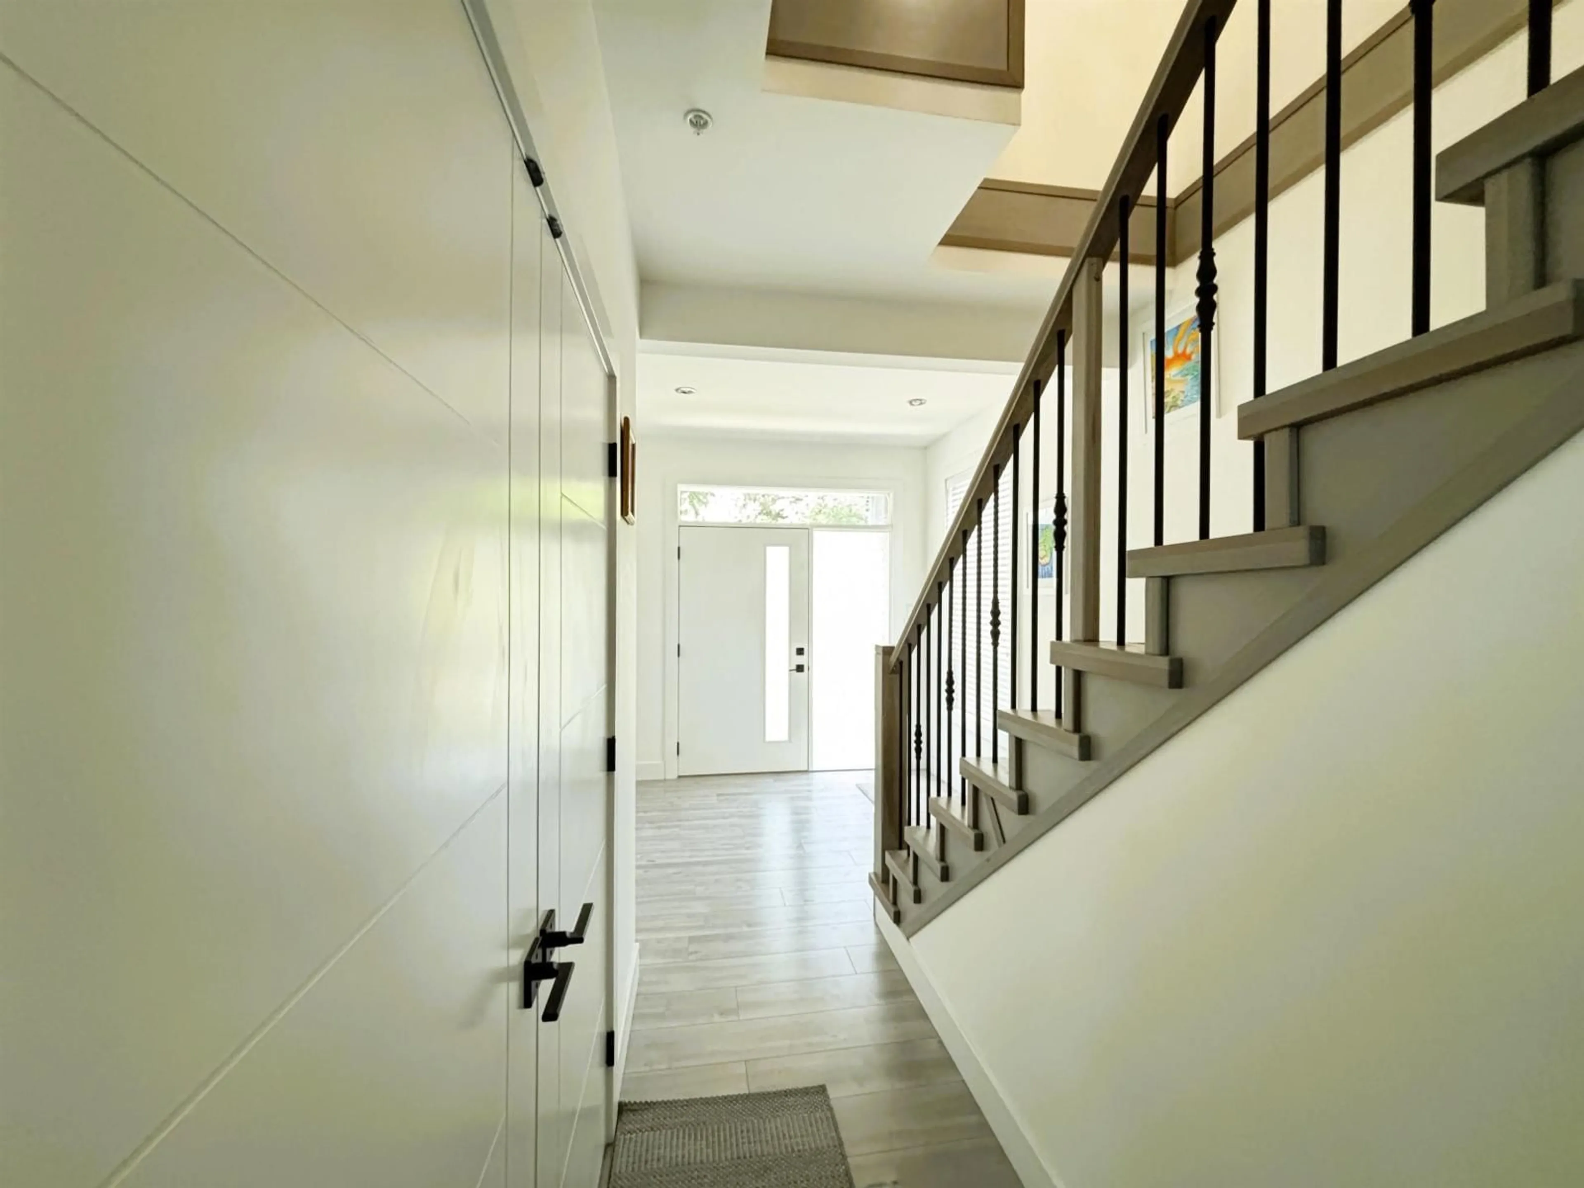
Modern 2-storey w/basement family home with 4BR 4BTH in rural setting yet close to recreation and shopping conveniences in desirable East Abbotsford. The open, inviting foyer leads to your living area and sleek kitchen with large main centre island. The Main Floor laundry is sizeable and just off the double-garage with dedicated 240V EV charging outlet. Upstairs has high ceilings, a large study area, 3 spacious bedrooms, two walk-in closets, 2 bathrooms, and a 16'7x6'9 deck off the front bedroom. The separate-entry basement with bedroom, walk-in closet, 4-pc bath, own laundry room and living area (inc. roughed-in kitchen) could easily be used for guests. This neighbourhood is slated to have a community park at the end of the street: great for families (see City Plans for more info.) (id:39198)


Property Details

StyleHouse
ViewView
Age of property2021
SqFt~2370 SqFt
Lot Size-
Parking Spaces4
MLS ®NumberR3141850
Community NameMcKee
Data SourceCREA
Listing byHomelife Advantage Realty Ltd.

Features

Heating: Forced air, Electric, Natural gas
Cooling: Air Conditioned
Basement: Finished, Full, Separate entrance

Parking

Garage spaces -

Garage type -

Total parking spaces 4


Property History
Jul 6, 2026
ListedActive
$1,069,000
4 days on market
history photo preview35
Listing by crea®
Property listed by Homelife Advantage Realty Ltd., Brokerage
Agent Banner Image
Interested in this property?Get in touch to get the inside scoop.

Population and Demographics

Overview

Total population 5063
Average household income $164,219

Age (%)

0 to 19
32%
20 to 34
16%
35 to 49
23%
50 to 64
19%
65 and plus
10%

Household composition (%)

Single family
82%
Single person
13%
Multi family
2%
Multi person
2%

Mother tongue (%)

English
87%
Punjabi (Panjabi)
4%
Others
3%
German
2%
Mandarin
1%
Korean
1%

House tenancy (%)

Owners
84%
Renters
16%

What’s nearby?Essentials within 5 km

Local Logic

Transportation Scores

Estimated Budget

Powered by:
The trademarks REALTOR®, REALTORS®, and the REALTOR® logo are controlled by The Canadian Real Estate Association (CREA) and identify real estate professionals who are members of CREA. The trademarks MLS®, Multiple Listing Service® and the associated logos are owned by CREA and identify the quality of services provided by real estate professionals who are members of CREA. Used under license.
