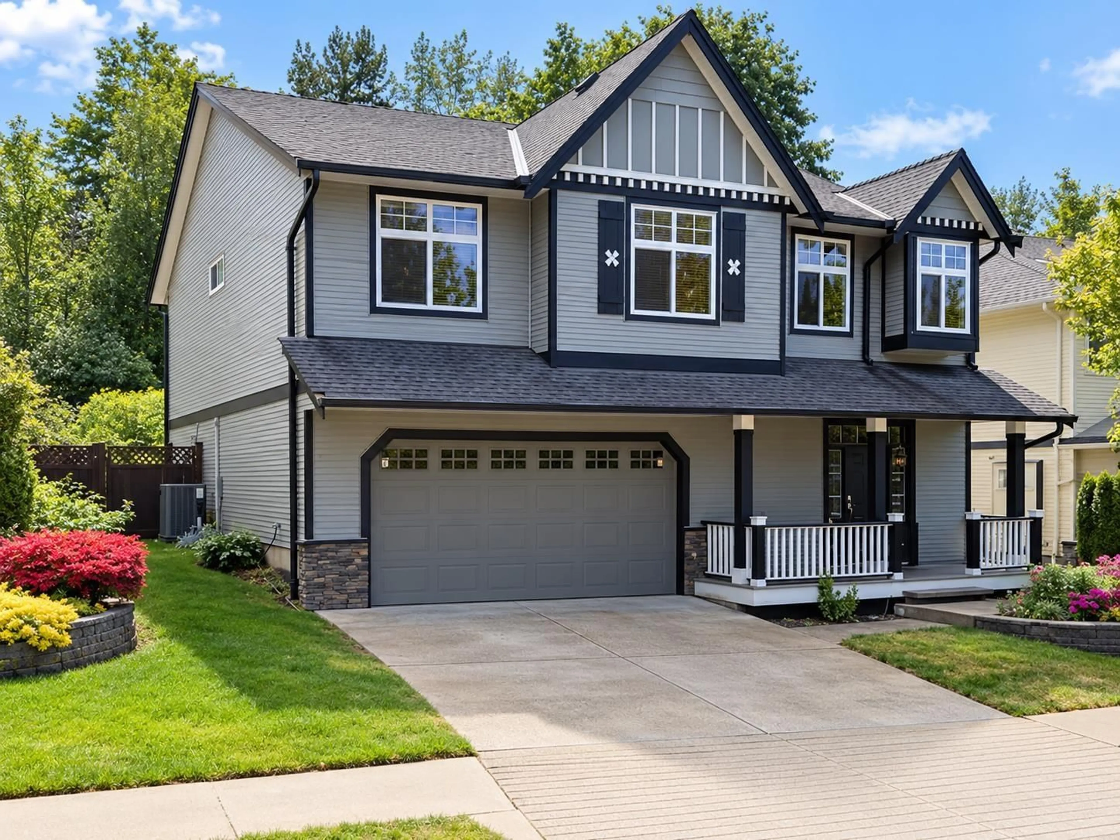
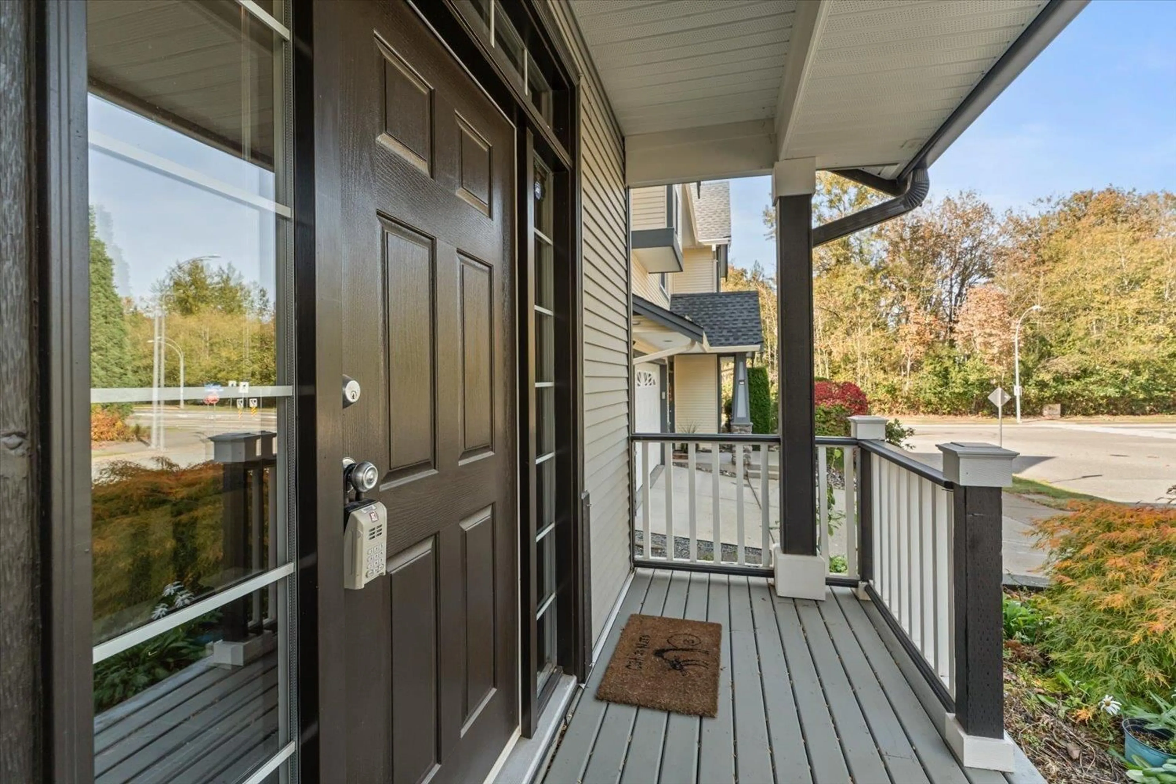
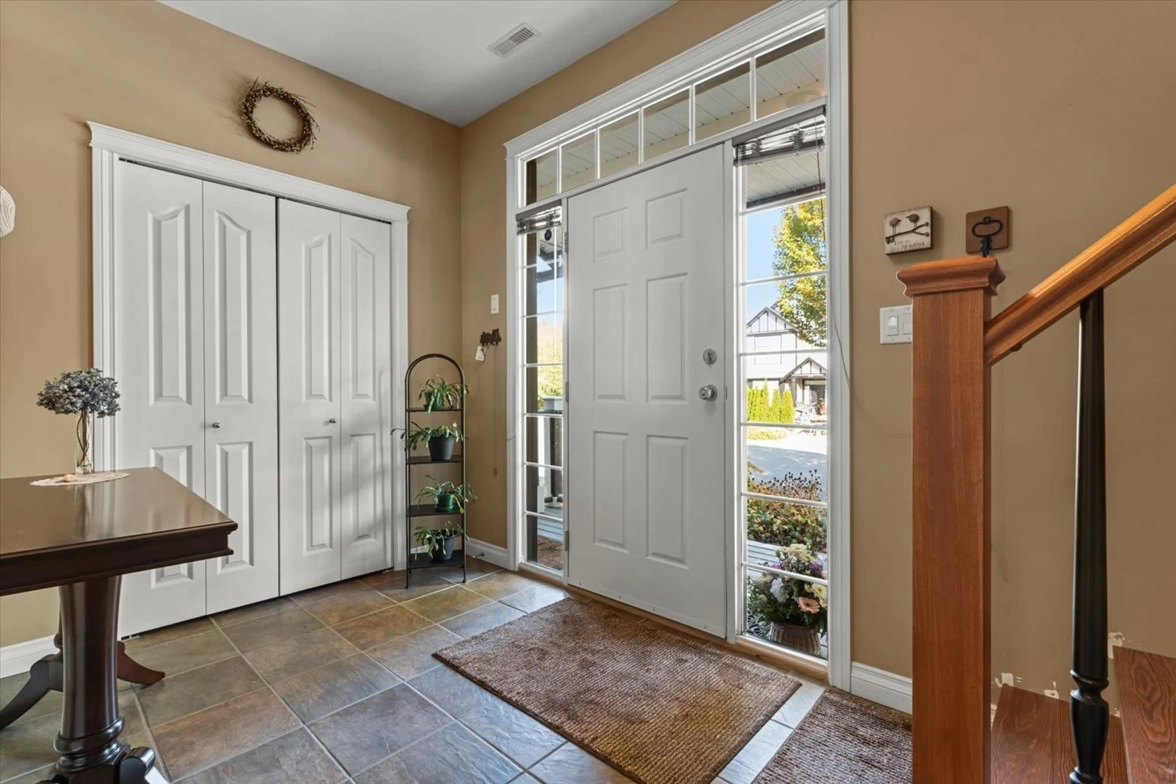
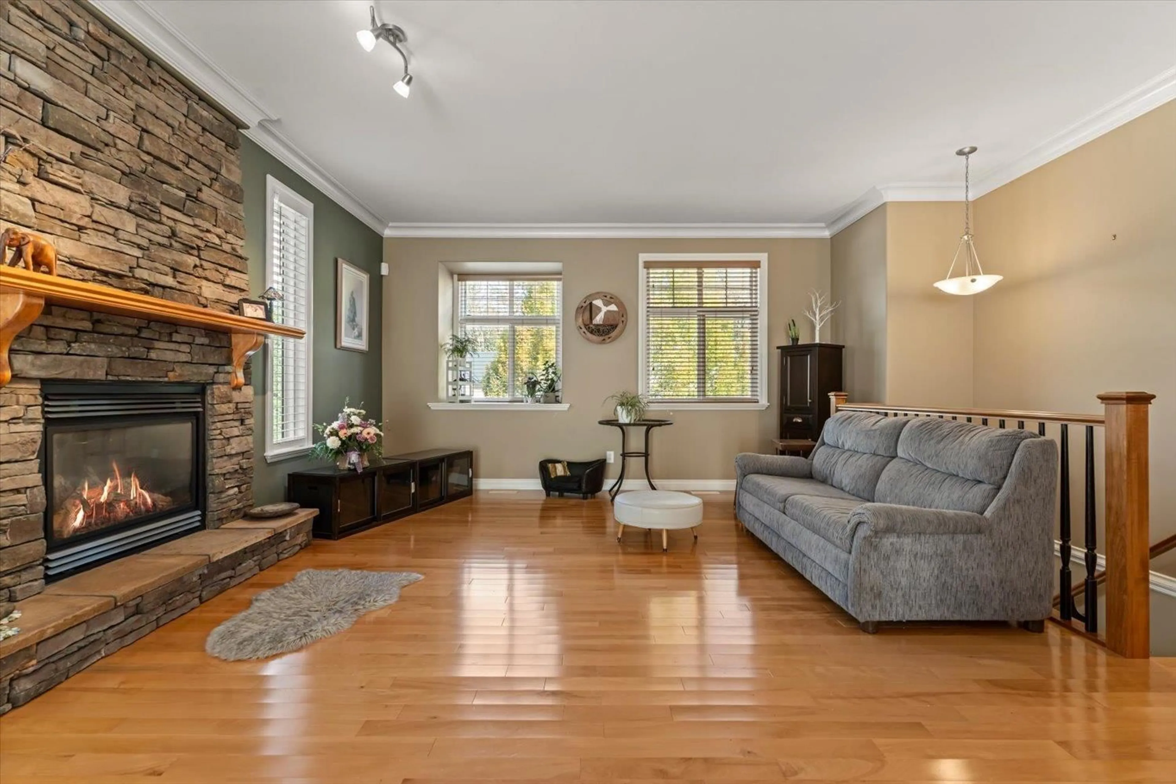
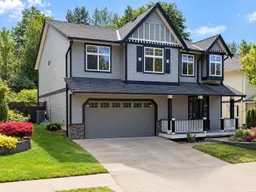
Home with vinyl exterior material, street for 36220 BUCKINGHAM DRIVE, Abbotsford British Columbia V3G3C8
3 days on Market

36220 BUCKINGHAM DRIVE, Abbotsford, British Columbia V3G3C8

Detached
5
3
~2595 sqft
$1,139,900
Get pre-qualifiedPowered by nesto
Detached
5
3
~2595 sqft

Contact us about this property

Call

Highlights

Property Estimate

Days on market3 days

Estimated valueNot available

Price/Sqft$439/sqft

Monthly cost

Open Calculator

Description

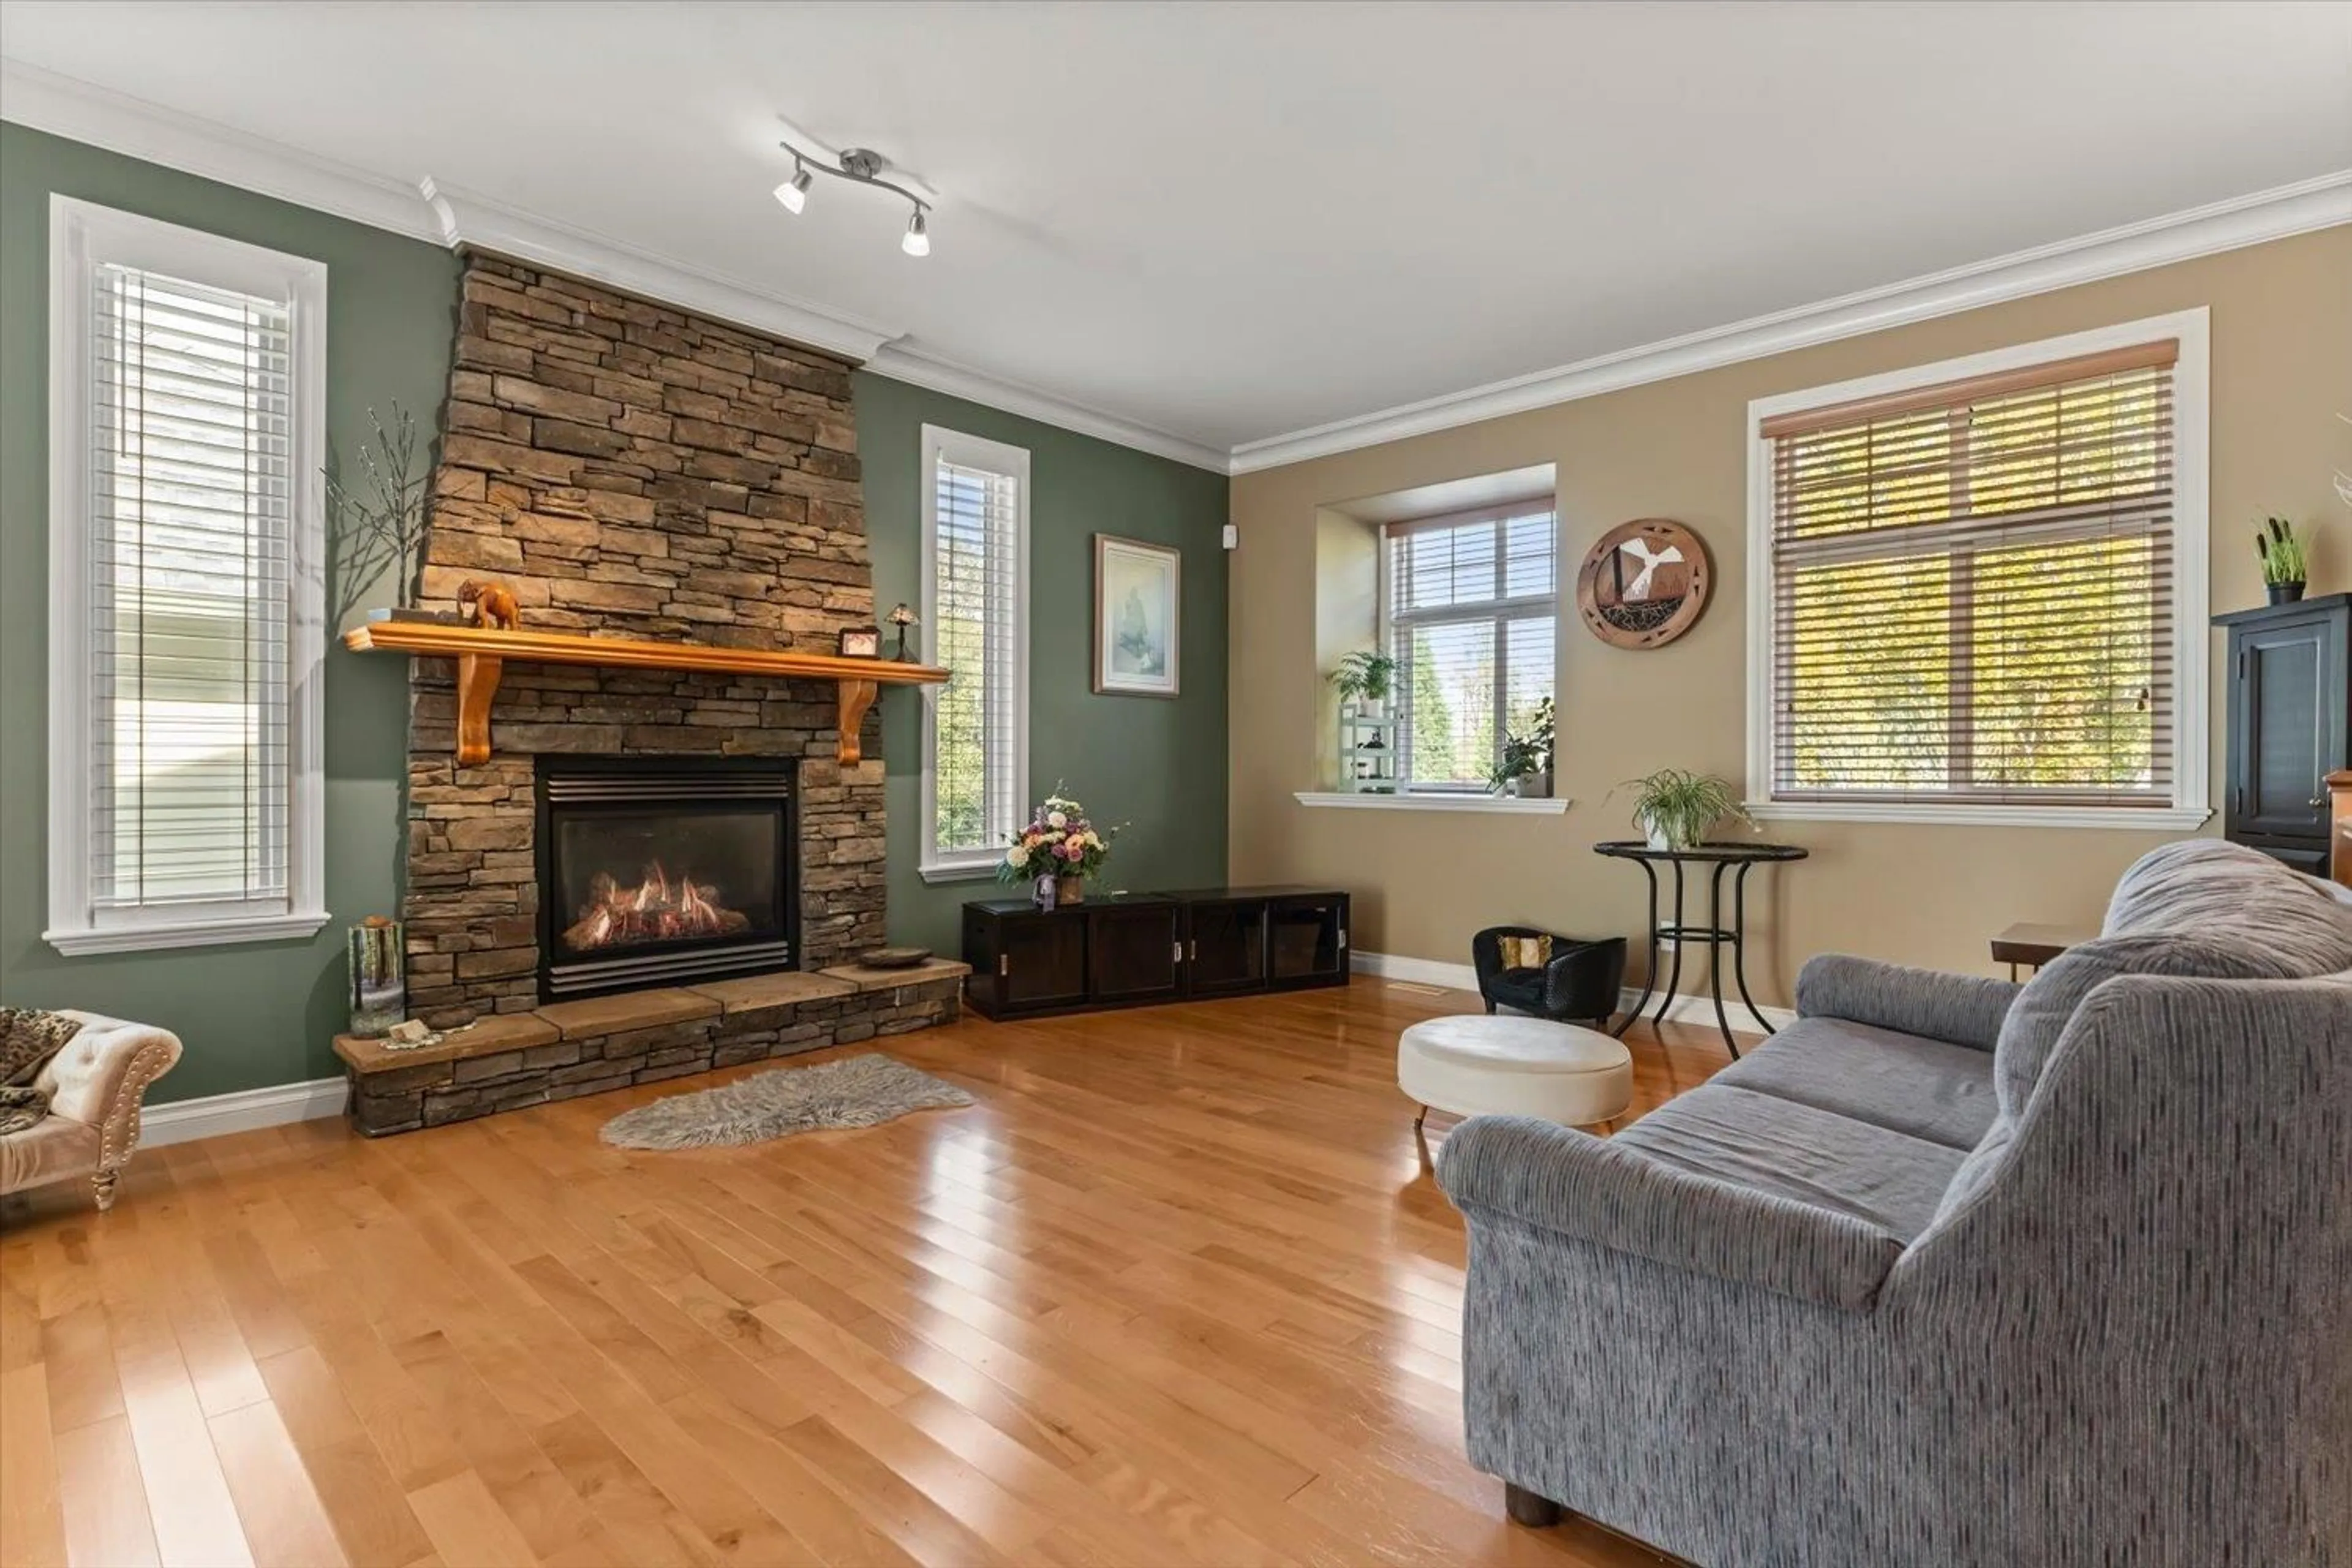
Welcome to a nice home situated in one of Abbotsford's most desirable neighbourhoods, in arguably the best school catchment in town, including highly ranked Prince Charles Elementary and Robert Bateman Secondary. Only minutes from hiking/walking trails, parks, and Ledgeview Golf Course. Featuring an open floor plan that is perfect for entertaining family and friends- check out the large great room with centre island kitchen! The three bedrooms on the main floor are large, including the primary suite with a large ensuite bathroom. Downstairs, you'll find a bright 1 bedroom suite (that feels like a condo) and a large office/bonus room. This well-kept home backs onto a green belt with a fully fenced spacious yard for the kids or dog to play. There is even A/C for those warm summer nights. (id:39198)


Property Details

StyleHouse
View-
Age of property2004
SqFt~2595 SqFt
Lot Size-
Parking Spaces5
MLS ®NumberR3174508
Community NameMcKee
Data SourceCREA
Listing byRE/MAX Truepeak Realty

Features

Heating: Forced air, Natural gas
Cooling: Air Conditioned
Basement: Finished, Full

Parking

Garage spaces -

Garage type -

Total parking spaces 5


Property History
Oct 14, 2026
ListedActive
$1,139,900
3 days on market
history photo preview39
Listing by crea®
Property listed by RE/MAX Truepeak Realty, Brokerage
Agent Banner Image
Interested in this property?Get in touch to get the inside scoop.

Population and Demographics

Overview

Total population 5063
Average household income $164,219

Age (%)

0 to 19
32%
20 to 34
16%
35 to 49
23%
50 to 64
19%
65 and plus
10%

Household composition (%)

Single family
82%
Single person
13%
Multi family
2%
Multi person
2%

Mother tongue (%)

English
87%
Punjabi (Panjabi)
4%
Others
3%
German
2%
Mandarin
1%
Korean
1%

House tenancy (%)

Owners
84%
Renters
16%

What’s nearby?Essentials within 5 km

Local Logic

Transportation Scores

Estimated Budget

Powered by:
The trademarks REALTOR®, REALTORS®, and the REALTOR® logo are controlled by The Canadian Real Estate Association (CREA) and identify real estate professionals who are members of CREA. The trademarks MLS®, Multiple Listing Service® and the associated logos are owned by CREA and identify the quality of services provided by real estate professionals who are members of CREA. Used under license.
