Unknown for 35703 ST ANDREWS COURT, Abbotsford British Columbia V3G2Z3
3 days on Market

35703 ST ANDREWS COURT, Abbotsford, British Columbia V3G2Z3

Detached
6
4
~4014 sqft
$1,549,900
Get pre-qualifiedPowered by nesto
Detached
6
4
~4014 sqft

Contact us about this property

Call

Highlights

Property Estimate

Days on market3 days

Estimated valueNot available

Price/Sqft$386/sqft

Monthly cost

Open Calculator

Description

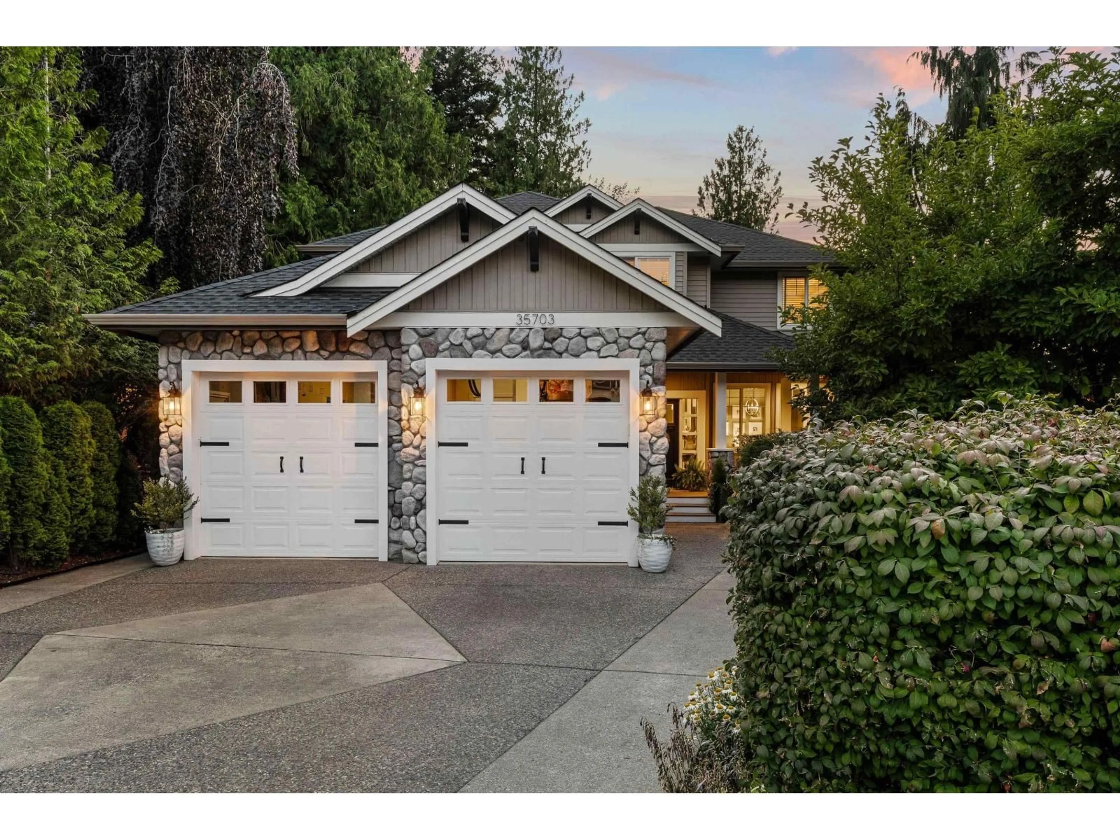
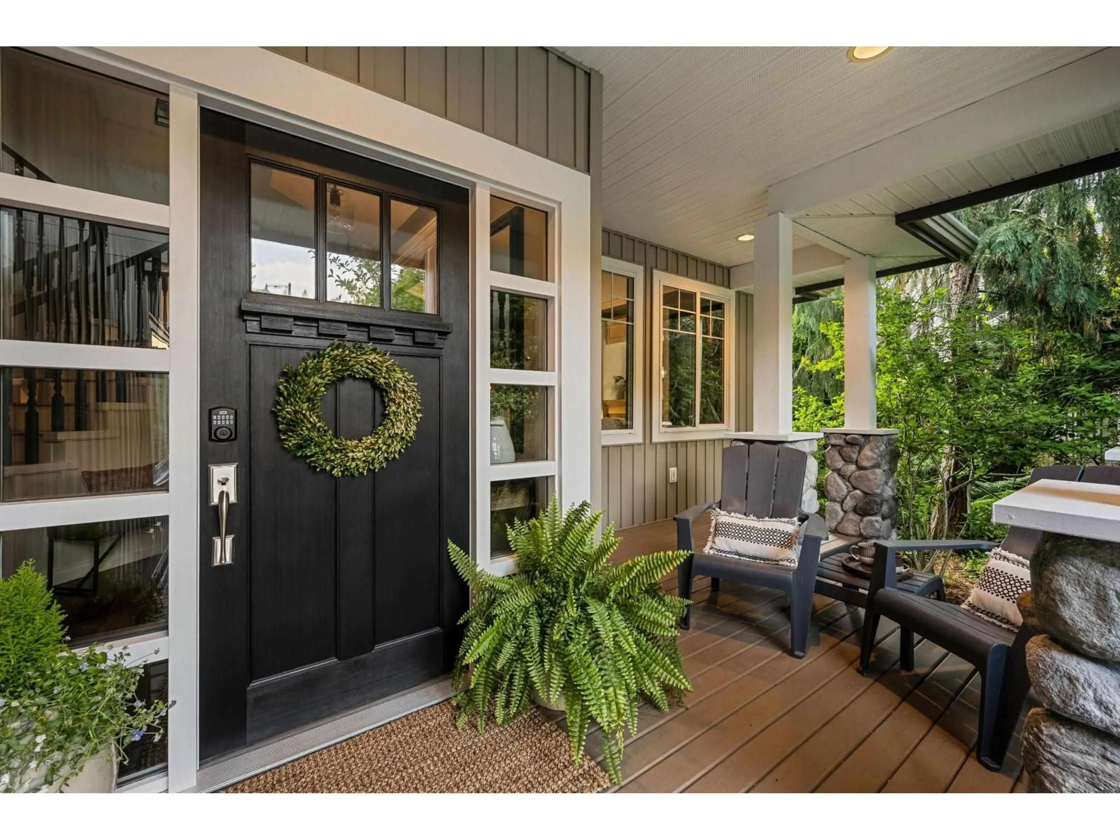
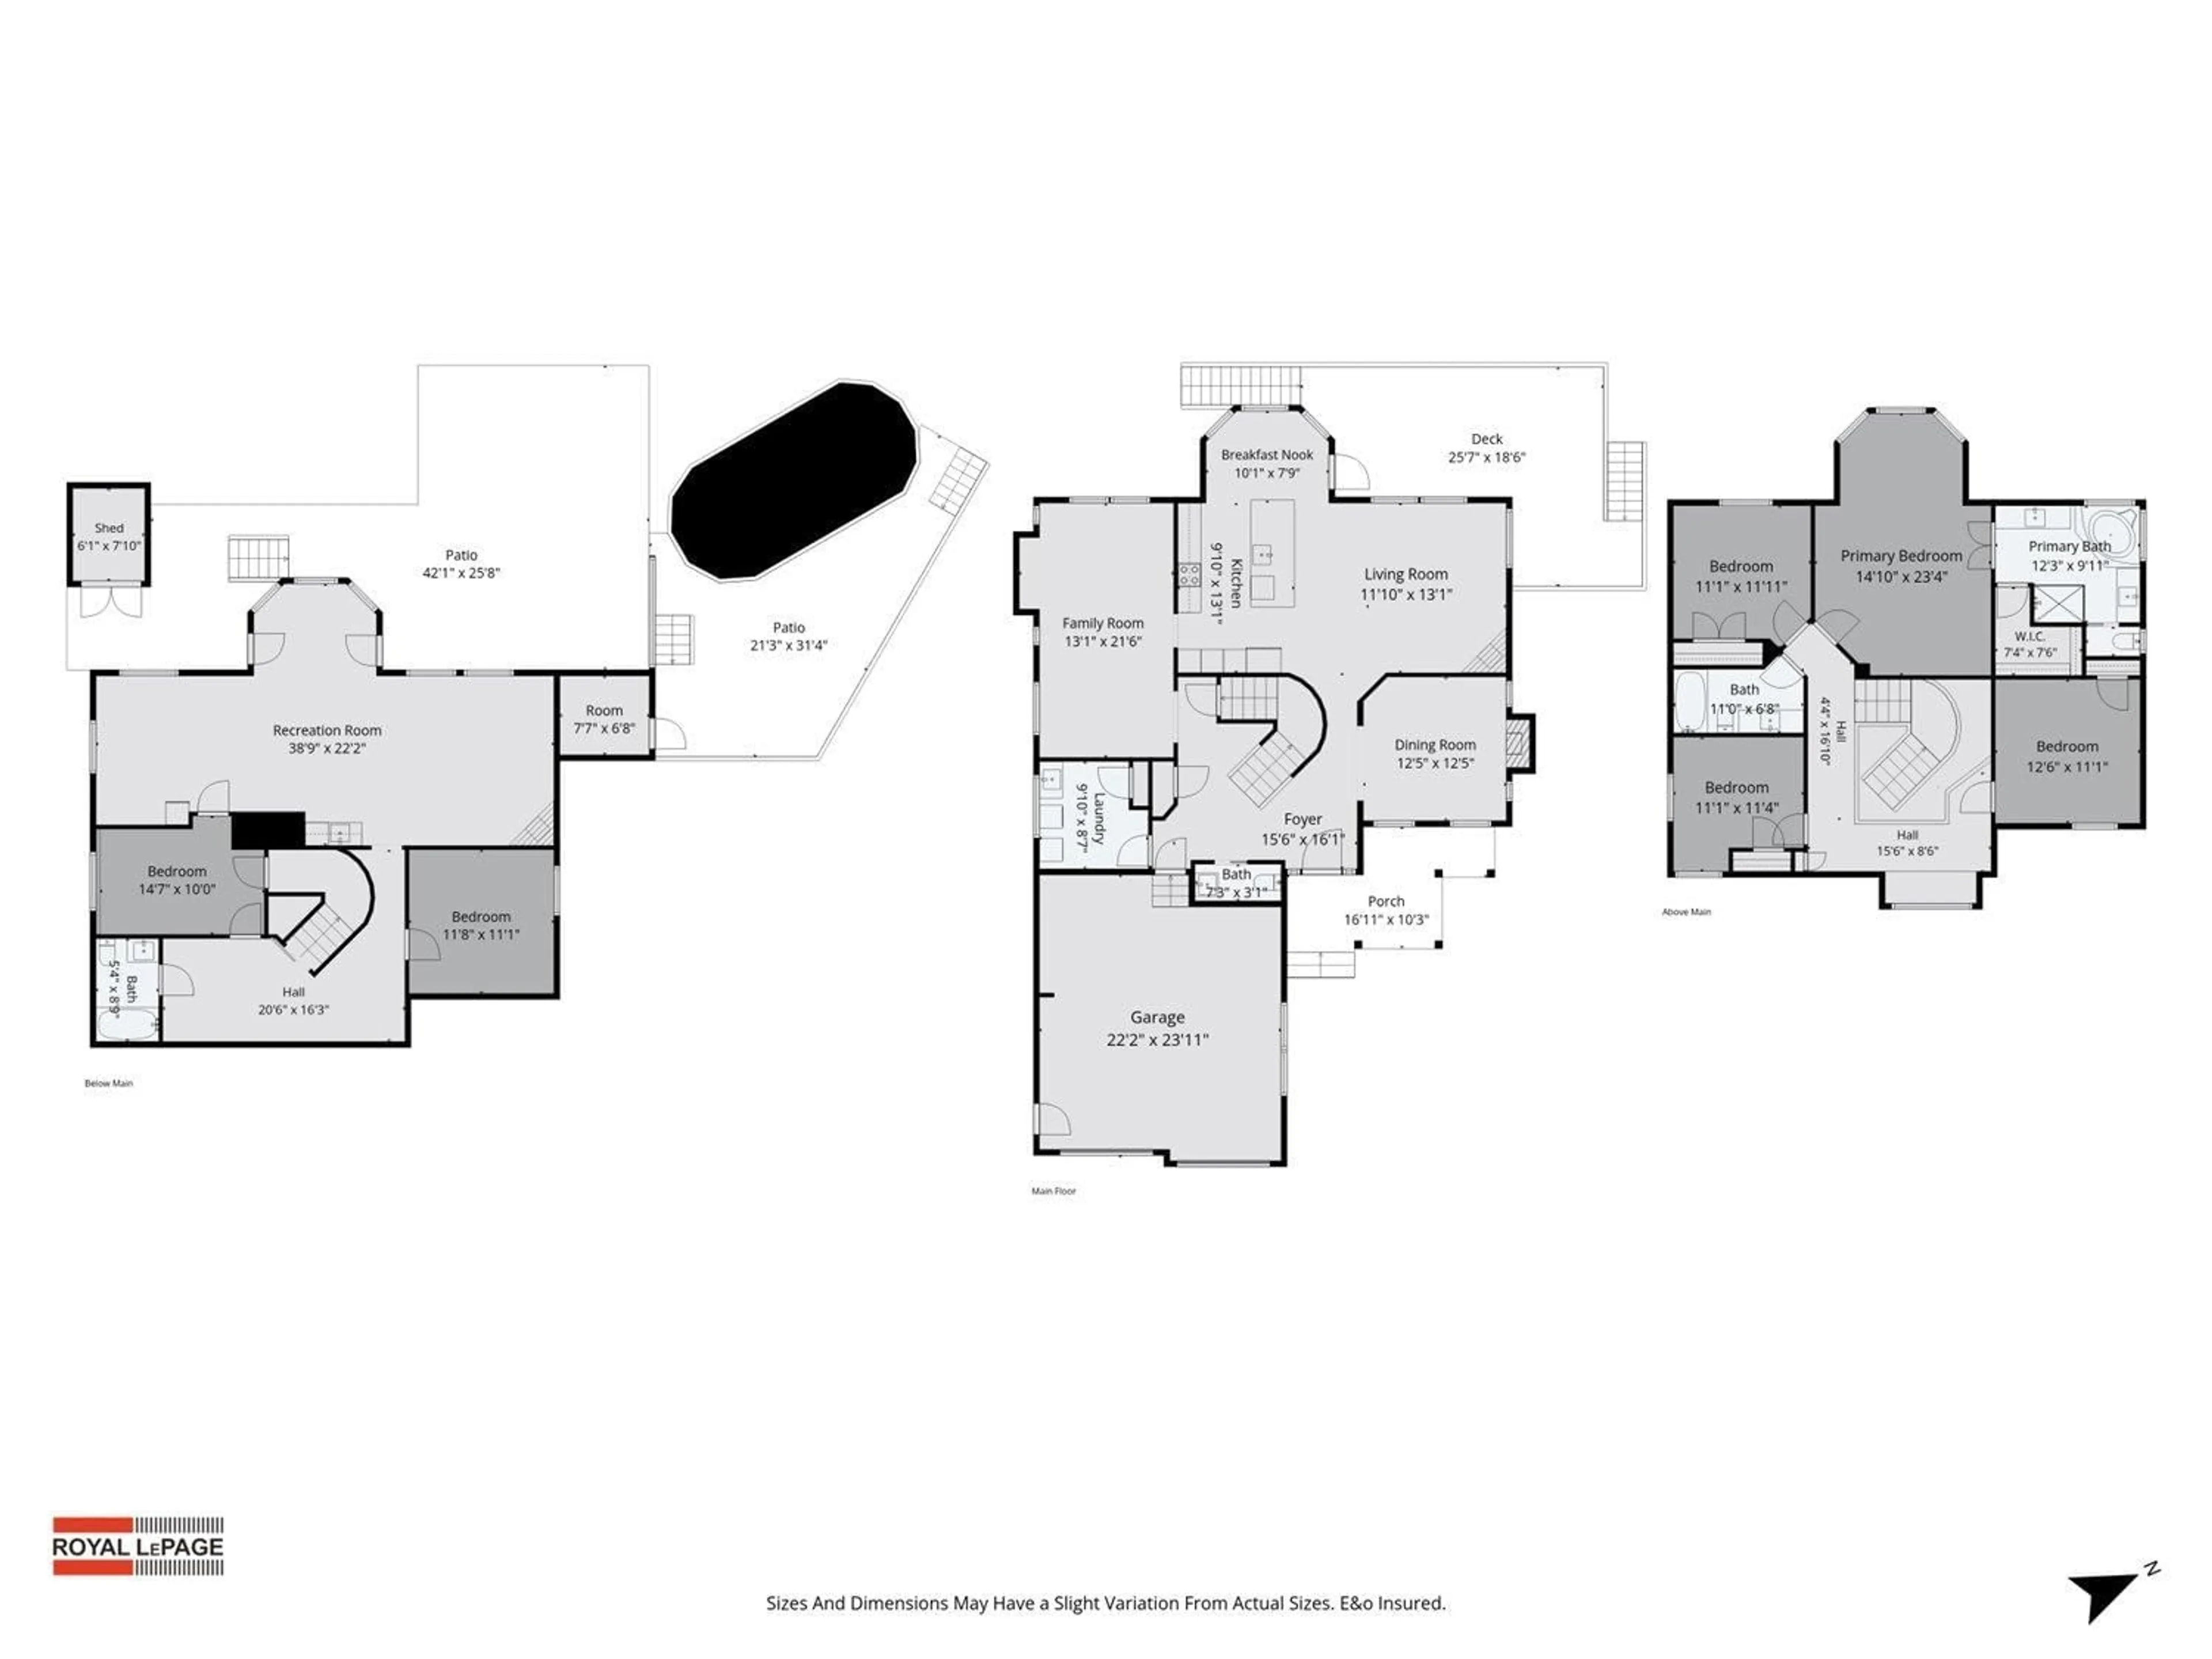
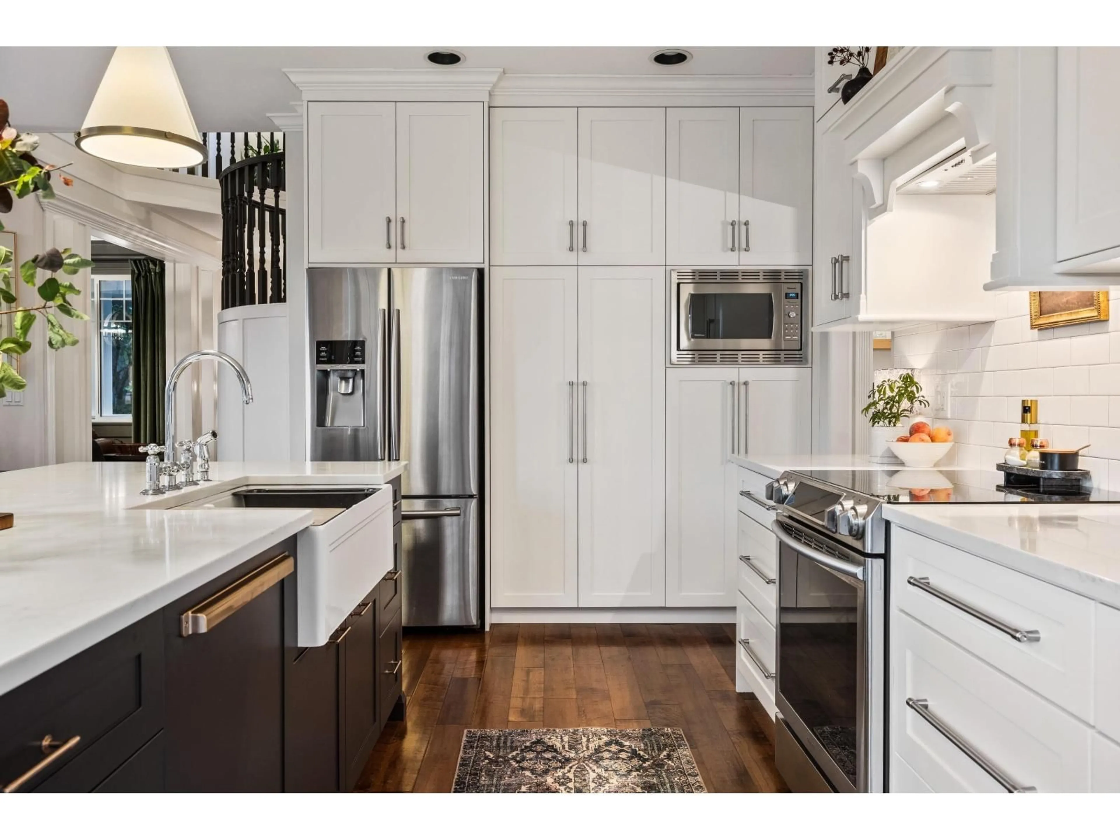
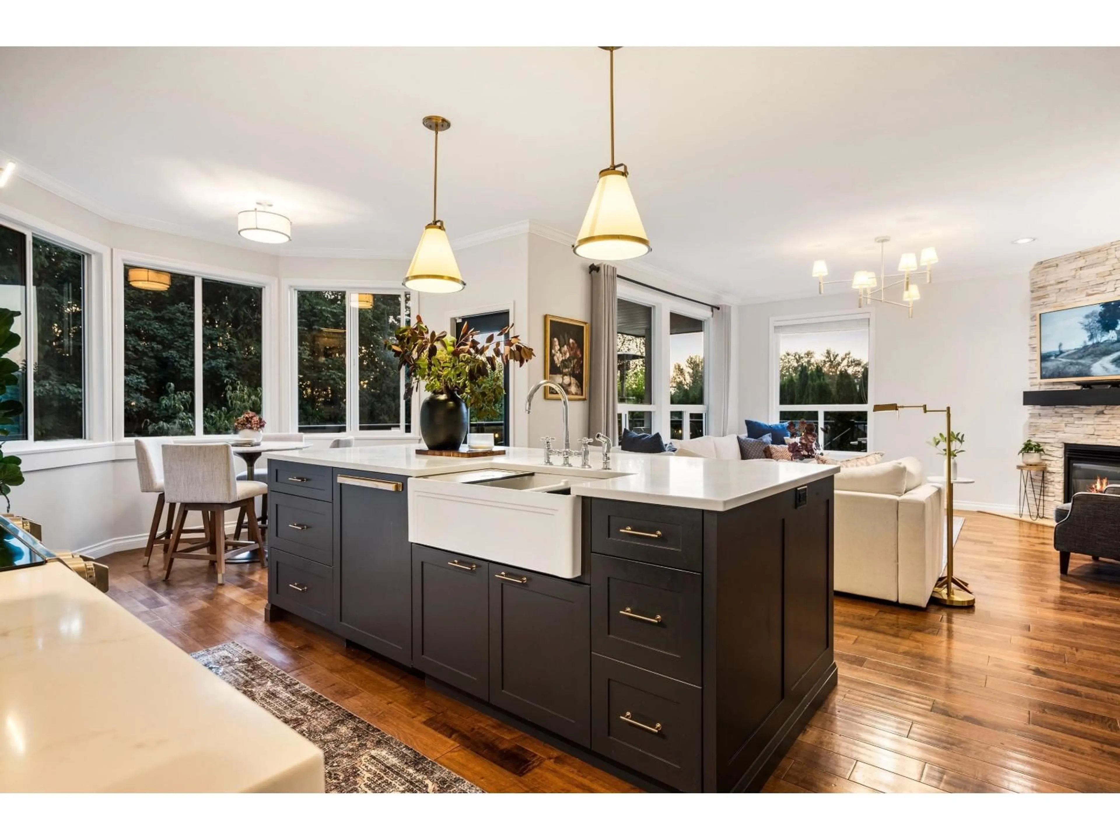
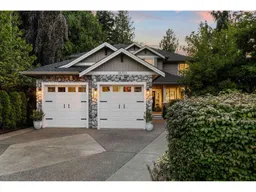
Welcome home to St Andrews Court, a stunning updated two-storey with a full basement on a quiet cul-de-sac backing onto greenspace. A grand foyer and sweeping staircase lead to a living room with a stone fireplace and large windows. The gourmet kitchen has white shaker cabinetry, a quartz island, stainless appliances and a bright breakfast nook. Upstairs, the primary suite has a spa-inspired ensuite with a soaker tub, plus three more bedrooms. The suite-ready basement has separate access and a large recreation room, two bedrooms and a full bath. This backyard oasis offers privacy, with covered lounging, an open patio, a hot tub, a fire pit and an above-ground pool on a beautiful deck. Golf and hiking trails nearby. Your new home awaits you! (id:39198)


Property Details

StyleHouse
ViewMountain view, Valley view
Age of property2001
SqFt~4014 SqFt
Lot Size-
Parking Spaces6
MLS ®NumberR3175230
Community NameMcKee
Data SourceCREA
Listing byRoyal LePage Little Oak Realty

Features

Heating: Heat Pump, Electric, Natural gas
Cooling: Air Conditioned
Basement: Finished, Full, Separate entrance

Parking

Garage spaces -

Garage type -

Total parking spaces 6


Property History
Oct 14, 2026
ListedActive
$1,549,900
3 days on market
history photo preview40
Listing by crea®
Property listed by Royal LePage Little Oak Realty, Brokerage
Agent Banner Image
Interested in this property?Get in touch to get the inside scoop.

Population and Demographics

Overview

Total population 5063
Average household income $164,219

Age (%)

0 to 19
32%
20 to 34
16%
35 to 49
23%
50 to 64
19%
65 and plus
10%

Household composition (%)

Single family
82%
Single person
13%
Multi family
2%
Multi person
2%

Mother tongue (%)

English
87%
Punjabi (Panjabi)
4%
Others
3%
German
2%
Mandarin
1%
Korean
1%

House tenancy (%)

Owners
84%
Renters
16%

What’s nearby?Essentials within 5 km

Local Logic

Transportation Scores

Estimated Budget

Powered by:
The trademarks REALTOR®, REALTORS®, and the REALTOR® logo are controlled by The Canadian Real Estate Association (CREA) and identify real estate professionals who are members of CREA. The trademarks MLS®, Multiple Listing Service® and the associated logos are owned by CREA and identify the quality of services provided by real estate professionals who are members of CREA. Used under license.
