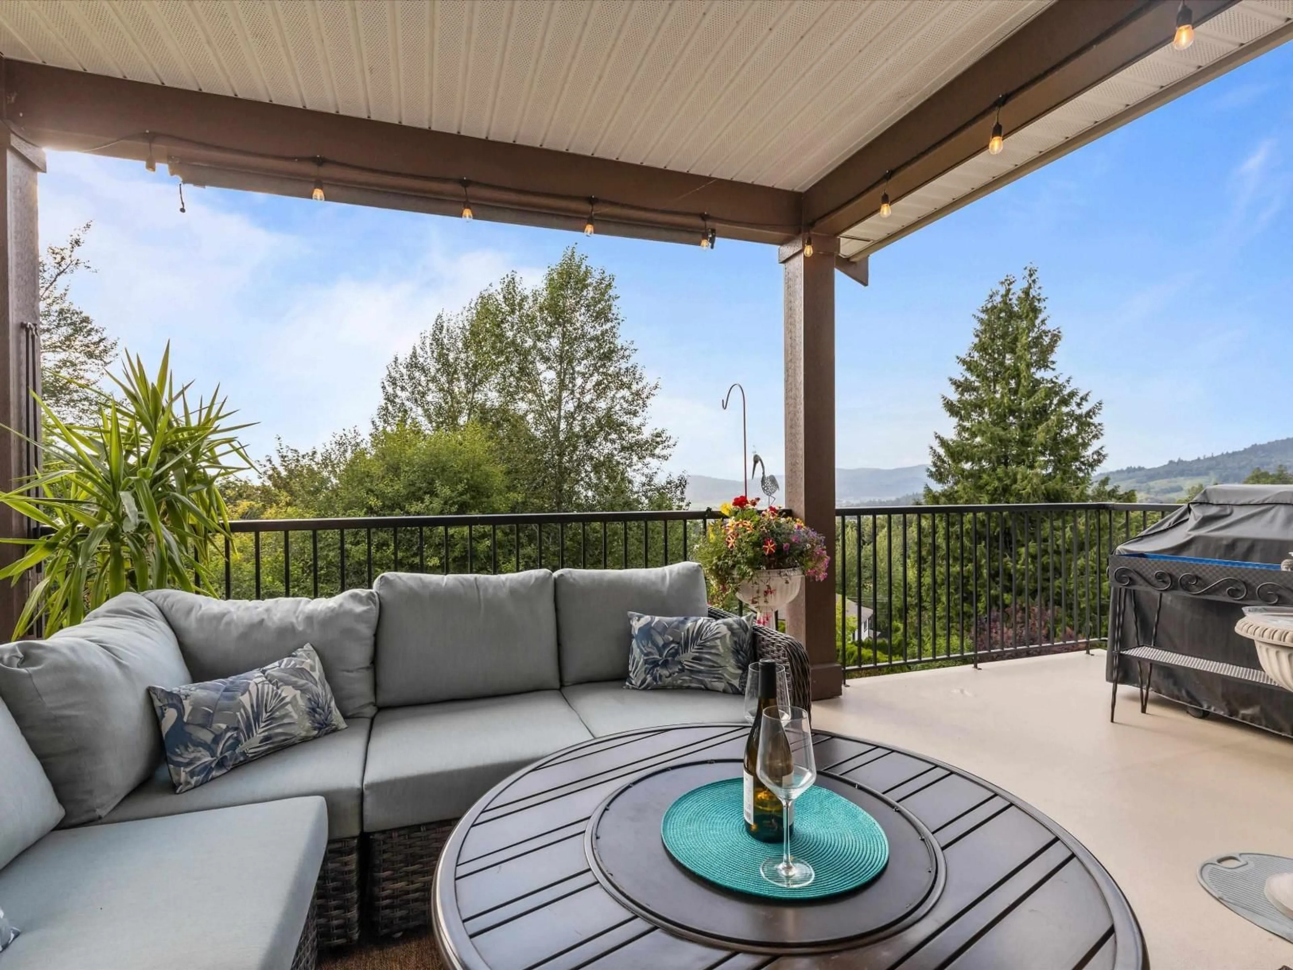
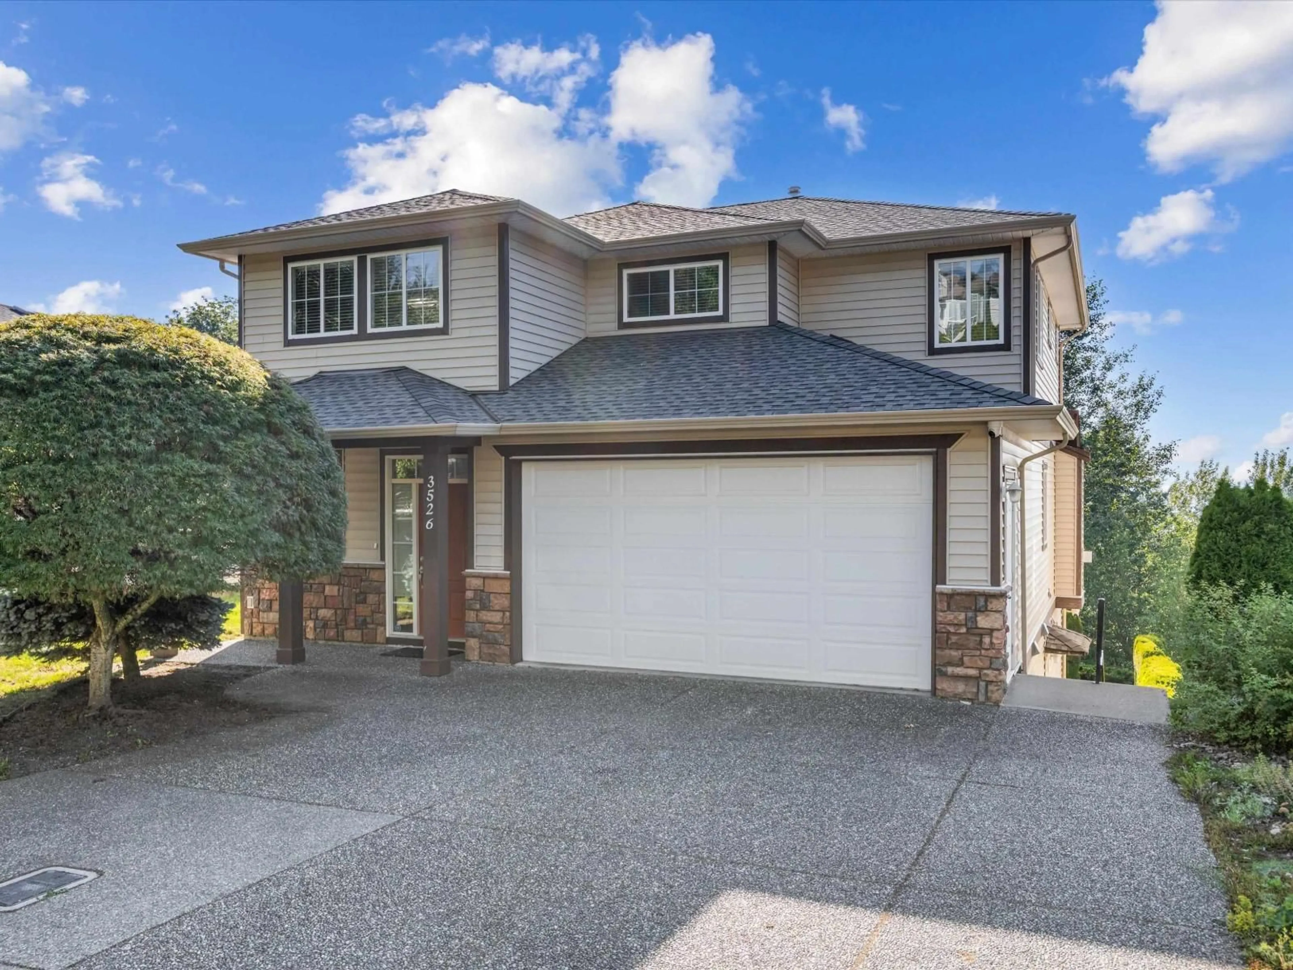
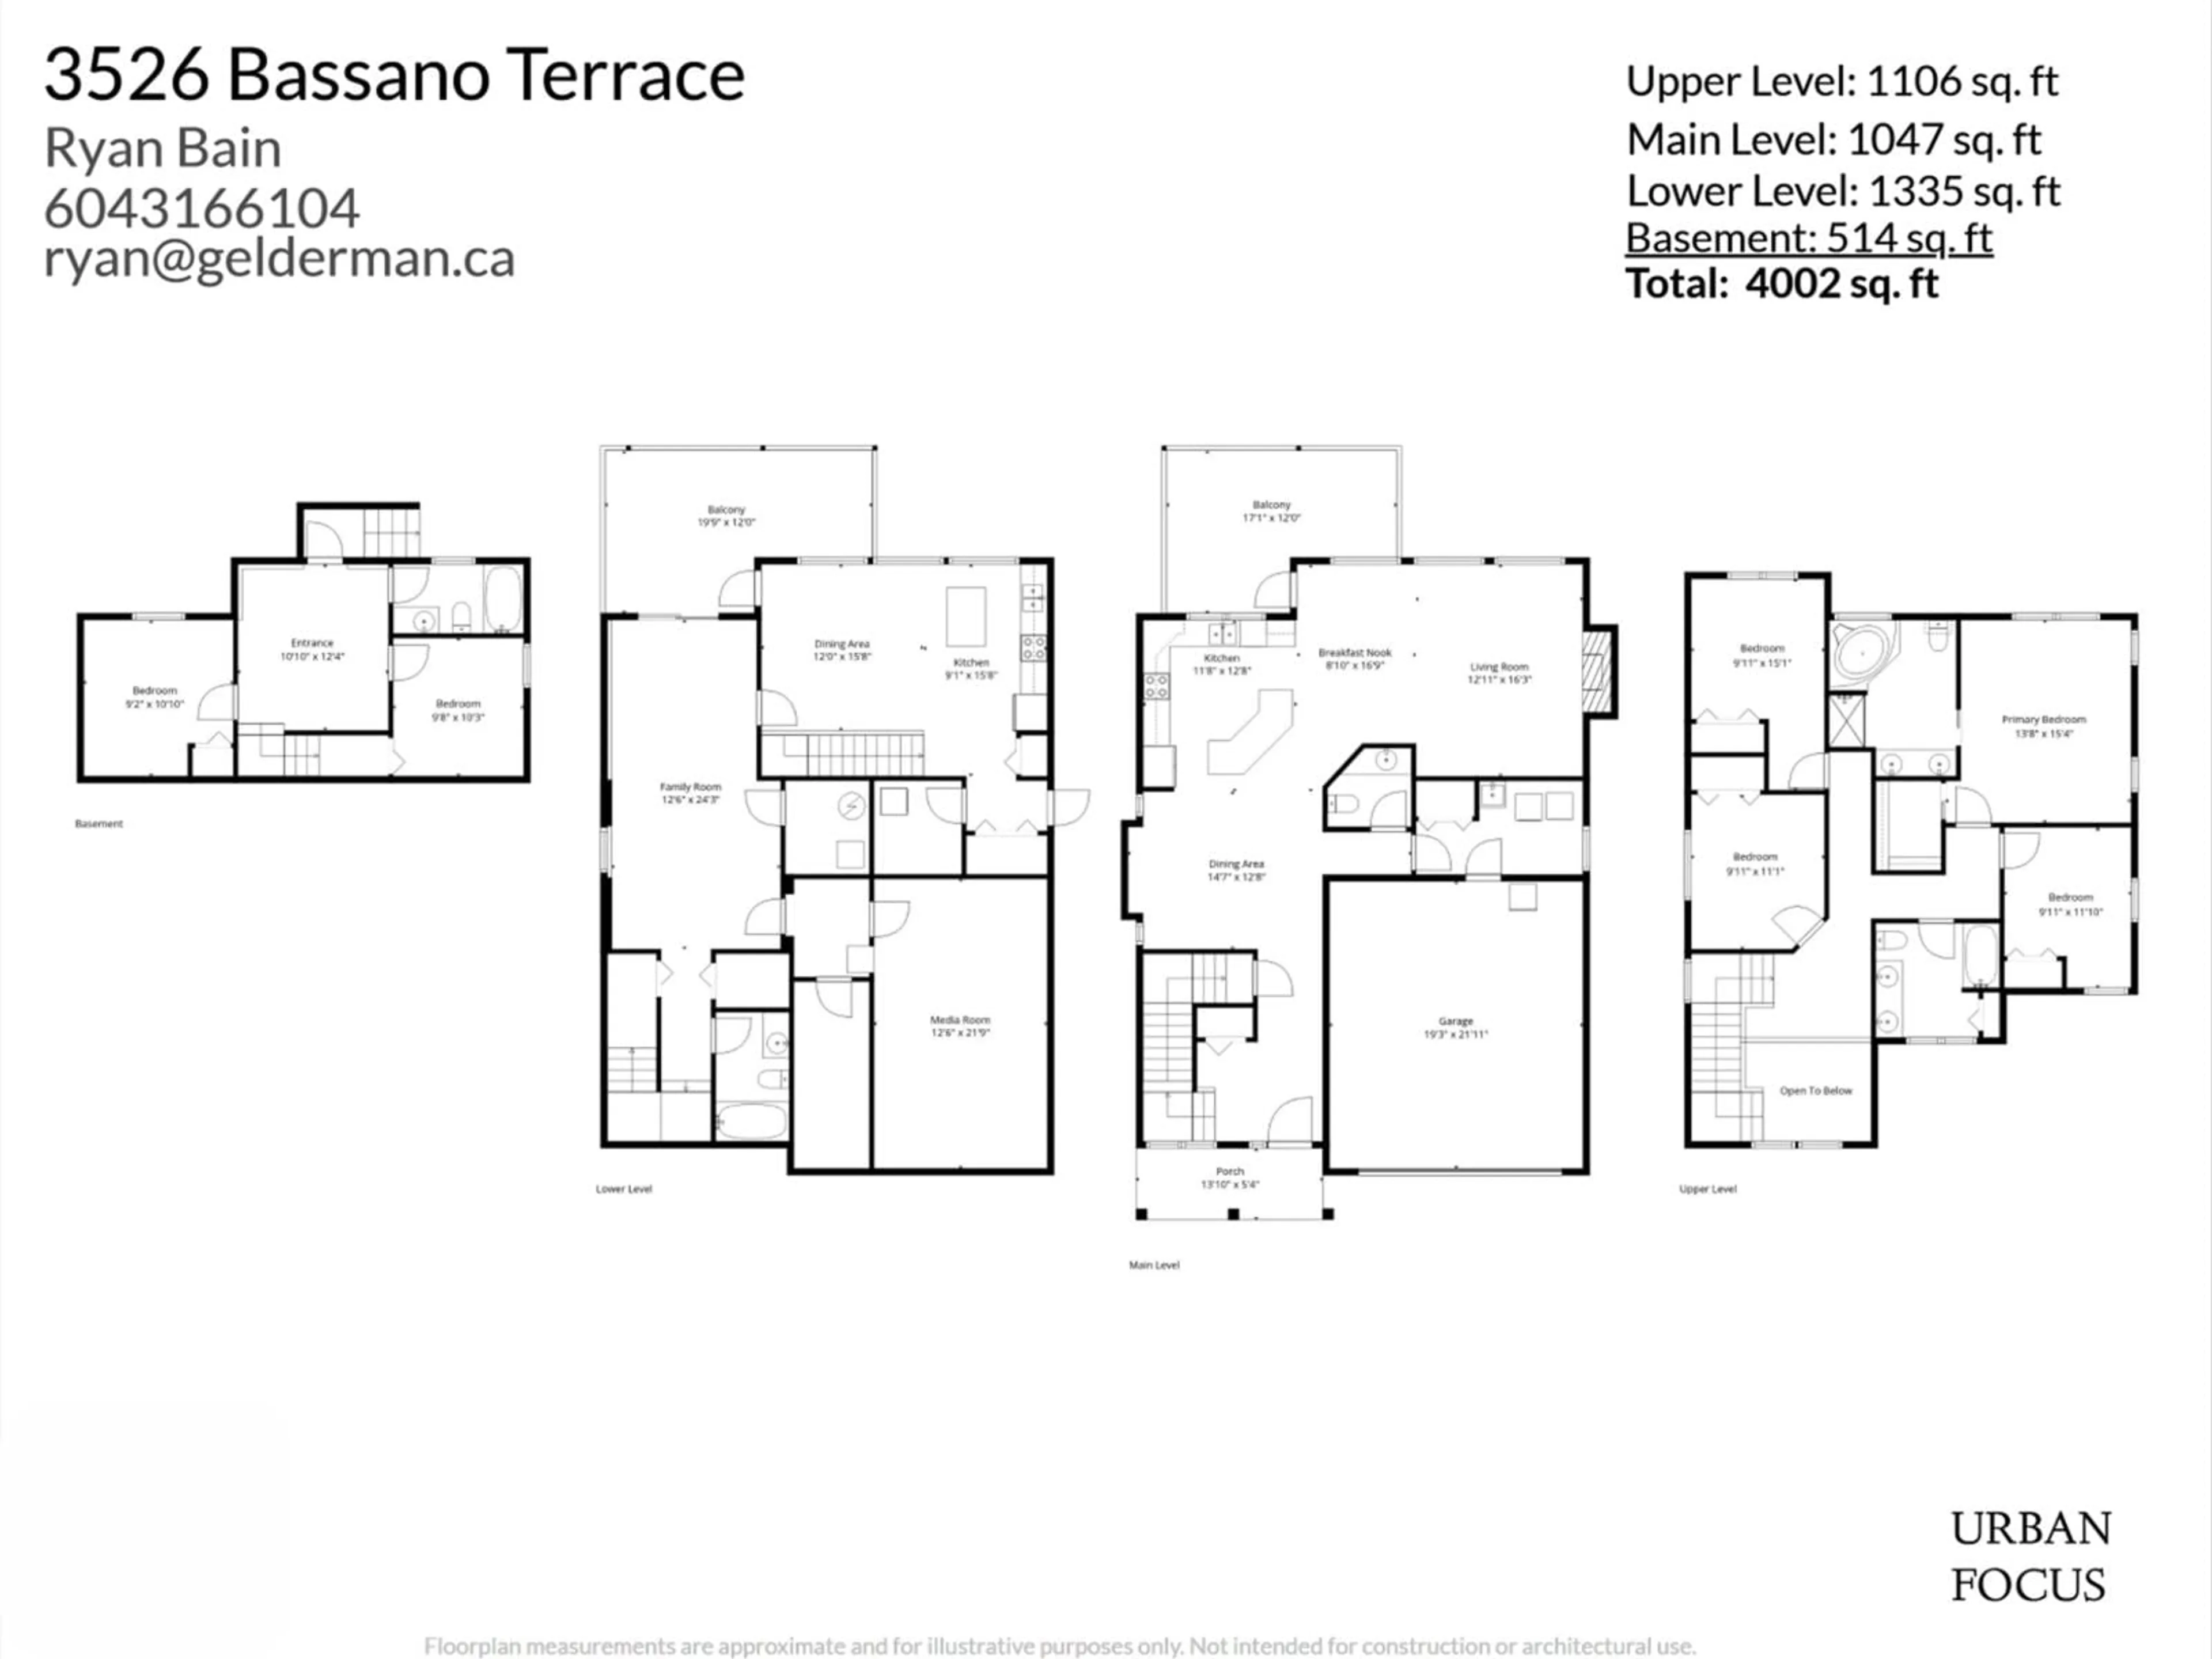
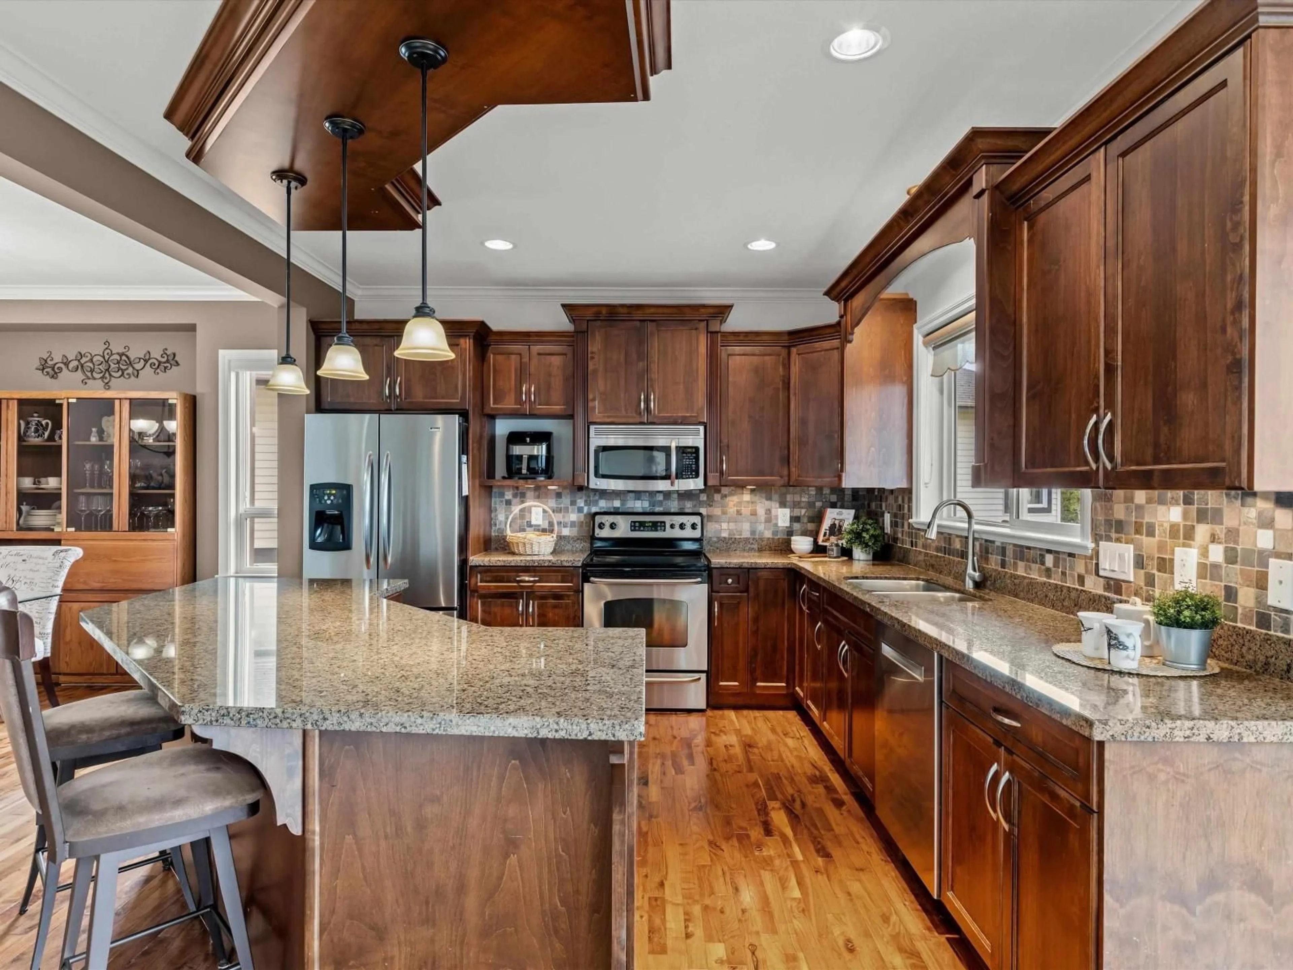
A pic from outside/outdoor area/front of a property/back of a property/a pic from drone, forest/trees view for 3526 BASSANO TERRACE, Abbotsford British Columbia V3G2Y2
11 hours on Market

3526 BASSANO TERRACE, Abbotsford, British Columbia V3G2Y2

Detached
6
5
~4002 sqft
$1,485,000
Get pre-qualifiedPowered by nesto
Detached
6
5
~4002 sqft

Contact us about this property

Call

Highlights

Property Estimate

Days on market11 hours

Estimated valueNot available

Price/Sqft$371/sqft

Monthly cost

Open Calculator

Description

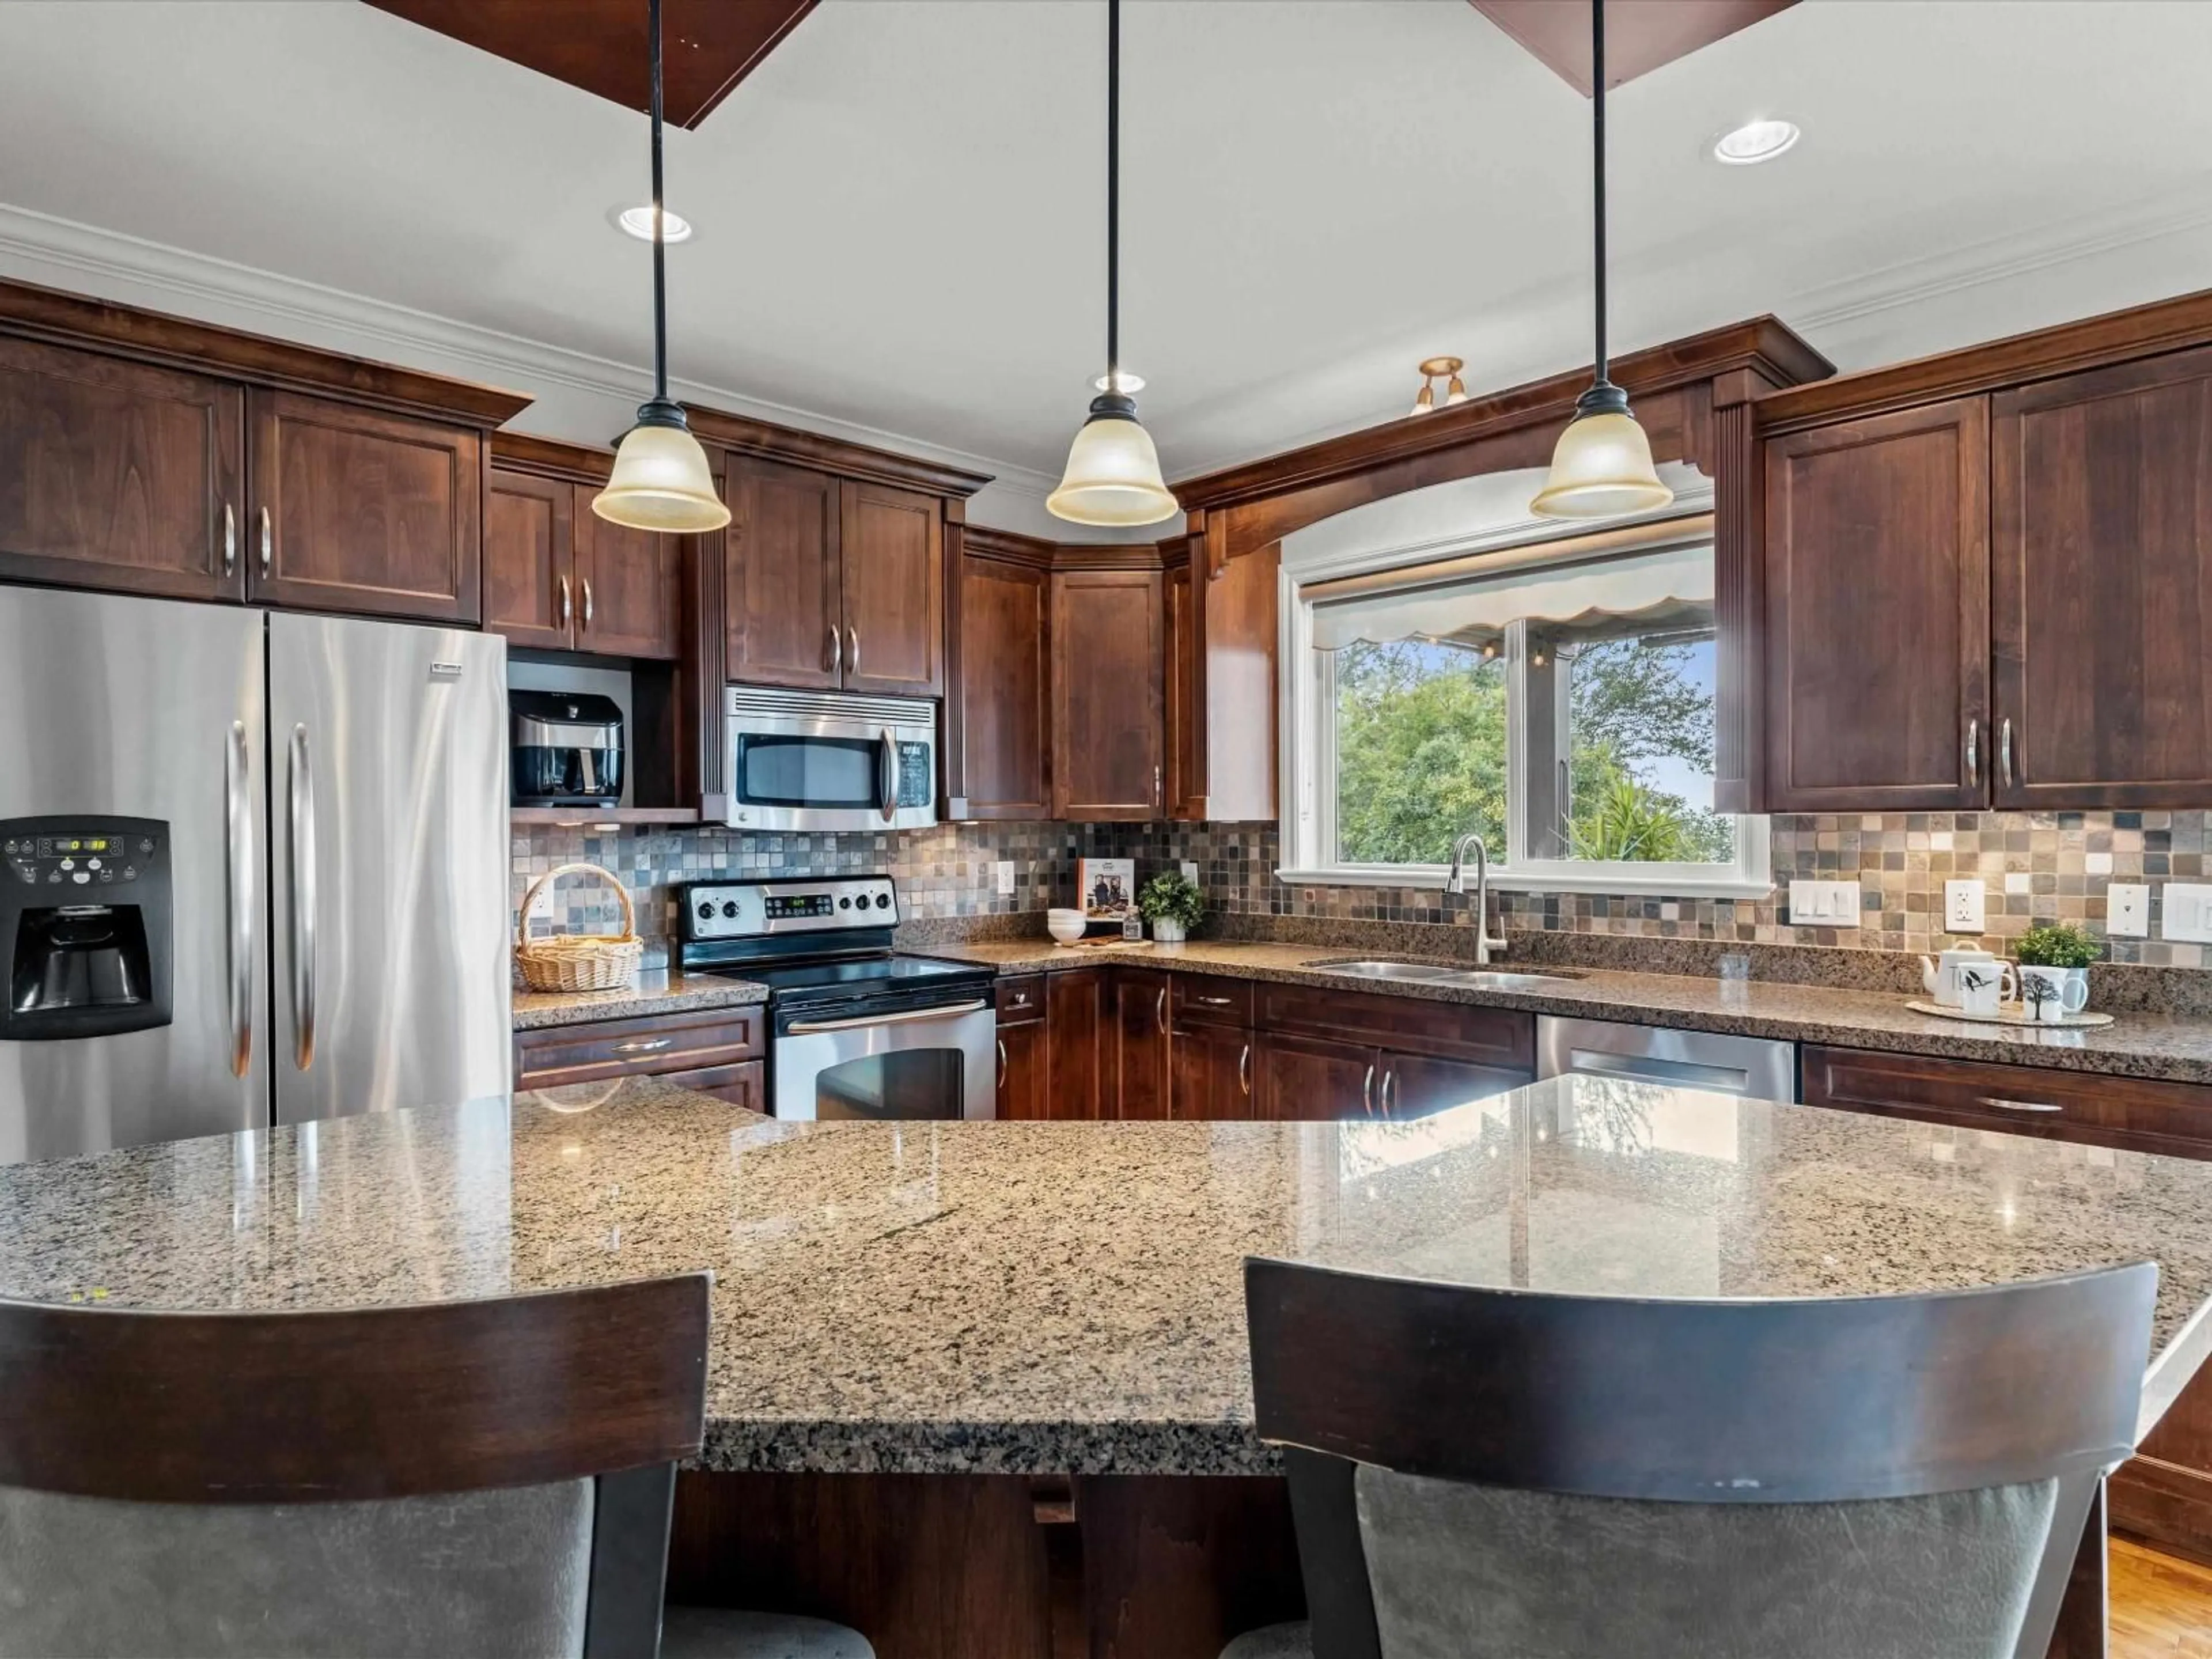
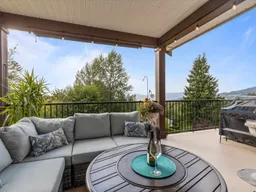
Rare gem in the Highlands! Set on over 1/4 acre, this exceptional property is your very own sanctuary, offering stunning Northwest Sunset views enjoyed from every level of the home, plus endless outdoor potential, easily hosting the backyard wedding of your dreams. Inside, over 4,000 sqft of living space features 4 spacious bedrooms upstairs, a media/home theatre room, large rec room, and a self-contained 2 bedroom suite. The primary retreat boasts a spa-like 5 piece ensuite with large soaker tub. A brand new roof was just completed weeks ago. Just 5 minutes to Highway 1, shopping, and Ledgeview Golf Course. Don't miss this rare opportunity on one of the East Abbotsford's' most desirable streets! (id:39198)


Property Details

StyleHouse
ViewView (panoramic)
Age of property2006
SqFt~4002 SqFt
Lot Size-
Parking Spaces4
MLS ®NumberR3148745
Community NameMcKee
Data SourceCREA
Listing byRE/MAX Blueprint

Features

Heating: Forced air, Natural gas
Cooling: Air Conditioned
Basement: Finished, Full, Separate entrance

Parking

Garage spaces -

Garage type -

Total parking spaces 4


Property History
Jul 21, 2026
ListedActive
$1,485,000
11 hours on market
history photo preview37
Listing by crea®
Property listed by RE/MAX Blueprint, Brokerage
Agent Banner Image
Interested in this property?Get in touch to get the inside scoop.

Population and Demographics

Overview

Total population 5063
Average household income $164,219

Age (%)

0 to 19
32%
20 to 34
16%
35 to 49
23%
50 to 64
19%
65 and plus
10%

Household composition (%)

Single family
82%
Single person
13%
Multi family
2%
Multi person
2%

Mother tongue (%)

English
87%
Punjabi (Panjabi)
4%
Others
3%
German
2%
Mandarin
1%
Korean
1%

House tenancy (%)

Owners
84%
Renters
16%

What’s nearby?Essentials within 5 km

Local Logic

Transportation Scores

Estimated Budget

Powered by:
The trademarks REALTOR®, REALTORS®, and the REALTOR® logo are controlled by The Canadian Real Estate Association (CREA) and identify real estate professionals who are members of CREA. The trademarks MLS®, Multiple Listing Service® and the associated logos are owned by CREA and identify the quality of services provided by real estate professionals who are members of CREA. Used under license.
