3469 BLUEBERRY COURT, Abbotsford, British Columbia V3G3C9
Contact us about this property
Highlights
Estimated valueThis is the price Wahi expects this property to sell for.
The calculation is powered by our Instant Home Value Estimate, which uses current market and property price trends to estimate your home’s value with a 90% accuracy rate.Not available
Price/Sqft$327/sqft
Monthly cost
Open Calculator
Description
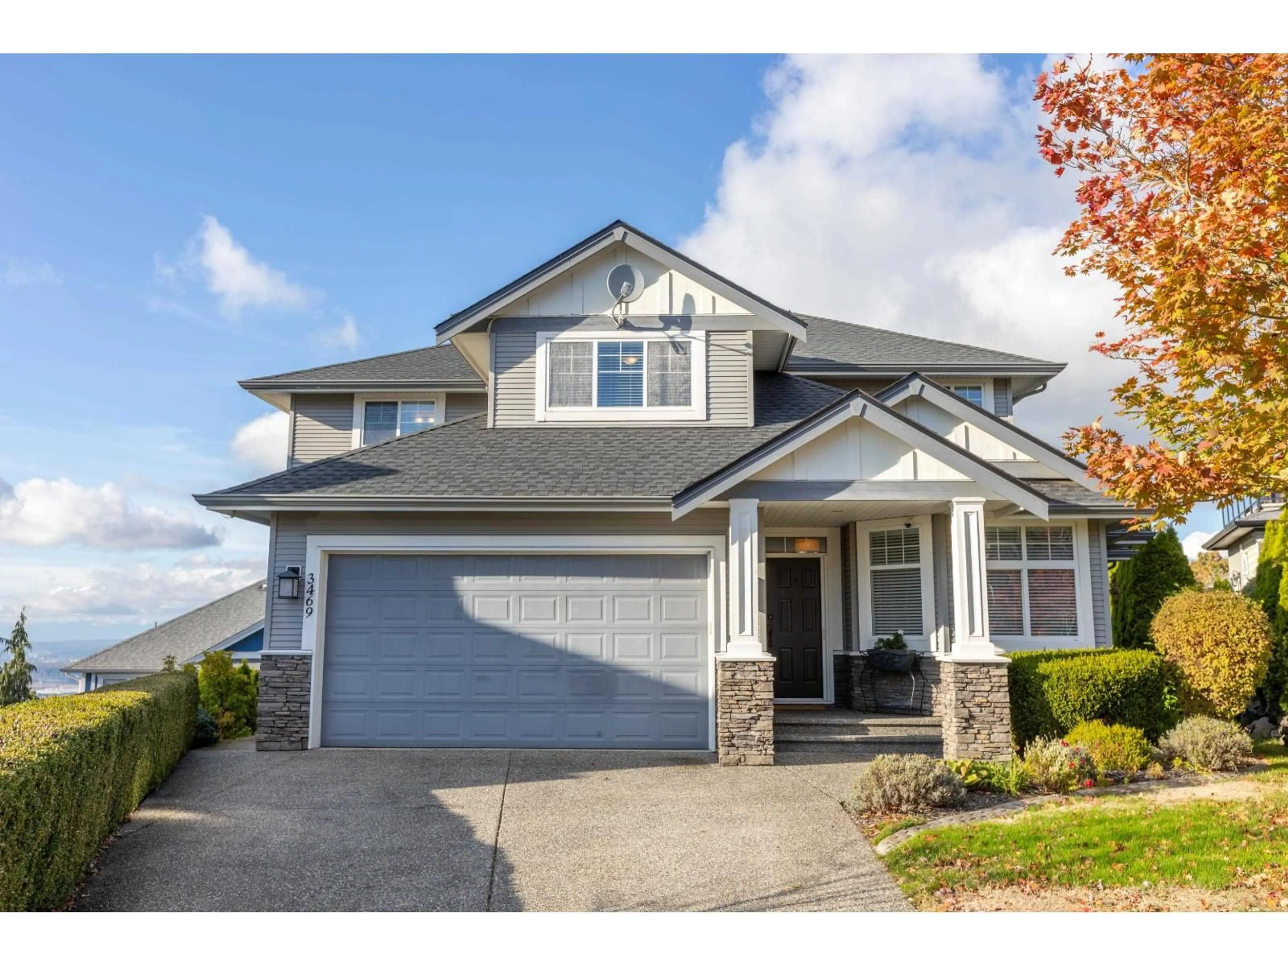
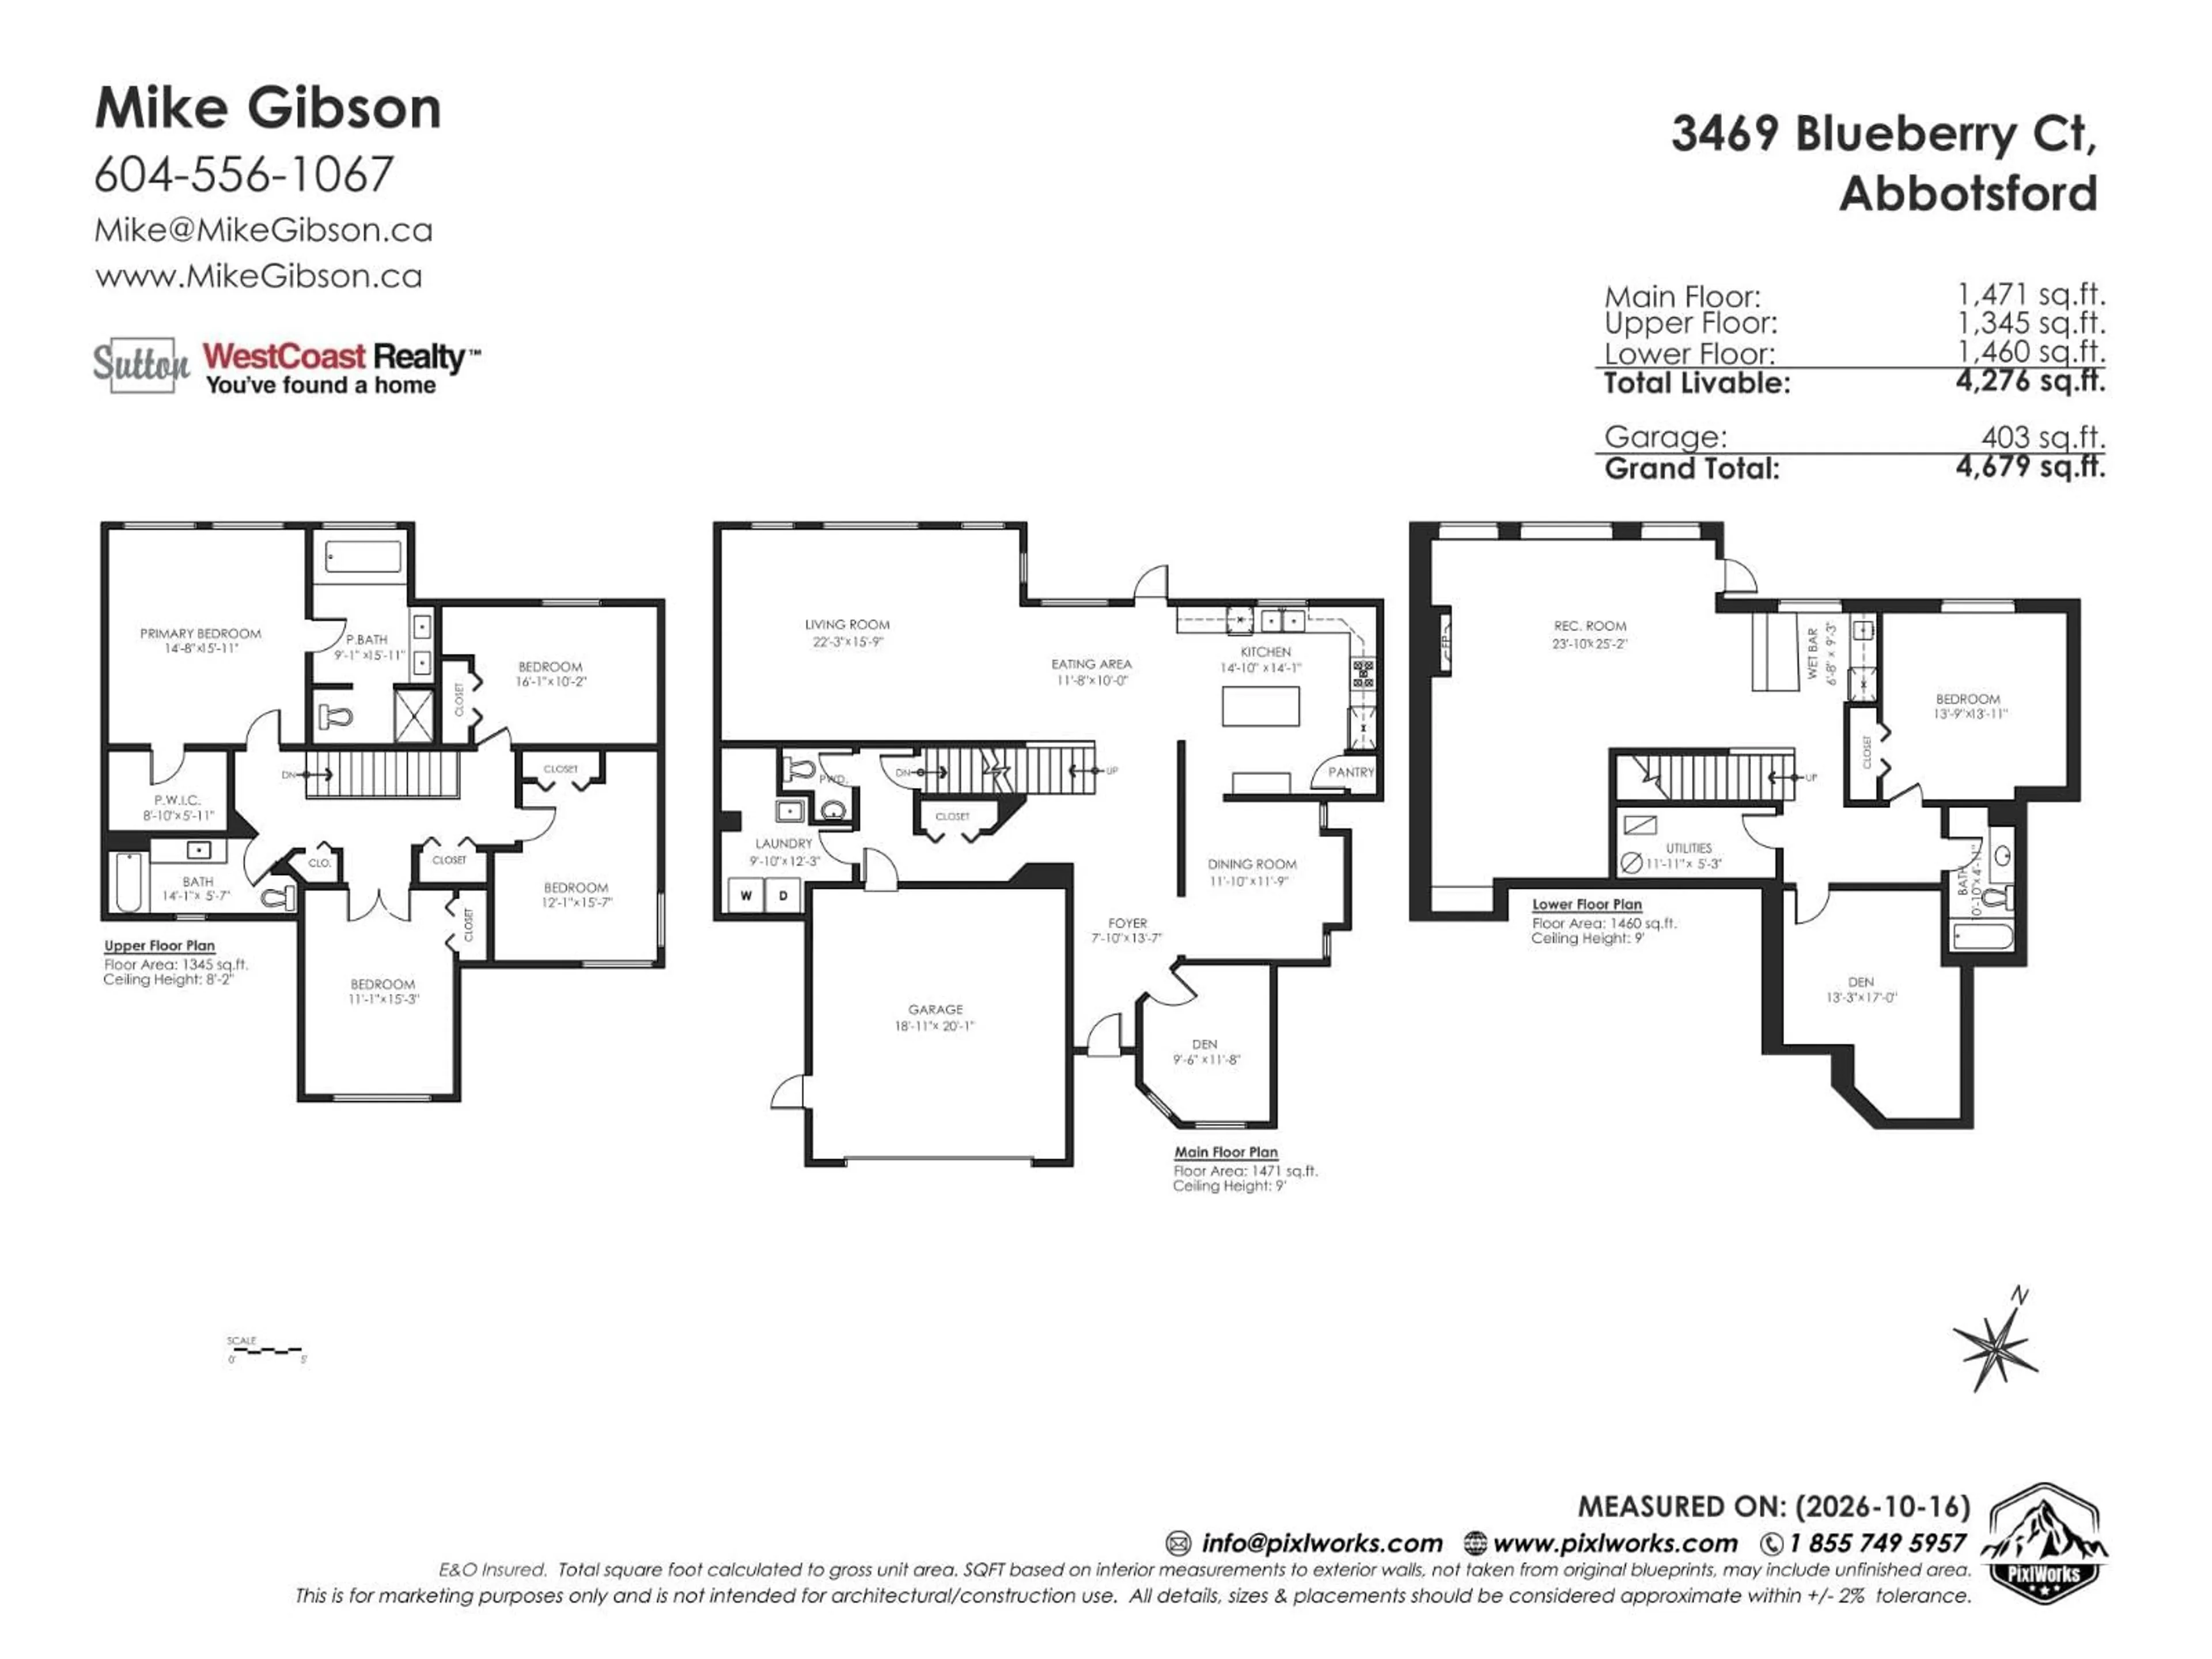
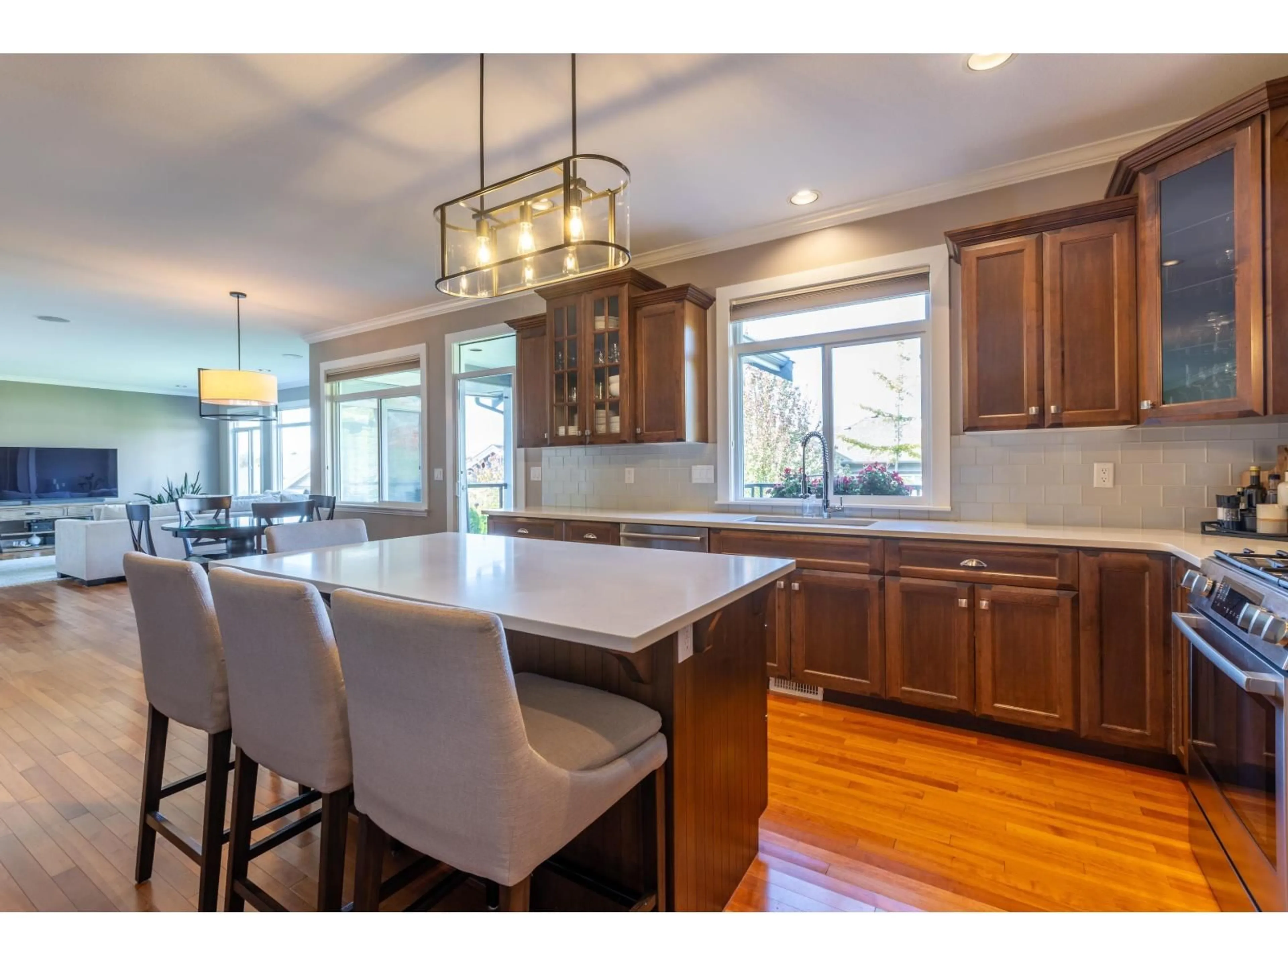
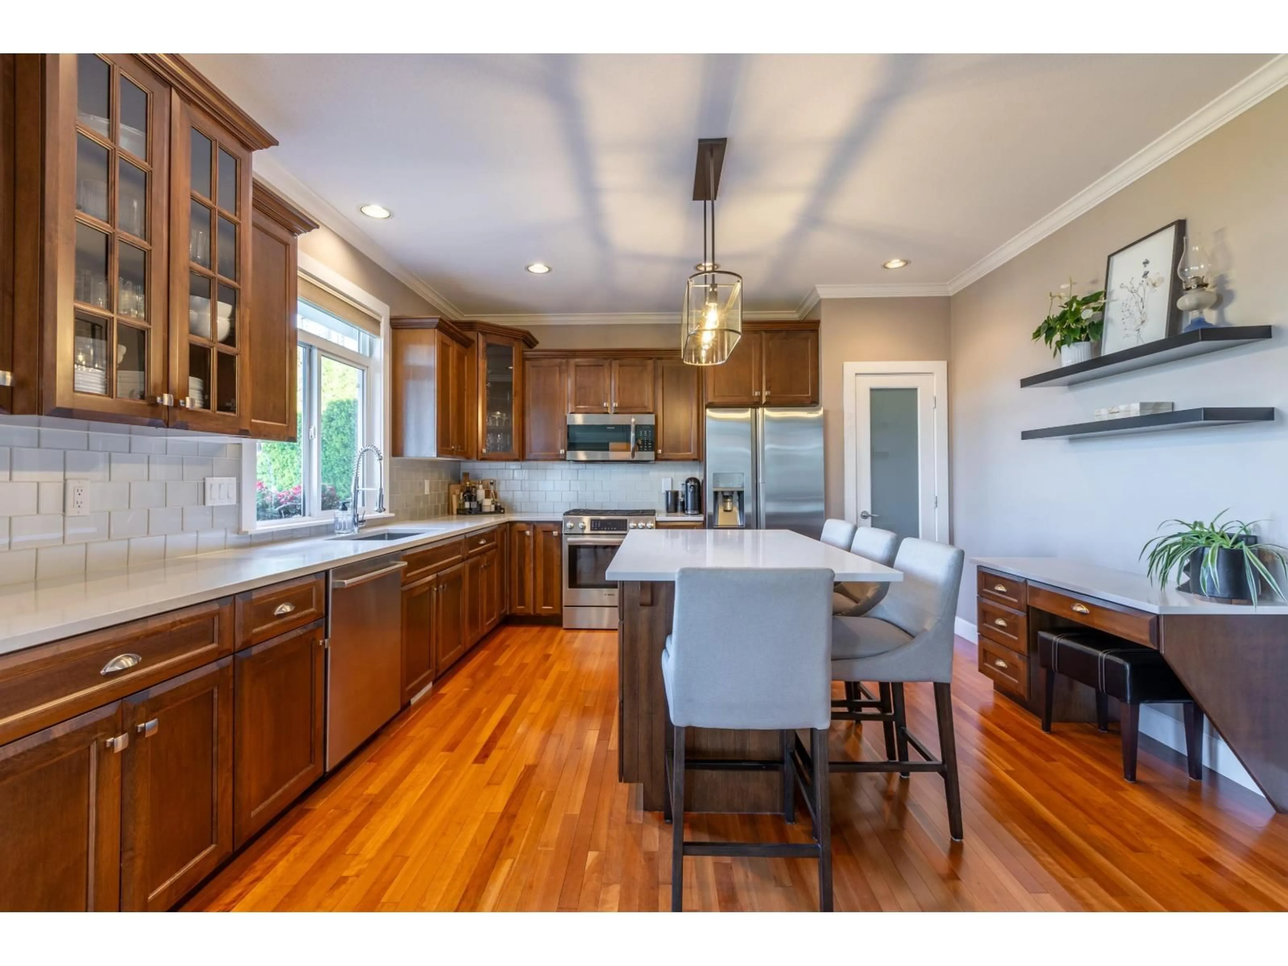
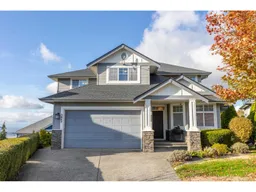
Pristine, quality built, Ratzlaff constructed home in desirable East Abbotsford Subdivision. With peek-a-boo views to the north & west, this 5 bdrm executive home is located away from hustle & bustle of downtown Abbotsford. Enjoy the peace & quiet of the cul-de-sac home with open floor plan & a ton of light. The home is an entertainer's dream. Stay in contact with all your guests, whether cooking in the gourmet kitchen, eating in the formal dining room, watching a game in spacious living area or sitting outside & watching the sunset from the partially covered deck. Four bdrms up is plenty of room for family. Main floor den is great for home business. Downstairs is set up for inlaw accommodation with wet bar doing double duty as a kitchen. Commuters dream with easy freeway access. New Roof (id:39198)
Property Details
Interior
Features
Exterior
Parking
Garage spaces -
Garage type -
Total parking spaces 4
Property History
 40

