2 - 4401 BLAUSON BOULEVARD, Abbotsford, British Columbia V3G0A4
Contact us about this property
Highlights
Estimated valueThis is the price Wahi expects this property to sell for.
The calculation is powered by our Instant Home Value Estimate, which uses current market and property price trends to estimate your home’s value with a 90% accuracy rate.Not available
Price/Sqft$464/sqft
Monthly cost
Open Calculator
Description
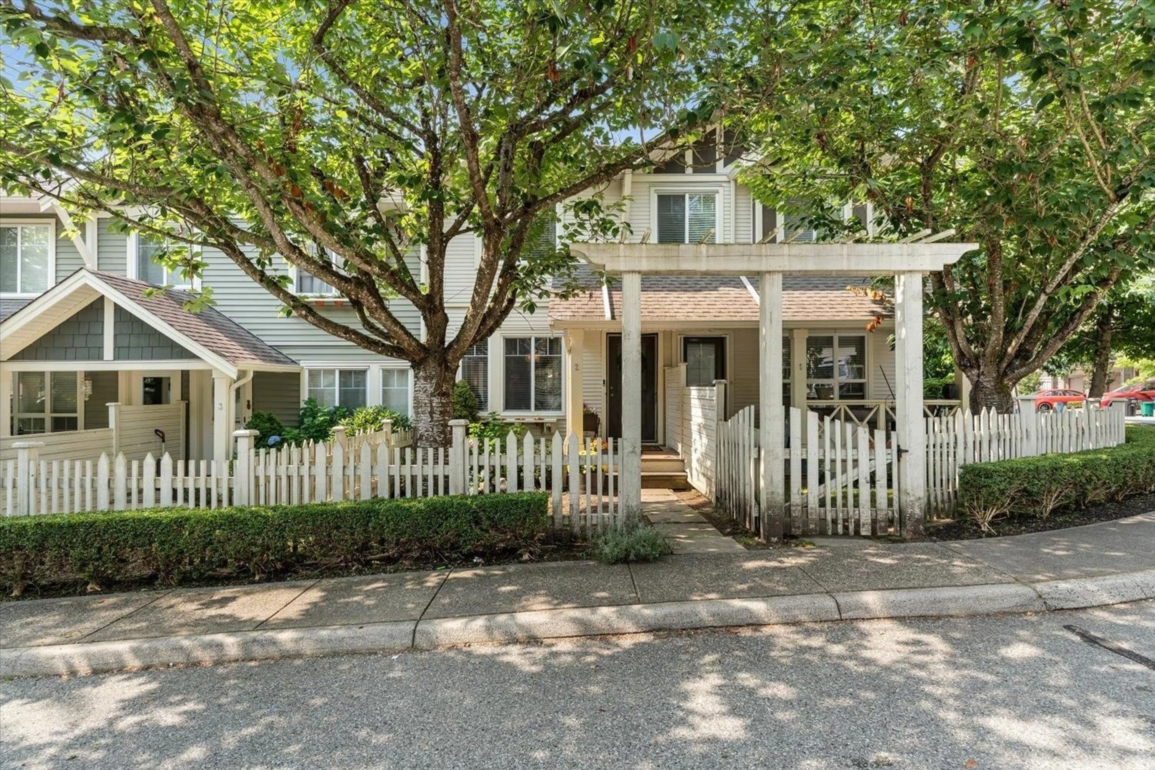
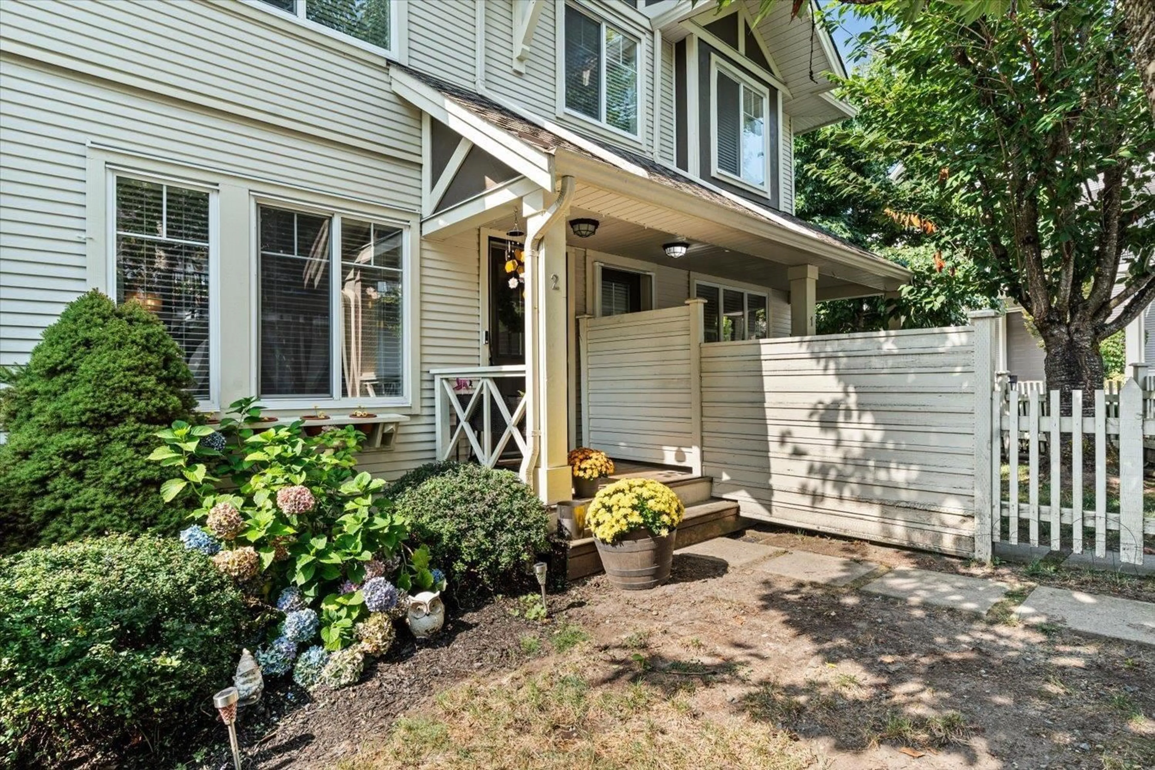
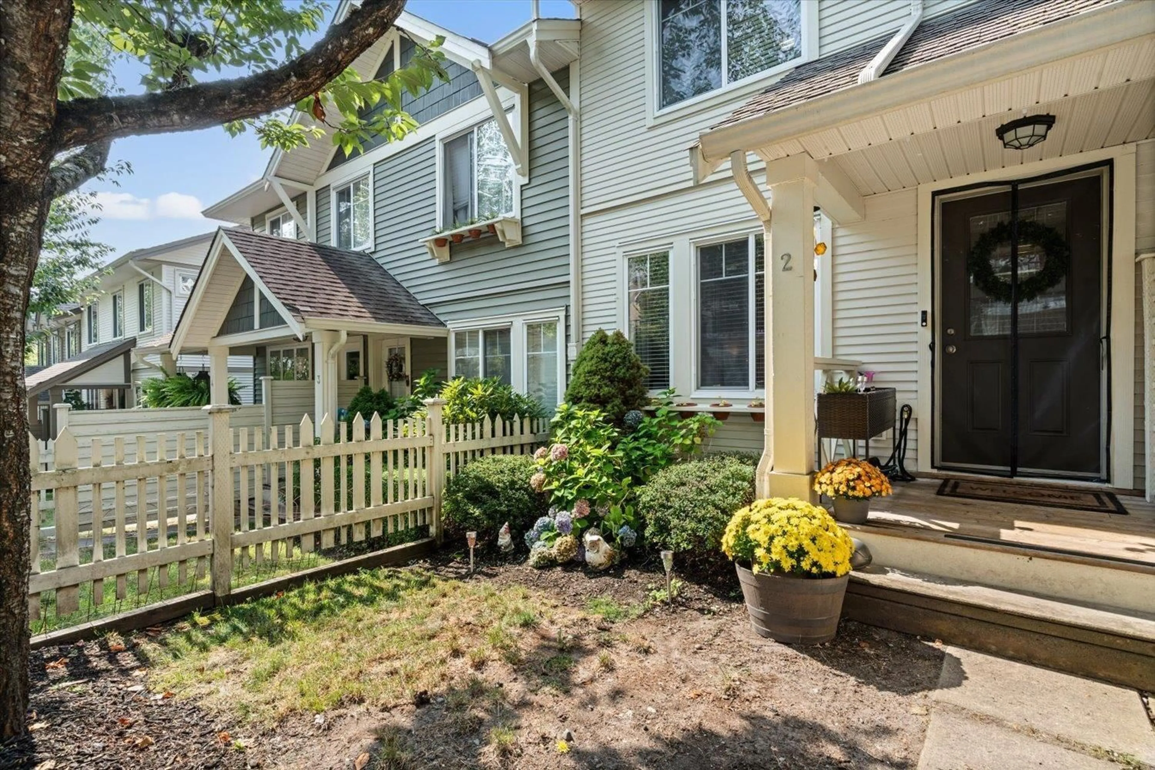
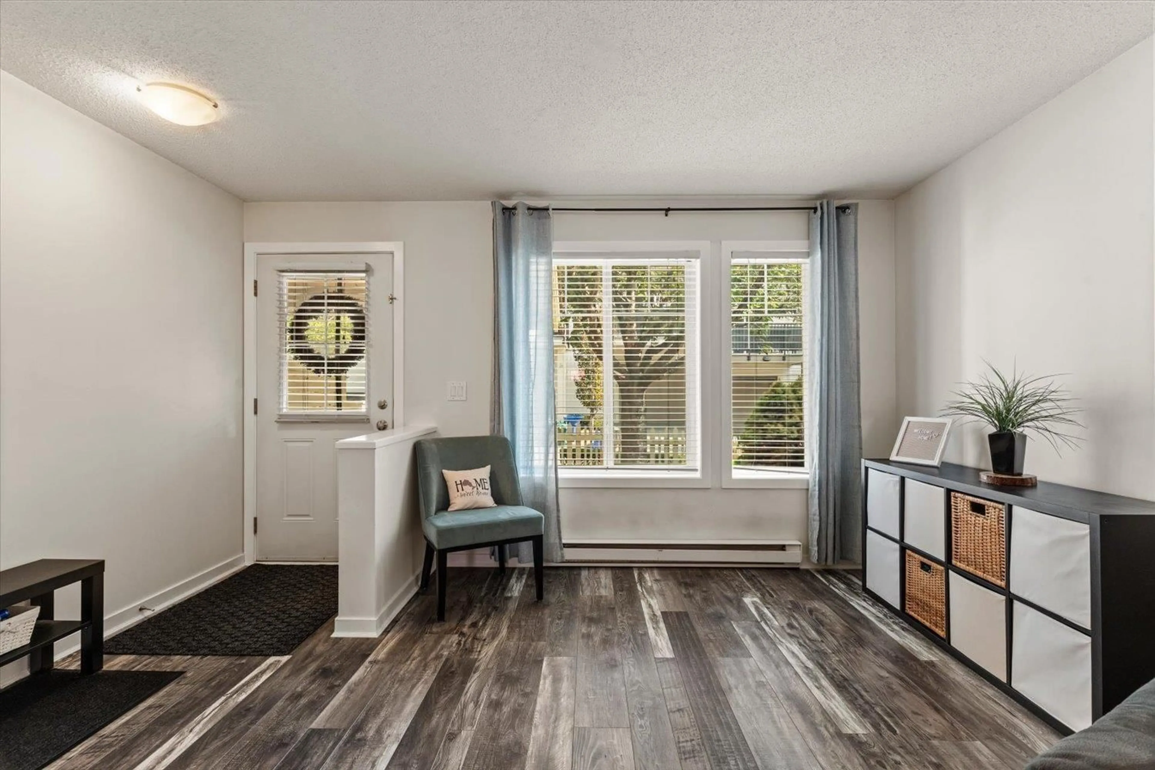
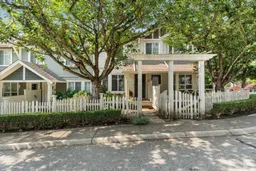
Sage at Auguston! This updated 3-bedroom, 2-bathroom townhome offers nearly 1,300 sq. ft. in a quiet interior location away from the road, with a sunny south-facing deck overlooking the playground. The bright open main floor features a spacious kitchen with updated cabinetry, quartz countertops and tile, complemented by updated flooring, lighting and plumbing fixtures throughout. Upstairs are three bedrooms, including a comfortable primary with walk-in closet and ensuite. The tandem double garage provides excellent parking as well as parking on the apron. Enjoy the white picket fence and a family-friendly setting close to Auguston Traditional School, parks, trails and neighbourhood conveniences. Move-in ready and ideally situated in the heart of Auguston! (id:39198)
Property Details
Interior
Features
Exterior
Parking
Garage spaces -
Garage type -
Total parking spaces 3
Condo Details
Amenities
Laundry - In Suite
Inclusions
Property History
 32
32
